
$4,600
69 Normandy Boulevard, Toronto E02, ON M4L 3K4
Register for free to view the complete photo gallery and property details
Showing 2 of 20 photos
Toronto E02, ON M4C 3N1
3 Bed · 2 Bath · Detached
MLS #E12627902
Leased on February 14, 2026
February 14, 2026
Originally listed at $2,995/mo 41 days on market
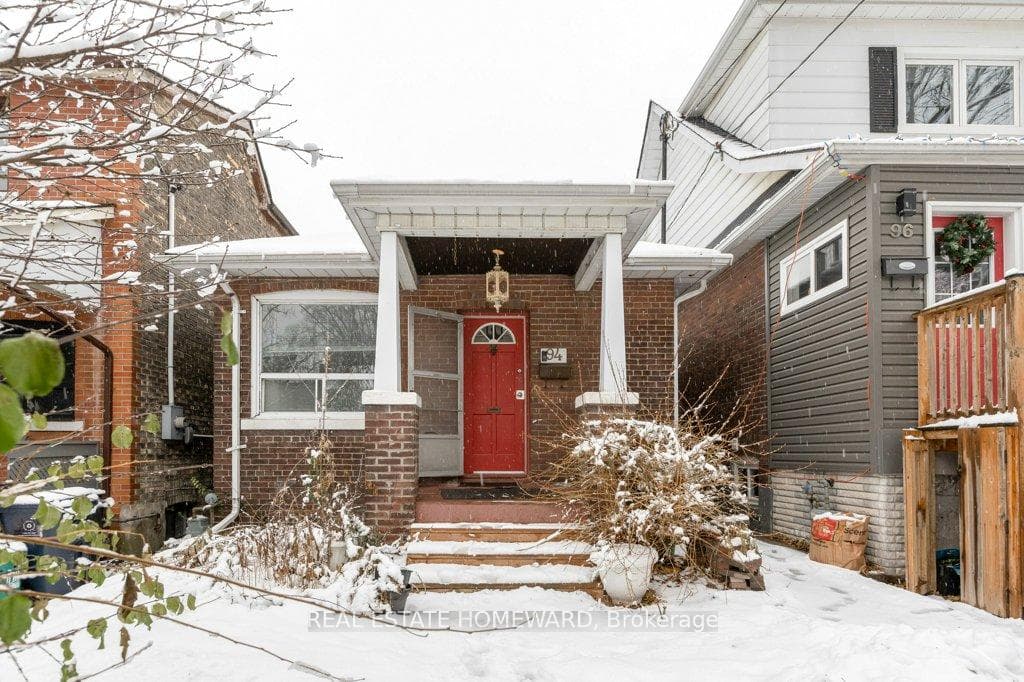
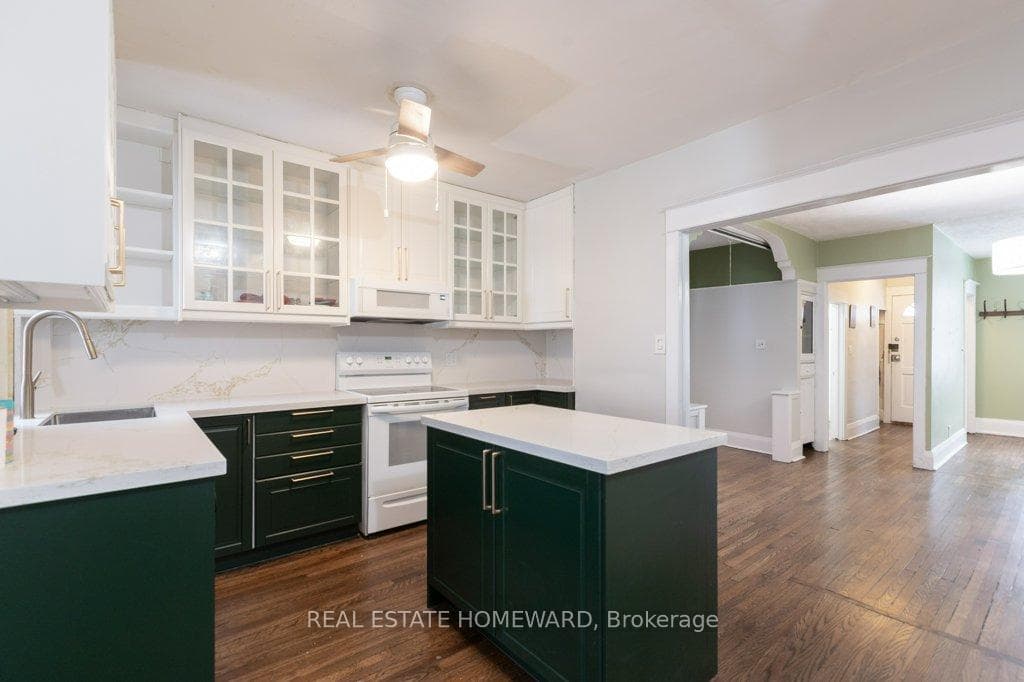
This charming bungalow has 3 bedrooms and 2 bathrooms and is located on quiet street steps from a vibrant area of the Danforth. Just a 5 min walk to the Danforth/Coxwell Subway station and surrounded by incredible parks including East Lynn Park (with farmers market) and Monarch Park offering ice rink, pool, dog park and soccer fields to the west. TDSB Home Schools include Earl Haig and Monarch Park. The main floor has a oversized chef style eat in kitchen with large island great for entertaining. Comfortable living/dining area with hardwood floors and dedicated office nook. Main floor primary bedroom overlooking private backyard. There are two additional bedroom options in the basement one with large walk in closet. Garage parking via laneway. Don't wait your chance cozy up to a warm fire on these cold winters night is here.
Bedrooms
3
Bathrooms
2
Square Feet
700-1100 sqft
Property Type
Detached
Register for free to view complete property details and access exclusive sold data
Free account • No credit card required
| Name | Size (m) | Size (ft) | Features |
|---|---|---|---|
| Living Room(Ground) | 3.19 x 2.64 | 10.5 x 8.7 | - |
| Dining Room(Ground) | 3.57 x 3.67 | 11.7 x 12.0 | - |
| Kitchen(Ground) | 3.74 x 5.19 | 12.3 x 17.0 | - |
| Primary Bedroom(Ground) | 3.19 x 2.67 | 10.5 x 8.8 | - |
| Office(Ground) | 1.41 x 2.33 | 4.6 x 7.6 | - |
| Bedroom 2(Basement) | 2.67 x 2.98 | 8.8 x 9.8 | - |
| Bedroom 3(Basement) | 4.95 x 6.48 | 16.2 x 21.3 | - |
| Laundry(Basement) | 2.85 x 3.35 | 9.4 x 11.0 | - |
Register for free to view complete room dimensions and access exclusive sold data
Free account • No credit card required
Original List Price
$2,995
Listed on Dec 10, 2025
Sold Price
$3,250
Sold on Feb 14, 2026
+$255
8.5%
Register for free to view complete price history and access exclusive sold data
Free account • No credit card required
Your Agent
Broker of Record
PREMIER MATRIX REALTY LTD. BROKERAGE
Register for free to view complete price estimate and access exclusive sold data
Free account • No credit card required
Contact OVAIS QASSIM
94 Bastedo Avenue, Toronto E02, ON M4C 3N1 is a 3-bedroom, 2-bathroom bungalow detached with approximately 700-1100 square feet of living space, situated on a 23 100 foot lot. This property is currently leased (leased for $3,250). The home features a detached garage and a finished, separate entrance basement.
This home is located in Woodbine Corridor, part of Toronto E02 in the Toronto area. Explore more homes for sale and recently sold properties in this neighbourhood.
Whether you are looking to buy, sell, or lease in Woodbine Corridor, our team of experienced real estate professionals can help you navigate the market and find the perfect home. Contact us today for a free consultation.
94 Bastedo Avenue, Toronto E02, ON M4C 3N1 leased,3 bedroom detached Woodbine Corridor,Toronto E02 homes for sale,Toronto real estate,Bungalow homes, detached leased


