
$440,000
100 Case Street, Hamilton, ON L8L 3G9

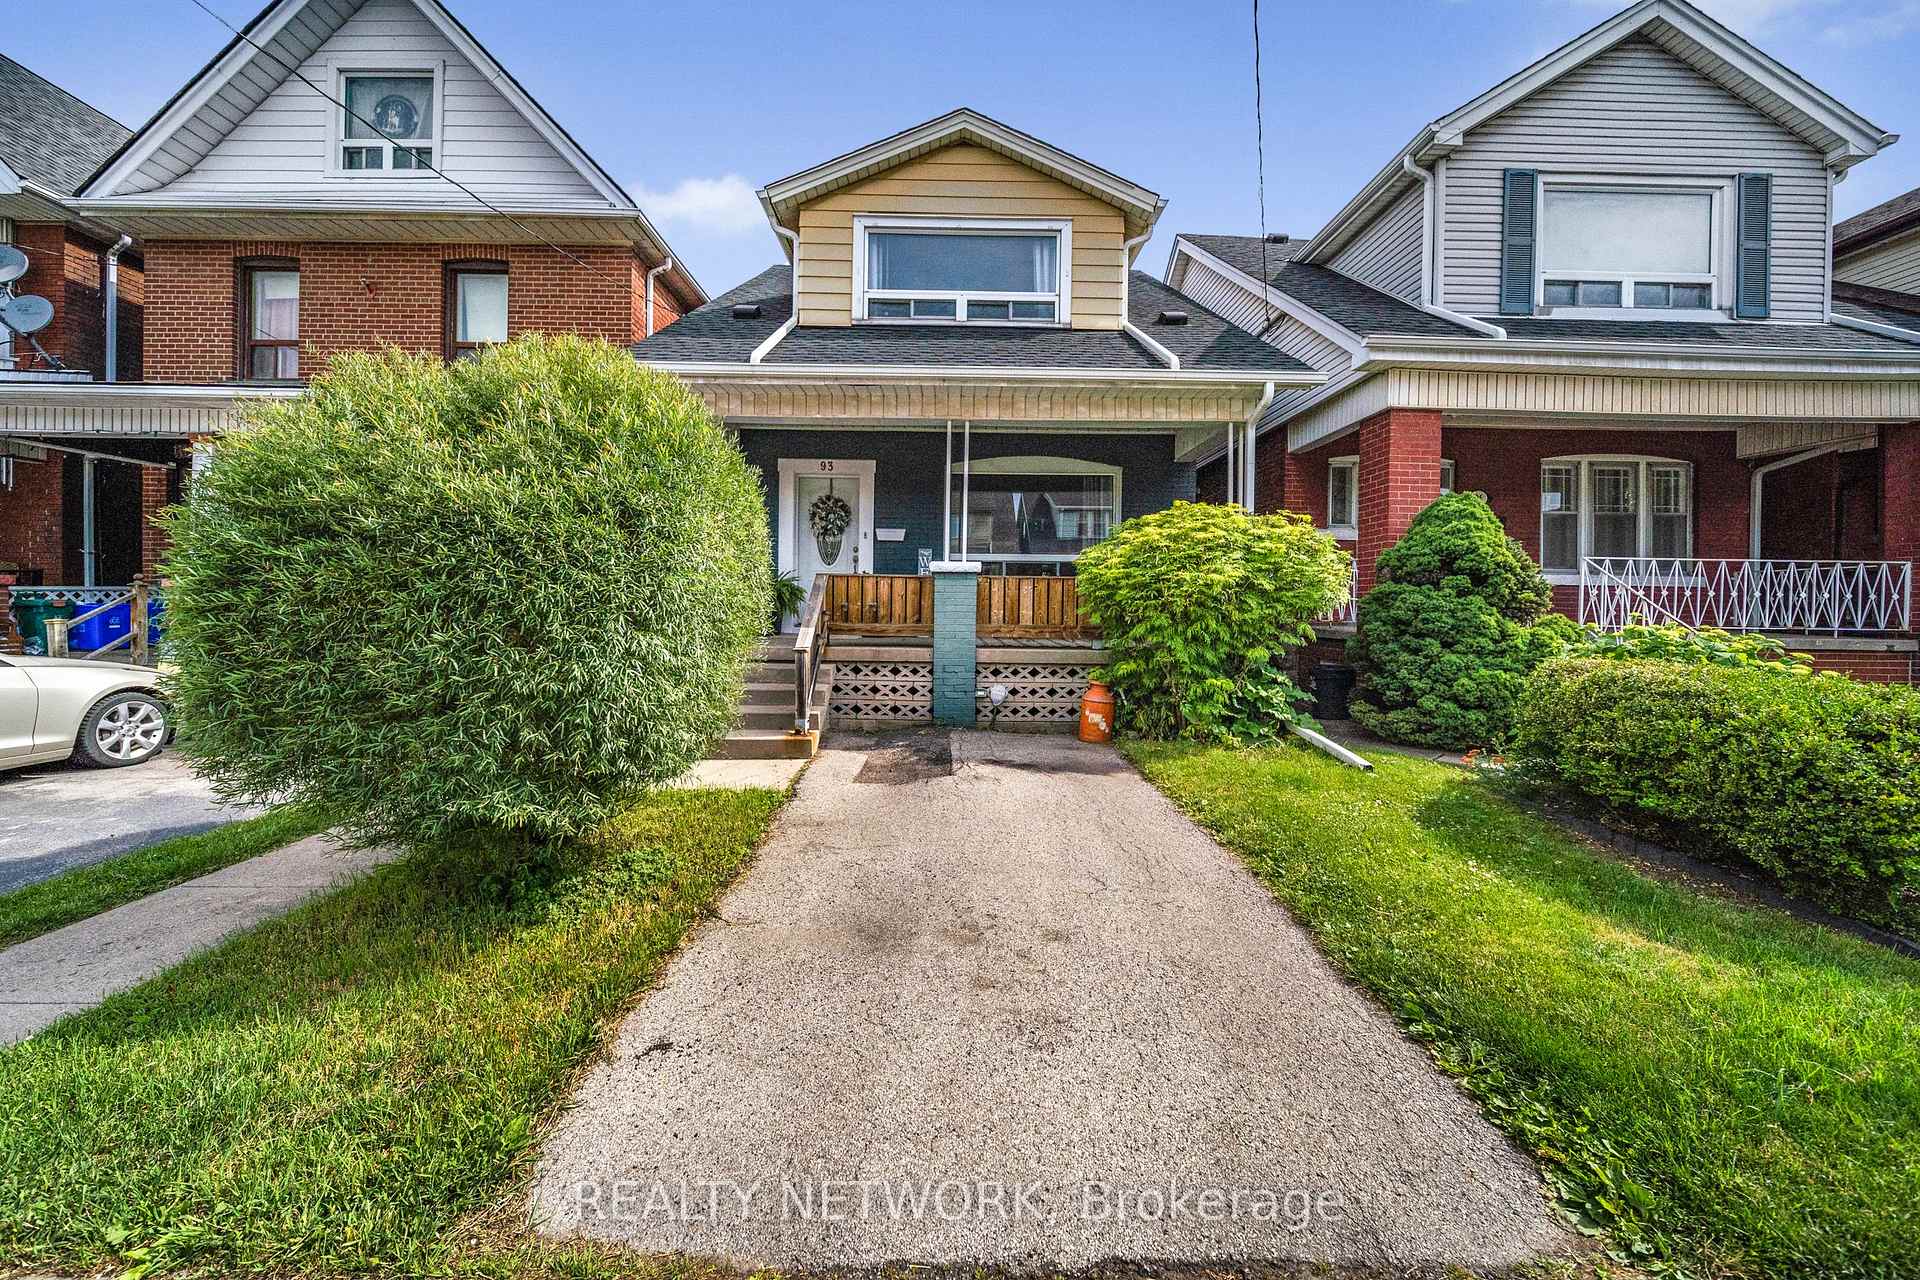
Register for free to view the complete photo gallery and property details
Showing 2 of 20 photos
Hamilton, ON L8L 2L6
3 Bed · 2 Bath · Detached
MLS #X12232302
Sold on September 9, 2025
September 9, 2025
Originally listed at $542,900 54 days on market
Charming home in vibrant Stipley neighbourhood. This 3 bedroom, 2 full bath home is finished top to bottom. Enjoy your morning coffee on the large front porch and say "Hi" to the neighbours who make this area so welcoming. Inviting living room and separate dining room, both with original hardwood floors, and high baseboards. Classic early 1900s coved ceilings in the living room help to add character to the main level. Updated kitchen with ample cupboard space, newer appliances (2021) and new countertop (2025). Upstairs the primary bedroom fits a king bed, and offers 2 large closets. Across the hall are 2 additional well sized bedrooms, as well as a full bath with glass walk-in shower. The fully finished basement (2021) has a separate entrance, updated windows (including 1 egress window), neutral colours, lots of light, laminate flooring, kitchenette, and 4 piece bathroom - perfect for a teen retreat, in-law suite, or potential short term rental. Walkout from the kitchen to the fully fenced backyard with lots of room to play, garden, or just hang out under the covered patio. Private front parking. Exterior updates include new roof shingles (2021) and eaves troughs (2023). Walking distance to Hamilton Stadium, Bernie Morelli Rec Centre, Jimmy Thompson Pool, elementary and high schools, and transit. Close to Gage Park, Centre Mall, highway access, and trendy Ottawa St with its many boutique shops, cafes, antiques, and textiles. Just 10 mins from the West Harbour GO station. Book your showing today.
Bedrooms
3
Bathrooms
2
Square Feet
1100-1500 sqft
Property Type
Detached
Register for free to view complete property details and access exclusive sold data
Free account • No credit card required
| Name | Size (m) | Size (ft) | Features |
|---|---|---|---|
| Living Room(Main) | 4.27 x 3.89 | 14.0 x 12.8 | - |
| Dining Room(Main) | 4.06 x 3.02 | 13.3 x 9.9 | - |
| Kitchen(Main) | 4.09 x 2.72 | 13.4 x 8.9 | - |
| Primary Bedroom(Second) | 4.22 x 3.66 | 13.8 x 12.0 | - |
| Bedroom 2(Second) | 4.22 x 3 | 13.8 x 9.8 | - |
| Bedroom 3(Second) | 4.22 x 3 | 13.8 x 9.8 | - |
| Recreation(Basement) | 6.53 x 4.57 | 21.4 x 15.0 | - |
Register for free to view complete room dimensions and access exclusive sold data
Free account • No credit card required
Original List Price
$542,900
Listed on Jun 17, 2025
Sold Price
$522,000
Sold on Sep 9, 2025
-$20,900
-3.8%
Register for free to view complete price history and access exclusive sold data
Free account • No credit card required
Your Agent
Broker of Record
PREMIER MATRIX REALTY LTD. BROKERAGE
See the comparable sold, tax-matched, and currently-competing listings for 93 Somerset Avenue.
Register for free to view complete price estimate and access exclusive sold data
Free account • No credit card required
Contact OVAIS QASSIM
93 Somerset Avenue, Hamilton, ON L8L 2L6 is a 3-bedroom, 2-bathroom 2-storey detached with approximately 1100-1500 square feet of living space, situated on a 25 95 foot lot. This property is currently sold (sold for $522,000). The home features a none garage and a finished, separate entrance basement, built approximately 100+ years ago.
This home is located in Stripley, part of Hamilton in the Hamilton area. Explore more homes for sale and recently sold properties in this neighbourhood.
Whether you are looking to buy, sell, or lease in Stripley, our team of experienced real estate professionals can help you navigate the market and find the perfect home. Contact us today for a free consultation.
93 Somerset Avenue, Hamilton, ON L8L 2L6 sold,3 bedroom detached Stripley,Hamilton homes for sale,Hamilton real estate,2-Storey homes, detached sold


