
$3,750
42 Gormley Avenue 2nd Flr, Toronto, ON M4V 1Y8
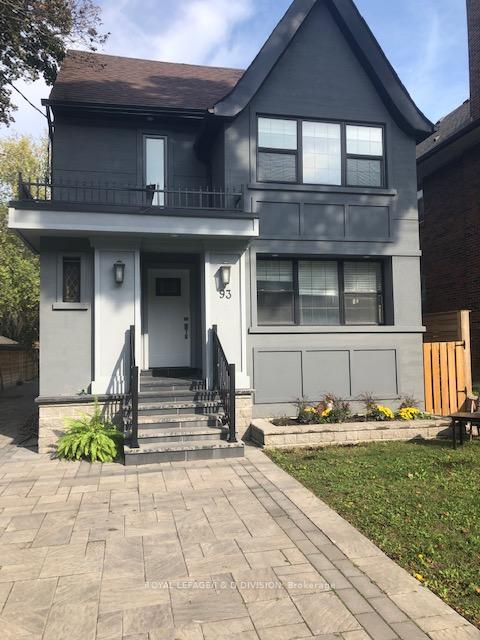
Register for free to view the complete photo gallery and property details
Showing 2 of 20 photos
Toronto C02, ON M5P 2G7
3 Bed · 1 Bath · Duplex
MLS #C12238546
Leased on July 31, 2025
July 31, 2025
Originally listed at $3,200/mo 6 days on market
Welcome to Midtown Toronto. Main Floor unit in a triplex. Renovated with Hardwood Floors. Bright Unit with backyard space. Inclusive: heat, water, hydro, central ensuite laundry and one car parking. Gas Fireplace. Ample Windows. Sunroom with Terrace. Renovated Kitchen (2021) with stainless steel applicances: Fridge, Stove, Range, and Dishwasher. Next Door to Oriole Park and Kay Beltline. Walking Distance to Davisville Station and St Clair Station. Bus Stop at door. Close to All Amenities- banks, grocery, restaurants, and coffee shops.
Bedrooms
3
Bathrooms
1
Square Feet
700-1100 sqft
Property Type
Duplex
Register for free to view complete property details and access exclusive sold data
Free account • No credit card required
| Name | Size (m) | Size (ft) | Features |
|---|---|---|---|
| Foyer(Main) | 29.49 x 17.42 | 96.8 x 57.2 | - |
| Foyer(Main) | 29.49 x 17.42 | 96.8 x 57.2 | - |
| Living Room(Main) | 21 x 12.89 | 68.9 x 42.3 | - |
| Living Room(Main) | 21 x 12.89 | 68.9 x 42.3 | - |
| Dining Room(Main) | 12.89 x 12.3 | 42.3 x 40.4 | - |
| Dining Room(Main) | 12.89 x 12.3 | 42.3 x 40.4 | - |
| Kitchen(Main) | 10.89 x 10.47 | 35.7 x 34.4 | - |
| Kitchen(Main) | 10.89 x 10.47 | 35.7 x 34.4 | - |
| Primary Bedroom(Main) | 12.89 x 8.79 | 42.3 x 28.8 | - |
| Primary Bedroom(Main) | 12.89 x 8.79 | 42.3 x 28.8 | - |
| Bedroom 2(Main) | 12.01 x 11.81 | 39.4 x 38.7 | - |
| Bedroom 2(Main) | 12.01 x 11.81 | 39.4 x 38.7 | - |
| Sunroom(Main) | 10.6 x 5.61 | 34.8 x 18.4 | - |
| Sunroom(Main) | 10.6 x 5.61 | 34.8 x 18.4 | - |
Register for free to view complete room dimensions and access exclusive sold data
Free account • No credit card required
Original List Price
$3,200
Listed on Jun 19, 2025
Sold Price
$3,200
Sold on Jul 31, 2025
Register for free to view complete price history and access exclusive sold data
Free account • No credit card required
Your Agent
Broker of Record
PREMIER MATRIX REALTY LTD. BROKERAGE
Register for free to view complete price estimate and access exclusive sold data
Free account • No credit card required
Contact OVAIS QASSIM
93 Oriole Parkway Main, Toronto C02, ON M5P 2G7 is a 3-bedroom, 1-bathroom 2-storey duplex with approximately 700-1100 square feet of living space, situated on a 40 110 foot lot. This property is currently leased (leased for $3,200). The home features a none garage and a apartment basement, built approximately 51-99 years ago.
This home is located in Yonge-St. Clair, part of Toronto C02 in the Toronto area. Explore more homes for sale and recently sold properties in this neighbourhood.
Whether you are looking to buy, sell, or lease in Yonge-St. Clair, our team of experienced real estate professionals can help you navigate the market and find the perfect home. Contact us today for a free consultation.
93 Oriole Parkway Main, Toronto C02, ON M5P 2G7 leased,3 bedroom duplex Yonge-St. Clair,Toronto C02 homes for sale,Toronto real estate,2-Storey homes, duplex leased


