
$1,155,000
64 Donlands Avenue, Toronto E03, ON M4J 3N8
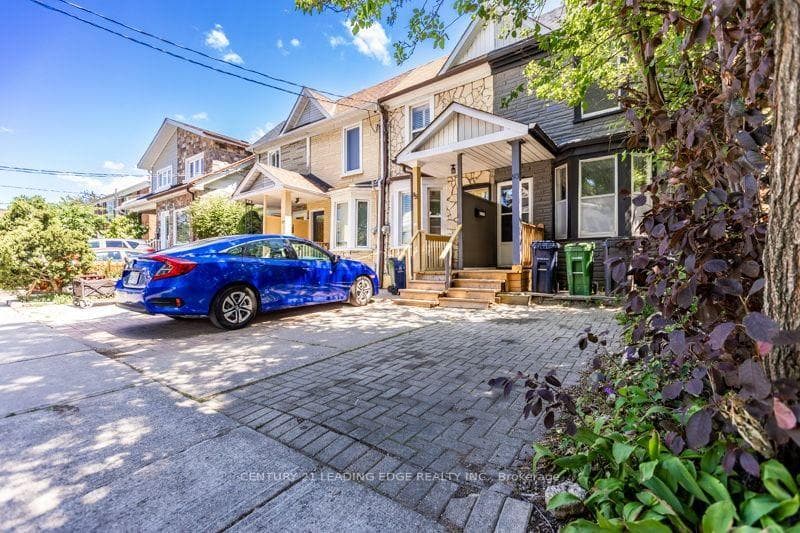
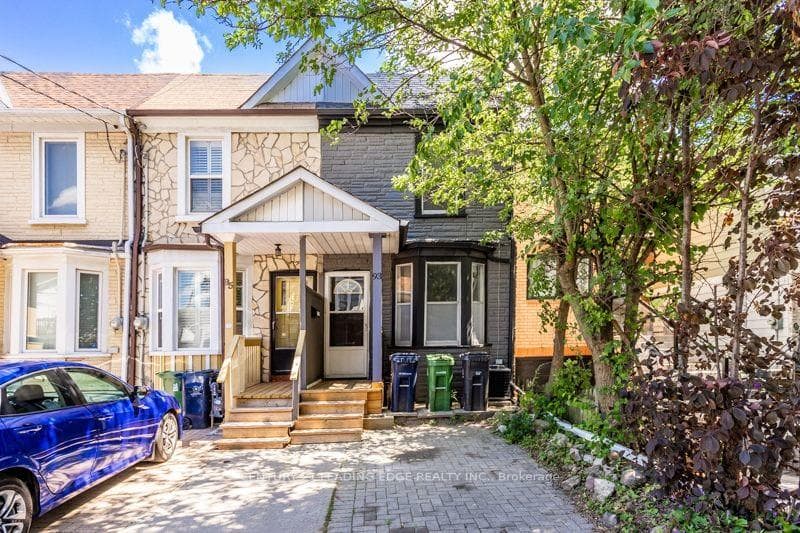
Toronto, ON M4J 2Y3
2 Bed · 1 Bath · Att/Row/Townhouse
MLS #E13633826
Listed Price
Welcome to one of Toronto's most coveted east-end neighbourhoods, where timeless community charm meets exceptional urban convenience. Tucked away on a peaceful, tree-lined street in the heart of Pape & Danforth, this inviting family residence is surrounded by every lifestyle amenity imaginable-from renowned restaurants and boutique shopping to beautiful parks and highly regarded French and English schools. Commuting is effortless with Pape Station and the future Ontario Line just a two-minute stroll away, the DVP only four minutes from your doorstep, and downtown Toronto within approximately fifteen minutes. Enjoy nearby cycling routes, lush ravine trails, and an active outdoor lifestyle, all while living in one of the city's most connected and desirable communities.
Bedrooms
2
Bathrooms
1
Square Feet
700-1100 sqft
Property Type
Att/Row/Townhouse
| Name | Size (m) | Size (ft) | Features |
|---|---|---|---|
| Dining Room(Ground) | 2.74 x 3.96 | 9.0 x 13.0 | - |
| Dining Room(Ground) | 2.74 x 3.96 | 9.0 x 13.0 | - |
| Dining Room(Ground) | 2.74 x 3.96 | 9.0 x 13.0 | - |
| Dining Room(Ground) | 2.74 x 3.96 | 9.0 x 13.0 | - |
| Dining Room(Ground) | 2.74 x 3.96 | 9.0 x 13.0 | - |
| (Ground) | 3.2 x 3.74 | 10.5 x 12.3 | - |
| (Ground) | 3.2 x 3.74 | 10.5 x 12.3 | - |
| (Ground) | 3.2 x 3.74 | 10.5 x 12.3 | - |
| (Ground) | 3.2 x 3.74 | 10.5 x 12.3 | - |
| (Ground) | 3.2 x 3.74 | 10.5 x 12.3 | - |
| Living Room(Ground) | 5.18 x 3.41 | 17.0 x 11.2 | - |
| Living Room(Ground) | 5.18 x 3.41 | 17.0 x 11.2 | - |
| Living Room(Ground) | 5.18 x 3.41 | 17.0 x 11.2 | - |
| Living Room(Ground) | 5.18 x 3.41 | 17.0 x 11.2 | - |
| Living Room(Ground) | 5.18 x 3.41 | 17.0 x 11.2 | - |
| Bedroom(Second) | 3.65 x 3.88 | 12.0 x 12.7 | - |
| Bedroom(Second) | 3.65 x 3.88 | 12.0 x 12.7 | - |
| Bedroom(Second) | 3.65 x 3.88 | 12.0 x 12.7 | - |
| Bedroom(Second) | 3.65 x 3.88 | 12.0 x 12.7 | - |
| Bedroom(Second) | 3.65 x 3.88 | 12.0 x 12.7 | - |
| Bedroom(Second) | 2.74 x 3.96 | 9.0 x 13.0 | - |
| Bedroom(Second) | 2.74 x 3.96 | 9.0 x 13.0 | - |
| Bedroom(Second) | 2.74 x 3.96 | 9.0 x 13.0 | - |
| Bedroom(Second) | 2.74 x 3.96 | 9.0 x 13.0 | - |
| Bedroom(Second) | 2.74 x 3.96 | 9.0 x 13.0 | - |
Your Agent
Broker of Record
PREMIER MATRIX REALTY LTD. BROKERAGE
See the comparable sold, tax-matched, and currently-competing listings for 93 N Muriel Avenue N.
Register for free to view complete price estimate and access exclusive sold data
Free account • No credit card required
Contact OVAIS QASSIM
93 N Muriel Avenue N, Toronto, ON M4J 2Y3 is a 2-bedroom, 1-bathroom 2-storey att/row/townhouse with approximately 700-1100 square feet of living space, situated on a 13 88 foot lot. This property is currently for sale at $799,999. The home features a other garage and a unfinished basement, built approximately 100+ years ago.
This home is located in Danforth, part of Toronto E03 in the Toronto area. Explore more homes for sale and recently sold properties in this neighbourhood.
Whether you are looking to buy, sell, or lease in Danforth, our team of experienced real estate professionals can help you navigate the market and find the perfect home. Contact us today for a free consultation.
93 N Muriel Avenue N, Toronto, ON M4J 2Y3 for sale,2 bedroom att/row/townhouse Danforth,Toronto E03 homes for sale,Toronto real estate,2-Storey homes, att/row/townhouse for sale


