
$575,000
132 Albert Street, Strong, ON P0A 1Z0
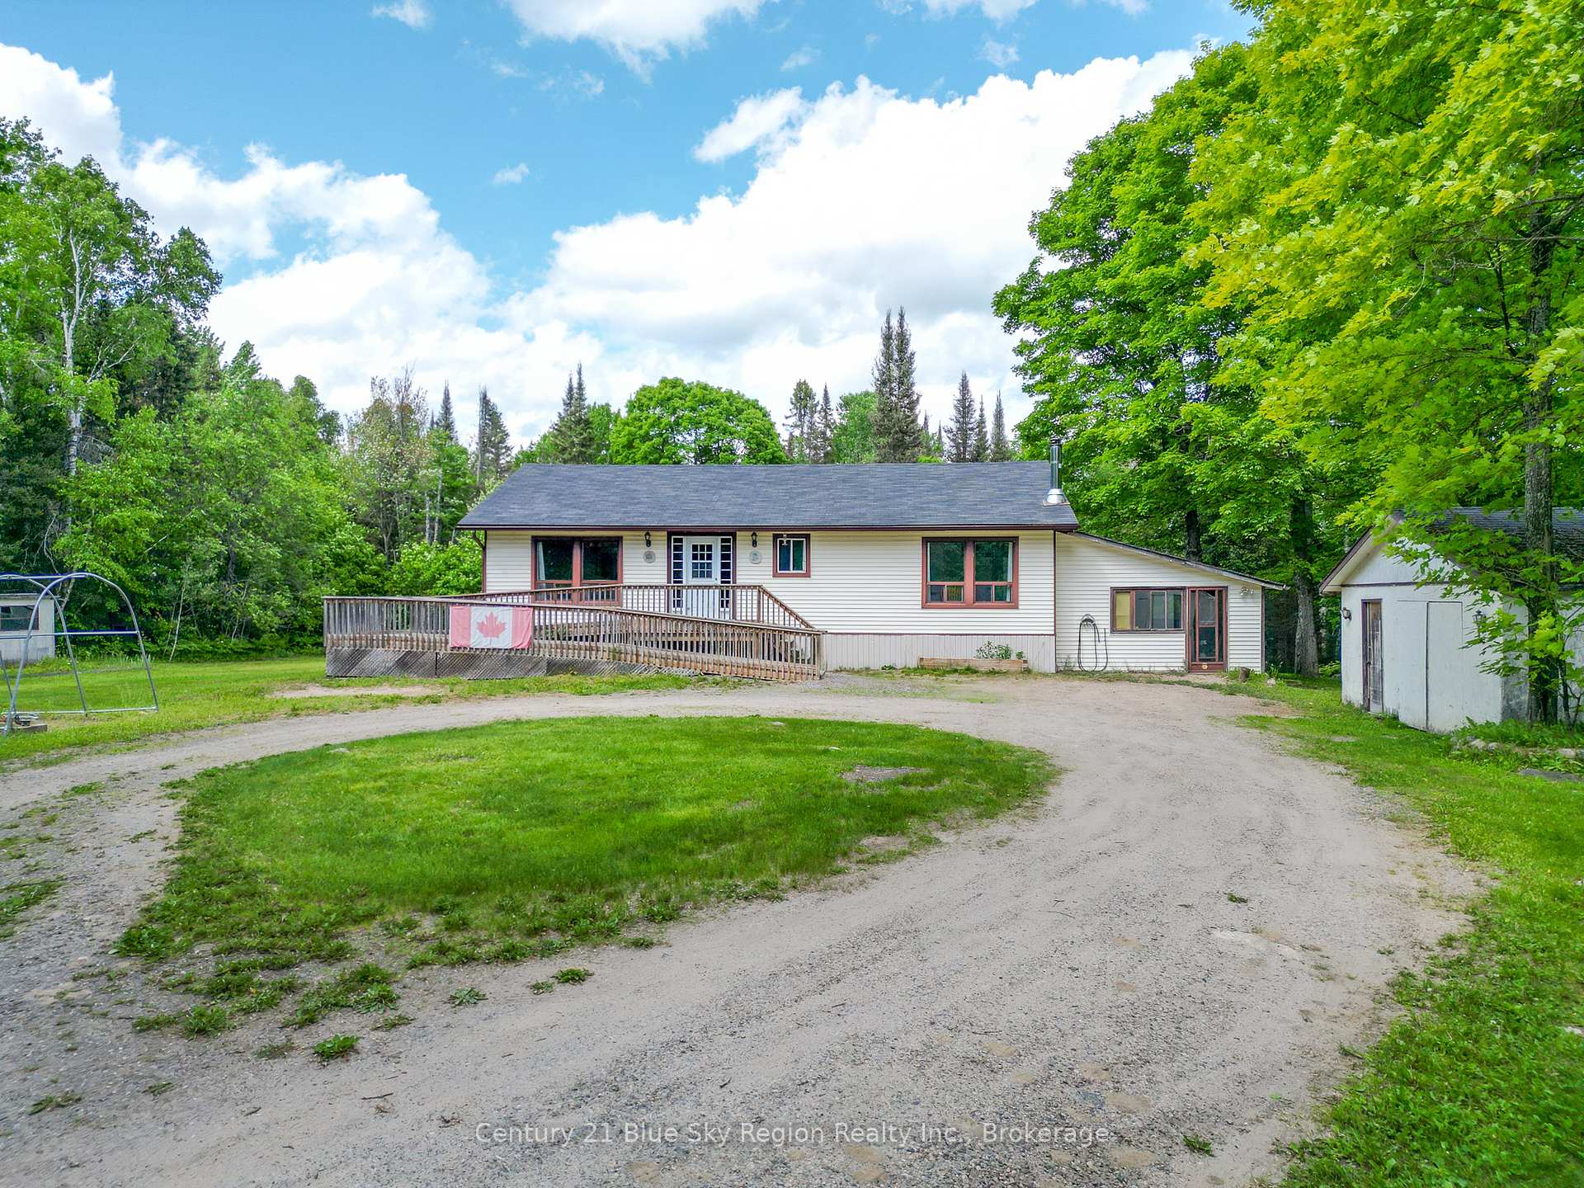
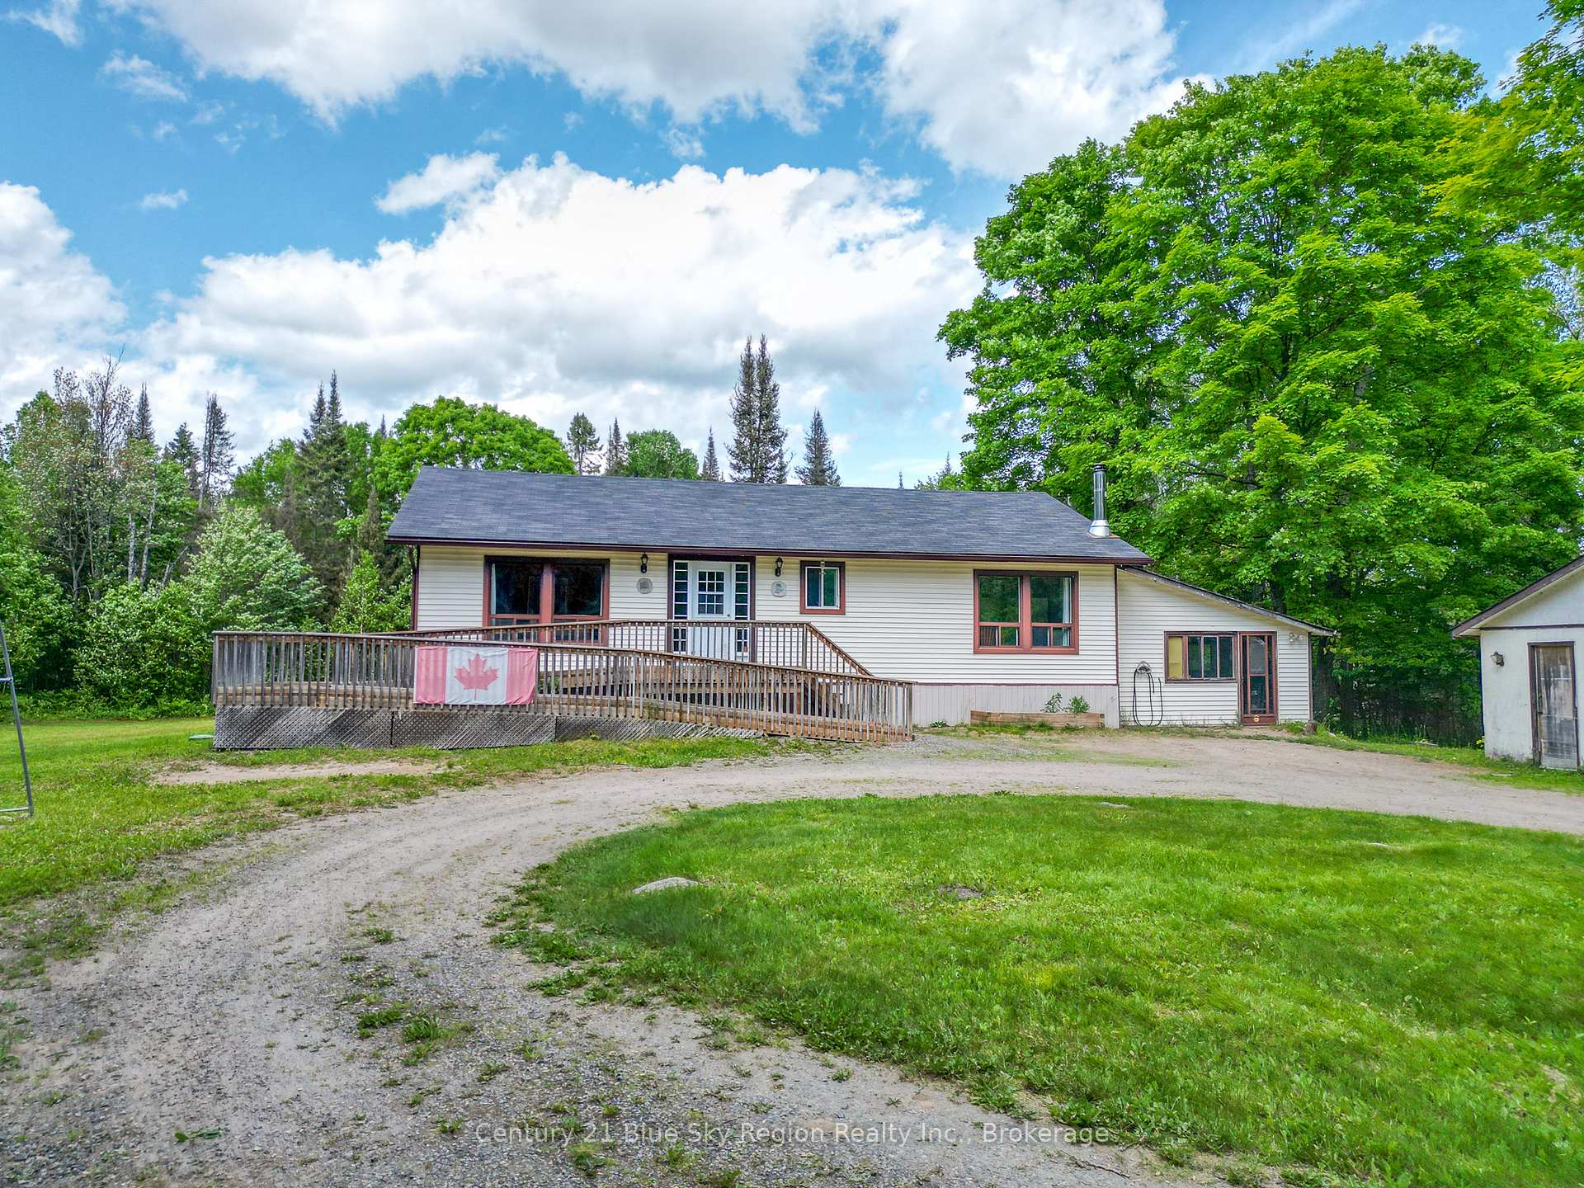
Register for free to view the complete photo gallery and property details
Showing 2 of 20 photos
Strong, ON P0A 1Z0
4 Bed · 2 Bath · Detached
MLS #X12228627
Sold on August 20, 2025
August 20, 2025
Originally listed at $639,000 29 days on market
Welcome to country living minutes away from the quaint village of Sunny Sundridge. This impressive 3,300-square-foot bungalow offers an unparalleled blend of comfort, accessibility, and natural beauty. Set on an expansive 27.5-acre parcel, it promises a lifestyle of tranquility and endless possibilities. Designed with accessibility in mind, the home ensures all guests and residents can enjoy its many features with ease. Wide doorways, ramp entrance, and spacious hallways create a welcoming environment for everyone, making it ideal for families and individuals seeking an accessible-friendly home. The expansive acreage offers opportunities for outdoor enthusiasts. Imagine creating your own network of walking trails, winding through the picturesque landscape and immersing yourself in nature. Whether you're a hiker, a bird watcher, or someone who simply appreciates the great outdoors, this property is your personal haven. For added convenience, the property includes a detached single-car garage. This space is perfect for protecting your vehicle from the elements or for use as additional storage. The circular driveway provides ample parking and easy access, making every arrival and departure a breeze. Inside this charming bungalow, you'll find a thoughtfully designed floor plan catering to modern living. The main floor features three generous bedrooms, which includes the spacious primary suite with a 3 piece en suite. Additionally, you'll enjoy direct access to the deck, where you can unwind and soak in the breathtaking views of your expansive property. Whether you're entertaining guests or seeking a peaceful refuge, this home offers it all! Minutes away from shopping, restaurants, parks, and beautiful Lake Bernard. Embrace the lifestyle you've always dreamed of and schedule your private tour today!
Bedrooms
4
Bathrooms
2
Square Feet
1500-2000 sqft
Property Type
Detached
Register for free to view complete property details and access exclusive sold data
Free account • No credit card required
| Name | Size (m) | Size (ft) | Features |
|---|---|---|---|
| Foyer(Main) | 2.93 x 1.74 | 9.6 x 5.7 | - |
| Foyer(Main) | 2.93 x 1.74 | 9.6 x 5.7 | - |
| Foyer(Main) | 2.93 x 1.74 | 9.6 x 5.7 | - |
| Foyer(Main) | 2.93 x 1.74 | 9.6 x 5.7 | - |
| Foyer(Main) | 2.93 x 1.74 | 9.6 x 5.7 | - |
| Dining Room(Main) | 3.44 x 3.99 | 11.3 x 13.1 | - |
| Dining Room(Main) | 3.44 x 3.99 | 11.3 x 13.1 | - |
| Dining Room(Main) | 3.44 x 3.99 | 11.3 x 13.1 | - |
| Dining Room(Main) | 3.44 x 3.99 | 11.3 x 13.1 | - |
| Dining Room(Main) | 3.44 x 3.99 | 11.3 x 13.1 | - |
| Living Room(Main) | 5.46 x 4.88 | 17.9 x 16.0 | - |
| Living Room(Main) | 5.46 x 4.88 | 17.9 x 16.0 | - |
| Living Room(Main) | 5.46 x 4.88 | 17.9 x 16.0 | - |
| Living Room(Main) | 5.46 x 4.88 | 17.9 x 16.0 | - |
| Living Room(Main) | 5.46 x 4.88 | 17.9 x 16.0 | - |
| Kitchen(Main) | 3.47 x 7.04 | 11.4 x 23.1 | - |
| Kitchen(Main) | 3.47 x 7.04 | 11.4 x 23.1 | - |
| Kitchen(Main) | 3.47 x 7.04 | 11.4 x 23.1 | - |
| Kitchen(Main) | 3.47 x 7.04 | 11.4 x 23.1 | - |
| Kitchen(Main) | 3.47 x 7.04 | 11.4 x 23.1 | - |
| Bedroom(Main) | 3.9 x 4.18 | 12.8 x 13.7 | - |
| Bedroom(Main) | 3.9 x 4.18 | 12.8 x 13.7 | - |
| Bedroom(Main) | 3.9 x 4.18 | 12.8 x 13.7 | - |
| Bedroom(Main) | 3.9 x 4.18 | 12.8 x 13.7 | - |
| Bedroom(Main) | 3.9 x 4.18 | 12.8 x 13.7 | - |
| Bathroom(Main) | 1.65 x 4 | 5.4 x 13.1 | - |
| Bathroom(Main) | 1.65 x 4 | 5.4 x 13.1 | - |
| Bathroom(Main) | 1.65 x 4 | 5.4 x 13.1 | - |
| Bathroom(Main) | 1.65 x 4 | 5.4 x 13.1 | - |
| Bathroom(Main) | 1.65 x 4 | 5.4 x 13.1 | - |
| Bedroom(Main) | 2.74 x 3.69 | 9.0 x 12.1 | - |
| Bedroom(Main) | 2.74 x 3.69 | 9.0 x 12.1 | - |
| Bedroom(Main) | 2.74 x 3.69 | 9.0 x 12.1 | - |
| Bedroom(Main) | 2.74 x 3.69 | 9.0 x 12.1 | - |
| Bedroom(Main) | 2.74 x 3.69 | 9.0 x 12.1 | - |
| Laundry(Main) | 1.86 x 2.19 | 6.1 x 7.2 | - |
| Laundry(Main) | 1.86 x 2.19 | 6.1 x 7.2 | - |
| Laundry(Main) | 1.86 x 2.19 | 6.1 x 7.2 | - |
| Laundry(Main) | 1.86 x 2.19 | 6.1 x 7.2 | - |
| Laundry(Main) | 1.86 x 2.19 | 6.1 x 7.2 | - |
| Primary Bedroom(Main) | 3.9 x 5.52 | 12.8 x 18.1 | - |
| Primary Bedroom(Main) | 3.9 x 5.52 | 12.8 x 18.1 | - |
| Primary Bedroom(Main) | 3.9 x 5.52 | 12.8 x 18.1 | - |
| Primary Bedroom(Main) | 3.9 x 5.52 | 12.8 x 18.1 | - |
| Primary Bedroom(Main) | 3.9 x 5.52 | 12.8 x 18.1 | - |
| Recreation(Basement) | 7.89 x 4.54 | 25.9 x 14.9 | - |
| Recreation(Basement) | 7.89 x 4.54 | 25.9 x 14.9 | - |
| Recreation(Basement) | 7.89 x 4.54 | 25.9 x 14.9 | - |
| Recreation(Basement) | 7.89 x 4.54 | 25.9 x 14.9 | - |
| Recreation(Basement) | 7.89 x 4.54 | 25.9 x 14.9 | - |
| Utility Room(Basement) | 7.65 x 4.45 | 25.1 x 14.6 | - |
| Utility Room(Basement) | 7.65 x 4.45 | 25.1 x 14.6 | - |
| Utility Room(Basement) | 7.65 x 4.45 | 25.1 x 14.6 | - |
| Utility Room(Basement) | 7.65 x 4.45 | 25.1 x 14.6 | - |
| Utility Room(Basement) | 7.65 x 4.45 | 25.1 x 14.6 | - |
| Bedroom(Basement) | 6.95 x 4.05 | 22.8 x 13.3 | - |
| Bedroom(Basement) | 6.95 x 4.05 | 22.8 x 13.3 | - |
| Bedroom(Basement) | 6.95 x 4.05 | 22.8 x 13.3 | - |
| Bedroom(Basement) | 6.95 x 4.05 | 22.8 x 13.3 | - |
| Bedroom(Basement) | 6.95 x 4.05 | 22.8 x 13.3 | - |
| Workshop(Basement) | 8.66 x 5.3 | 28.4 x 17.4 | - |
| Workshop(Basement) | 8.66 x 5.3 | 28.4 x 17.4 | - |
| Workshop(Basement) | 8.66 x 5.3 | 28.4 x 17.4 | - |
| Workshop(Basement) | 8.66 x 5.3 | 28.4 x 17.4 | - |
| Workshop(Basement) | 8.66 x 5.3 | 28.4 x 17.4 | - |
Register for free to view complete room dimensions and access exclusive sold data
Free account • No credit card required
Original List Price
$639,000
Listed on Jun 17, 2025
Sold Price
$595,000
Sold on Aug 20, 2025
-$44,000
-6.9%
Register for free to view complete price history and access exclusive sold data
Free account • No credit card required
Your Agent
Broker of Record
PREMIER MATRIX REALTY LTD. BROKERAGE
See the comparable sold, tax-matched, and currently-competing listings for 927 Albert Street N.
Register for free to view complete price estimate and access exclusive sold data
Free account • No credit card required
Contact OVAIS QASSIM
927 Albert Street N, Strong, ON P0A 1Z0 is a 4-bedroom, 2-bathroom bungalow detached with approximately 1500-2000 square feet of living space, situated on a 942 1295 foot lot. This property is currently sold (sold for $595,000). The home features a detached garage and a partial basement basement, built approximately 31-50 years ago.
This home is located in Strong, part of Strong in the Parry Sound area. Explore more homes for sale and recently sold properties in this neighbourhood.
Whether you are looking to buy, sell, or lease in Strong, our team of experienced real estate professionals can help you navigate the market and find the perfect home. Contact us today for a free consultation.
927 Albert Street N, Strong, ON P0A 1Z0 sold,4 bedroom detached Strong,Strong homes for sale,Parry Sound real estate,Bungalow homes, detached sold


