$766,990
121-3 Pat Perkins Drive, Whitby, ON L1M 1Z5


Whitby, ON L1M 1G2
3 Bed · 3 Bath · Att/Row/Townhouse
MLS #E13686340
Listed Price
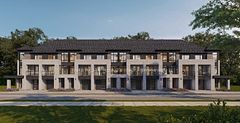
Welcome To This Charming Freehold Townhouse In The Heart Of Brooklin, Offering An Incredible Opportunity To Get Into One Of Whitby's Most Sought-After Communities! Tucked Away On A Quiet, Low-Traffic Street, This 3-Bedroom Home Offers A Bright, Open-Concept Main Floor With A Functional Layout And An Exciting Opportunity To Add Your Own Personal Touches And Make It Your Own. The Finished Basement With An Additional Bathroom Provides Valuable Extra Living Space, Ideal For A Recreation Room, Home Office, Guest Space Or Growing Family. Upstairs, The Spacious Primary Bedroom Features A Convenient Semi-Ensuite, While Two Additional Bedrooms Offer Plenty Of Flexibility. Step Outside To Your Private Backyard, Perfect For Summer Entertaining, Kids, Pets Or Simply Relaxing Outdoors. Located Just Steps From Excellent Schools, Parks, Shopping, Restaurants And All The Amenities That Make Brooklin Such A Desirable Place To Live. A Fantastic Opportunity To Own A Freehold Home In Brooklin And Add Your Own Style And Value Over Time!
Bedrooms
3
Bathrooms
3
Square Feet
1100-1500 sqft
Property Type
Att/Row/Townhouse
| Name | Size (m) | Size (ft) | Features |
|---|---|---|---|
| Recreation(Lower) | 5.18 x 5.49 | 17.0 x 18.0 | - |
| Living Room(Main) | 4.27 x 2.74 | 14.0 x 9.0 | - |
| Laundry(Lower) | 2.74 x 2.44 | 9.0 x 8.0 | - |
| Dining Room(Main) | 3.08 x 2.44 | 10.1 x 8.0 | - |
| Bedroom 3(Upper) | 2.74 x 2.44 | 9.0 x 8.0 | - |
| Bedroom 2(Upper) | 3.96 x 2.74 | 13.0 x 9.0 | - |
| Kitchen(Main) | 2.44 x 2.44 | 8.0 x 8.0 | - |
| Primary Bedroom(Upper) | 3.96 x 3.05 | 13.0 x 10.0 | - |
Complete transaction history for this property
Register for free to view complete transaction history and access exclusive sold data
Free account • No credit card required
Your Agent
Broker of Record
PREMIER MATRIX REALTY LTD. BROKERAGE
See the comparable sold, tax-matched, and currently-competing listings for 92 Tremount Street.
Register for free to view complete price estimate and access exclusive sold data
Free account • No credit card required
Contact OVAIS QASSIM
92 Tremount Street, Whitby, ON L1M 1G2 is a 3-bedroom, 3-bathroom 2-storey att/row/townhouse with approximately 1100-1500 square feet of living space, situated on a 20 115 foot lot. This property is currently for sale at $715,000. The home features a attached garage and a finished basement.
This home is located in Brooklin, part of Whitby in the Durham area. Explore more homes for sale and recently sold properties in this neighbourhood.
Whether you are looking to buy, sell, or lease in Brooklin, our team of experienced real estate professionals can help you navigate the market and find the perfect home. Contact us today for a free consultation.
92 Tremount Street, Whitby, ON L1M 1G2 for sale,3 bedroom att/row/townhouse Brooklin,Whitby homes for sale,Durham real estate,2-Storey homes, att/row/townhouse for sale