
$2,600
52 Cameron Avenue 4, Toronto, ON M6M 1R2
Register for free to view the complete photo gallery and property details
Showing 2 of 20 photos
Toronto, ON M6M 1P6
2 Bed · 1 Bath · Detached
MLS #W13645278
Leased on September 30, 2026
September 30, 2026
Originally listed at $2,595/mo 19 days on market
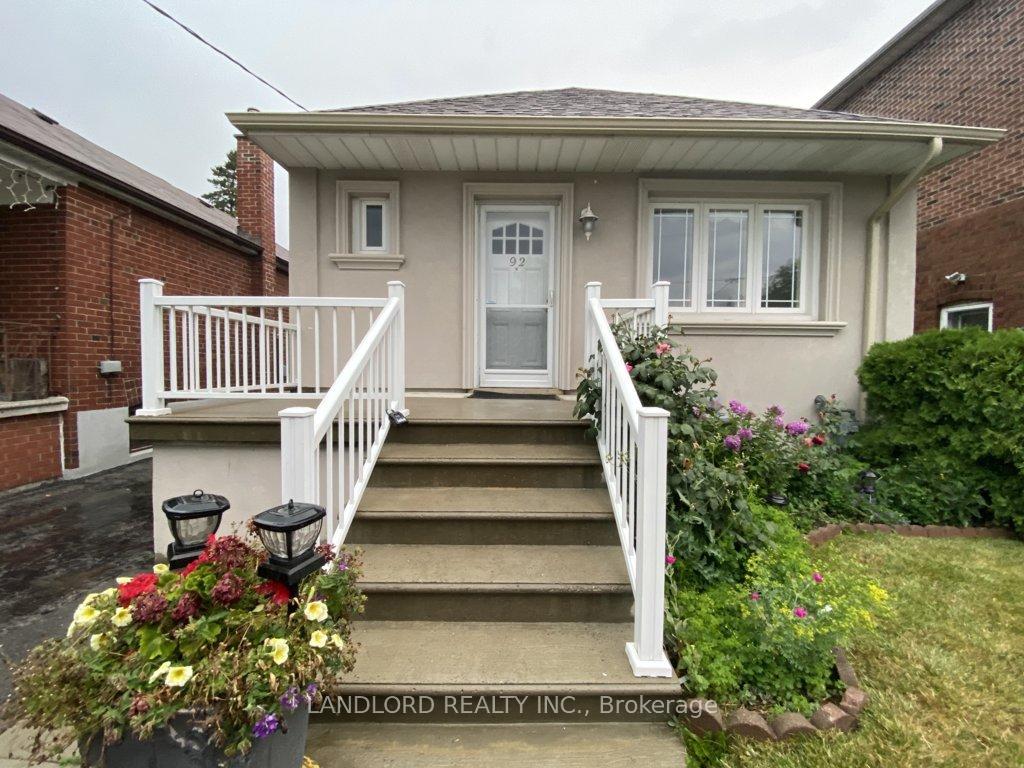

Enjoy This Main Floor Unit Of A Charming Duplex Located On A Quiet Tree-Lined Street, Professionally Managed For Carefree Living. Functional Floor Plan With Open Concept Design. Recently Updated Throughout. Hardwood Flooring, Updated Kitchen With Ss Appls. Nice Sized Bedrooms With Plenty Of Closet Space. 4 Pc Bathroom. Great Outdoor Space And Exclusive Use Of Garage. Parking For 2+ Vehicles Pending On Size. Steps To Transit And Many Local Amenities.
Bedrooms
2
Bathrooms
1
Square Feet
< 700 sqft
Property Type
Detached
Register for free to view complete property details and access exclusive sold data
Free account • No credit card required
| Name | Size (m) | Size (ft) | Features |
|---|---|---|---|
| Living Room(Main) | 3.9 x 3.2 | 12.8 x 10.5 | - |
| Living Room(Main) | 3.9 x 3.2 | 12.8 x 10.5 | - |
| Living Room(Main) | 3.9 x 3.2 | 12.8 x 10.5 | - |
| Dining Room(Main) | 3.2 x 2.5 | 10.5 x 8.2 | - |
| Dining Room(Main) | 3.2 x 2.5 | 10.5 x 8.2 | - |
| Dining Room(Main) | 3.2 x 2.5 | 10.5 x 8.2 | - |
| Kitchen(Main) | 3.3 x 2.65 | 10.8 x 8.7 | - |
| Kitchen(Main) | 3.3 x 2.65 | 10.8 x 8.7 | - |
| Kitchen(Main) | 3.3 x 2.65 | 10.8 x 8.7 | - |
| Primary Bedroom(Main) | 3.45 x 3 | 11.3 x 9.8 | - |
| Primary Bedroom(Main) | 3.45 x 3 | 11.3 x 9.8 | - |
| Primary Bedroom(Main) | 3.45 x 3 | 11.3 x 9.8 | - |
| Bedroom 2(Main) | 3.45 x 3 | 11.3 x 9.8 | - |
| Bedroom 2(Main) | 3.45 x 3 | 11.3 x 9.8 | - |
| Bedroom 2(Main) | 3.45 x 3 | 11.3 x 9.8 | - |
Register for free to view complete room dimensions and access exclusive sold data
Free account • No credit card required
Original List Price
$2,595
Listed on Aug 5, 2026
Sold Price
$2,595
Sold on Sep 30, 2026
Register for free to view complete price history and access exclusive sold data
Free account • No credit card required
Your Agent
Broker of Record
PREMIER MATRIX REALTY LTD. BROKERAGE
Register for free to view complete price estimate and access exclusive sold data
Free account • No credit card required
Contact OVAIS QASSIM
92 Holwood Avenue Main, Toronto, ON M6M 1P6 is a 2-bedroom, 1-bathroom bungalow detached with approximately < 700 square feet of living space. This property is currently leased (leased for $2,595). The home features a detached garage and a apartment basement.
This home is located in Keelesdale-Eglinton West, part of Toronto W03 in the Toronto area. Explore more homes for sale and recently sold properties in this neighbourhood.
Whether you are looking to buy, sell, or lease in Keelesdale-Eglinton West, our team of experienced real estate professionals can help you navigate the market and find the perfect home. Contact us today for a free consultation.
92 Holwood Avenue Main, Toronto, ON M6M 1P6 leased,2 bedroom detached Keelesdale-Eglinton West,Toronto W03 homes for sale,Toronto real estate,Bungalow homes, detached leased


