
$799,000
117 Encore Private N/A, Cityview - Parkwoods Hills - Rideau Shore, ON K2E 0A4
Register for free to view the complete photo gallery and property details
Showing 2 of 20 photos
Cityview - Parkwoods Hills - Rideau Shore, ON K2E 0A2
3 Bed · 3 Bath · Semi-Detached
MLS #X12225058
Sold on September 22, 2025
September 22, 2025
Originally listed at $779,900 57 days on market
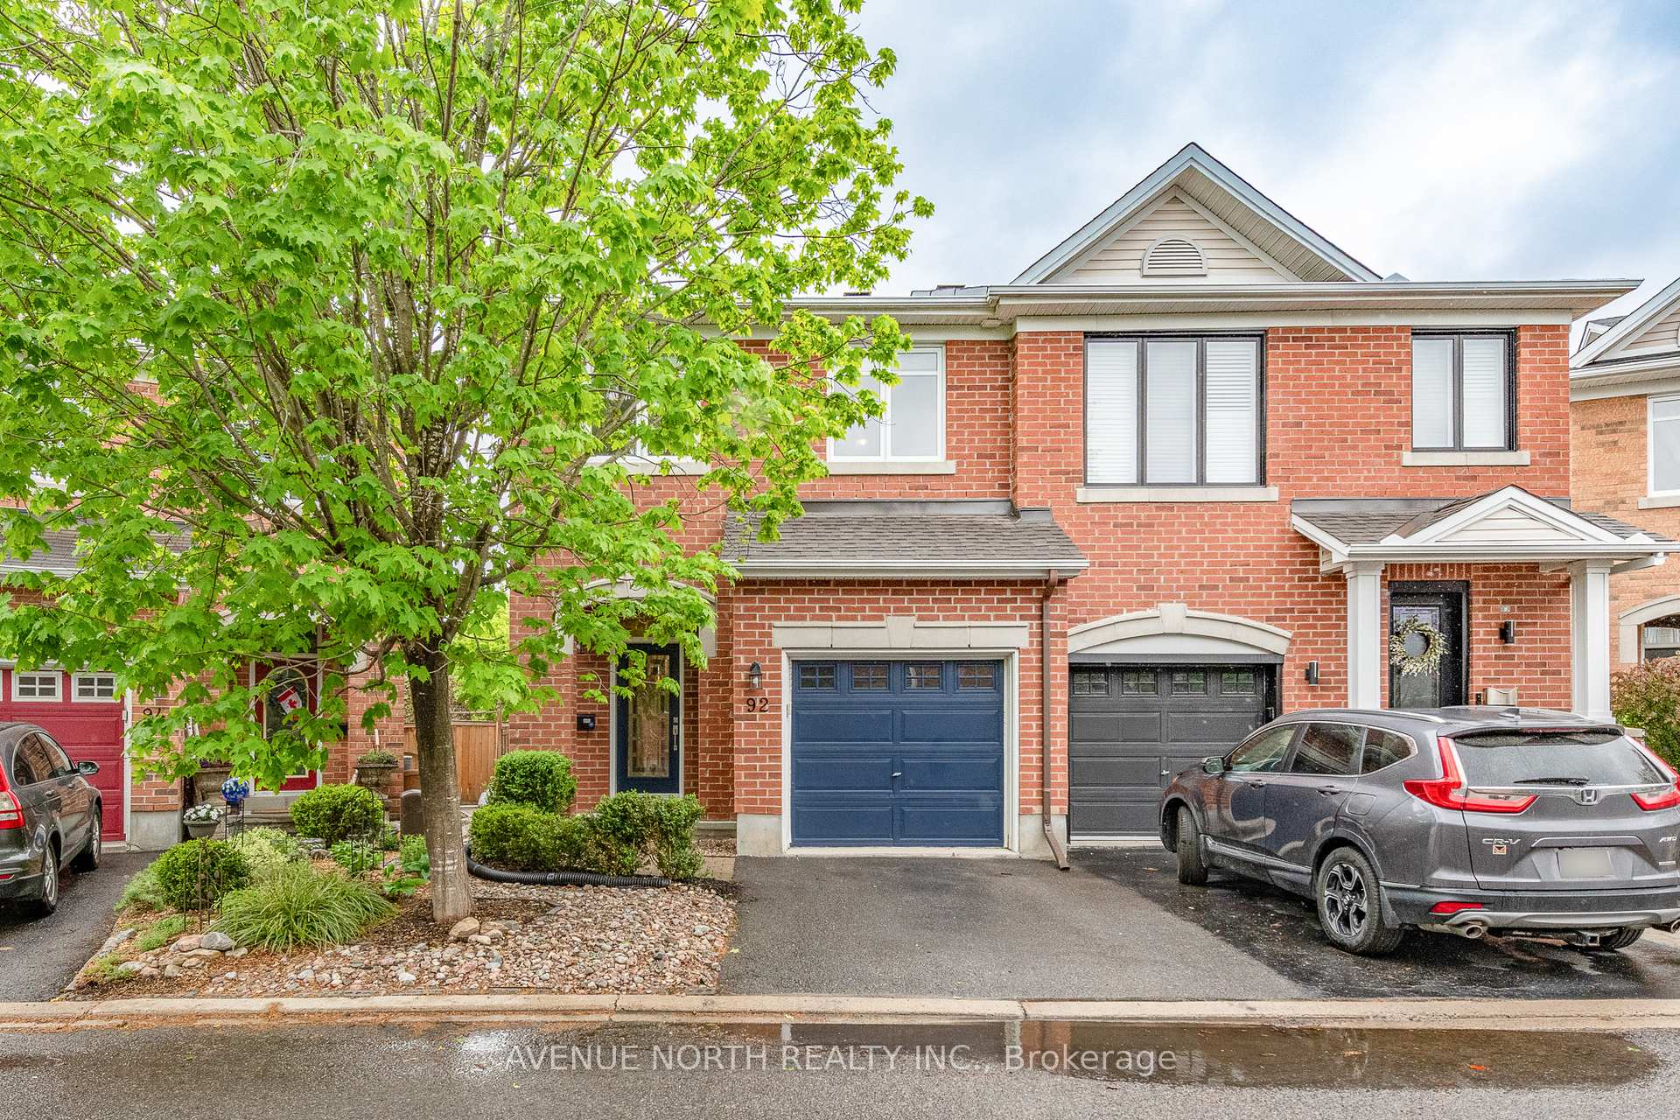
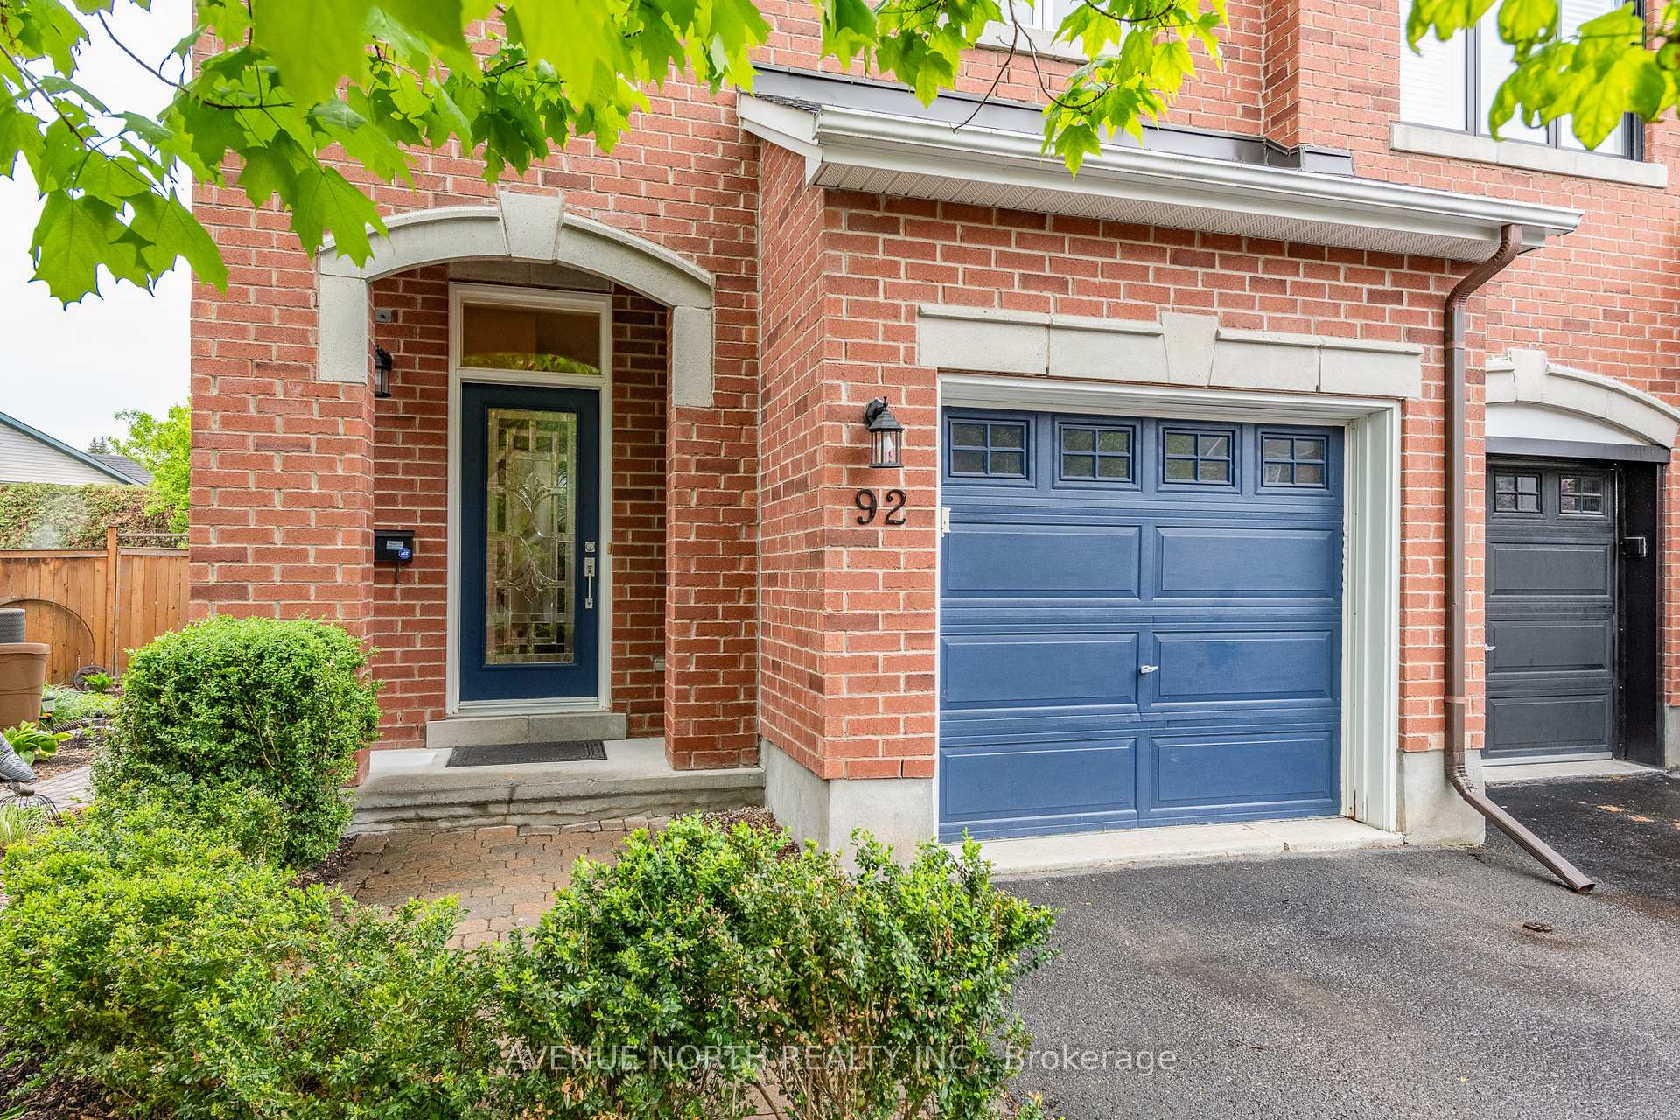
Welcome to this wonderful 3 bed, 3 bath semi-detached home that blends style, comfort, and functionality. The open concept main level features rich hardwood flooring, solid oak banisters and a bright living room with California shutters, overlooking a private, landscaped backyard - ideal for relaxing or entertaining. The open concept kitchen boasts stainless steel appliances all throughout, a large island with breakfast nook and abundant cabinetry. Upstairs, enjoy the convenience of second-floor laundry and a spacious primary suite complete with a walk-in closet and a 4-piece ensuite featuring a soaker tub and separate stand-up shower. The finished basement offers a generous recreation room with built-in shelving, pot lights and built-in ceiling speakers - perfect for movie nights or hosting guests. A brand new central vacuum system has been recently installed for ease of cleaning throughout the entire home. Landscaped front and rear yards add to the home's curb appeal. Low $102/month Co-Tenancy fee. Move-in ready and packed with all of the must have features. Roof (2021).
Bedrooms
3
Bathrooms
3
Square Feet
1100-1500 sqft
Property Type
Semi-Detached
Register for free to view complete property details and access exclusive sold data
Free account • No credit card required
| Name | Size (m) | Size (ft) | Features |
|---|---|---|---|
| Foyer(Main) | 3.5 x 1.86 | 11.5 x 6.1 | - |
| Foyer(Main) | 3.5 x 1.86 | 11.5 x 6.1 | - |
| Powder Room(Main) | 2.17 x 1.19 | 7.1 x 3.9 | - |
| Powder Room(Main) | 2.17 x 1.19 | 7.1 x 3.9 | - |
| Kitchen(Main) | 4.13 x 3.49 | 13.5 x 11.5 | - |
| Kitchen(Main) | 4.13 x 3.49 | 13.5 x 11.5 | - |
| Dining Room(Main) | 3.33 x 2.29 | 10.9 x 7.5 | - |
| Dining Room(Main) | 3.33 x 2.29 | 10.9 x 7.5 | - |
| Living Room(Main) | 5.64 x 5.11 | 18.5 x 16.8 | - |
| Living Room(Main) | 5.64 x 5.11 | 18.5 x 16.8 | - |
| Bedroom(Second) | 4.1 x 2.79 | 13.5 x 9.2 | - |
| Bedroom(Second) | 4.1 x 2.79 | 13.5 x 9.2 | - |
| Bedroom 2(Second) | 4.11 x 2.9 | 13.5 x 9.5 | - |
| Bedroom 2(Second) | 4.11 x 2.9 | 13.5 x 9.5 | - |
| Primary Bedroom(Second) | 4.63 x 3.9 | 15.2 x 12.8 | - |
| Primary Bedroom(Second) | 4.63 x 3.9 | 15.2 x 12.8 | - |
| Bathroom(Second) | 2.94 x 1.56 | 9.6 x 5.1 | - |
| Bathroom(Second) | 2.94 x 1.56 | 9.6 x 5.1 | - |
| Bathroom(Second) | 3.37 x 1.91 | 11.1 x 6.3 | - |
| Bathroom(Second) | 3.37 x 1.91 | 11.1 x 6.3 | - |
| Laundry(Second) | 1.68 x 1.01 | 5.5 x 3.3 | - |
| Laundry(Second) | 1.68 x 1.01 | 5.5 x 3.3 | - |
| Recreation(Lower) | 8.1 x 5.55 | 26.6 x 18.2 | - |
| Recreation(Lower) | 8.1 x 5.55 | 26.6 x 18.2 | - |
Register for free to view complete room dimensions and access exclusive sold data
Free account • No credit card required
Complete transaction history for this property
Register for free to view complete transaction history and access exclusive sold data
Free account • No credit card required
Original List Price
$779,900
Listed on Jun 15, 2025
Sold Price
$775,000
Sold on Sep 22, 2025
-$4,900
-0.6%
Register for free to view complete price history and access exclusive sold data
Free account • No credit card required
Your Agent
Broker of Record
PREMIER MATRIX REALTY LTD. BROKERAGE
See the comparable sold, tax-matched, and currently-competing listings for 92 Encore Private.
Register for free to view complete price estimate and access exclusive sold data
Free account • No credit card required
Contact OVAIS QASSIM
92 Encore Private, Cityview - Parkwoods Hills - Rideau Shore, ON K2E 0A2 is a 3-bedroom, 3-bathroom 2-storey semi-detached with approximately 1100-1500 square feet of living space, situated on a 24 93 foot lot. This property is currently sold (sold for $775,000). The home features a attached garage and a full, finished basement.
This home is located in 7201 - City View/Skyline/Fisher Heights/Parkwood Hills, part of Cityview - Parkwoods Hills - Rideau Shore in the Ottawa area. Explore more homes for sale and recently sold properties in this neighbourhood.
Whether you are looking to buy, sell, or lease in 7201 - City View/Skyline/Fisher Heights/Parkwood Hills, our team of experienced real estate professionals can help you navigate the market and find the perfect home. Contact us today for a free consultation.
92 Encore Private, Cityview - Parkwoods Hills - Rideau Shore, ON K2E 0A2 sold,3 bedroom semi-detached 7201 - City View/Skyline/Fisher Heights/Parkwood Hills,Cityview - Parkwoods Hills - Rideau Shore homes for sale,Ottawa real estate,2-Storey homes, semi-detached sold


