
Sold
$410,000
1bed|1bath|602sqft
1 parking|0 locker
Unit 502
915 Midland Avenue 502, Toronto E08, ON M1K 4G1
Residential Condo & Other|$560 fees|$794 tax
MLS #E9257978
View complete sale history and details
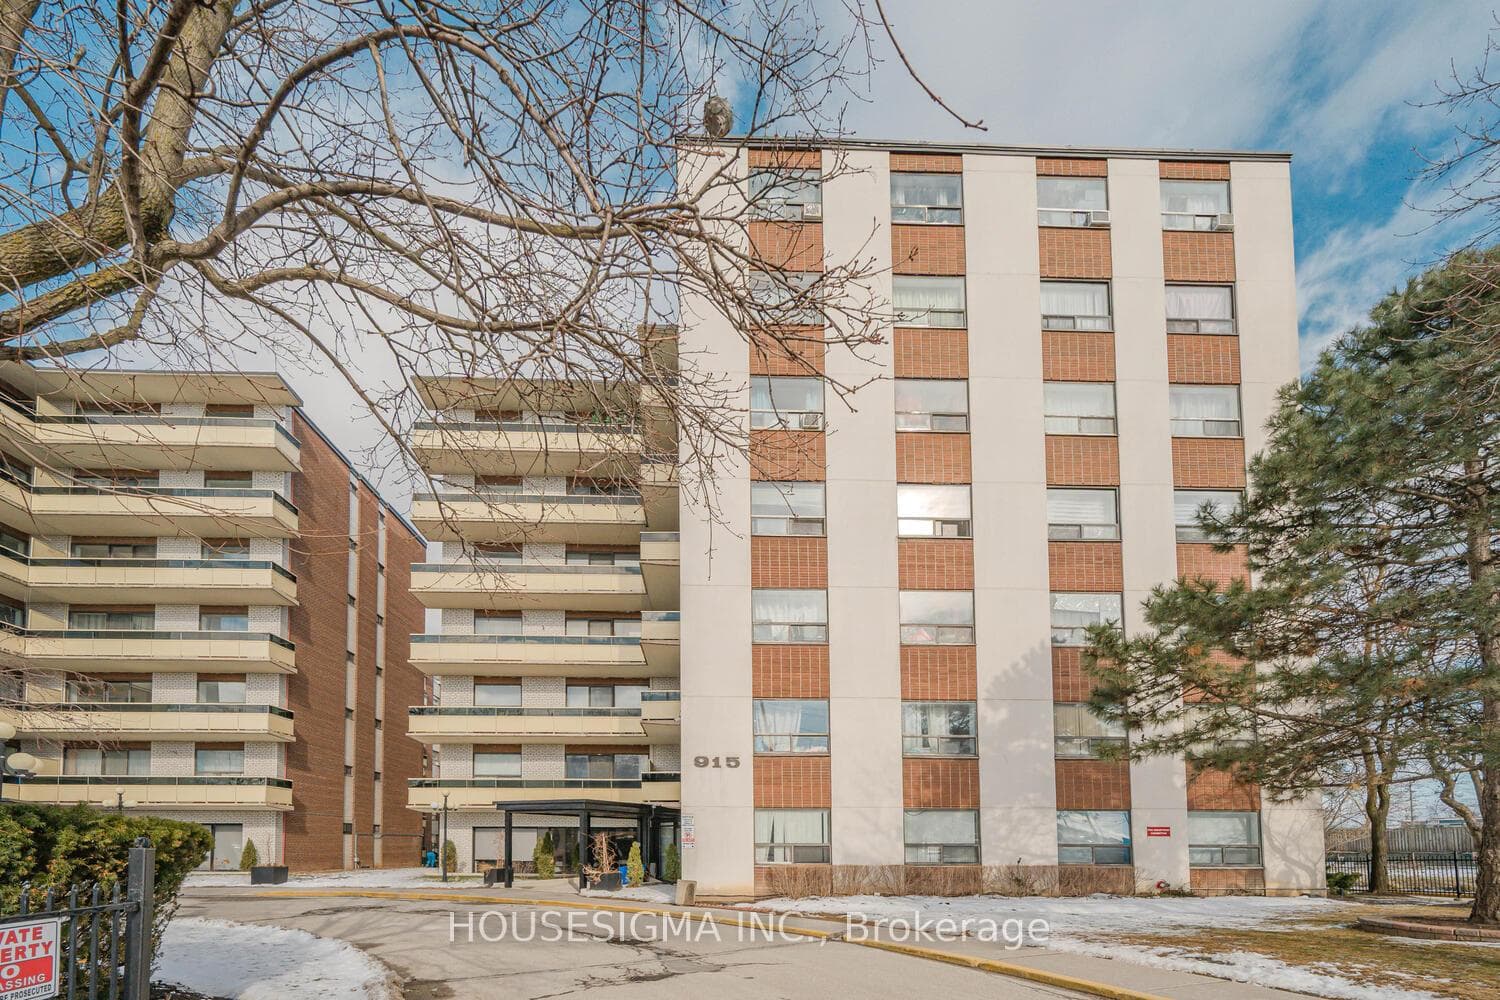
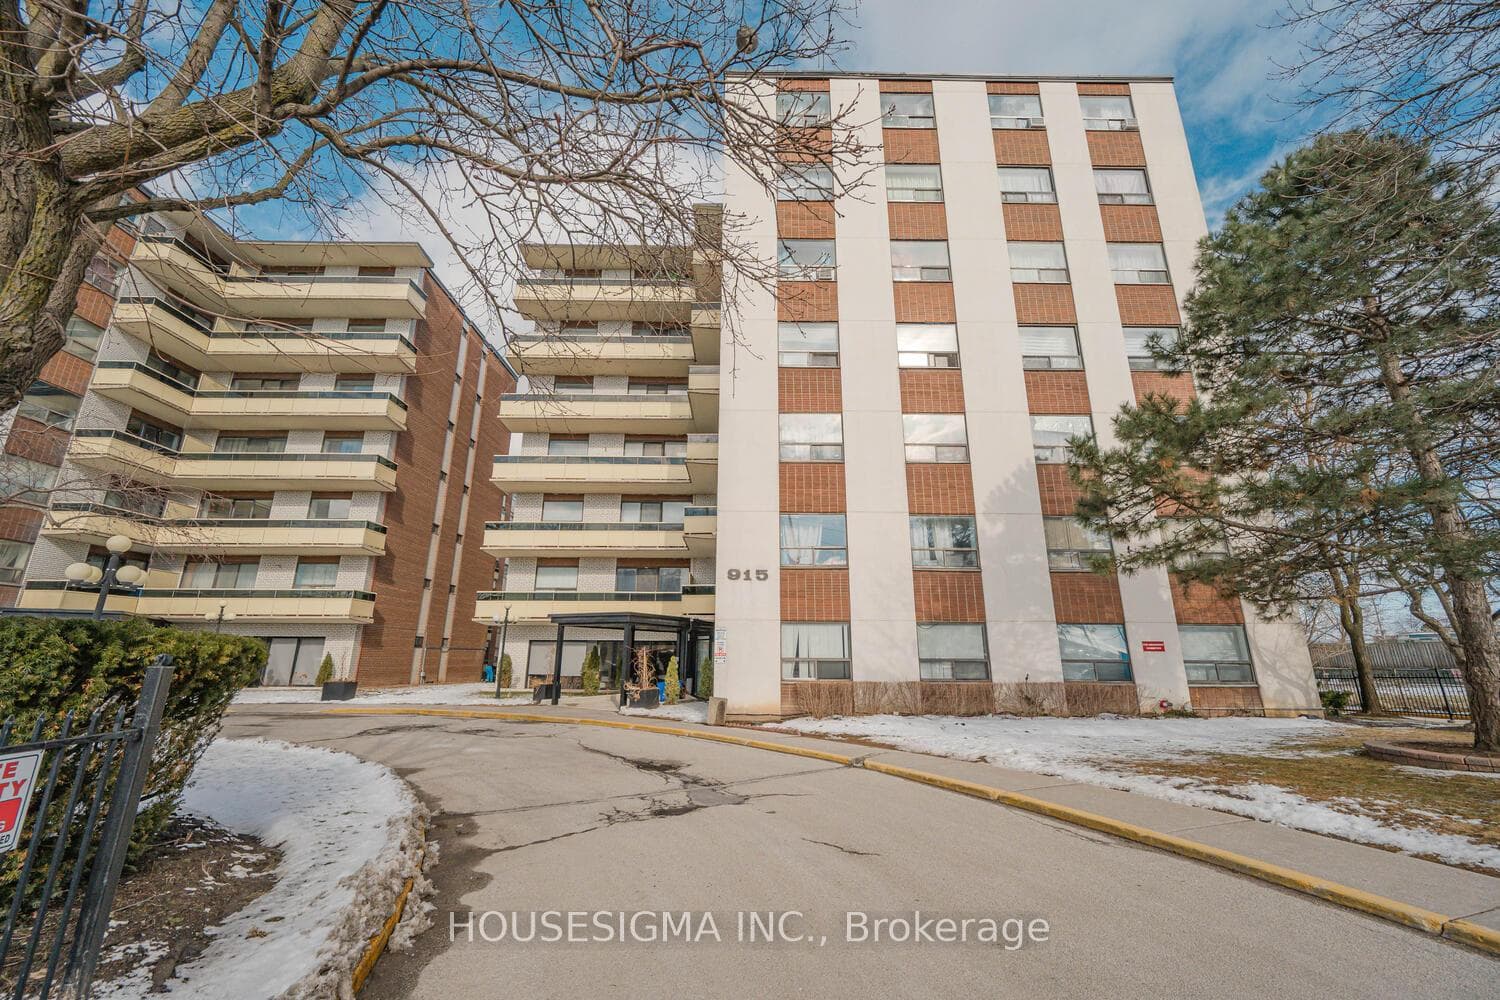
Register for free to view the complete photo gallery and property details
Showing 2 of 20 photos
915 Midland Avenue 501, Toronto E08, ON M1K 4G1
MLS #E12894192
Sold on May 25, 2026
May 25, 2026
Originally listed at $299,900 21 days on market
Where comfort and location meet value.... Perfect starter condominium in the heart of Scarborough. Walking distance to Kennedy TTC station, connect to the new Eglinton LRT system. Located on transit expansion line towards STC. Minutes to DVP, 401, Kingston road and more. Drive or commute to wards downtown in less than 45 minutes. One Bed, one bath refreshed condo up for sale. Included one parking spot and one locker for additional storage right outside the main door. Condo fee includes electricity, water, heat and common elements, and building insurance. Ideal for someone downsizing or a tenant not wanting to pay rent and own their own condo. Please note that few pictures have been virtually staged.
Analysis based on 0 sales and 0 leases in this building. Unit size estimated at 650 sqft.
Bedrooms
1
Bathrooms
1
Square Feet
600-699 sqft
Property Type
Residential Condo & Other
Register for free to view complete property details and access exclusive sold data
Free account • No credit card required
| Name | Size (m) | Size (ft) | Features |
|---|---|---|---|
| Living Room(Flat) | 5.8 x 3.32 | 19.0 x 10.9 | - |
| Living Room(Flat) | 5.8 x 3.32 | 19.0 x 10.9 | - |
| Living Room(Flat) | 5.8 x 3.32 | 19.0 x 10.9 | - |
| Living Room(Flat) | 5.8 x 3.32 | 19.0 x 10.9 | - |
| Living Room(Flat) | 5.8 x 3.32 | 19.0 x 10.9 | - |
| Living Room(Flat) | 5.8 x 3.32 | 19.0 x 10.9 | - |
| Living Room(Flat) | 5.8 x 3.32 | 19.0 x 10.9 | - |
| Living Room(Flat) | 5.8 x 3.32 | 19.0 x 10.9 | - |
| Dining Room(Flat) | 2.4 x 2.34 | 7.9 x 7.7 | - |
| Dining Room(Flat) | 2.4 x 2.34 | 7.9 x 7.7 | - |
| Dining Room(Flat) | 2.4 x 2.34 | 7.9 x 7.7 | - |
| Dining Room(Flat) | 2.4 x 2.34 | 7.9 x 7.7 | - |
| Dining Room(Flat) | 2.4 x 2.34 | 7.9 x 7.7 | - |
| Dining Room(Flat) | 2.4 x 2.34 | 7.9 x 7.7 | - |
| Dining Room(Flat) | 2.4 x 2.34 | 7.9 x 7.7 | - |
| Dining Room(Flat) | 2.4 x 2.34 | 7.9 x 7.7 | - |
| Kitchen(Flat) | 2.2 x 2.2 | 7.2 x 7.2 | - |
| Kitchen(Flat) | 2.2 x 2.2 | 7.2 x 7.2 | - |
| Kitchen(Flat) | 2.2 x 2.2 | 7.2 x 7.2 | - |
| Kitchen(Flat) | 2.2 x 2.2 | 7.2 x 7.2 | - |
| Kitchen(Flat) | 2.2 x 2.2 | 7.2 x 7.2 | - |
| Kitchen(Flat) | 2.2 x 2.2 | 7.2 x 7.2 | - |
| Kitchen(Flat) | 2.2 x 2.2 | 7.2 x 7.2 | - |
| Kitchen(Flat) | 2.2 x 2.2 | 7.2 x 7.2 | - |
| Primary Bedroom(Flat) | 3.4 x 3.27 | 11.2 x 10.7 | - |
| Primary Bedroom(Flat) | 3.4 x 3.27 | 11.2 x 10.7 | - |
| Primary Bedroom(Flat) | 3.4 x 3.27 | 11.2 x 10.7 | - |
| Primary Bedroom(Flat) | 3.4 x 3.27 | 11.2 x 10.7 | - |
| Primary Bedroom(Flat) | 3.4 x 3.27 | 11.2 x 10.7 | - |
| Primary Bedroom(Flat) | 3.4 x 3.27 | 11.2 x 10.7 | - |
| Primary Bedroom(Flat) | 3.4 x 3.27 | 11.2 x 10.7 | - |
| Primary Bedroom(Flat) | 3.4 x 3.27 | 11.2 x 10.7 | - |
Register for free to view complete room dimensions and access exclusive sold data
Free account • No credit card required
Original List Price
$299,900
Listed on Mar 17, 2026
Sold Price
$315,000
Sold on May 25, 2026
+$15,100
5.0%
Register for free to view complete price history and access exclusive sold data
Free account • No credit card required
$410,000
915 Midland Avenue 502, Toronto E08, ON M1K 4G1
MLS #E9257978
View complete sale history and details

$365,000
915 Midland Avenue 602, Toronto E08, ON M1K 4G1
MLS #E8168794
View complete sale history and details

$430,000
915 Midland Avenue 403, Toronto E08, ON M1K 4G1
MLS #E12103460
View complete sale history and details

$361,000
915 Midland Avenue 407, Toronto E08, ON M1K 4G1
MLS #E8296932
View complete sale history and details

$319,500
915 Midland Avenue 708, Toronto, ON M1K 4G1

$449,900
915 Midland Avenue W 210, Toronto E08, ON M1K 4G1
Your Agent
Broker of Record
PREMIER MATRIX REALTY LTD. BROKERAGE
See the comparable sold, tax-matched, and currently-competing listings for The Parisienne.
Register for free to view complete price estimate and access exclusive sold data
Free account • No credit card required
Contact OVAIS QASSIM
Unit 501 is a residential condo & other with 1 bedroom, 1 bathroom spanning approximately 600-699 square feet located at The Parisienne, 915 Midland Avenue, Toronto E08. This unit is currently sold (sold for $315K).
The Parisienne is located at 915 Midland Avenue, Toronto E08. Explore more units for sale and rent in this building, view building amenities, transaction history, and market insights.
This unit is located in Eglinton East, part of Toronto E08 in the Toronto area. Explore more condos for sale and rent in this community.
Whether you're looking to buy, sell, or rent at The Parisienne, our team of experienced real estate professionals can help you navigate the market and find the perfect unit to match your needs. Contact us today for a free consultation.
Unit 501 The Parisienne,915 Midland Avenue 501, Toronto E08, ON M1K 4G1 for sale, 1 bedroom residential condo & other Toronto E08, The Parisienne condos, Toronto E08 residential condo & other sold, 915 Midland Avenue, Toronto E08 real estate