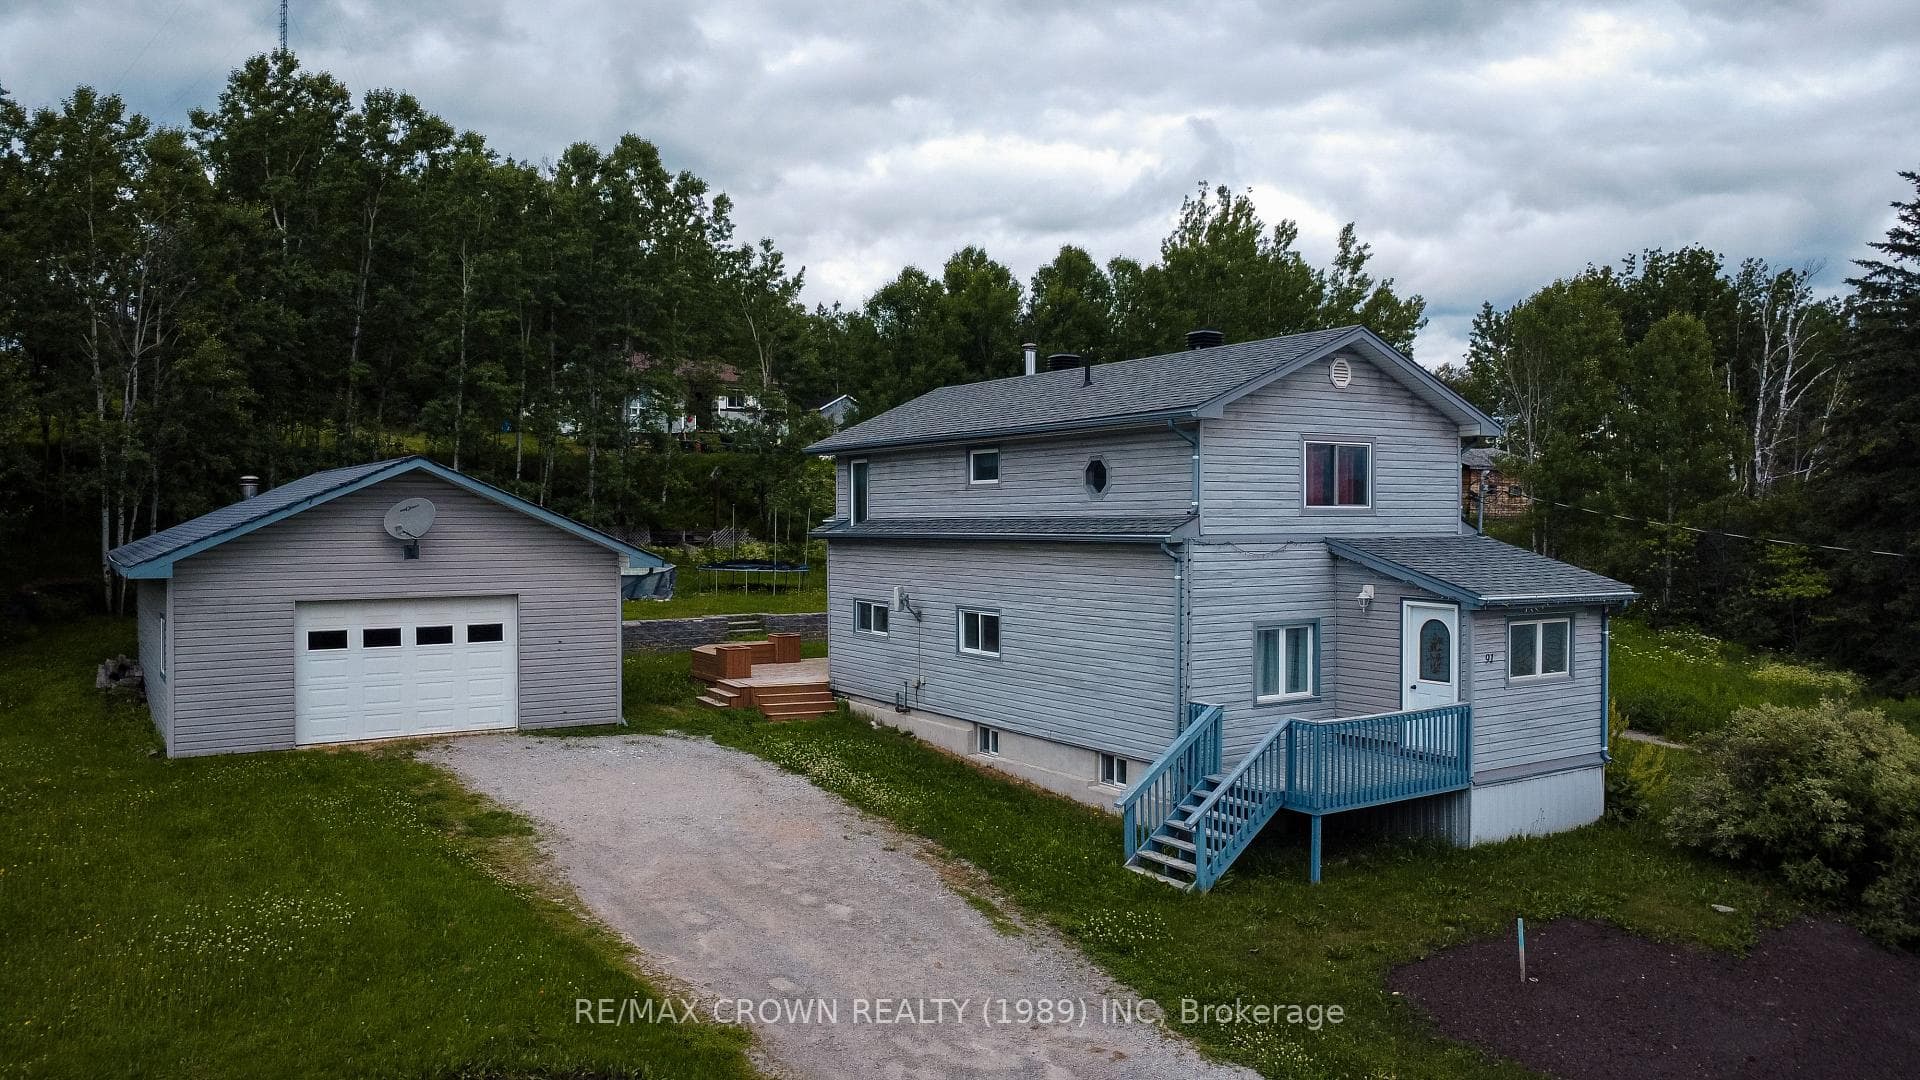

91 Third Avenue — Detached
For SaleHornepayne, ON P0M 1Z0
3 Bed · 2 Bath · Detached
MLS #X13054382
Listed Price
About This Property
On Third Avenue, where everything you need is just a short walk or drive away, sits a home that quietly offers more than you expect and just the right kind of space for a growing life. Set on a double lot, the outside invites you to slow down and stay awhile with two driveways, a generous 24 x 30 garage that becomes whatever you need it to be from a workshop to a hangout spot, and a backyard made for real living with a brand new deck, room for kids and dogs to run, evenings with friends, a storage shed, and an above ground pool included in the sale that could use a little love but holds plenty of potential. Step inside and you will find 1182 square feet above grade that feels both welcoming and practical, with a back entrance that leads you into a convenient powder room and a large kitchen with warm wood cabinetry and plenty of storage. The kitchen flows naturally into a spacious dining area ready for big family meals and long conversations, then into a flexible den that has served as a walk in pantry but could easily become a cozy retreat or gaming space. The living room is filled with natural light and connects to the front entry, creating an easy and comfortable flow throughout the main level. Upstairs is where the home settles into rest with two well sized secondary bedrooms and a primary bedroom that offers more space than you might expect along with its own closet, plus a full four piece bathroom that keeps daily routines simple. The partially finished basement adds even more room to grow with laundry, mechanical systems, and a fourth bedroom or additional living space ready to be shaped into whatever you need next. This is a home that has room for your plans, your people, and your memories, just waiting for its next chapter to begin.
Property Details
Bedrooms
3
Bathrooms
2
Square Feet
1100-1500 sqft
Property Type
Detached
Rooms
| Name | Size (m) | Size (ft) | Features |
|---|---|---|---|
| Kitchen(Main) | 3.5 x 3.5 | 11.5 x 11.5 | - |
| Kitchen(Main) | 3.5 x 3.5 | 11.5 x 11.5 | - |
| Kitchen(Main) | 3.5 x 3.5 | 11.5 x 11.5 | - |
| Kitchen(Main) | 3.5 x 3.5 | 11.5 x 11.5 | - |
| Kitchen(Main) | 3.5 x 3.5 | 11.5 x 11.5 | - |
| Kitchen(Main) | 3.5 x 3.5 | 11.5 x 11.5 | - |
| Kitchen(Main) | 3.5 x 3.5 | 11.5 x 11.5 | - |
| Kitchen(Main) | 3.5 x 3.5 | 11.5 x 11.5 | - |
| Kitchen(Main) | 3.5 x 3.5 | 11.5 x 11.5 | - |
| Bathroom(Main) | 1.08 x 1.15 | 3.5 x 3.8 | - |
| Bathroom(Main) | 1.08 x 1.15 | 3.5 x 3.8 | - |
| Bathroom(Main) | 1.08 x 1.15 | 3.5 x 3.8 | - |
| Bathroom(Main) | 1.08 x 1.15 | 3.5 x 3.8 | - |
| Bathroom(Main) | 1.08 x 1.15 | 3.5 x 3.8 | - |
| Bathroom(Main) | 1.08 x 1.15 | 3.5 x 3.8 | - |
| Bathroom(Main) | 1.08 x 1.15 | 3.5 x 3.8 | - |
| Bathroom(Main) | 1.08 x 1.15 | 3.5 x 3.8 | - |
| Bathroom(Main) | 1.08 x 1.15 | 3.5 x 3.8 | - |
| Dining Room(Main) | 2.43 x 3.55 | 8.0 x 11.6 | - |
| Dining Room(Main) | 2.43 x 3.55 | 8.0 x 11.6 | - |
| Dining Room(Main) | 2.43 x 3.55 | 8.0 x 11.6 | - |
| Dining Room(Main) | 2.43 x 3.55 | 8.0 x 11.6 | - |
| Dining Room(Main) | 2.43 x 3.55 | 8.0 x 11.6 | - |
| Dining Room(Main) | 2.43 x 3.55 | 8.0 x 11.6 | - |
| Dining Room(Main) | 2.43 x 3.55 | 8.0 x 11.6 | - |
| Dining Room(Main) | 2.43 x 3.55 | 8.0 x 11.6 | - |
| Dining Room(Main) | 2.43 x 3.55 | 8.0 x 11.6 | - |
| Pantry(Main) | 1.86 x 2.03 | 6.1 x 6.7 | - |
| Pantry(Main) | 1.86 x 2.03 | 6.1 x 6.7 | - |
| Pantry(Main) | 1.86 x 2.03 | 6.1 x 6.7 | - |
| Pantry(Main) | 1.86 x 2.03 | 6.1 x 6.7 | - |
| Pantry(Main) | 1.86 x 2.03 | 6.1 x 6.7 | - |
| Pantry(Main) | 1.86 x 2.03 | 6.1 x 6.7 | - |
| Pantry(Main) | 1.86 x 2.03 | 6.1 x 6.7 | - |
| Pantry(Main) | 1.86 x 2.03 | 6.1 x 6.7 | - |
| Pantry(Main) | 1.86 x 2.03 | 6.1 x 6.7 | - |
| Living Room(Main) | 4.77 x 3.05 | 15.6 x 10.0 | - |
| Living Room(Main) | 4.77 x 3.05 | 15.6 x 10.0 | - |
| Living Room(Main) | 4.77 x 3.05 | 15.6 x 10.0 | - |
| Living Room(Main) | 4.77 x 3.05 | 15.6 x 10.0 | - |
| Living Room(Main) | 4.77 x 3.05 | 15.6 x 10.0 | - |
| Living Room(Main) | 4.77 x 3.05 | 15.6 x 10.0 | - |
| Living Room(Main) | 4.77 x 3.05 | 15.6 x 10.0 | - |
| Living Room(Main) | 4.77 x 3.05 | 15.6 x 10.0 | - |
| Living Room(Main) | 4.77 x 3.05 | 15.6 x 10.0 | - |
| Bedroom(Second) | 2.25 x 4.59 | 7.4 x 15.1 | - |
| Bedroom(Second) | 2.25 x 4.59 | 7.4 x 15.1 | - |
| Bedroom(Second) | 2.25 x 4.59 | 7.4 x 15.1 | - |
| Bedroom(Second) | 2.25 x 4.59 | 7.4 x 15.1 | - |
| Bedroom(Second) | 2.25 x 4.59 | 7.4 x 15.1 | - |
| Bedroom(Second) | 2.25 x 4.59 | 7.4 x 15.1 | - |
| Bedroom(Second) | 2.25 x 4.59 | 7.4 x 15.1 | - |
| Bedroom(Second) | 2.25 x 4.59 | 7.4 x 15.1 | - |
| Bedroom(Second) | 2.25 x 4.59 | 7.4 x 15.1 | - |
| Bedroom 2(Second) | 4.56 x 2.15 | 15.0 x 7.1 | - |
| Bedroom 2(Second) | 4.56 x 2.15 | 15.0 x 7.1 | - |
| Bedroom 2(Second) | 4.56 x 2.15 | 15.0 x 7.1 | - |
| Bedroom 2(Second) | 4.56 x 2.15 | 15.0 x 7.1 | - |
| Bedroom 2(Second) | 4.56 x 2.15 | 15.0 x 7.1 | - |
| Bedroom 2(Second) | 4.56 x 2.15 | 15.0 x 7.1 | - |
| Bedroom 2(Second) | 4.56 x 2.15 | 15.0 x 7.1 | - |
| Bedroom 2(Second) | 4.56 x 2.15 | 15.0 x 7.1 | - |
| Bedroom 2(Second) | 4.56 x 2.15 | 15.0 x 7.1 | - |
| Bedroom 3(Second) | 3.49 x 4.71 | 11.5 x 15.5 | - |
| Bedroom 3(Second) | 3.49 x 4.71 | 11.5 x 15.5 | - |
| Bedroom 3(Second) | 3.49 x 4.71 | 11.5 x 15.5 | - |
| Bedroom 3(Second) | 3.49 x 4.71 | 11.5 x 15.5 | - |
| Bedroom 3(Second) | 3.49 x 4.71 | 11.5 x 15.5 | - |
| Bedroom 3(Second) | 3.49 x 4.71 | 11.5 x 15.5 | - |
| Bedroom 3(Second) | 3.49 x 4.71 | 11.5 x 15.5 | - |
| Bedroom 3(Second) | 3.49 x 4.71 | 11.5 x 15.5 | - |
| Bedroom 3(Second) | 3.49 x 4.71 | 11.5 x 15.5 | - |
| Bathroom(Second) | 2.75 x 2.01 | 9.0 x 6.6 | - |
| Bathroom(Second) | 2.75 x 2.01 | 9.0 x 6.6 | - |
| Bathroom(Second) | 2.75 x 2.01 | 9.0 x 6.6 | - |
| Bathroom(Second) | 2.75 x 2.01 | 9.0 x 6.6 | - |
| Bathroom(Second) | 2.75 x 2.01 | 9.0 x 6.6 | - |
| Bathroom(Second) | 2.75 x 2.01 | 9.0 x 6.6 | - |
| Bathroom(Second) | 2.75 x 2.01 | 9.0 x 6.6 | - |
| Bathroom(Second) | 2.75 x 2.01 | 9.0 x 6.6 | - |
| Bathroom(Second) | 2.75 x 2.01 | 9.0 x 6.6 | - |
| Utility Room(Basement) | 5.4 x 7.07 | 17.7 x 23.2 | - |
| Utility Room(Basement) | 5.4 x 7.07 | 17.7 x 23.2 | - |
| Utility Room(Basement) | 5.4 x 7.07 | 17.7 x 23.2 | - |
| Utility Room(Basement) | 5.4 x 7.07 | 17.7 x 23.2 | - |
| Utility Room(Basement) | 5.4 x 7.07 | 17.7 x 23.2 | - |
| Utility Room(Basement) | 5.4 x 7.07 | 17.7 x 23.2 | - |
| Utility Room(Basement) | 5.4 x 7.07 | 17.7 x 23.2 | - |
| Utility Room(Basement) | 5.4 x 7.07 | 17.7 x 23.2 | - |
| Utility Room(Basement) | 5.4 x 7.07 | 17.7 x 23.2 | - |
| Exercise Room(Basement) | 5.4 x 3.1 | 17.7 x 10.2 | - |
| Exercise Room(Basement) | 5.4 x 3.1 | 17.7 x 10.2 | - |
| Exercise Room(Basement) | 5.4 x 3.1 | 17.7 x 10.2 | - |
| Exercise Room(Basement) | 5.4 x 3.1 | 17.7 x 10.2 | - |
| Exercise Room(Basement) | 5.4 x 3.1 | 17.7 x 10.2 | - |
| Exercise Room(Basement) | 5.4 x 3.1 | 17.7 x 10.2 | - |
| Exercise Room(Basement) | 5.4 x 3.1 | 17.7 x 10.2 | - |
| Exercise Room(Basement) | 5.4 x 3.1 | 17.7 x 10.2 | - |
| Exercise Room(Basement) | 5.4 x 3.1 | 17.7 x 10.2 | - |
Your Agent
OVAIS QASSIM
Broker of Record
PREMIER MATRIX REALTY LTD. BROKERAGE
Get your sale estimate
See the comparable sold, tax-matched, and currently-competing listings for 91 Third Avenue.
Price Estimate Available
Register for free to view complete price estimate and access exclusive sold data
Free account • No credit card required
Home Features
Interested in This Home?
Contact OVAIS QASSIM
About 91 Third Avenue, Hornepayne, ON P0M 1Z0
91 Third Avenue, Hornepayne, ON P0M 1Z0 is a 3-bedroom, 2-bathroom 2-storey detached with approximately 1100-1500 square feet of living space, situated on a 112 127 foot lot. This property is currently for sale at $256,500. The home features a detached garage and a full, partially finished basement.
Whether you are looking to buy, sell, or lease in this neighbourhood, our team of experienced real estate professionals can help you navigate the market and find the perfect home. Contact us today for a free consultation.
91 Third Avenue, Hornepayne, ON P0M 1Z0
91 Third Avenue, Hornepayne, ON P0M 1Z0 for sale,3 bedroom detached ,Hornepayne homes for sale,Algoma real estate,2-Storey homes, detached for sale