
$2,140,000
25 Hunt Club Drive, Toronto, ON M1N 2W9

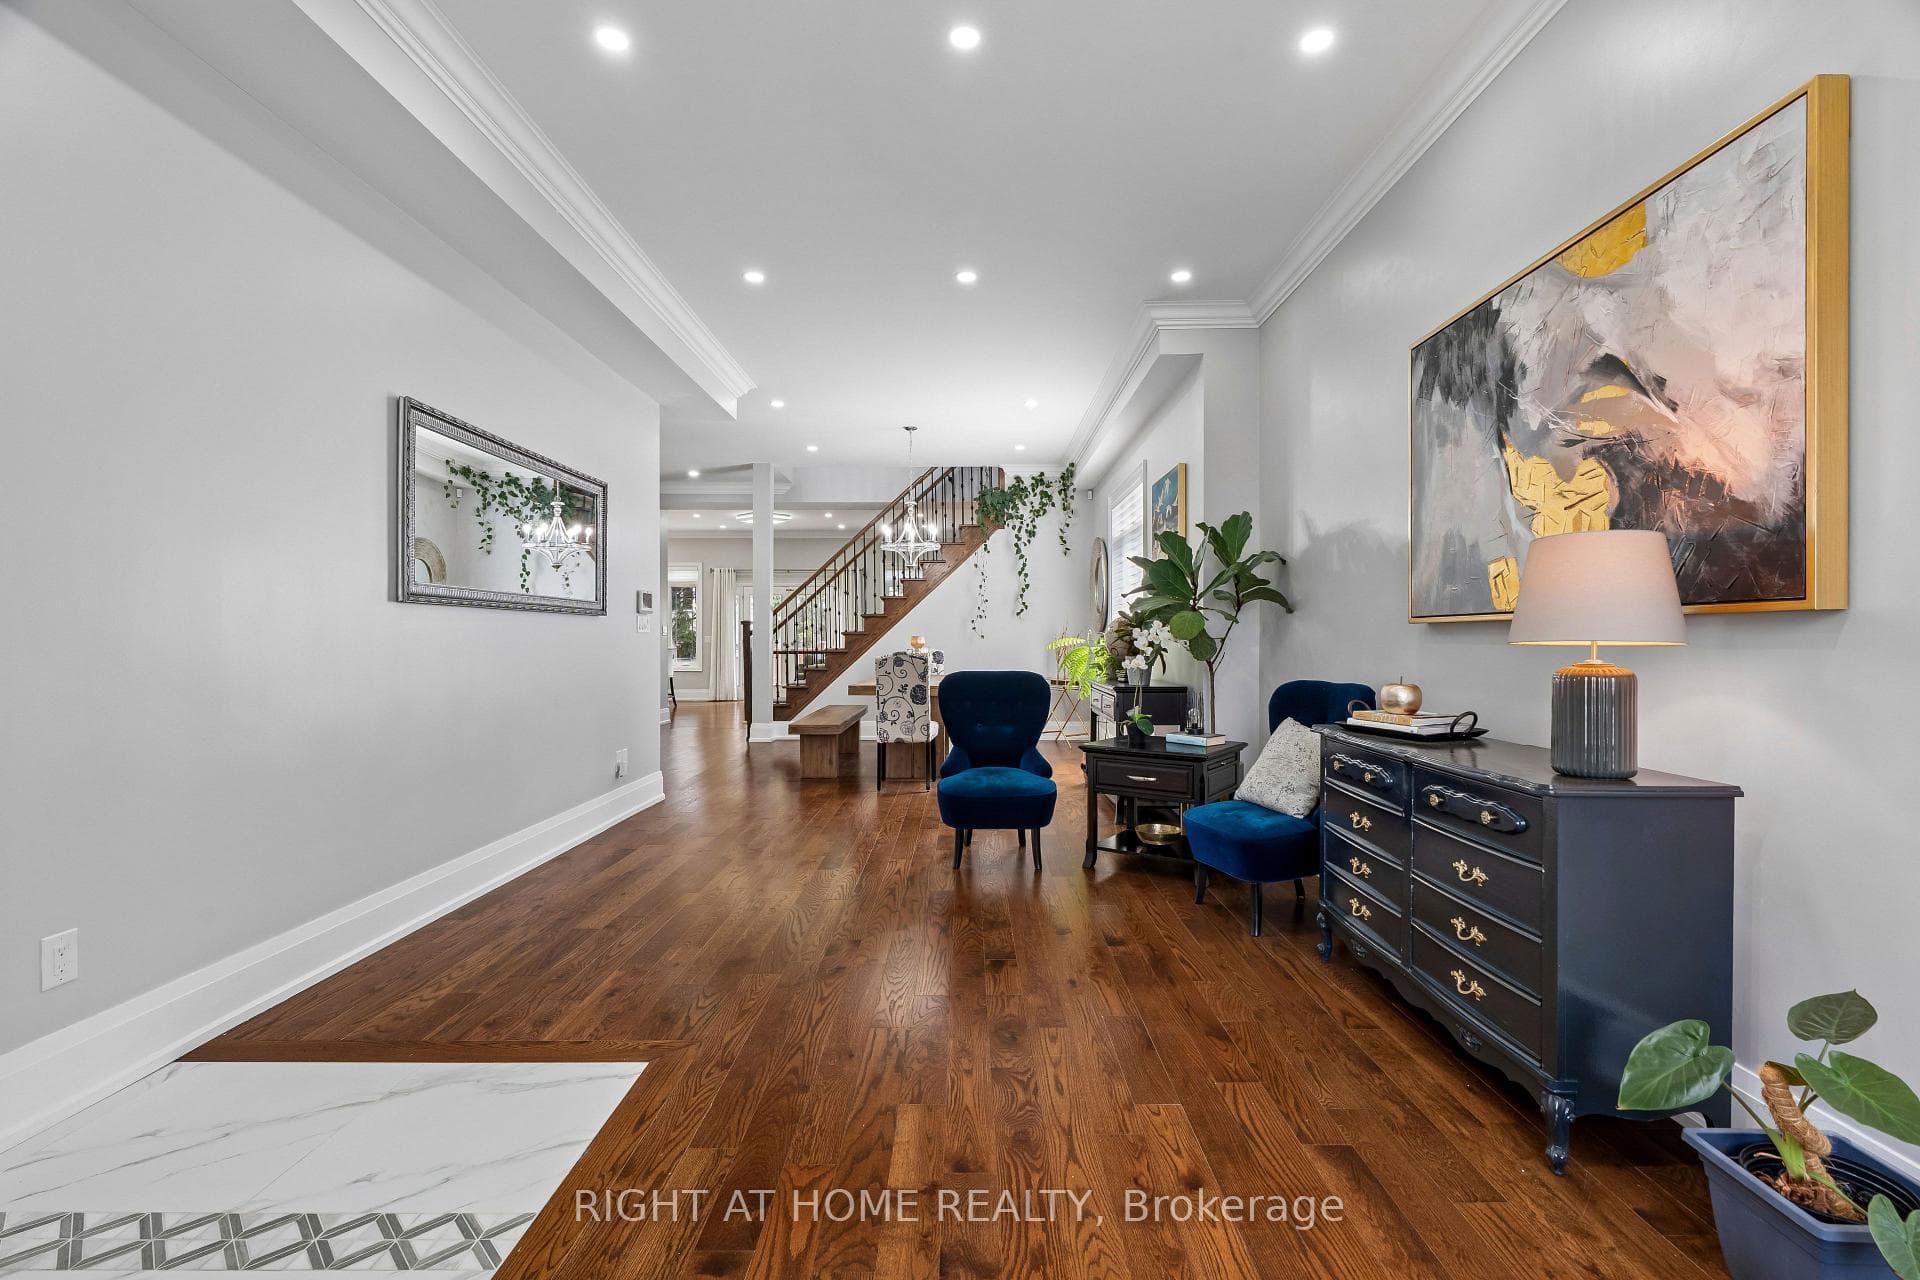
Register for free to view the complete photo gallery and property details
Showing 2 of 20 photos
Toronto, ON M1N 3X5
6 Bed · 5 Bath · Detached
MLS #E13469756
Sold on September 29, 2026
September 29, 2026
Originally listed at $1,799,900 4 days on market
Commuters paradise, 19 minutes to Union Station! Elegant and spacious 4+2 bedroom family home in a sought-after Scarborough location near Midland & Kingston. Thoughtfully designed with high ceilings and skylights that fill the home with natural light. The open-concept main floor features a modern kitchen with breakfast bar, seamlessly flowing into the living and dining areas, perfect for entertaining. Walk out through charming French doors to a private backyard retreat. The generous primary bedroom offers a walk-in closet and a luxurious 5-piece ensuite. The finished basement provides excellent additional living space with a large recreation area, 4-piece bath, and separate walk-out, ideal for extended family or potential in-law suite. Situated on a quiet, family-friendly street just steps to the Scarborough Bluffs, parks, schools, shopping, and transit including GO Train and TTC. Minutes to the lake, beaches, and a convenient commute to downtown Toronto. A perfect blend of comfort, style, and location.
Bedrooms
6
Bathrooms
5
Square Feet
3000-3500 sqft
Property Type
Detached
Register for free to view complete property details and access exclusive sold data
Free account • No credit card required
| Name | Size (m) | Size (ft) | Features |
|---|---|---|---|
| Living Room(Main) | 5.48 x 3.9 | 18.0 x 12.8 | - |
| Living Room(Main) | 5.48 x 3.9 | 18.0 x 12.8 | - |
| Living Room(Main) | 5.48 x 3.9 | 18.0 x 12.8 | - |
| Living Room(Main) | 5.48 x 3.9 | 18.0 x 12.8 | - |
| Living Room(Main) | 5.48 x 3.9 | 18.0 x 12.8 | - |
| Living Room(Main) | 5.48 x 3.9 | 18.0 x 12.8 | - |
| Living Room(Main) | 5.48 x 3.9 | 18.0 x 12.8 | - |
| Living Room(Main) | 5.48 x 3.9 | 18.0 x 12.8 | - |
| Dining Room(Main) | 4.29 x 3.59 | 14.1 x 11.8 | - |
| Dining Room(Main) | 4.29 x 3.59 | 14.1 x 11.8 | - |
| Dining Room(Main) | 4.29 x 3.59 | 14.1 x 11.8 | - |
| Dining Room(Main) | 4.29 x 3.59 | 14.1 x 11.8 | - |
| Dining Room(Main) | 4.29 x 3.59 | 14.1 x 11.8 | - |
| Dining Room(Main) | 4.29 x 3.59 | 14.1 x 11.8 | - |
| Dining Room(Main) | 4.29 x 3.59 | 14.1 x 11.8 | - |
| Dining Room(Main) | 4.29 x 3.59 | 14.1 x 11.8 | - |
| Kitchen(Main) | 5.48 x 4.84 | 18.0 x 15.9 | - |
| Kitchen(Main) | 5.48 x 4.84 | 18.0 x 15.9 | - |
| Kitchen(Main) | 5.48 x 4.84 | 18.0 x 15.9 | - |
| Kitchen(Main) | 5.48 x 4.84 | 18.0 x 15.9 | - |
| Kitchen(Main) | 5.48 x 4.84 | 18.0 x 15.9 | - |
| Kitchen(Main) | 5.48 x 4.84 | 18.0 x 15.9 | - |
| Kitchen(Main) | 5.48 x 4.84 | 18.0 x 15.9 | - |
| Kitchen(Main) | 5.48 x 4.84 | 18.0 x 15.9 | - |
| Family Room(Main) | 3.89 x 3.74 | 12.8 x 12.3 | - |
| Family Room(Main) | 3.89 x 3.74 | 12.8 x 12.3 | - |
| Family Room(Main) | 3.89 x 3.74 | 12.8 x 12.3 | - |
| Family Room(Main) | 3.89 x 3.74 | 12.8 x 12.3 | - |
| Family Room(Main) | 3.89 x 3.74 | 12.8 x 12.3 | - |
| Family Room(Main) | 3.89 x 3.74 | 12.8 x 12.3 | - |
| Family Room(Main) | 3.89 x 3.74 | 12.8 x 12.3 | - |
| Family Room(Main) | 3.89 x 3.74 | 12.8 x 12.3 | - |
| Study(Main) | 3.65 x 2.74 | 12.0 x 9.0 | - |
| Study(Main) | 3.65 x 2.74 | 12.0 x 9.0 | - |
| Study(Main) | 3.65 x 2.74 | 12.0 x 9.0 | - |
| Study(Main) | 3.65 x 2.74 | 12.0 x 9.0 | - |
| Study(Main) | 3.65 x 2.74 | 12.0 x 9.0 | - |
| Study(Main) | 3.65 x 2.74 | 12.0 x 9.0 | - |
| Study(Main) | 3.65 x 2.74 | 12.0 x 9.0 | - |
| Study(Main) | 3.65 x 2.74 | 12.0 x 9.0 | - |
| Primary Bedroom(Second) | 5.18 x 4.72 | 17.0 x 15.5 | - |
| Primary Bedroom(Second) | 5.18 x 4.72 | 17.0 x 15.5 | - |
| Primary Bedroom(Second) | 5.18 x 4.72 | 17.0 x 15.5 | - |
| Primary Bedroom(Second) | 5.18 x 4.72 | 17.0 x 15.5 | - |
| Primary Bedroom(Second) | 5.18 x 4.72 | 17.0 x 15.5 | - |
| Primary Bedroom(Second) | 5.18 x 4.72 | 17.0 x 15.5 | - |
| Primary Bedroom(Second) | 5.18 x 4.72 | 17.0 x 15.5 | - |
| Primary Bedroom(Second) | 5.18 x 4.72 | 17.0 x 15.5 | - |
| Bedroom 2(Second) | 4.51 x 3.23 | 14.8 x 10.6 | - |
| Bedroom 2(Second) | 4.51 x 3.23 | 14.8 x 10.6 | - |
| Bedroom 2(Second) | 4.51 x 3.23 | 14.8 x 10.6 | - |
| Bedroom 2(Second) | 4.51 x 3.23 | 14.8 x 10.6 | - |
| Bedroom 2(Second) | 4.51 x 3.23 | 14.8 x 10.6 | - |
| Bedroom 2(Second) | 4.51 x 3.23 | 14.8 x 10.6 | - |
| Bedroom 2(Second) | 4.51 x 3.23 | 14.8 x 10.6 | - |
| Bedroom 2(Second) | 4.51 x 3.23 | 14.8 x 10.6 | - |
| Bedroom 3(Second) | 4.54 x 3.32 | 14.9 x 10.9 | - |
| Bedroom 3(Second) | 4.54 x 3.32 | 14.9 x 10.9 | - |
| Bedroom 3(Second) | 4.54 x 3.32 | 14.9 x 10.9 | - |
| Bedroom 3(Second) | 4.54 x 3.32 | 14.9 x 10.9 | - |
| Bedroom 3(Second) | 4.54 x 3.32 | 14.9 x 10.9 | - |
| Bedroom 3(Second) | 4.54 x 3.32 | 14.9 x 10.9 | - |
| Bedroom 3(Second) | 4.54 x 3.32 | 14.9 x 10.9 | - |
| Bedroom 3(Second) | 4.54 x 3.32 | 14.9 x 10.9 | - |
| Bedroom 4(Second) | 4.17 x 3.13 | 13.7 x 10.3 | - |
| Bedroom 4(Second) | 4.17 x 3.13 | 13.7 x 10.3 | - |
| Bedroom 4(Second) | 4.17 x 3.13 | 13.7 x 10.3 | - |
| Bedroom 4(Second) | 4.17 x 3.13 | 13.7 x 10.3 | - |
| Bedroom 4(Second) | 4.17 x 3.13 | 13.7 x 10.3 | - |
| Bedroom 4(Second) | 4.17 x 3.13 | 13.7 x 10.3 | - |
| Bedroom 4(Second) | 4.17 x 3.13 | 13.7 x 10.3 | - |
| Bedroom 4(Second) | 4.17 x 3.13 | 13.7 x 10.3 | - |
| Laundry(Second) | 1.83 x 1.52 | 6.0 x 5.0 | - |
| Laundry(Second) | 1.83 x 1.52 | 6.0 x 5.0 | - |
| Laundry(Second) | 1.83 x 1.52 | 6.0 x 5.0 | - |
| Laundry(Second) | 1.83 x 1.52 | 6.0 x 5.0 | - |
| Laundry(Second) | 1.83 x 1.52 | 6.0 x 5.0 | - |
| Laundry(Second) | 1.83 x 1.52 | 6.0 x 5.0 | - |
| Laundry(Second) | 1.83 x 1.52 | 6.0 x 5.0 | - |
| Laundry(Second) | 1.83 x 1.52 | 6.0 x 5.0 | - |
| Exercise Room(Basement) | 3.65 x 3.59 | 12.0 x 11.8 | - |
| Exercise Room(Basement) | 3.65 x 3.59 | 12.0 x 11.8 | - |
| Exercise Room(Basement) | 3.65 x 3.59 | 12.0 x 11.8 | - |
| Exercise Room(Basement) | 3.65 x 3.59 | 12.0 x 11.8 | - |
| Exercise Room(Basement) | 3.65 x 3.59 | 12.0 x 11.8 | - |
| Exercise Room(Basement) | 3.65 x 3.59 | 12.0 x 11.8 | - |
| Exercise Room(Basement) | 3.65 x 3.59 | 12.0 x 11.8 | - |
| Exercise Room(Basement) | 3.65 x 3.59 | 12.0 x 11.8 | - |
| Media Room(Basement) | 3.71 x 2.59 | 12.2 x 8.5 | - |
| Media Room(Basement) | 3.71 x 2.59 | 12.2 x 8.5 | - |
| Media Room(Basement) | 3.71 x 2.59 | 12.2 x 8.5 | - |
| Media Room(Basement) | 3.71 x 2.59 | 12.2 x 8.5 | - |
| Media Room(Basement) | 3.71 x 2.59 | 12.2 x 8.5 | - |
| Media Room(Basement) | 3.71 x 2.59 | 12.2 x 8.5 | - |
| Media Room(Basement) | 3.71 x 2.59 | 12.2 x 8.5 | - |
| Media Room(Basement) | 3.71 x 2.59 | 12.2 x 8.5 | - |
| Recreation(Basement) | 14.93 x 3.32 | 49.0 x 10.9 | - |
| Recreation(Basement) | 14.93 x 3.32 | 49.0 x 10.9 | - |
| Recreation(Basement) | 14.93 x 3.32 | 49.0 x 10.9 | - |
| Recreation(Basement) | 14.93 x 3.32 | 49.0 x 10.9 | - |
| Recreation(Basement) | 14.93 x 3.32 | 49.0 x 10.9 | - |
| Recreation(Basement) | 14.93 x 3.32 | 49.0 x 10.9 | - |
| Recreation(Basement) | 14.93 x 3.32 | 49.0 x 10.9 | - |
| Recreation(Basement) | 14.93 x 3.32 | 49.0 x 10.9 | - |
| Cold Room/Cantina(Basement) | 3.96 x 1.52 | 13.0 x 5.0 | - |
| Cold Room/Cantina(Basement) | 3.96 x 1.52 | 13.0 x 5.0 | - |
| Cold Room/Cantina(Basement) | 3.96 x 1.52 | 13.0 x 5.0 | - |
| Cold Room/Cantina(Basement) | 3.96 x 1.52 | 13.0 x 5.0 | - |
| Cold Room/Cantina(Basement) | 3.96 x 1.52 | 13.0 x 5.0 | - |
| Cold Room/Cantina(Basement) | 3.96 x 1.52 | 13.0 x 5.0 | - |
| Cold Room/Cantina(Basement) | 3.96 x 1.52 | 13.0 x 5.0 | - |
| Cold Room/Cantina(Basement) | 3.96 x 1.52 | 13.0 x 5.0 | - |
Register for free to view complete room dimensions and access exclusive sold data
Free account • No credit card required
Complete transaction history for this property
Register for free to view complete transaction history and access exclusive sold data
Free account • No credit card required
Original List Price
$1,799,900
Listed on Jun 18, 2026
Sold Price
$1,750,000
Sold on Sep 29, 2026
-$49,900
-2.8%
Register for free to view complete price history and access exclusive sold data
Free account • No credit card required
Your Agent
Broker of Record
PREMIER MATRIX REALTY LTD. BROKERAGE
See the comparable sold, tax-matched, and currently-competing listings for 91 Atlee Avenue.
Register for free to view complete price estimate and access exclusive sold data
Free account • No credit card required
Contact OVAIS QASSIM
91 Atlee Avenue, Toronto, ON M1N 3X5 is a 6-bedroom, 5-bathroom 2-storey detached with approximately 3000-3500 square feet of living space, situated on a 40 125 foot lot. This property is currently sold (sold for $1,750,000). The home features a attached garage and a finished with walk-out basement.
This home is located in Birchcliffe-Cliffside, part of Toronto E06 in the Toronto area. Explore more homes for sale and recently sold properties in this neighbourhood.
Whether you are looking to buy, sell, or lease in Birchcliffe-Cliffside, our team of experienced real estate professionals can help you navigate the market and find the perfect home. Contact us today for a free consultation.
91 Atlee Avenue, Toronto, ON M1N 3X5 sold,6 bedroom detached Birchcliffe-Cliffside,Toronto E06 homes for sale,Toronto real estate,2-Storey homes, detached sold


