
$1,745,000
1330 Concession 6 Road W, Hamilton, ON L8B 1N1
Hamilton, ON L9G 3K9
6 Bed · 7 Bath · Rural Residential
MLS #X13224022
Listed Price
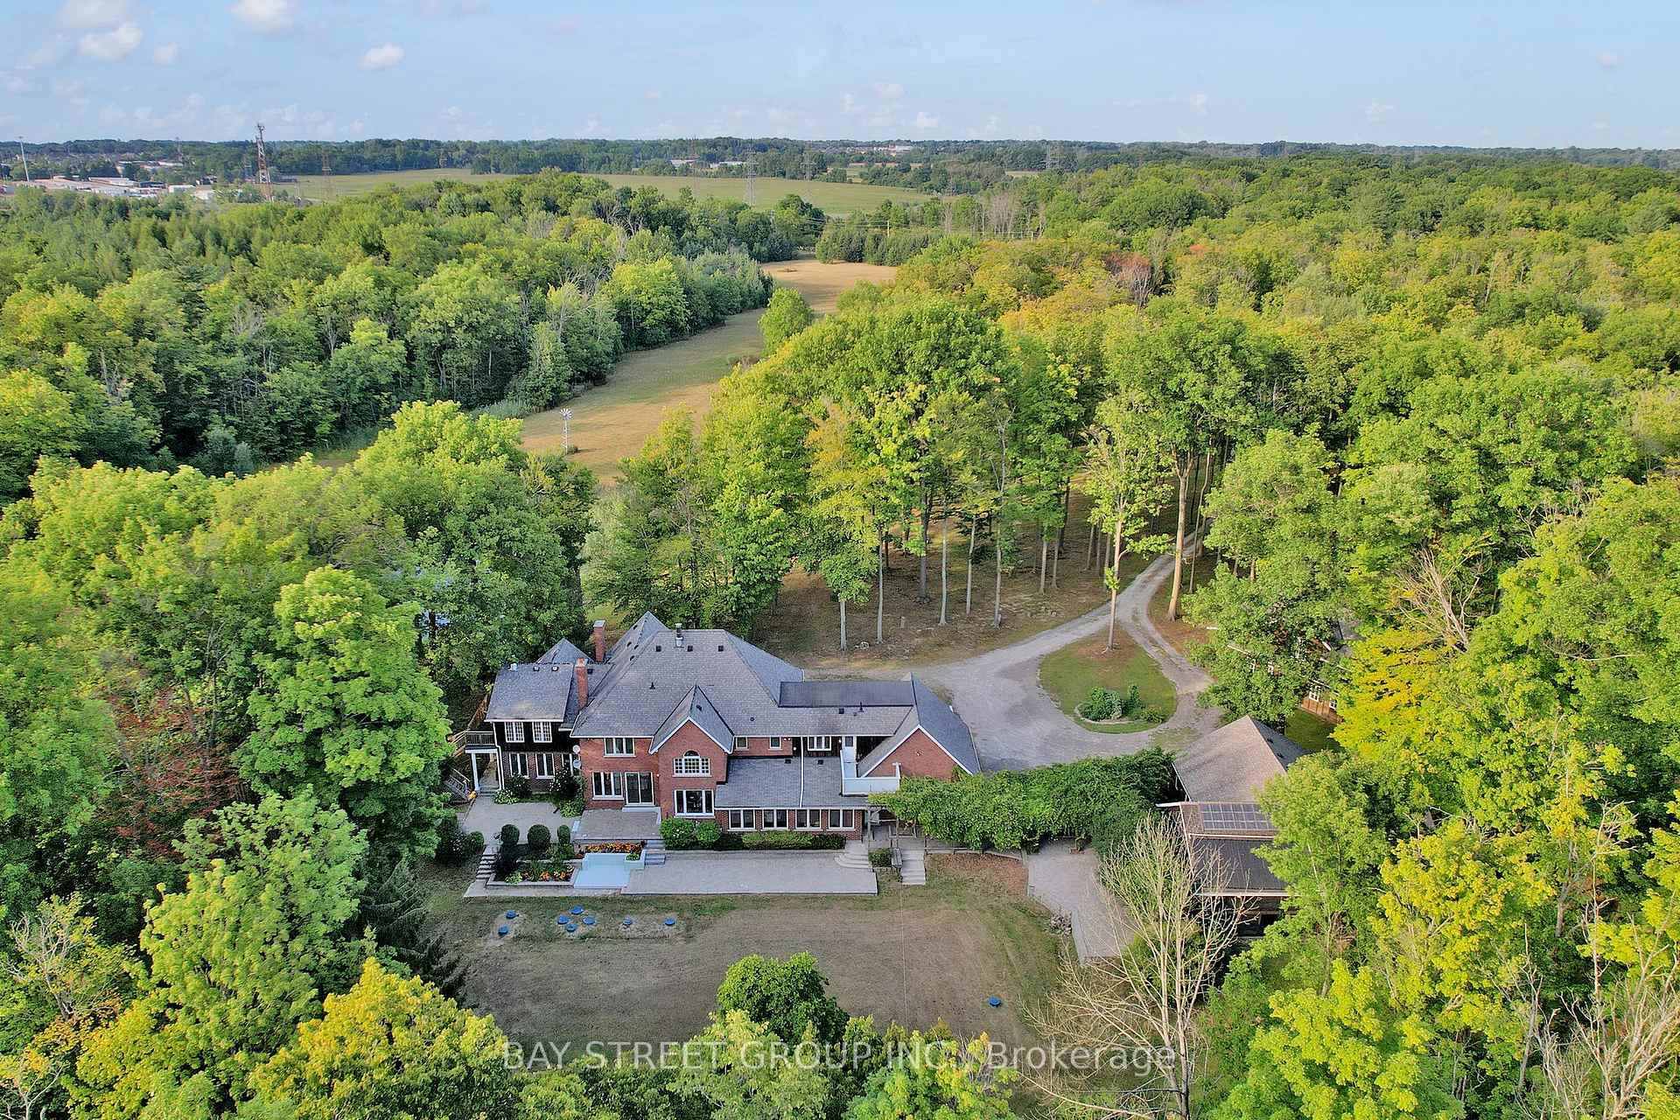
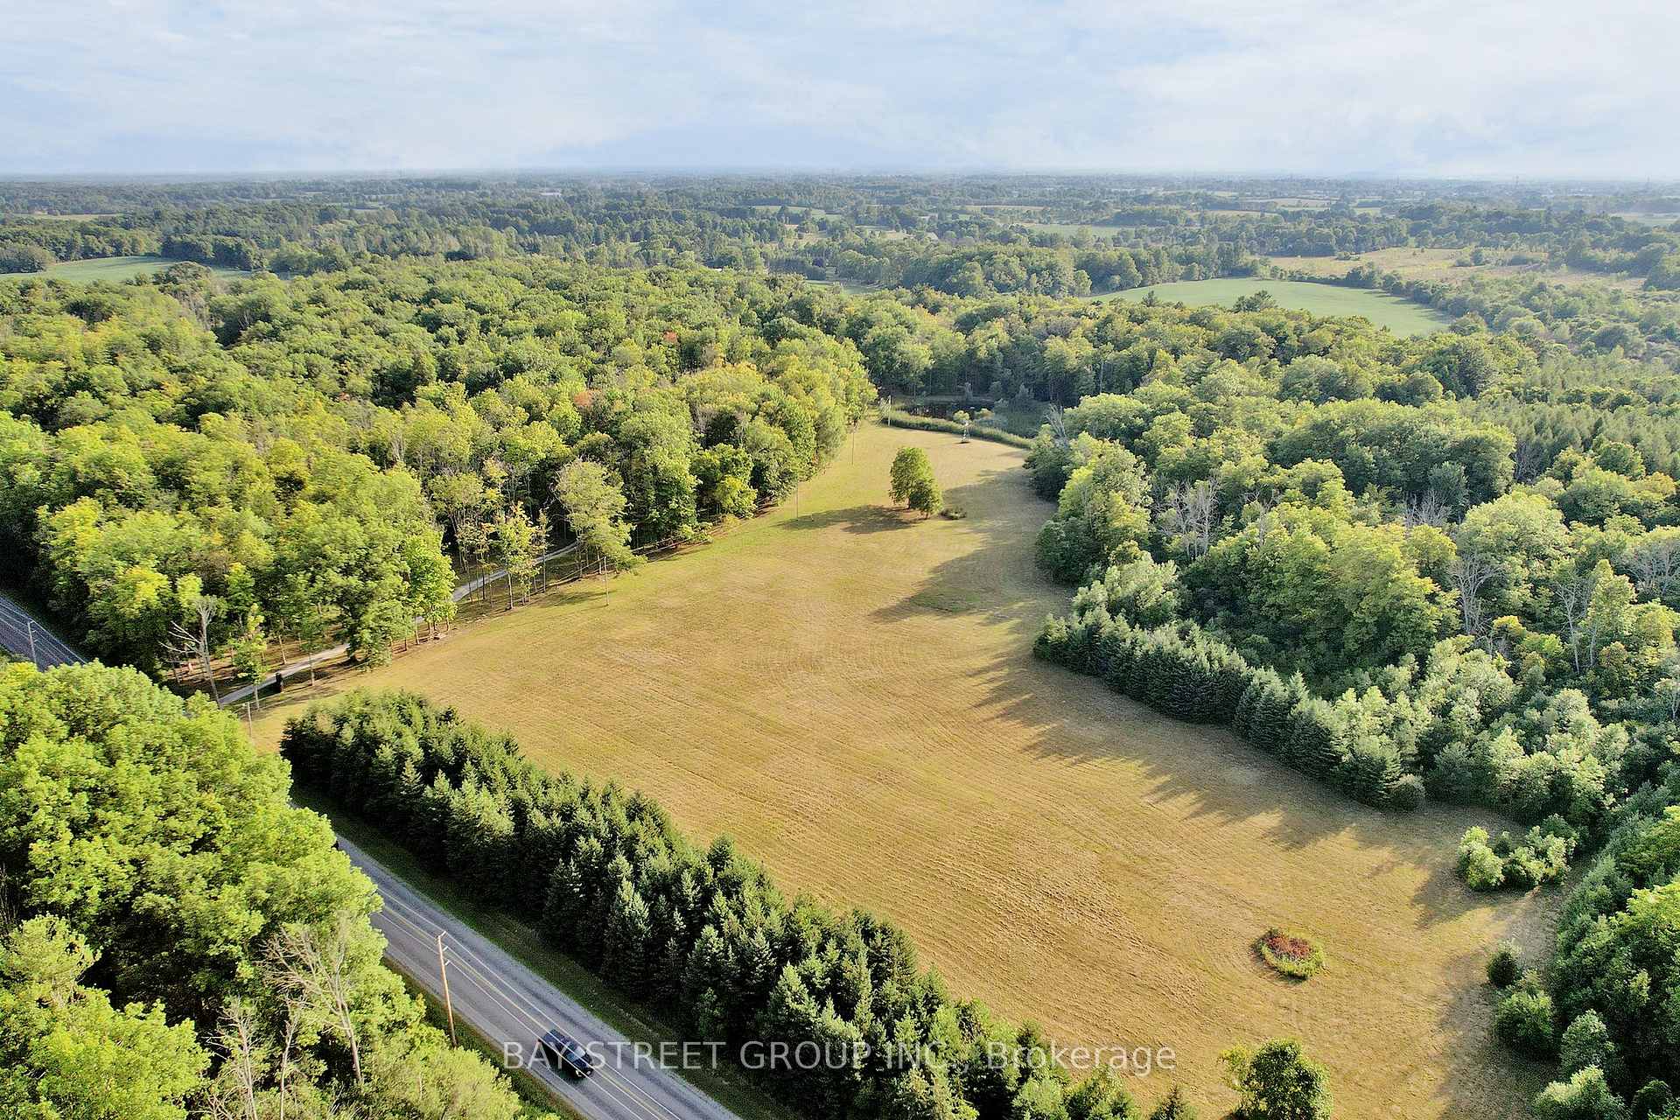
One-of-a-Kind 90-Acre Ancaster Country Estate! An exceptional private retreat at the edge of the city, offering approximately 90 acres of pristine natural beauty with over 2,700 ft of frontage on Shaver Road and 1,332 ft on Book Road. Featuring approximately 13 acres of A1 agricultural land and 77 acres of mature forest and woodland, this remarkable property combines privacy, recreation, and convenience. Enjoy winding creeks, two scenic ponds, and breathtaking natural surroundings, all just 2 minutes from major shopping amenities including Walmart, Canadian Tire, Lowe's, Longo's, and more, and only 3 minutes to Hwy 403. Located on school bus routes to some of Hamilton's top-rated schools. The executive country residence, custom built by Robinson Homes in 1987, offers over 5,000 sq. ft. above grade plus a finished basement. This impressive home features 9' ceiling on main floor, 6 bedrooms, 7 bathrooms, a large wrap-around porch, and 42 windows showcasing spectacular year-round views of the surrounding landscape. Thoughtfully updated with stainless steel appliances, LED lighting, geothermal heating and cooling, surround sound, alarm system, and numerous premium features throughout. Extensive electrical infrastructure includes central metering with transformer service providing 400 amps to the main residence, 200 amps to the pool house, and 100 amps to the cabin. Your Own Private Paradise Awaits!
Bedrooms
6
Bathrooms
7
Square Feet
5000 + sqft
Property Type
Rural Residential
| Name | Size (m) | Size (ft) | Features |
|---|---|---|---|
| Sunroom(Main) | 8.48 x 3.48 | 27.8 x 11.4 | - |
| Mud Room(Main) | 4.34 x 5.31 | 14.2 x 17.4 | - |
| Kitchen(Main) | 4.27 x 4.34 | 14.0 x 14.2 | - |
| Breakfast(Main) | 7.26 x 3.68 | 23.8 x 12.1 | - |
| Dining Room(Main) | 4.57 x 4.55 | 15.0 x 14.9 | - |
| Family Room(Main) | 5.18 x 6.65 | 17.0 x 21.8 | - |
| Living Room(Main) | 5.33 x 6.15 | 17.5 x 20.2 | - |
| Sitting(Main) | 5.99 x 7.54 | 19.7 x 24.7 | - |
| Bedroom(Second) | 7.29 x 8.08 | 23.9 x 26.5 | - |
| Bedroom(Second) | 4.55 x 5.23 | 14.9 x 17.2 | - |
| Bedroom(Second) | 4.6 x 3.96 | 15.1 x 13.0 | - |
| Bedroom(Second) | 5.18 x 3.3 | 17.0 x 10.8 | - |
| Bedroom(Second) | 5.36 x 4.32 | 17.6 x 14.2 | - |
| Office(Second) | 5.18 x 3.3 | 17.0 x 10.8 | - |
| Recreation(Basement) | 5.21 x 9.6 | 17.1 x 31.5 | - |
| Exercise Room(Basement) | 4.14 x 4.9 | 13.6 x 16.1 | - |
| Bedroom(Basement) | 4.5 x 4.52 | 14.8 x 14.8 | - |
| Utility Room(Basement) | 7.82 x 4.11 | 25.7 x 13.5 | - |
Complete transaction history for this property
Register free to see the complete unit history
Register for free to view complete transaction history and access exclusive sold data
Free account • No credit card required
Your Agent
Broker of Record
PREMIER MATRIX REALTY LTD. BROKERAGE
See the comparable sold, tax-matched, and currently-competing listings for 902 Shaver Road.
Register for free to view complete price estimate and access exclusive sold data
Free account • No credit card required
Contact OVAIS QASSIM
902 Shaver Road, Hamilton, ON L9G 3K9 is a 6-bedroom, 7-bathroom 2-storey rural residential with approximately 5000 + square feet of living space, situated on a 1320 2976 foot lot. This property is currently for sale at $4,900,000. The home features a built-in garage and a finished basement.
This home is located in Rural Ancaster, part of Hamilton in the Hamilton area. Explore more homes for sale and recently sold properties in this neighbourhood.
Whether you are looking to buy, sell, or lease in Rural Ancaster, our team of experienced real estate professionals can help you navigate the market and find the perfect home. Contact us today for a free consultation.
902 Shaver Road, Hamilton, ON L9G 3K9 for sale,6 bedroom rural residential Rural Ancaster,Hamilton homes for sale,Hamilton real estate,2-Storey homes, rural residential for sale