
$3,450
55 Gleeson Way W, Barrhaven, ON K2J 4Y7
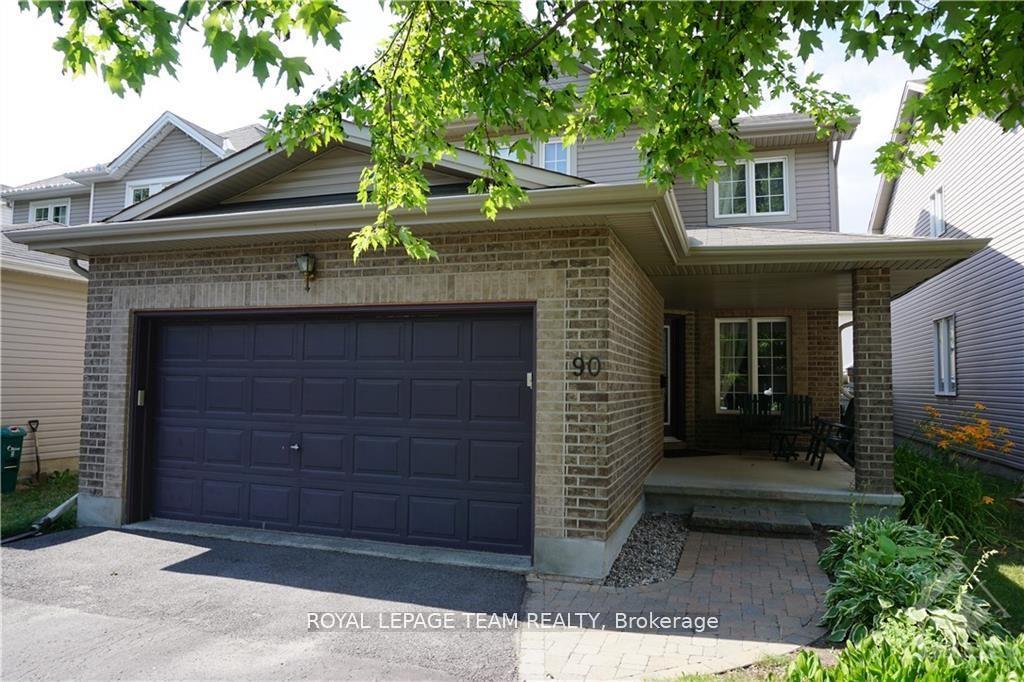
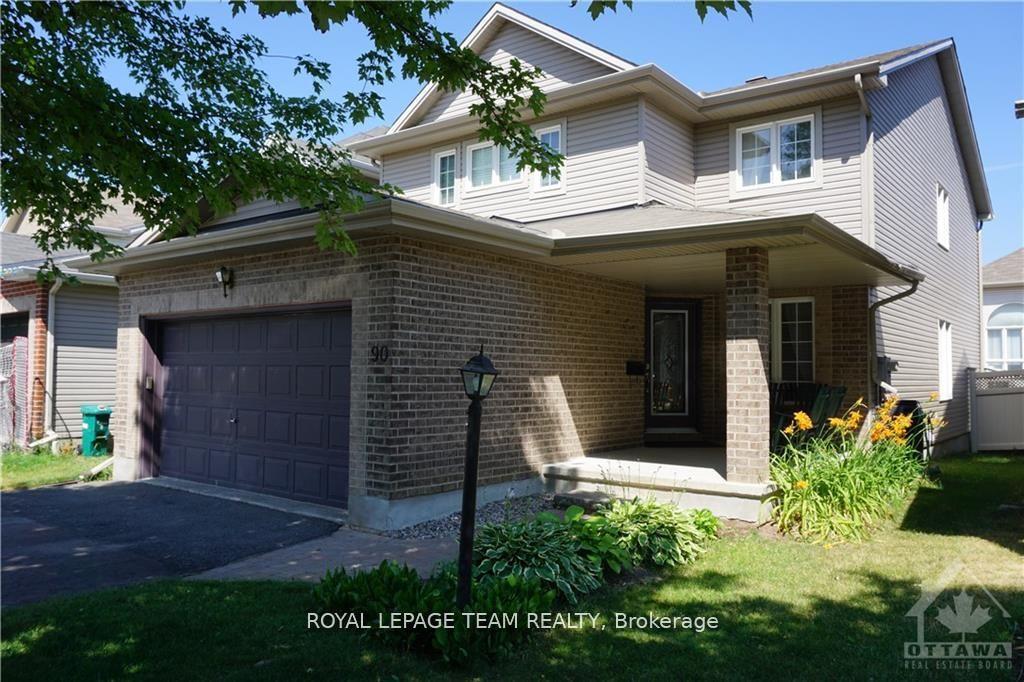
Register for free to view the complete photo gallery and property details
Showing 2 of 20 photos
Barrhaven, ON K2J 5H3
5 Bed · 4 Bath · Detached
MLS #X12234826
Leased on August 31, 2025
August 31, 2025
Originally listed at $3,200/mo 15 days on market
Welcome to this beautifully maintained and spacious 5-bedroom, 4-bathroom single-family home, located on a quiet, family-friendly street in the desirable Longfields neighbourhood of Barrhaven. Perfectly suited for families, this home is within walking distance to schools and conveniently close to two express bus routes for easy commuting.The main floor features a bright and open-concept living and dining room with hardwood flooring throughout. The kitchen is equipped with granite countertops, quality appliances, and an extra pantry for added storage. A sun-filled eating area opens into a generous family room with a cozy gas fireplace, overlooking a spacious deck and a low-maintenance PVC-fenced backyardperfect for outdoor entertaining. A main floor laundry room adds to the homes convenience.Upstairs, youll find four large bedrooms, including a primary suite with a walk-in closet and a private en-suite bathroom. The fully finished basement offers a fifth bedroom, recreation room, full bathroom, and ample storage spaceideal for guests, teenagers, or home office needs. Rental Requirements: Completed rental application with photo ID, Full credit report, Employment letter, Please note: No pets and no smoking permitted. Some photos were taken prior to current tenant occupancy
Bedrooms
5
Bathrooms
4
Square Feet
1500-2000 sqft
Property Type
Detached
Register for free to view complete property details and access exclusive sold data
Free account • No credit card required
| Name | Size (m) | Size (ft) | Features |
|---|---|---|---|
| Living Room(Ground) | 4.39 x 3.35 | 14.4 x 11.0 | - |
| Living Room(Ground) | 4.39 x 3.35 | 14.4 x 11.0 | - |
| Living Room(Ground) | 4.39 x 3.35 | 14.4 x 11.0 | - |
| Living Room(Ground) | 4.39 x 3.35 | 14.4 x 11.0 | - |
| Living Room(Ground) | 4.39 x 3.35 | 14.4 x 11.0 | - |
| Living Room(Ground) | 4.39 x 3.35 | 14.4 x 11.0 | - |
| Family Room(Ground) | 4.57 x 3.35 | 15.0 x 11.0 | - |
| Family Room(Ground) | 4.57 x 3.35 | 15.0 x 11.0 | - |
| Family Room(Ground) | 4.57 x 3.35 | 15.0 x 11.0 | - |
| Family Room(Ground) | 4.57 x 3.35 | 15.0 x 11.0 | - |
| Family Room(Ground) | 4.57 x 3.35 | 15.0 x 11.0 | - |
| Family Room(Ground) | 4.57 x 3.35 | 15.0 x 11.0 | - |
| Dining Room(Ground) | 3.35 x 3.04 | 11.0 x 10.0 | - |
| Dining Room(Ground) | 3.35 x 3.04 | 11.0 x 10.0 | - |
| Dining Room(Ground) | 3.35 x 3.04 | 11.0 x 10.0 | - |
| Dining Room(Ground) | 3.35 x 3.04 | 11.0 x 10.0 | - |
| Dining Room(Ground) | 3.35 x 3.04 | 11.0 x 10.0 | - |
| Dining Room(Ground) | 3.35 x 3.04 | 11.0 x 10.0 | - |
| Kitchen(Ground) | 4.06 x 2.74 | 13.3 x 9.0 | - |
| Kitchen(Ground) | 4.06 x 2.74 | 13.3 x 9.0 | - |
| Kitchen(Ground) | 4.06 x 2.74 | 13.3 x 9.0 | - |
| Kitchen(Ground) | 4.06 x 2.74 | 13.3 x 9.0 | - |
| Kitchen(Ground) | 4.06 x 2.74 | 13.3 x 9.0 | - |
| Kitchen(Ground) | 4.06 x 2.74 | 13.3 x 9.0 | - |
| Laundry(Ground) | - | - | - |
| Laundry(Ground) | - | - | - |
| Laundry(Ground) | - | - | - |
| Laundry(Ground) | - | - | - |
| Laundry(Ground) | - | - | - |
| Laundry(Ground) | - | - | - |
| Primary Bedroom(Second) | 4.87 x 3.98 | 16.0 x 13.1 | - |
| Primary Bedroom(Second) | 4.87 x 3.98 | 16.0 x 13.1 | - |
| Primary Bedroom(Second) | 4.87 x 3.98 | 16.0 x 13.1 | - |
| Primary Bedroom(Second) | 4.87 x 3.98 | 16.0 x 13.1 | - |
| Primary Bedroom(Second) | 4.87 x 3.98 | 16.0 x 13.1 | - |
| Primary Bedroom(Second) | 4.87 x 3.98 | 16.0 x 13.1 | - |
| Bedroom 2(Second) | 4.26 x 3.65 | 14.0 x 12.0 | - |
| Bedroom 2(Second) | 4.26 x 3.65 | 14.0 x 12.0 | - |
| Bedroom 2(Second) | 4.26 x 3.65 | 14.0 x 12.0 | - |
| Bedroom 2(Second) | 4.26 x 3.65 | 14.0 x 12.0 | - |
| Bedroom 2(Second) | 4.26 x 3.65 | 14.0 x 12.0 | - |
| Bedroom 2(Second) | 4.26 x 3.65 | 14.0 x 12.0 | - |
| Bedroom 3(Second) | 3.22 x 3.17 | 10.6 x 10.4 | - |
| Bedroom 3(Second) | 3.22 x 3.17 | 10.6 x 10.4 | - |
| Bedroom 3(Second) | 3.22 x 3.17 | 10.6 x 10.4 | - |
| Bedroom 3(Second) | 3.22 x 3.17 | 10.6 x 10.4 | - |
| Bedroom 3(Second) | 3.22 x 3.17 | 10.6 x 10.4 | - |
| Bedroom 3(Second) | 3.22 x 3.17 | 10.6 x 10.4 | - |
| Bedroom 4(Second) | 3.22 x 3.17 | 10.6 x 10.4 | - |
| Bedroom 4(Second) | 3.22 x 3.17 | 10.6 x 10.4 | - |
| Bedroom 4(Second) | 3.22 x 3.17 | 10.6 x 10.4 | - |
| Bedroom 4(Second) | 3.22 x 3.17 | 10.6 x 10.4 | - |
| Bedroom 4(Second) | 3.22 x 3.17 | 10.6 x 10.4 | - |
| Bedroom 4(Second) | 3.22 x 3.17 | 10.6 x 10.4 | - |
| Bedroom 5(Basement) | 3.78 x 3.32 | 12.4 x 10.9 | - |
| Bedroom 5(Basement) | 3.78 x 3.32 | 12.4 x 10.9 | - |
| Bedroom 5(Basement) | 3.78 x 3.32 | 12.4 x 10.9 | - |
| Bedroom 5(Basement) | 3.78 x 3.32 | 12.4 x 10.9 | - |
| Bedroom 5(Basement) | 3.78 x 3.32 | 12.4 x 10.9 | - |
| Bedroom 5(Basement) | 3.78 x 3.32 | 12.4 x 10.9 | - |
| Recreation(Basement) | 4.72 x 3.37 | 15.5 x 11.1 | - |
| Recreation(Basement) | 4.72 x 3.37 | 15.5 x 11.1 | - |
| Recreation(Basement) | 4.72 x 3.37 | 15.5 x 11.1 | - |
| Recreation(Basement) | 4.72 x 3.37 | 15.5 x 11.1 | - |
| Recreation(Basement) | 4.72 x 3.37 | 15.5 x 11.1 | - |
| Recreation(Basement) | 4.72 x 3.37 | 15.5 x 11.1 | - |
Register for free to view complete room dimensions and access exclusive sold data
Free account • No credit card required
Original List Price
$3,200
Listed on Jun 19, 2025
Sold Price
$3,200
Sold on Aug 31, 2025
Register for free to view complete price history and access exclusive sold data
Free account • No credit card required
Your Agent
Broker of Record
PREMIER MATRIX REALTY LTD. BROKERAGE
Register for free to view complete price estimate and access exclusive sold data
Free account • No credit card required
Contact OVAIS QASSIM
90 Upney Drive, Barrhaven, ON K2J 5H3 is a 5-bedroom, 4-bathroom 2-storey detached with approximately 1500-2000 square feet of living space, situated on a 35 100 foot lot. This property is currently leased (leased for $3,200). The home features a attached garage and a full, finished basement.
This home is located in 7706 - Barrhaven - Longfields, part of Barrhaven in the Ottawa area. Explore more homes for sale and recently sold properties in this neighbourhood.
Whether you are looking to buy, sell, or lease in 7706 - Barrhaven - Longfields, our team of experienced real estate professionals can help you navigate the market and find the perfect home. Contact us today for a free consultation.
90 Upney Drive, Barrhaven, ON K2J 5H3 leased,5 bedroom detached 7706 - Barrhaven - Longfields,Barrhaven homes for sale,Ottawa real estate,2-Storey homes, detached leased


