
$955,000
39 Feeder Street, Brampton, ON L7A 4T9

Brampton, ON L6Z 4T8
5 Bed · 4 Bath · Detached
MLS #W13000156
Listed Price
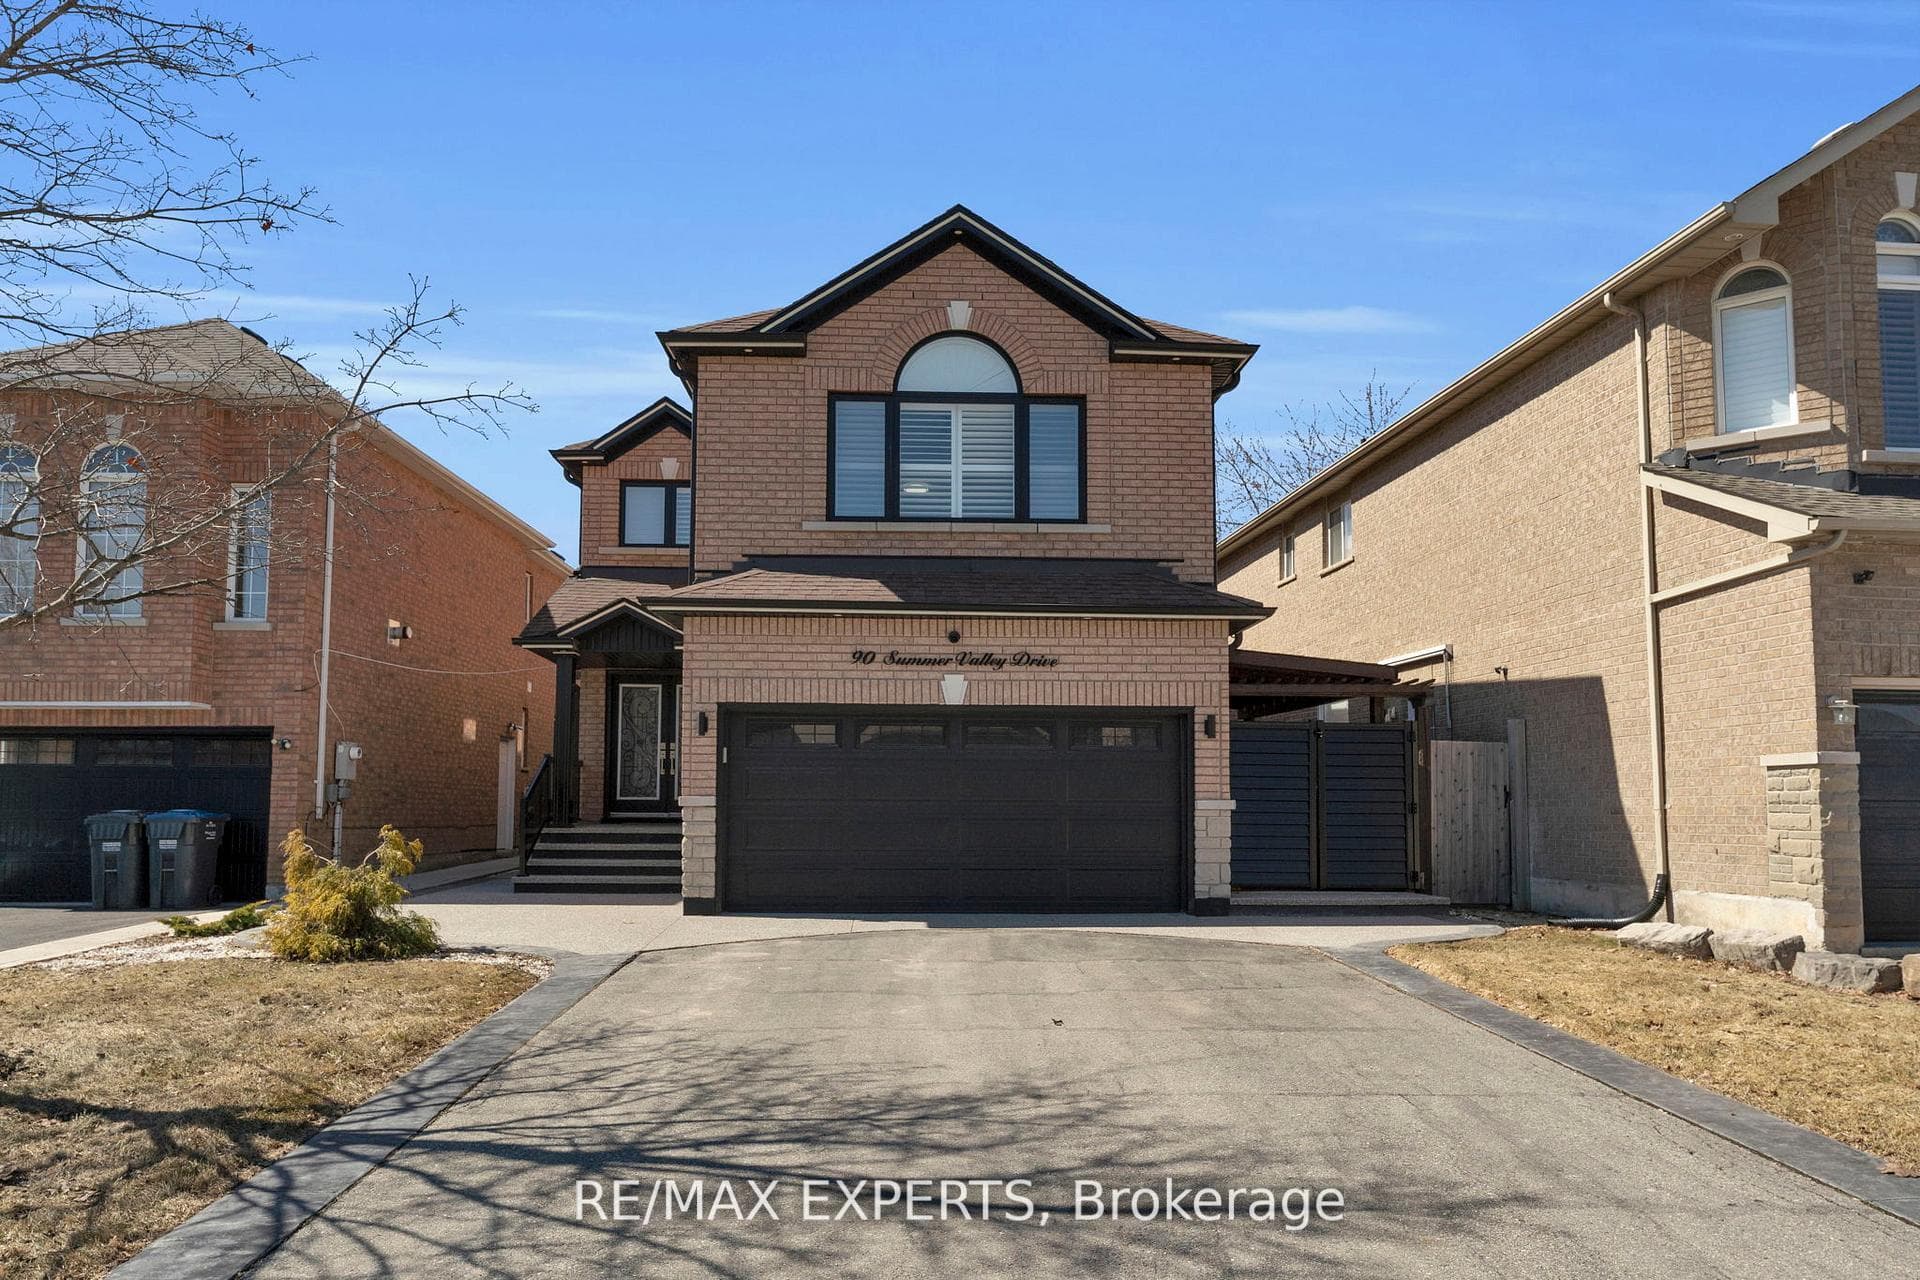
Imagine Coming Home To A Space Where Every Detail Has Been Thoughtfully Upgraded To Blend Comfort, style, And Everyday Luxury. Offering Just Under 2,400 Sq Ft Above Grade, Plus A Fully Finished Basement, This Impressive Home Provides Exceptional Living Space With Apprx $400K Invested In High-Quality Improvements Throughout. Inside, Elegant Hardwood Flooring And Smart Lighting Complement A Bright, Open-Concept Layout. The Updated Kitchen Features Quartz Countertops, Backsplash, S/S Appliances, Built-In Dishwasher And Microwave, And New Sliding Door That Opens Seamlessly To The West-Facing Backyard, Perfect For Indoor-outdoor Entertaining. Smart Home Wiring Integrates Indoor And Outdoor Lighting, The Water Softener, And The Sprinkler System For Convenient Automated Control Right From An App. New Windows And New Attic Insulation Enhance Natural Light And Energy Efficiency. The Finished Basement Adds Functionality, Complete With Upgraded Spray Foam Insulation, A Stylish Wet Bar, Electric Fireplace, Extra Bedroom And 3-Piece Bath, offering Excellent Potential For In-Law Or Nanny Living. The Heated, Fully Insulated Garage Features Epoxy Flooring, A Sleek Glass Door Entry From The Mudroom, And A Separate Side Entry Door Into The Garage, Both Practical And Visually Striking. Enjoy A Beautifully Landscaped Backyard With A Gazebo, Dedicated BBQ Area With Firepit And Garden Shed. Elegant Glass Railings At The Front Porch Elevate The Home's Curb Appeal,While Permanent Outdoor Lighting, New Eavestroughs, And Security Cameras Provide Added Peace Of Mind. Truly A Turn-Key Home Where Lifestyle, Comfort, And Technology Meet. Located JustSteps To The Caledon Border And Conveniently Close To Parks, Transit, Hwy 10 And Mayfield For Easy Commuting, This Home Is A True Showstopper That Stands Out From The Rest. Don't Miss This Opportunity In A Prime Location!
Bedrooms
5
Bathrooms
4
Square Feet
2000-2500 sqft
Property Type
Detached
| Name | Size (m) | Size (ft) | Features |
|---|---|---|---|
| Living Room(Ground) | 6.4 x 3.7 | 21.0 x 12.1 | - |
| Living Room(Ground) | 6.4 x 3.7 | 21.0 x 12.1 | - |
| Living Room(Ground) | 6.4 x 3.7 | 21.0 x 12.1 | - |
| Kitchen(Ground) | 3.74 x 3.7 | 12.3 x 12.1 | - |
| Kitchen(Ground) | 3.74 x 3.7 | 12.3 x 12.1 | - |
| Kitchen(Ground) | 3.74 x 3.7 | 12.3 x 12.1 | - |
| Breakfast(Ground) | 3.4 x 2.8 | 11.2 x 9.2 | - |
| Breakfast(Ground) | 3.4 x 2.8 | 11.2 x 9.2 | - |
| Breakfast(Ground) | 3.4 x 2.8 | 11.2 x 9.2 | - |
| Family Room(Ground) | 4 x 3.5 | 13.1 x 11.5 | - |
| Family Room(Ground) | 4 x 3.5 | 13.1 x 11.5 | - |
| Family Room(Ground) | 4 x 3.5 | 13.1 x 11.5 | - |
| Primary Bedroom(Second) | 7.24 x 5.11 | 23.8 x 16.8 | - |
| Primary Bedroom(Second) | 7.24 x 5.11 | 23.8 x 16.8 | - |
| Primary Bedroom(Second) | 7.24 x 5.11 | 23.8 x 16.8 | - |
| Bedroom 2(Second) | 4.04 x 3.61 | 13.3 x 11.8 | - |
| Bedroom 2(Second) | 4.04 x 3.61 | 13.3 x 11.8 | - |
| Bedroom 2(Second) | 4.04 x 3.61 | 13.3 x 11.8 | - |
| Bedroom 3(Second) | 3.64 x 3.04 | 11.9 x 10.0 | - |
| Bedroom 3(Second) | 3.64 x 3.04 | 11.9 x 10.0 | - |
| Bedroom 3(Second) | 3.64 x 3.04 | 11.9 x 10.0 | - |
| Bedroom 4(Second) | 3.47 x 3.02 | 11.4 x 9.9 | - |
| Bedroom 4(Second) | 3.47 x 3.02 | 11.4 x 9.9 | - |
| Bedroom 4(Second) | 3.47 x 3.02 | 11.4 x 9.9 | - |
| Bedroom 5(Basement) | 4.47 x 3.75 | 14.7 x 12.3 | - |
| Bedroom 5(Basement) | 4.47 x 3.75 | 14.7 x 12.3 | - |
| Bedroom 5(Basement) | 4.47 x 3.75 | 14.7 x 12.3 | - |
Your Agent
Broker of Record
PREMIER MATRIX REALTY LTD. BROKERAGE
See the comparable sold, tax-matched, and currently-competing listings for 90 Summer Valley Drive.
Register for free to view complete price estimate and access exclusive sold data
Free account • No credit card required
Contact OVAIS QASSIM
90 Summer Valley Drive, Brampton, ON L6Z 4T8 is a 5-bedroom, 4-bathroom 2-storey detached with approximately 2000-2500 square feet of living space, situated on a 46 123 foot lot. This property is currently for sale at $1,288,000. The home features a built-in garage and a finished basement.
This home is located in Northwest Brampton, part of Brampton in the Peel area. Explore more homes for sale and recently sold properties in this neighbourhood.
Whether you are looking to buy, sell, or lease in Northwest Brampton, our team of experienced real estate professionals can help you navigate the market and find the perfect home. Contact us today for a free consultation.
90 Summer Valley Drive, Brampton, ON L6Z 4T8 for sale,5 bedroom detached Northwest Brampton,Brampton homes for sale,Peel real estate,2-Storey homes, detached for sale


