
$192,000
203 Lang Street, Cobalt, ON P0J 1C0
Cobalt, ON P0J 1C0
6 Bed · 2 Bath · Detached
MLS #T9273727
Listed Price
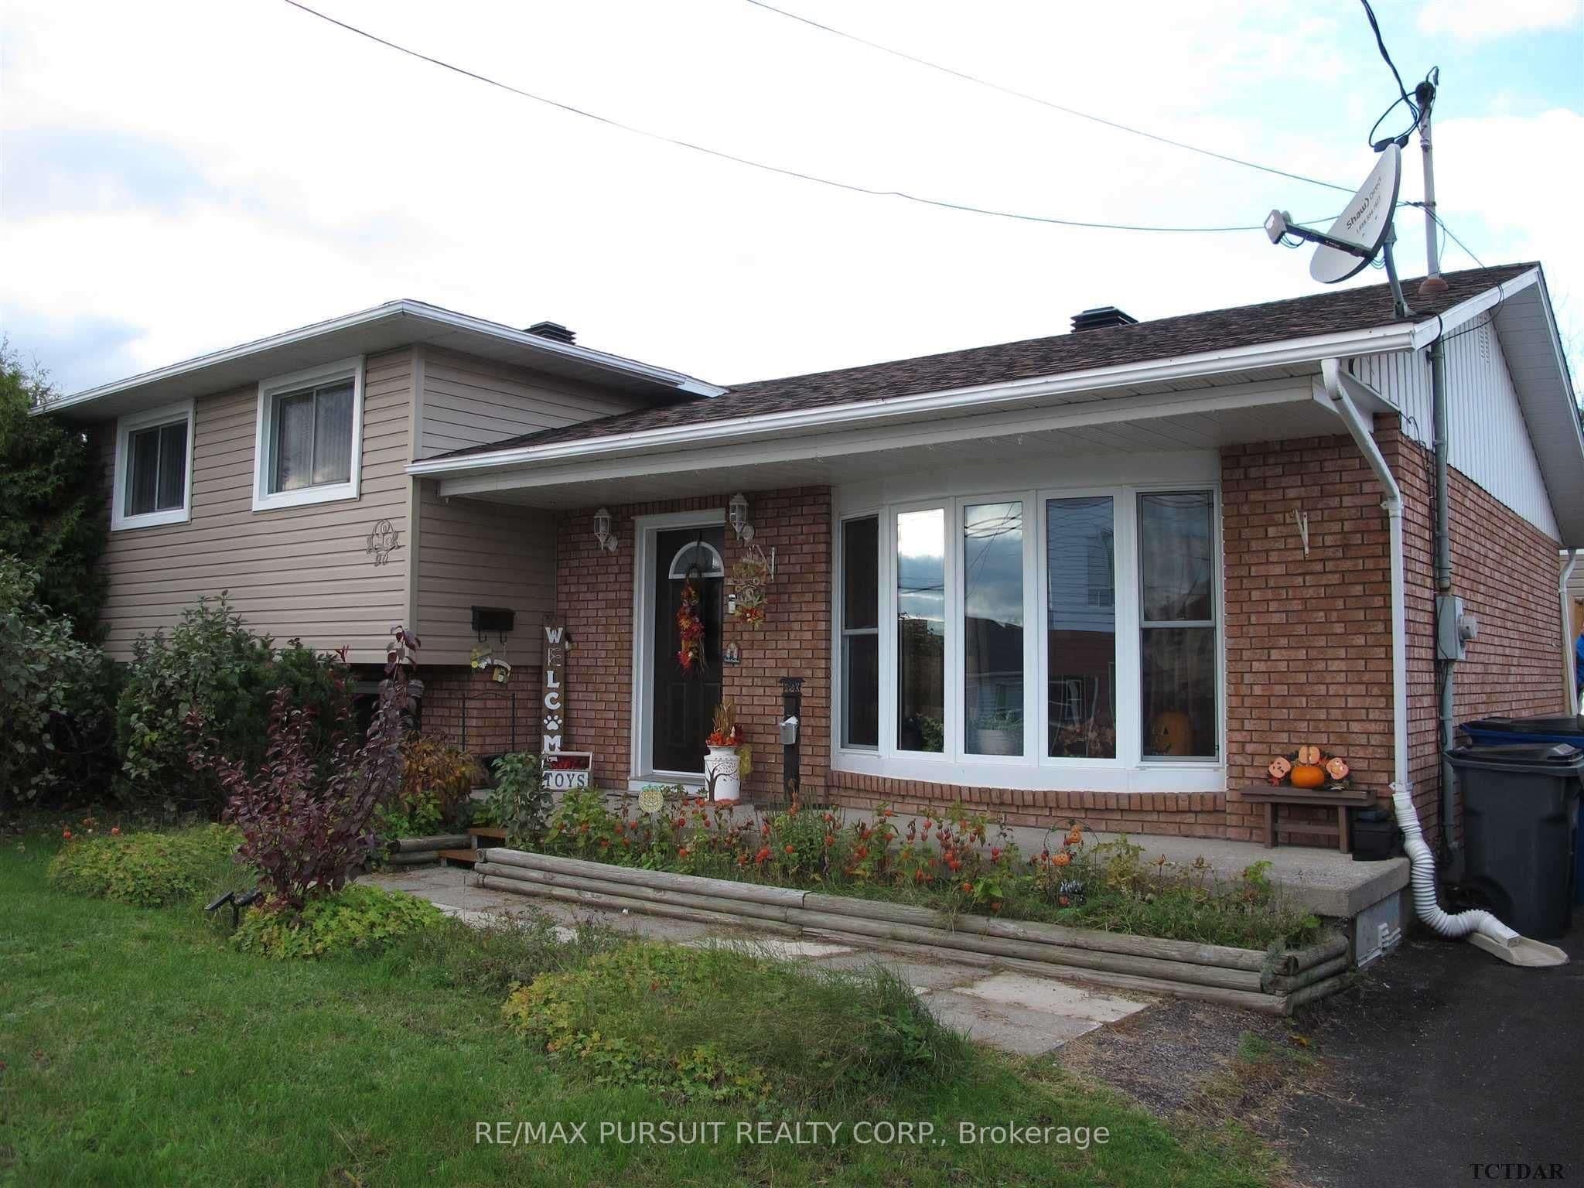
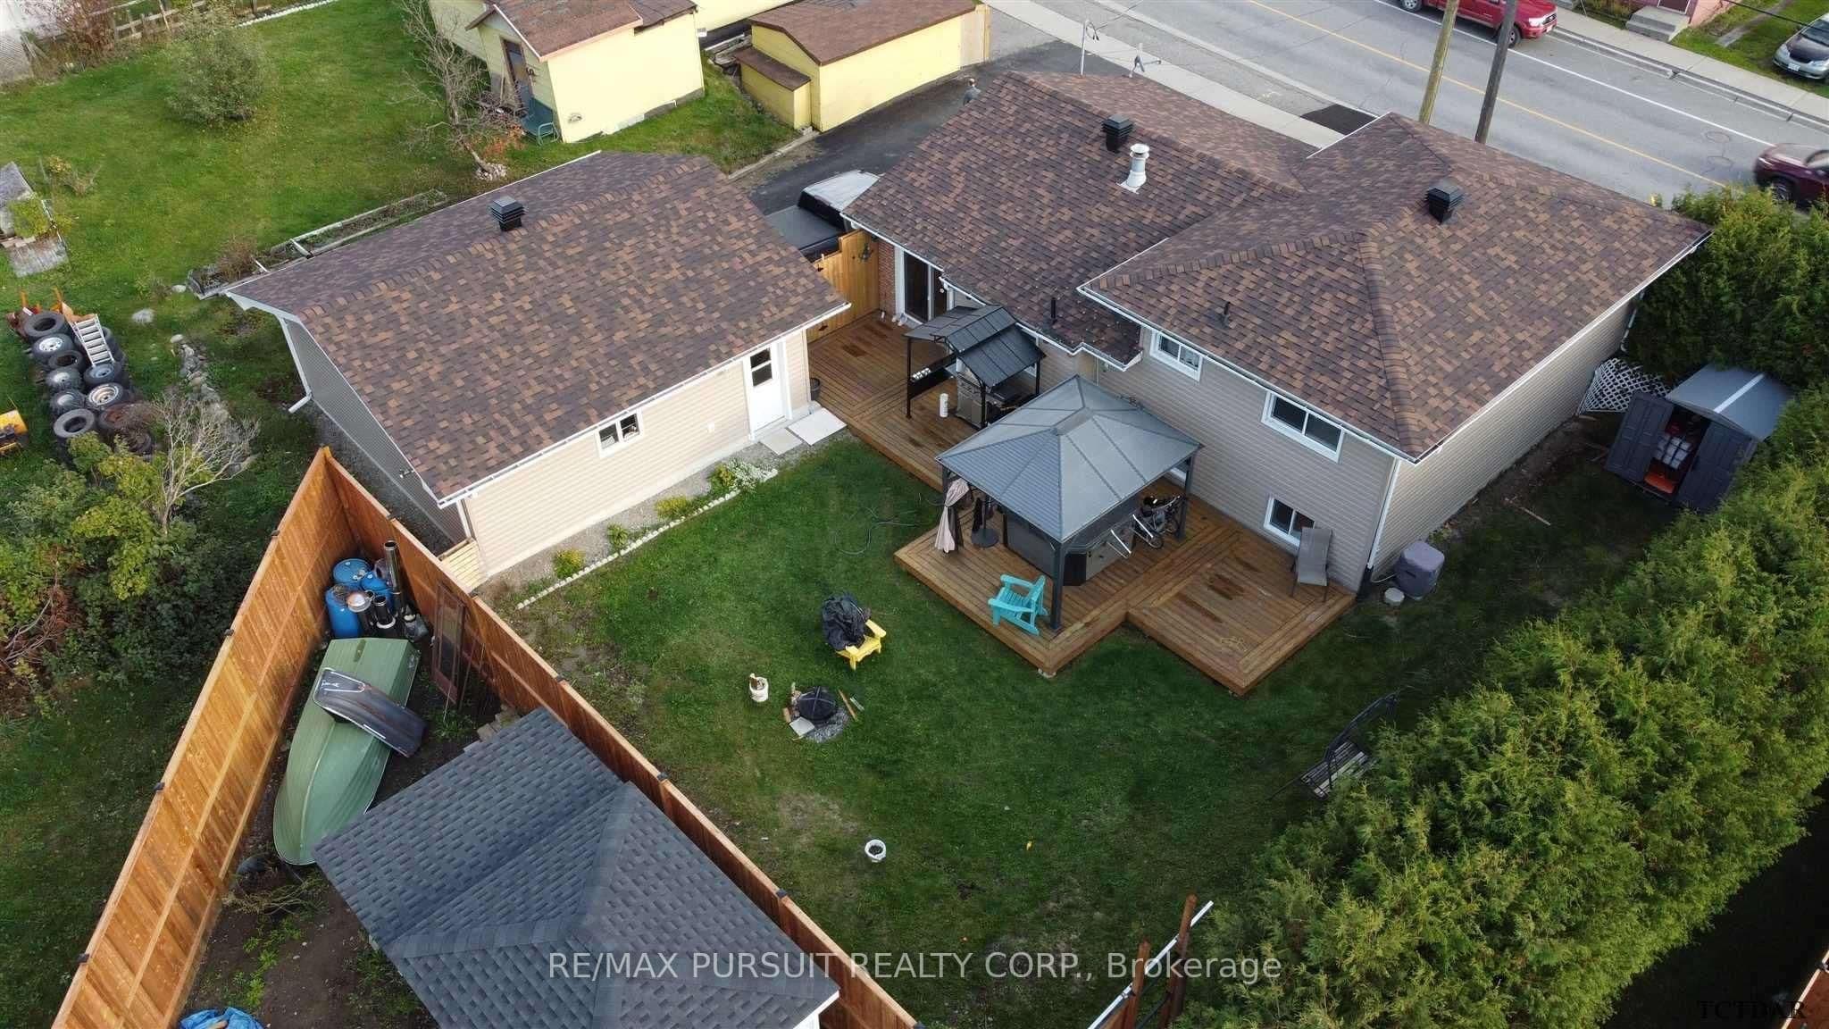
This is the Ideal Family Home and has everything a family needs to live well. 6 bedrooms, 1.5 bathrooms and new 24x24 heated garage. The layout is perfect for gatherings and private times with plenty of rooms for a larger family or for other uses such as a craft room and office. There have been many recent updates such as the furnace, central air, 200 amp electric panel, shingles, deck and full fence. The large, private back yard has a quality deck and excellent hot tub. See the virtual tour link available for you.
Bedrooms
6
Bathrooms
2
Square Feet
1100-1500 sqft
Property Type
Detached
| Name | Size (m) | Size (ft) | Features |
|---|---|---|---|
| Kitchen(Main) | 3.32 x 3.96 | 10.9 x 13.0 | - |
| Kitchen(Main) | 3.32 x 3.96 | 10.9 x 13.0 | - |
| Kitchen(Main) | 3.32 x 3.96 | 10.9 x 13.0 | - |
| Kitchen(Main) | 3.32 x 3.96 | 10.9 x 13.0 | - |
| Dining Room(Main) | 2.65 x 3.29 | 8.7 x 10.8 | - |
| Dining Room(Main) | 2.65 x 3.29 | 8.7 x 10.8 | - |
| Dining Room(Main) | 2.65 x 3.29 | 8.7 x 10.8 | - |
| Dining Room(Main) | 2.65 x 3.29 | 8.7 x 10.8 | - |
| Living Room(Main) | 4.05 x 4.45 | 13.3 x 14.6 | - |
| Living Room(Main) | 4.05 x 4.45 | 13.3 x 14.6 | - |
| Living Room(Main) | 4.05 x 4.45 | 13.3 x 14.6 | - |
| Living Room(Main) | 4.05 x 4.45 | 13.3 x 14.6 | - |
| Foyer(Main) | 1.43 x 4.17 | 4.7 x 13.7 | - |
| Foyer(Main) | 1.43 x 4.17 | 4.7 x 13.7 | - |
| Foyer(Main) | 1.43 x 4.17 | 4.7 x 13.7 | - |
| Foyer(Main) | 1.43 x 4.17 | 4.7 x 13.7 | - |
| Bedroom 2(Second) | 2.43 x 3.04 | 8.0 x 10.0 | - |
| Bedroom 2(Second) | 2.43 x 3.04 | 8.0 x 10.0 | - |
| Bedroom 2(Second) | 2.43 x 3.04 | 8.0 x 10.0 | - |
| Bedroom 2(Second) | 2.43 x 3.04 | 8.0 x 10.0 | - |
| Bedroom 3(Second) | 4.02 x 2.68 | 13.2 x 8.8 | - |
| Bedroom 3(Second) | 4.02 x 2.68 | 13.2 x 8.8 | - |
| Bedroom 3(Second) | 4.02 x 2.68 | 13.2 x 8.8 | - |
| Bedroom 3(Second) | 4.02 x 2.68 | 13.2 x 8.8 | - |
| Bedroom(Second) | 3.81 x 3.01 | 12.5 x 9.9 | - |
| Bedroom(Second) | 3.81 x 3.01 | 12.5 x 9.9 | - |
| Bedroom(Second) | 3.81 x 3.01 | 12.5 x 9.9 | - |
| Bedroom(Second) | 3.81 x 3.01 | 12.5 x 9.9 | - |
| Bathroom(Second) | 1.79 x 2.74 | 5.9 x 9.0 | - |
| Bathroom(Second) | 1.79 x 2.74 | 5.9 x 9.0 | - |
| Bathroom(Second) | 1.79 x 2.74 | 5.9 x 9.0 | - |
| Bathroom(Second) | 1.79 x 2.74 | 5.9 x 9.0 | - |
| Other(Basement) | 1.98 x 2.56 | 6.5 x 8.4 | - |
| Other(Basement) | 1.98 x 2.56 | 6.5 x 8.4 | - |
| Other(Basement) | 1.98 x 2.56 | 6.5 x 8.4 | - |
| Other(Basement) | 1.98 x 2.56 | 6.5 x 8.4 | - |
| Bedroom 4(Basement) | 3.56 x 3.26 | 11.7 x 10.7 | - |
| Bedroom 4(Basement) | 3.56 x 3.26 | 11.7 x 10.7 | - |
| Bedroom 4(Basement) | 3.56 x 3.26 | 11.7 x 10.7 | - |
| Bedroom 4(Basement) | 3.56 x 3.26 | 11.7 x 10.7 | - |
| (Basement) | 3.87 x 2.31 | 12.7 x 7.6 | - |
| (Basement) | 3.87 x 2.31 | 12.7 x 7.6 | - |
| (Basement) | 3.87 x 2.31 | 12.7 x 7.6 | - |
| (Basement) | 3.87 x 2.31 | 12.7 x 7.6 | - |
| (Basement) | 2.56 x 2.86 | 8.4 x 9.4 | - |
| (Basement) | 2.56 x 2.86 | 8.4 x 9.4 | - |
| (Basement) | 2.56 x 2.86 | 8.4 x 9.4 | - |
| (Basement) | 2.56 x 2.86 | 8.4 x 9.4 | - |
| (Basement) | 6.09 x 5.79 | 20.0 x 19.0 | - |
| (Basement) | 6.09 x 5.79 | 20.0 x 19.0 | - |
| (Basement) | 6.09 x 5.79 | 20.0 x 19.0 | - |
| (Basement) | 6.09 x 5.79 | 20.0 x 19.0 | - |
| (Basement) | 3.59 x 2.8 | 11.8 x 9.2 | - |
| (Basement) | 3.59 x 2.8 | 11.8 x 9.2 | - |
| (Basement) | 3.59 x 2.8 | 11.8 x 9.2 | - |
| (Basement) | 3.59 x 2.8 | 11.8 x 9.2 | - |
| (Basement) | 6.4 x 0.94 | 21.0 x 3.1 | - |
| (Basement) | 6.4 x 0.94 | 21.0 x 3.1 | - |
| (Basement) | 6.4 x 0.94 | 21.0 x 3.1 | - |
| (Basement) | 6.4 x 0.94 | 21.0 x 3.1 | - |
| Kitchen(Main) | 3.32 x 3.96 | 10.9 x 13.0 | - |
| Kitchen(Main) | 3.32 x 3.96 | 10.9 x 13.0 | - |
| Kitchen(Main) | 3.32 x 3.96 | 10.9 x 13.0 | - |
| Kitchen(Main) | 3.32 x 3.96 | 10.9 x 13.0 | - |
| Dining Room(Main) | 2.65 x 3.29 | 8.7 x 10.8 | - |
| Dining Room(Main) | 2.65 x 3.29 | 8.7 x 10.8 | - |
| Dining Room(Main) | 2.65 x 3.29 | 8.7 x 10.8 | - |
| Dining Room(Main) | 2.65 x 3.29 | 8.7 x 10.8 | - |
| Living Room(Main) | 4.05 x 4.45 | 13.3 x 14.6 | - |
| Living Room(Main) | 4.05 x 4.45 | 13.3 x 14.6 | - |
| Living Room(Main) | 4.05 x 4.45 | 13.3 x 14.6 | - |
| Living Room(Main) | 4.05 x 4.45 | 13.3 x 14.6 | - |
| Foyer(Main) | 1.43 x 4.17 | 4.7 x 13.7 | - |
| Foyer(Main) | 1.43 x 4.17 | 4.7 x 13.7 | - |
| Foyer(Main) | 1.43 x 4.17 | 4.7 x 13.7 | - |
| Foyer(Main) | 1.43 x 4.17 | 4.7 x 13.7 | - |
| Bedroom 2(Second) | 2.43 x 3.04 | 8.0 x 10.0 | - |
| Bedroom 2(Second) | 2.43 x 3.04 | 8.0 x 10.0 | - |
| Bedroom 2(Second) | 2.43 x 3.04 | 8.0 x 10.0 | - |
| Bedroom 2(Second) | 2.43 x 3.04 | 8.0 x 10.0 | - |
| Bedroom 3(Second) | 4.02 x 2.68 | 13.2 x 8.8 | - |
| Bedroom 3(Second) | 4.02 x 2.68 | 13.2 x 8.8 | - |
| Bedroom 3(Second) | 4.02 x 2.68 | 13.2 x 8.8 | - |
| Bedroom 3(Second) | 4.02 x 2.68 | 13.2 x 8.8 | - |
| Bedroom(Second) | 3.81 x 3.01 | 12.5 x 9.9 | - |
| Bedroom(Second) | 3.81 x 3.01 | 12.5 x 9.9 | - |
| Bedroom(Second) | 3.81 x 3.01 | 12.5 x 9.9 | - |
| Bedroom(Second) | 3.81 x 3.01 | 12.5 x 9.9 | - |
| Bathroom(Second) | 1.79 x 2.74 | 5.9 x 9.0 | - |
| Bathroom(Second) | 1.79 x 2.74 | 5.9 x 9.0 | - |
| Bathroom(Second) | 1.79 x 2.74 | 5.9 x 9.0 | - |
| Bathroom(Second) | 1.79 x 2.74 | 5.9 x 9.0 | - |
| Other(Basement) | 1.98 x 2.56 | 6.5 x 8.4 | - |
| Other(Basement) | 1.98 x 2.56 | 6.5 x 8.4 | - |
| Other(Basement) | 1.98 x 2.56 | 6.5 x 8.4 | - |
| Other(Basement) | 1.98 x 2.56 | 6.5 x 8.4 | - |
| Bedroom 4(Basement) | 3.56 x 3.26 | 11.7 x 10.7 | - |
| Bedroom 4(Basement) | 3.56 x 3.26 | 11.7 x 10.7 | - |
| Bedroom 4(Basement) | 3.56 x 3.26 | 11.7 x 10.7 | - |
| Bedroom 4(Basement) | 3.56 x 3.26 | 11.7 x 10.7 | - |
| Other(Basement) | 3.87 x 2.31 | 12.7 x 7.6 | - |
| Other(Basement) | 3.87 x 2.31 | 12.7 x 7.6 | - |
| Other(Basement) | 3.87 x 2.31 | 12.7 x 7.6 | - |
| Other(Basement) | 3.87 x 2.31 | 12.7 x 7.6 | - |
| Other(Basement) | 2.56 x 2.86 | 8.4 x 9.4 | - |
| Other(Basement) | 2.56 x 2.86 | 8.4 x 9.4 | - |
| Other(Basement) | 2.56 x 2.86 | 8.4 x 9.4 | - |
| Other(Basement) | 2.56 x 2.86 | 8.4 x 9.4 | - |
| Other(Basement) | 6.09 x 5.79 | 20.0 x 19.0 | - |
| Other(Basement) | 6.09 x 5.79 | 20.0 x 19.0 | - |
| Other(Basement) | 6.09 x 5.79 | 20.0 x 19.0 | - |
| Other(Basement) | 6.09 x 5.79 | 20.0 x 19.0 | - |
| Other(Basement) | 3.59 x 2.8 | 11.8 x 9.2 | - |
| Other(Basement) | 3.59 x 2.8 | 11.8 x 9.2 | - |
| Other(Basement) | 3.59 x 2.8 | 11.8 x 9.2 | - |
| Other(Basement) | 3.59 x 2.8 | 11.8 x 9.2 | - |
| Other(Basement) | 6.4 x 0.94 | 21.0 x 3.1 | - |
| Other(Basement) | 6.4 x 0.94 | 21.0 x 3.1 | - |
| Other(Basement) | 6.4 x 0.94 | 21.0 x 3.1 | - |
| Other(Basement) | 6.4 x 0.94 | 21.0 x 3.1 | - |
Complete transaction history for this property
Register for free to view complete transaction history and access exclusive sold data
Free account • No credit card required
Your Agent
Broker of Record
PREMIER MATRIX REALTY LTD. BROKERAGE
See the comparable sold, tax-matched, and currently-competing listings for 90 Lang Street.
Register for free to view complete price estimate and access exclusive sold data
Free account • No credit card required
Contact OVAIS QASSIM
90 Lang Street, Cobalt, ON P0J 1C0 is a 6-bedroom, 2-bathroom sidesplit 5 detached with approximately 1100-1500 square feet of living space, situated on a 95 89 foot lot. This property is currently for sale at $349,000. The home features a none garage and a finished basement.
This home is located in Cobalt, part of Cobalt in the Timiskaming area. Explore more homes for sale and recently sold properties in this neighbourhood.
Whether you are looking to buy, sell, or lease in Cobalt, our team of experienced real estate professionals can help you navigate the market and find the perfect home. Contact us today for a free consultation.
90 Lang Street, Cobalt, ON P0J 1C0 for sale,6 bedroom detached Cobalt,Cobalt homes for sale,Timiskaming real estate,Sidesplit 5 homes, detached for sale


