
$810,000
49 Rapids Road, Tweed, ON K0K 3H0
Tweed, ON K0K 3J0
4 Bed · 2 Bath · Detached
MLS #X13128236
Listed Price
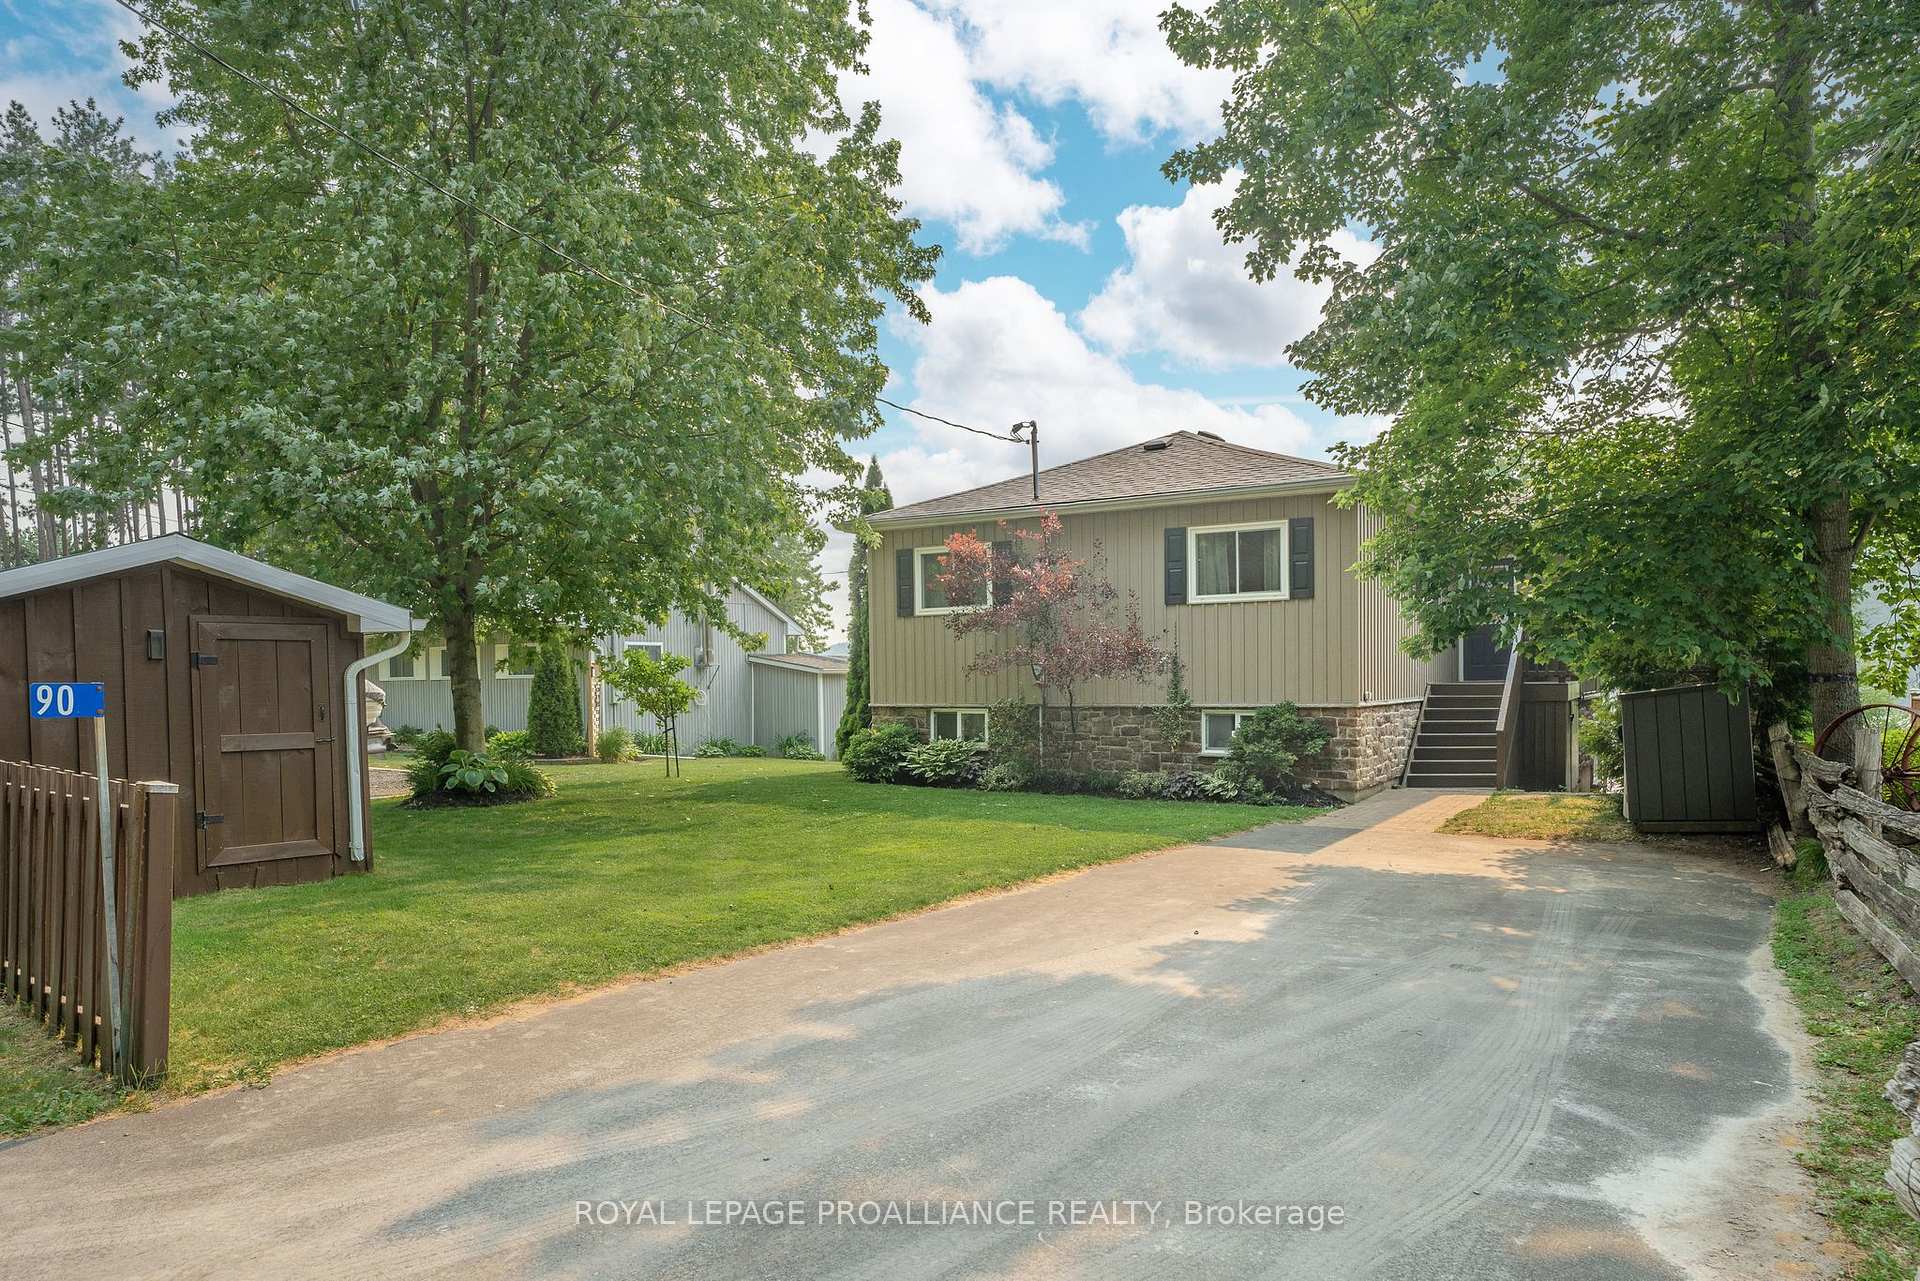
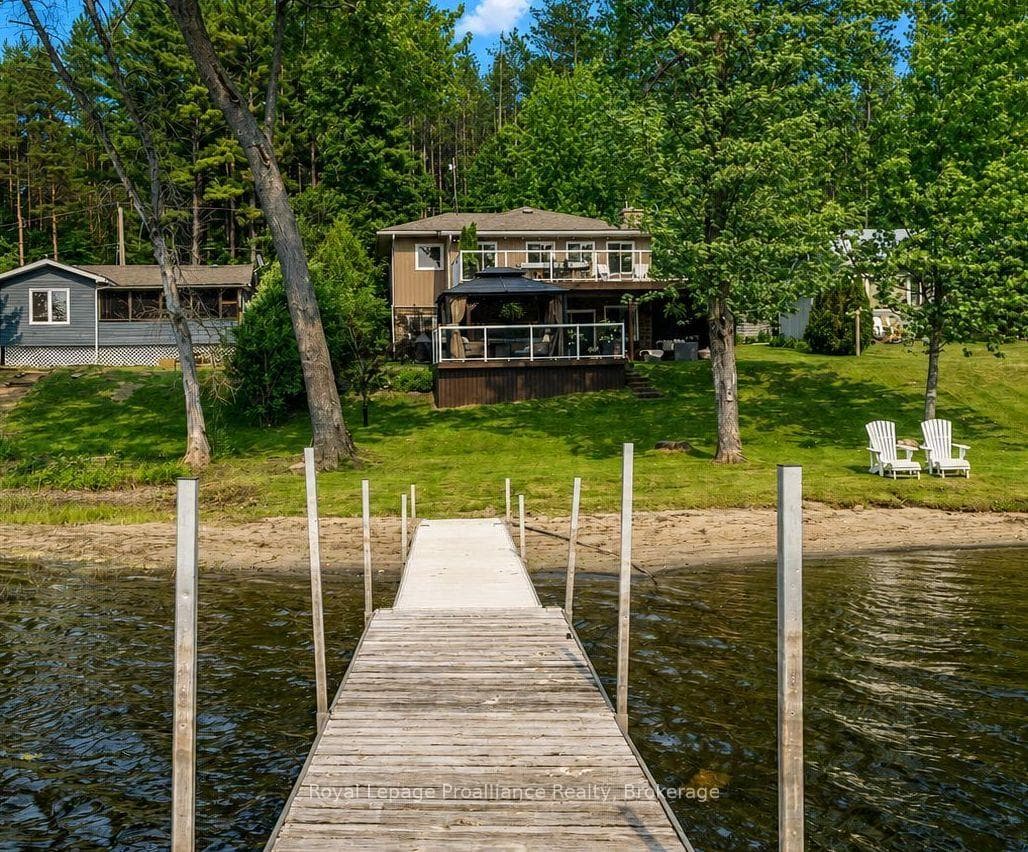
Imagine starting your mornings with coffee overlooking Stoco Lake, spending afternoons on the water and ending the day with a stunning west-facing sunset. Set along a quiet lane just outside Tweed, this inviting waterfront home offers a peaceful setting for buyers ready to simplify life while still enjoying comfort, convenience, room for the people they love and the welcoming sense of community that comes with lakeside living. The bright, open-concept main level brings the kitchen, dining and living areas together while enjoying beautiful lake views. Quartz countertops, stainless steel appliances, generous cabinetry and a cozy fireplace create a welcoming space that is equally suited to quiet evenings at home or relaxed gatherings with friends. Three main-floor bedrooms and a full bathroom provide practical everyday living, while the finished walkout lower level offers a fourth bedroom, second bathroom, wet bar and spacious recreation area. Use it for overnight guests, a home office, fitness space, creative studio or entertaining.Outside, the upper deck with glass railings provides an unobstructed view of the lake, while the covered lower patio offers a sheltered place to relax. The gently sloping lot leads to a natural sandy shoreline and private dock, making it easy to swim, kayak, boat or simply sit by the water. Whether you are looking for a full-time waterfront home, a peaceful escape from the city or a place to enjoy the next chapter on your own terms, 90 Cosy Cove Lane offers privacy, flexibility and the freedom of life at the lake.
Bedrooms
4
Bathrooms
2
Square Feet
700-1100 sqft
Property Type
Detached
| Name | Size (m) | Size (ft) | Features |
|---|---|---|---|
| Kitchen(Main) | 4.37 x 3.96 | 14.3 x 13.0 | - |
| Kitchen(Main) | 4.37 x 3.96 | 14.3 x 13.0 | - |
| Kitchen(Main) | 4.37 x 3.96 | 14.3 x 13.0 | - |
| Kitchen(Main) | 4.37 x 3.96 | 14.3 x 13.0 | - |
| Kitchen(Main) | 4.37 x 3.96 | 14.3 x 13.0 | - |
| Kitchen(Main) | 4.37 x 3.96 | 14.3 x 13.0 | - |
| Kitchen(Main) | 4.37 x 3.96 | 14.3 x 13.0 | - |
| Kitchen(Main) | 4.37 x 3.96 | 14.3 x 13.0 | - |
| Kitchen(Main) | 4.37 x 3.96 | 14.3 x 13.0 | - |
| Kitchen(Main) | 4.37 x 3.96 | 14.3 x 13.0 | - |
| Kitchen(Main) | 4.37 x 3.96 | 14.3 x 13.0 | - |
| Kitchen(Main) | 4.37 x 3.96 | 14.3 x 13.0 | - |
| Kitchen(Main) | 4.37 x 3.96 | 14.3 x 13.0 | - |
| Kitchen(Main) | 4.37 x 3.96 | 14.3 x 13.0 | - |
| Kitchen(Main) | 4.37 x 3.96 | 14.3 x 13.0 | - |
| Kitchen(Main) | 4.37 x 3.96 | 14.3 x 13.0 | - |
| Kitchen(Main) | 4.37 x 3.96 | 14.3 x 13.0 | - |
| Kitchen(Main) | 4.37 x 3.96 | 14.3 x 13.0 | - |
| Kitchen(Main) | 4.37 x 3.96 | 14.3 x 13.0 | - |
| Living Room(Main) | 4.57 x 3.96 | 15.0 x 13.0 | - |
| Living Room(Main) | 4.57 x 3.96 | 15.0 x 13.0 | - |
| Living Room(Main) | 4.57 x 3.96 | 15.0 x 13.0 | - |
| Living Room(Main) | 4.57 x 3.96 | 15.0 x 13.0 | - |
| Living Room(Main) | 4.57 x 3.96 | 15.0 x 13.0 | - |
| Living Room(Main) | 4.57 x 3.96 | 15.0 x 13.0 | - |
| Living Room(Main) | 4.57 x 3.96 | 15.0 x 13.0 | - |
| Living Room(Main) | 4.57 x 3.96 | 15.0 x 13.0 | - |
| Living Room(Main) | 4.57 x 3.96 | 15.0 x 13.0 | - |
| Living Room(Main) | 4.57 x 3.96 | 15.0 x 13.0 | - |
| Living Room(Main) | 4.57 x 3.96 | 15.0 x 13.0 | - |
| Living Room(Main) | 4.57 x 3.96 | 15.0 x 13.0 | - |
| Living Room(Main) | 4.57 x 3.96 | 15.0 x 13.0 | - |
| Living Room(Main) | 4.57 x 3.96 | 15.0 x 13.0 | - |
| Living Room(Main) | 4.57 x 3.96 | 15.0 x 13.0 | - |
| Living Room(Main) | 4.57 x 3.96 | 15.0 x 13.0 | - |
| Living Room(Main) | 4.57 x 3.96 | 15.0 x 13.0 | - |
| Living Room(Main) | 4.57 x 3.96 | 15.0 x 13.0 | - |
| Living Room(Main) | 4.57 x 3.96 | 15.0 x 13.0 | - |
| Dining Room(Main) | 2.21 x 4.75 | 7.3 x 15.6 | - |
| Dining Room(Main) | 2.21 x 4.75 | 7.3 x 15.6 | - |
| Dining Room(Main) | 2.21 x 4.75 | 7.3 x 15.6 | - |
| Dining Room(Main) | 2.21 x 4.75 | 7.3 x 15.6 | - |
| Dining Room(Main) | 2.21 x 4.75 | 7.3 x 15.6 | - |
| Dining Room(Main) | 2.21 x 4.75 | 7.3 x 15.6 | - |
| Dining Room(Main) | 2.21 x 4.75 | 7.3 x 15.6 | - |
| Dining Room(Main) | 2.21 x 4.75 | 7.3 x 15.6 | - |
| Dining Room(Main) | 2.21 x 4.75 | 7.3 x 15.6 | - |
| Dining Room(Main) | 2.21 x 4.75 | 7.3 x 15.6 | - |
| Dining Room(Main) | 2.21 x 4.75 | 7.3 x 15.6 | - |
| Dining Room(Main) | 2.21 x 4.75 | 7.3 x 15.6 | - |
| Dining Room(Main) | 2.21 x 4.75 | 7.3 x 15.6 | - |
| Dining Room(Main) | 2.21 x 4.75 | 7.3 x 15.6 | - |
| Dining Room(Main) | 2.21 x 4.75 | 7.3 x 15.6 | - |
| Dining Room(Main) | 2.21 x 4.75 | 7.3 x 15.6 | - |
| Dining Room(Main) | 2.21 x 4.75 | 7.3 x 15.6 | - |
| Dining Room(Main) | 2.21 x 4.75 | 7.3 x 15.6 | - |
| Dining Room(Main) | 2.21 x 4.75 | 7.3 x 15.6 | - |
| Bedroom(Main) | 2.87 x 3.23 | 9.4 x 10.6 | - |
| Bedroom(Main) | 2.87 x 3.23 | 9.4 x 10.6 | - |
| Bedroom(Main) | 2.87 x 3.23 | 9.4 x 10.6 | - |
| Bedroom(Main) | 2.87 x 3.23 | 9.4 x 10.6 | - |
| Bedroom(Main) | 2.87 x 3.23 | 9.4 x 10.6 | - |
| Bedroom(Main) | 2.87 x 3.23 | 9.4 x 10.6 | - |
| Bedroom(Main) | 2.87 x 3.23 | 9.4 x 10.6 | - |
| Bedroom(Main) | 2.87 x 3.23 | 9.4 x 10.6 | - |
| Bedroom(Main) | 2.87 x 3.23 | 9.4 x 10.6 | - |
| Bedroom(Main) | 2.87 x 3.23 | 9.4 x 10.6 | - |
| Bedroom(Main) | 2.87 x 3.23 | 9.4 x 10.6 | - |
| Bedroom(Main) | 2.87 x 3.23 | 9.4 x 10.6 | - |
| Bedroom(Main) | 2.87 x 3.23 | 9.4 x 10.6 | - |
| Bedroom(Main) | 2.87 x 3.23 | 9.4 x 10.6 | - |
| Bedroom(Main) | 2.87 x 3.23 | 9.4 x 10.6 | - |
| Bedroom(Main) | 2.87 x 3.23 | 9.4 x 10.6 | - |
| Bedroom(Main) | 2.87 x 3.23 | 9.4 x 10.6 | - |
| Bedroom(Main) | 2.87 x 3.23 | 9.4 x 10.6 | - |
| Bedroom(Main) | 2.87 x 3.23 | 9.4 x 10.6 | - |
| Bedroom(Main) | 2.84 x 3.48 | 9.3 x 11.4 | - |
| Bedroom(Main) | 2.84 x 3.48 | 9.3 x 11.4 | - |
| Bedroom(Main) | 2.84 x 3.48 | 9.3 x 11.4 | - |
| Bedroom(Main) | 2.84 x 3.48 | 9.3 x 11.4 | - |
| Bedroom(Main) | 2.84 x 3.48 | 9.3 x 11.4 | - |
| Bedroom(Main) | 2.84 x 3.48 | 9.3 x 11.4 | - |
| Bedroom(Main) | 2.84 x 3.48 | 9.3 x 11.4 | - |
| Bedroom(Main) | 2.84 x 3.48 | 9.3 x 11.4 | - |
| Bedroom(Main) | 2.84 x 3.48 | 9.3 x 11.4 | - |
| Bedroom(Main) | 2.84 x 3.48 | 9.3 x 11.4 | - |
| Bedroom(Main) | 2.84 x 3.48 | 9.3 x 11.4 | - |
| Bedroom(Main) | 2.84 x 3.48 | 9.3 x 11.4 | - |
| Bedroom(Main) | 2.84 x 3.48 | 9.3 x 11.4 | - |
| Bedroom(Main) | 2.84 x 3.48 | 9.3 x 11.4 | - |
| Bedroom(Main) | 2.84 x 3.48 | 9.3 x 11.4 | - |
| Bedroom(Main) | 2.84 x 3.48 | 9.3 x 11.4 | - |
| Bedroom(Main) | 2.84 x 3.48 | 9.3 x 11.4 | - |
| Bedroom(Main) | 2.84 x 3.48 | 9.3 x 11.4 | - |
| Bedroom(Main) | 2.84 x 3.48 | 9.3 x 11.4 | - |
| Bedroom(Main) | 2.84 x 3 | 9.3 x 9.8 | - |
| Bedroom(Main) | 2.84 x 3 | 9.3 x 9.8 | - |
| Bedroom(Main) | 2.84 x 3 | 9.3 x 9.8 | - |
| Bedroom(Main) | 2.84 x 3 | 9.3 x 9.8 | - |
| Bedroom(Main) | 2.84 x 3 | 9.3 x 9.8 | - |
| Bedroom(Main) | 2.84 x 3 | 9.3 x 9.8 | - |
| Bedroom(Main) | 2.84 x 3 | 9.3 x 9.8 | - |
| Bedroom(Main) | 2.84 x 3 | 9.3 x 9.8 | - |
| Bedroom(Main) | 2.84 x 3 | 9.3 x 9.8 | - |
| Bedroom(Main) | 2.84 x 3 | 9.3 x 9.8 | - |
| Bedroom(Main) | 2.84 x 3 | 9.3 x 9.8 | - |
| Bedroom(Main) | 2.84 x 3 | 9.3 x 9.8 | - |
| Bedroom(Main) | 2.84 x 3 | 9.3 x 9.8 | - |
| Bedroom(Main) | 2.84 x 3 | 9.3 x 9.8 | - |
| Bedroom(Main) | 2.84 x 3 | 9.3 x 9.8 | - |
| Bedroom(Main) | 2.84 x 3 | 9.3 x 9.8 | - |
| Bedroom(Main) | 2.84 x 3 | 9.3 x 9.8 | - |
| Bedroom(Main) | 2.84 x 3 | 9.3 x 9.8 | - |
| Bedroom(Main) | 2.84 x 3 | 9.3 x 9.8 | - |
| Utility Room(Basement) | 3.07 x 2.13 | 10.1 x 7.0 | - |
| Utility Room(Basement) | 3.07 x 2.13 | 10.1 x 7.0 | - |
| Utility Room(Basement) | 3.07 x 2.13 | 10.1 x 7.0 | - |
| Utility Room(Basement) | 3.07 x 2.13 | 10.1 x 7.0 | - |
| Utility Room(Basement) | 3.07 x 2.13 | 10.1 x 7.0 | - |
| Utility Room(Basement) | 3.07 x 2.13 | 10.1 x 7.0 | - |
| Utility Room(Basement) | 3.07 x 2.13 | 10.1 x 7.0 | - |
| Utility Room(Basement) | 3.07 x 2.13 | 10.1 x 7.0 | - |
| Utility Room(Basement) | 3.07 x 2.13 | 10.1 x 7.0 | - |
| Utility Room(Basement) | 3.07 x 2.13 | 10.1 x 7.0 | - |
| Utility Room(Basement) | 3.07 x 2.13 | 10.1 x 7.0 | - |
| Utility Room(Basement) | 3.07 x 2.13 | 10.1 x 7.0 | - |
| Utility Room(Basement) | 3.07 x 2.13 | 10.1 x 7.0 | - |
| Utility Room(Basement) | 3.07 x 2.13 | 10.1 x 7.0 | - |
| Utility Room(Basement) | 3.07 x 2.13 | 10.1 x 7.0 | - |
| Utility Room(Basement) | 3.07 x 2.13 | 10.1 x 7.0 | - |
| Utility Room(Basement) | 3.07 x 2.13 | 10.1 x 7.0 | - |
| Utility Room(Basement) | 3.07 x 2.13 | 10.1 x 7.0 | - |
| Utility Room(Basement) | 3.07 x 2.13 | 10.1 x 7.0 | - |
| Recreation(Basement) | 6.88 x 8.51 | 22.6 x 27.9 | - |
| Recreation(Basement) | 6.88 x 8.51 | 22.6 x 27.9 | - |
| Recreation(Basement) | 6.88 x 8.51 | 22.6 x 27.9 | - |
| Recreation(Basement) | 6.88 x 8.51 | 22.6 x 27.9 | - |
| Recreation(Basement) | 6.88 x 8.51 | 22.6 x 27.9 | - |
| Recreation(Basement) | 6.88 x 8.51 | 22.6 x 27.9 | - |
| Recreation(Basement) | 6.88 x 8.51 | 22.6 x 27.9 | - |
| Recreation(Basement) | 6.88 x 8.51 | 22.6 x 27.9 | - |
| Recreation(Basement) | 6.88 x 8.51 | 22.6 x 27.9 | - |
| Recreation(Basement) | 6.88 x 8.51 | 22.6 x 27.9 | - |
| Recreation(Basement) | 6.88 x 8.51 | 22.6 x 27.9 | - |
| Recreation(Basement) | 6.88 x 8.51 | 22.6 x 27.9 | - |
| Recreation(Basement) | 6.88 x 8.51 | 22.6 x 27.9 | - |
| Recreation(Basement) | 6.88 x 8.51 | 22.6 x 27.9 | - |
| Recreation(Basement) | 6.88 x 8.51 | 22.6 x 27.9 | - |
| Recreation(Basement) | 6.88 x 8.51 | 22.6 x 27.9 | - |
| Recreation(Basement) | 6.88 x 8.51 | 22.6 x 27.9 | - |
| Recreation(Basement) | 6.88 x 8.51 | 22.6 x 27.9 | - |
| Recreation(Basement) | 6.88 x 8.51 | 22.6 x 27.9 | - |
| Laundry(Basement) | 2.13 x 2.13 | 7.0 x 7.0 | - |
| Laundry(Basement) | 2.13 x 2.13 | 7.0 x 7.0 | - |
| Laundry(Basement) | 2.13 x 2.13 | 7.0 x 7.0 | - |
| Laundry(Basement) | 2.13 x 2.13 | 7.0 x 7.0 | - |
| Laundry(Basement) | 2.13 x 2.13 | 7.0 x 7.0 | - |
| Laundry(Basement) | 2.13 x 2.13 | 7.0 x 7.0 | - |
| Laundry(Basement) | 2.13 x 2.13 | 7.0 x 7.0 | - |
| Laundry(Basement) | 2.13 x 2.13 | 7.0 x 7.0 | - |
| Laundry(Basement) | 2.13 x 2.13 | 7.0 x 7.0 | - |
| Laundry(Basement) | 2.13 x 2.13 | 7.0 x 7.0 | - |
| Laundry(Basement) | 2.13 x 2.13 | 7.0 x 7.0 | - |
| Laundry(Basement) | 2.13 x 2.13 | 7.0 x 7.0 | - |
| Laundry(Basement) | 2.13 x 2.13 | 7.0 x 7.0 | - |
| Laundry(Basement) | 2.13 x 2.13 | 7.0 x 7.0 | - |
| Laundry(Basement) | 2.13 x 2.13 | 7.0 x 7.0 | - |
| Laundry(Basement) | 2.13 x 2.13 | 7.0 x 7.0 | - |
| Laundry(Basement) | 2.13 x 2.13 | 7.0 x 7.0 | - |
| Laundry(Basement) | 2.13 x 2.13 | 7.0 x 7.0 | - |
| Laundry(Basement) | 2.13 x 2.13 | 7.0 x 7.0 | - |
| Bedroom(Basement) | 2.79 x 3.3 | 9.2 x 10.8 | - |
| Bedroom(Basement) | 2.79 x 3.3 | 9.2 x 10.8 | - |
| Bedroom(Basement) | 2.79 x 3.3 | 9.2 x 10.8 | - |
| Bedroom(Basement) | 2.79 x 3.3 | 9.2 x 10.8 | - |
| Bedroom(Basement) | 2.79 x 3.3 | 9.2 x 10.8 | - |
| Bedroom(Basement) | 2.79 x 3.3 | 9.2 x 10.8 | - |
| Bedroom(Basement) | 2.79 x 3.3 | 9.2 x 10.8 | - |
| Bedroom(Basement) | 2.79 x 3.3 | 9.2 x 10.8 | - |
| Bedroom(Basement) | 2.79 x 3.3 | 9.2 x 10.8 | - |
| Bedroom(Basement) | 2.79 x 3.3 | 9.2 x 10.8 | - |
| Bedroom(Basement) | 2.79 x 3.3 | 9.2 x 10.8 | - |
| Bedroom(Basement) | 2.79 x 3.3 | 9.2 x 10.8 | - |
| Bedroom(Basement) | 2.79 x 3.3 | 9.2 x 10.8 | - |
| Bedroom(Basement) | 2.79 x 3.3 | 9.2 x 10.8 | - |
| Bedroom(Basement) | 2.79 x 3.3 | 9.2 x 10.8 | - |
| Bedroom(Basement) | 2.79 x 3.3 | 9.2 x 10.8 | - |
| Bedroom(Basement) | 2.79 x 3.3 | 9.2 x 10.8 | - |
| Bedroom(Basement) | 2.79 x 3.3 | 9.2 x 10.8 | - |
| Bedroom(Basement) | 2.79 x 3.3 | 9.2 x 10.8 | - |
| Bathroom(Main) | - | - | - |
| Bathroom(Main) | - | - | - |
| Bathroom(Main) | - | - | - |
| Bathroom(Main) | - | - | - |
| Bathroom(Main) | - | - | - |
| Bathroom(Main) | - | - | - |
| Bathroom(Main) | - | - | - |
| Bathroom(Main) | - | - | - |
| Bathroom(Main) | - | - | - |
| Bathroom(Main) | - | - | - |
| Bathroom(Main) | - | - | - |
| Bathroom(Main) | - | - | - |
| Bathroom(Main) | - | - | - |
| Bathroom(Main) | - | - | - |
| Bathroom(Main) | - | - | - |
| Bathroom(Main) | - | - | - |
| Bathroom(Main) | - | - | - |
| Bathroom(Main) | - | - | - |
| Bathroom(Main) | - | - | - |
| Bathroom(Basement) | - | - | - |
| Bathroom(Basement) | - | - | - |
| Bathroom(Basement) | - | - | - |
| Bathroom(Basement) | - | - | - |
| Bathroom(Basement) | - | - | - |
| Bathroom(Basement) | - | - | - |
| Bathroom(Basement) | - | - | - |
| Bathroom(Basement) | - | - | - |
| Bathroom(Basement) | - | - | - |
| Bathroom(Basement) | - | - | - |
| Bathroom(Basement) | - | - | - |
| Bathroom(Basement) | - | - | - |
| Bathroom(Basement) | - | - | - |
| Bathroom(Basement) | - | - | - |
| Bathroom(Basement) | - | - | - |
| Bathroom(Basement) | - | - | - |
| Bathroom(Basement) | - | - | - |
| Bathroom(Basement) | - | - | - |
| Bathroom(Basement) | - | - | - |
Your Agent
Broker of Record
PREMIER MATRIX REALTY LTD. BROKERAGE
See the comparable sold, tax-matched, and currently-competing listings for 90 Cosy Cove Lane.
Register for free to view complete price estimate and access exclusive sold data
Free account • No credit card required
Contact OVAIS QASSIM
90 Cosy Cove Lane, Tweed, ON K0K 3J0 is a 4-bedroom, 2-bathroom bungalow-raised detached with approximately 700-1100 square feet of living space, situated on a 49 138 foot lot. This property is currently for sale at $749,900. The home features a none garage and a finished with walk-out, full, finished basement, built approximately 51-99 years ago.
This home is located in Hungerford (Twp), part of Tweed in the Hastings area. Explore more homes for sale and recently sold properties in this neighbourhood.
Whether you are looking to buy, sell, or lease in Hungerford (Twp), our team of experienced real estate professionals can help you navigate the market and find the perfect home. Contact us today for a free consultation.
90 Cosy Cove Lane, Tweed, ON K0K 3J0 for sale,4 bedroom detached Hungerford (Twp),Tweed homes for sale,Hastings real estate,Bungalow-Raised homes, detached for sale


