
$860,000
74 Fletchers Creek Boulevard, Brampton, ON L6X 4T1

Register for free to view the complete photo gallery and property details
Showing 2 of 20 photos
Brampton, ON L6X 4S1
5 Bed · 4 Bath · Detached
MLS #W13239270
Sold on August 27, 2026
August 27, 2026
Originally listed at $949,900 26 days on market
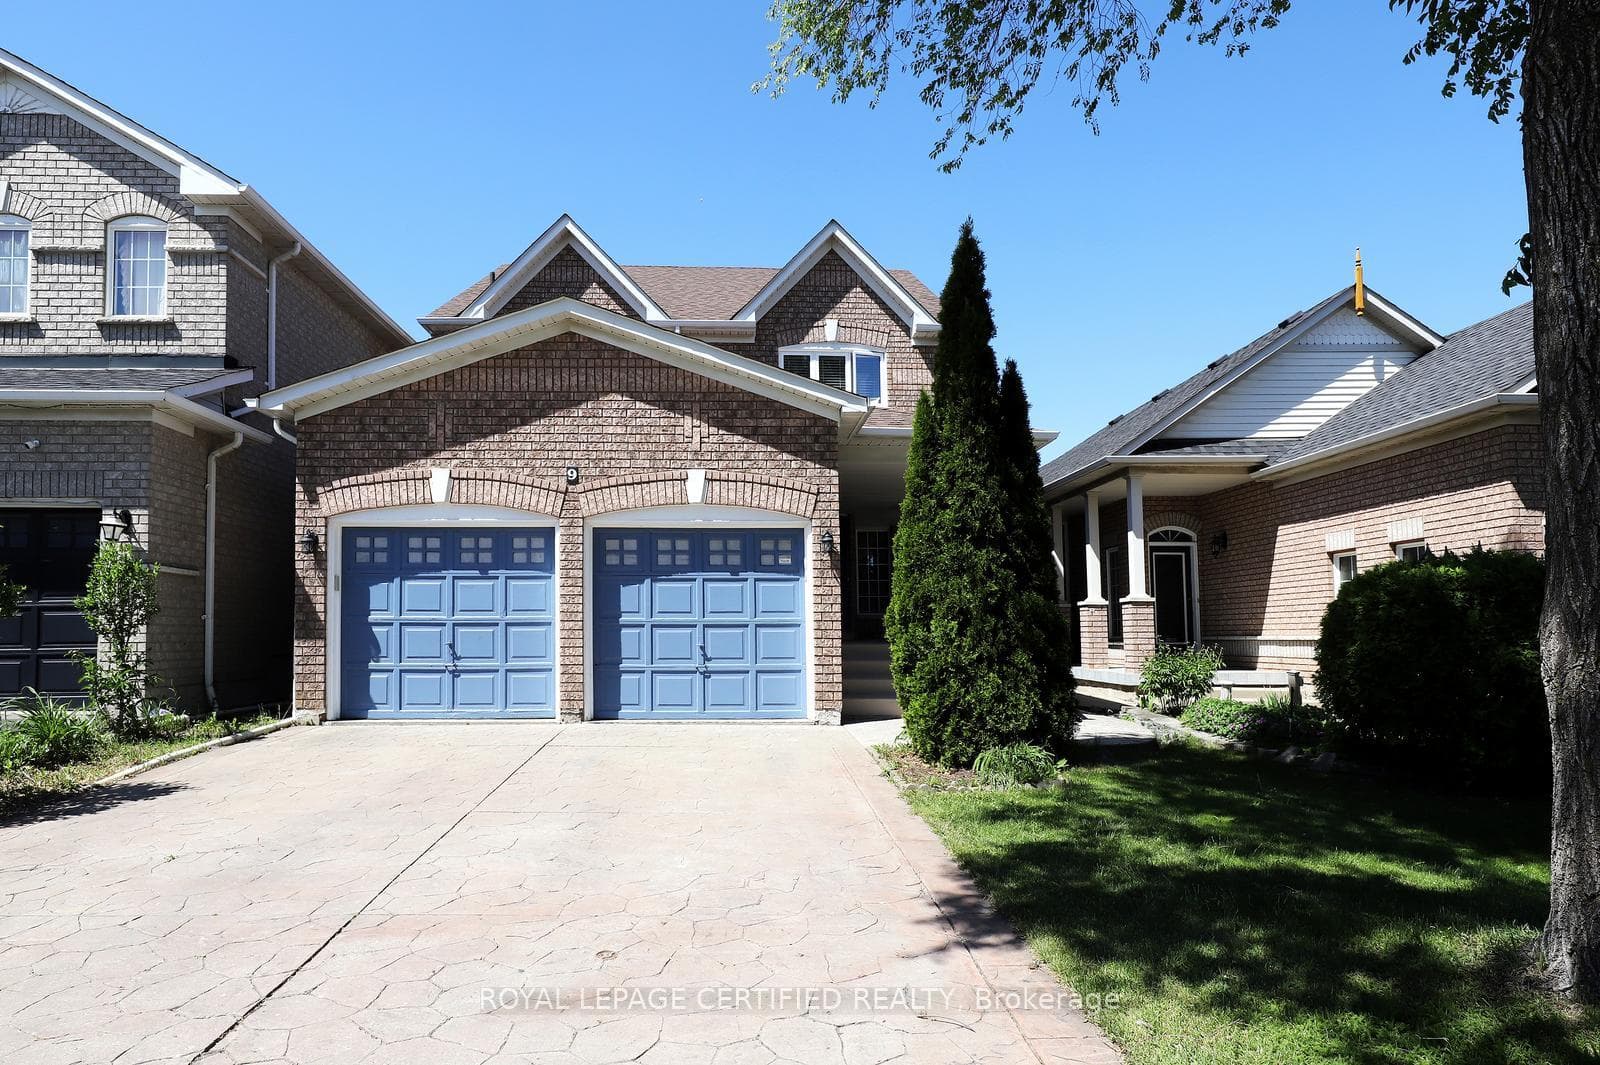
Welcome home to this beautiful detached house offering the Best Value in the Fletcher's Creek Village community! Boasting over 2,500 sq. ft. of thoughtfully designed living space, this spacious 4+1 bedroom, 4 bathroom home combines comfort, functionality, and numerous quality updates throughout.The bright and inviting main floor features a generous dinning rm combined with a spacious living rm, a bonus family rm with a gas fireplace, and a well-appointed kitchen complete with granite countertops, new stainless steel appliances, and an over-the range microwave, and a large breakfast area featuring sliding doors to the backyard. Whether you're preparing family meals or entertaining guests, this space is designed to impress. Upstairs, you'll find 4 spacious bedrooms and hardwood flooring throughout the entire second level, A primary and 3 piece ensuite with a soaker tub! The fully finished basement, completed in 2016, provides exceptional additional living space with a large open-concept recreation area, an extra room ideal for a 5th bedroom, home office, or gym, a 3-piece bathroom with a stand-up shower, and abundant storage! Step outside to enjoy the welcoming front porch, perfect for relaxing on warm summer evenings, while the lawn sprinkler system helps keep the landscaping looking its best all season long. The backyard features a large deck ideal for BBQs, entertaining, and outdoor gatherings. This home has been meticulously maintained with numerous updates, including a roof (2017), sliding patio door (2020), majority of the 2nd floor windows (2016), and all newer appliances! The furnace, A/C, and hot water tank are all owned, providing added value and peace of mind.Complete with a double-car garage and ideally located close to schools, parks, shopping, transit, and major commuter routes, this move-in-ready home is a fantastic opportunity for families seeking space, convenience, and pride of ownership in one of Brampton's most established neighbourhoods.
Bedrooms
5
Bathrooms
4
Square Feet
2000-2500 sqft
Property Type
Detached
Register for free to view complete property details and access exclusive sold data
Free account • No credit card required
| Name | Size (m) | Size (ft) | Features |
|---|---|---|---|
| Living Room(Main) | 4.5 x 3.7 | 14.8 x 12.1 | - |
| Living Room(Main) | 4.5 x 3.7 | 14.8 x 12.1 | - |
| Living Room(Main) | 4.5 x 3.7 | 14.8 x 12.1 | - |
| Living Room(Main) | 4.5 x 3.7 | 14.8 x 12.1 | - |
| Living Room(Main) | 4.5 x 3.7 | 14.8 x 12.1 | - |
| Living Room(Main) | 4.5 x 3.7 | 14.8 x 12.1 | - |
| Living Room(Main) | 4.5 x 3.7 | 14.8 x 12.1 | - |
| Living Room(Main) | 4.5 x 3.7 | 14.8 x 12.1 | - |
| Living Room(Main) | 4.5 x 3.7 | 14.8 x 12.1 | - |
| Living Room(Main) | 4.5 x 3.7 | 14.8 x 12.1 | - |
| Living Room(Main) | 4.5 x 3.7 | 14.8 x 12.1 | - |
| Dining Room(Main) | 4.45 x 3.5 | 14.6 x 11.5 | - |
| Dining Room(Main) | 4.45 x 3.5 | 14.6 x 11.5 | - |
| Dining Room(Main) | 4.45 x 3.5 | 14.6 x 11.5 | - |
| Dining Room(Main) | 4.45 x 3.5 | 14.6 x 11.5 | - |
| Dining Room(Main) | 4.45 x 3.5 | 14.6 x 11.5 | - |
| Dining Room(Main) | 4.45 x 3.5 | 14.6 x 11.5 | - |
| Dining Room(Main) | 4.45 x 3.5 | 14.6 x 11.5 | - |
| Dining Room(Main) | 4.45 x 3.5 | 14.6 x 11.5 | - |
| Dining Room(Main) | 4.45 x 3.5 | 14.6 x 11.5 | - |
| Dining Room(Main) | 4.45 x 3.5 | 14.6 x 11.5 | - |
| Dining Room(Main) | 4.45 x 3.5 | 14.6 x 11.5 | - |
| Kitchen(Main) | 3.55 x 5.7 | 11.6 x 18.7 | - |
| Kitchen(Main) | 3.55 x 5.7 | 11.6 x 18.7 | - |
| Kitchen(Main) | 3.55 x 5.7 | 11.6 x 18.7 | - |
| Kitchen(Main) | 3.55 x 5.7 | 11.6 x 18.7 | - |
| Kitchen(Main) | 3.55 x 5.7 | 11.6 x 18.7 | - |
| Kitchen(Main) | 3.55 x 5.7 | 11.6 x 18.7 | - |
| Kitchen(Main) | 3.55 x 5.7 | 11.6 x 18.7 | - |
| Kitchen(Main) | 3.55 x 5.7 | 11.6 x 18.7 | - |
| Kitchen(Main) | 3.55 x 5.7 | 11.6 x 18.7 | - |
| Kitchen(Main) | 3.55 x 5.7 | 11.6 x 18.7 | - |
| Kitchen(Main) | 3.55 x 5.7 | 11.6 x 18.7 | - |
| Breakfast(Main) | 2.7 x 5.7 | 8.9 x 18.7 | - |
| Breakfast(Main) | 2.7 x 5.7 | 8.9 x 18.7 | - |
| Breakfast(Main) | 2.7 x 5.7 | 8.9 x 18.7 | - |
| Breakfast(Main) | 2.7 x 5.7 | 8.9 x 18.7 | - |
| Breakfast(Main) | 2.7 x 5.7 | 8.9 x 18.7 | - |
| Breakfast(Main) | 2.7 x 5.7 | 8.9 x 18.7 | - |
| Breakfast(Main) | 2.7 x 5.7 | 8.9 x 18.7 | - |
| Breakfast(Main) | 2.7 x 5.7 | 8.9 x 18.7 | - |
| Breakfast(Main) | 2.7 x 5.7 | 8.9 x 18.7 | - |
| Breakfast(Main) | 2.7 x 5.7 | 8.9 x 18.7 | - |
| Breakfast(Main) | 2.7 x 5.7 | 8.9 x 18.7 | - |
| Family Room(Main) | 4.87 x 3.2 | 16.0 x 10.5 | - |
| Family Room(Main) | 4.87 x 3.2 | 16.0 x 10.5 | - |
| Family Room(Main) | 4.87 x 3.2 | 16.0 x 10.5 | - |
| Family Room(Main) | 4.87 x 3.2 | 16.0 x 10.5 | - |
| Family Room(Main) | 4.87 x 3.2 | 16.0 x 10.5 | - |
| Family Room(Main) | 4.87 x 3.2 | 16.0 x 10.5 | - |
| Family Room(Main) | 4.87 x 3.2 | 16.0 x 10.5 | - |
| Family Room(Main) | 4.87 x 3.2 | 16.0 x 10.5 | - |
| Family Room(Main) | 4.87 x 3.2 | 16.0 x 10.5 | - |
| Family Room(Main) | 4.87 x 3.2 | 16.0 x 10.5 | - |
| Family Room(Main) | 4.87 x 3.2 | 16.0 x 10.5 | - |
| Laundry(Main) | 2.35 x 2.5 | 7.7 x 8.2 | - |
| Laundry(Main) | 2.35 x 2.5 | 7.7 x 8.2 | - |
| Laundry(Main) | 2.35 x 2.5 | 7.7 x 8.2 | - |
| Laundry(Main) | 2.35 x 2.5 | 7.7 x 8.2 | - |
| Laundry(Main) | 2.35 x 2.5 | 7.7 x 8.2 | - |
| Laundry(Main) | 2.35 x 2.5 | 7.7 x 8.2 | - |
| Laundry(Main) | 2.35 x 2.5 | 7.7 x 8.2 | - |
| Laundry(Main) | 2.35 x 2.5 | 7.7 x 8.2 | - |
| Laundry(Main) | 2.35 x 2.5 | 7.7 x 8.2 | - |
| Laundry(Main) | 2.35 x 2.5 | 7.7 x 8.2 | - |
| Laundry(Main) | 2.35 x 2.5 | 7.7 x 8.2 | - |
| Primary Bedroom(Second) | 5.08 x 3.25 | 16.7 x 10.7 | - |
| Primary Bedroom(Second) | 5.08 x 3.25 | 16.7 x 10.7 | - |
| Primary Bedroom(Second) | 5.08 x 3.25 | 16.7 x 10.7 | - |
| Primary Bedroom(Second) | 5.08 x 3.25 | 16.7 x 10.7 | - |
| Primary Bedroom(Second) | 5.08 x 3.25 | 16.7 x 10.7 | - |
| Primary Bedroom(Second) | 5.08 x 3.25 | 16.7 x 10.7 | - |
| Primary Bedroom(Second) | 5.08 x 3.25 | 16.7 x 10.7 | - |
| Primary Bedroom(Second) | 5.08 x 3.25 | 16.7 x 10.7 | - |
| Primary Bedroom(Second) | 5.08 x 3.25 | 16.7 x 10.7 | - |
| Primary Bedroom(Second) | 5.08 x 3.25 | 16.7 x 10.7 | - |
| Primary Bedroom(Second) | 5.08 x 3.25 | 16.7 x 10.7 | - |
| Bedroom 2(Second) | 3.5 x 3.25 | 11.5 x 10.7 | - |
| Bedroom 2(Second) | 3.5 x 3.25 | 11.5 x 10.7 | - |
| Bedroom 2(Second) | 3.5 x 3.25 | 11.5 x 10.7 | - |
| Bedroom 2(Second) | 3.5 x 3.25 | 11.5 x 10.7 | - |
| Bedroom 2(Second) | 3.5 x 3.25 | 11.5 x 10.7 | - |
| Bedroom 2(Second) | 3.5 x 3.25 | 11.5 x 10.7 | - |
| Bedroom 2(Second) | 3.5 x 3.25 | 11.5 x 10.7 | - |
| Bedroom 2(Second) | 3.5 x 3.25 | 11.5 x 10.7 | - |
| Bedroom 2(Second) | 3.5 x 3.25 | 11.5 x 10.7 | - |
| Bedroom 2(Second) | 3.5 x 3.25 | 11.5 x 10.7 | - |
| Bedroom 2(Second) | 3.5 x 3.25 | 11.5 x 10.7 | - |
| Bedroom 3(Second) | 3.75 x 3.25 | 12.3 x 10.7 | - |
| Bedroom 3(Second) | 3.75 x 3.25 | 12.3 x 10.7 | - |
| Bedroom 3(Second) | 3.75 x 3.25 | 12.3 x 10.7 | - |
| Bedroom 3(Second) | 3.75 x 3.25 | 12.3 x 10.7 | - |
| Bedroom 3(Second) | 3.75 x 3.25 | 12.3 x 10.7 | - |
| Bedroom 3(Second) | 3.75 x 3.25 | 12.3 x 10.7 | - |
| Bedroom 3(Second) | 3.75 x 3.25 | 12.3 x 10.7 | - |
| Bedroom 3(Second) | 3.75 x 3.25 | 12.3 x 10.7 | - |
| Bedroom 3(Second) | 3.75 x 3.25 | 12.3 x 10.7 | - |
| Bedroom 3(Second) | 3.75 x 3.25 | 12.3 x 10.7 | - |
| Bedroom 3(Second) | 3.75 x 3.25 | 12.3 x 10.7 | - |
| Bedroom 4(Second) | 2.75 x 3.1 | 9.0 x 10.2 | - |
| Bedroom 4(Second) | 2.75 x 3.1 | 9.0 x 10.2 | - |
| Bedroom 4(Second) | 2.75 x 3.1 | 9.0 x 10.2 | - |
| Bedroom 4(Second) | 2.75 x 3.1 | 9.0 x 10.2 | - |
| Bedroom 4(Second) | 2.75 x 3.1 | 9.0 x 10.2 | - |
| Bedroom 4(Second) | 2.75 x 3.1 | 9.0 x 10.2 | - |
| Bedroom 4(Second) | 2.75 x 3.1 | 9.0 x 10.2 | - |
| Bedroom 4(Second) | 2.75 x 3.1 | 9.0 x 10.2 | - |
| Bedroom 4(Second) | 2.75 x 3.1 | 9.0 x 10.2 | - |
| Bedroom 4(Second) | 2.75 x 3.1 | 9.0 x 10.2 | - |
| Bedroom 4(Second) | 2.75 x 3.1 | 9.0 x 10.2 | - |
| Recreation(Basement) | 4.5 x 5.2 | 14.8 x 17.1 | - |
| Recreation(Basement) | 4.5 x 5.2 | 14.8 x 17.1 | - |
| Recreation(Basement) | 4.5 x 5.2 | 14.8 x 17.1 | - |
| Recreation(Basement) | 4.5 x 5.2 | 14.8 x 17.1 | - |
| Recreation(Basement) | 4.5 x 5.2 | 14.8 x 17.1 | - |
| Recreation(Basement) | 4.5 x 5.2 | 14.8 x 17.1 | - |
| Recreation(Basement) | 4.5 x 5.2 | 14.8 x 17.1 | - |
| Recreation(Basement) | 4.5 x 5.2 | 14.8 x 17.1 | - |
| Recreation(Basement) | 4.5 x 5.2 | 14.8 x 17.1 | - |
| Recreation(Basement) | 4.5 x 5.2 | 14.8 x 17.1 | - |
| Recreation(Basement) | 4.5 x 5.2 | 14.8 x 17.1 | - |
| Exercise Room(Basement) | 3.65 x 3.4 | 12.0 x 11.2 | - |
| Exercise Room(Basement) | 3.65 x 3.4 | 12.0 x 11.2 | - |
| Exercise Room(Basement) | 3.65 x 3.4 | 12.0 x 11.2 | - |
| Exercise Room(Basement) | 3.65 x 3.4 | 12.0 x 11.2 | - |
| Exercise Room(Basement) | 3.65 x 3.4 | 12.0 x 11.2 | - |
| Exercise Room(Basement) | 3.65 x 3.4 | 12.0 x 11.2 | - |
| Exercise Room(Basement) | 3.65 x 3.4 | 12.0 x 11.2 | - |
| Exercise Room(Basement) | 3.65 x 3.4 | 12.0 x 11.2 | - |
| Exercise Room(Basement) | 3.65 x 3.4 | 12.0 x 11.2 | - |
| Exercise Room(Basement) | 3.65 x 3.4 | 12.0 x 11.2 | - |
| Exercise Room(Basement) | 3.65 x 3.4 | 12.0 x 11.2 | - |
Register for free to view complete room dimensions and access exclusive sold data
Free account • No credit card required
Original List Price
$949,900
Listed on Jun 3, 2026
Sold Price
$925,000
Sold on Aug 27, 2026
-$24,900
-2.6%
Register for free to view complete price history and access exclusive sold data
Free account • No credit card required
Your Agent
Broker of Record
PREMIER MATRIX REALTY LTD. BROKERAGE
See the comparable sold, tax-matched, and currently-competing listings for 9 Split Rail Road.
Register for free to view complete price estimate and access exclusive sold data
Free account • No credit card required
Contact OVAIS QASSIM
9 Split Rail Road, Brampton, ON L6X 4S1 is a 5-bedroom, 4-bathroom 2-storey detached with approximately 2000-2500 square feet of living space, situated on a 34 110 foot lot. This property is currently sold (sold for $925,000). The home features a attached garage and a finished basement, built approximately 16-30 years ago.
This home is located in Fletcher's Creek Village, part of Brampton in the Peel area. Explore more homes for sale and recently sold properties in this neighbourhood.
Whether you are looking to buy, sell, or lease in Fletcher's Creek Village, our team of experienced real estate professionals can help you navigate the market and find the perfect home. Contact us today for a free consultation.
9 Split Rail Road, Brampton, ON L6X 4S1 sold,5 bedroom detached Fletcher's Creek Village,Brampton homes for sale,Peel real estate,2-Storey homes, detached sold


