
$385,000
415 Yvon Lane, Rideau Lakes, ON K0G 1X0

Rideau Lakes, ON K0G 1V0
3 Bed · 1 Bath · Detached
MLS #X13482772
Listed Price
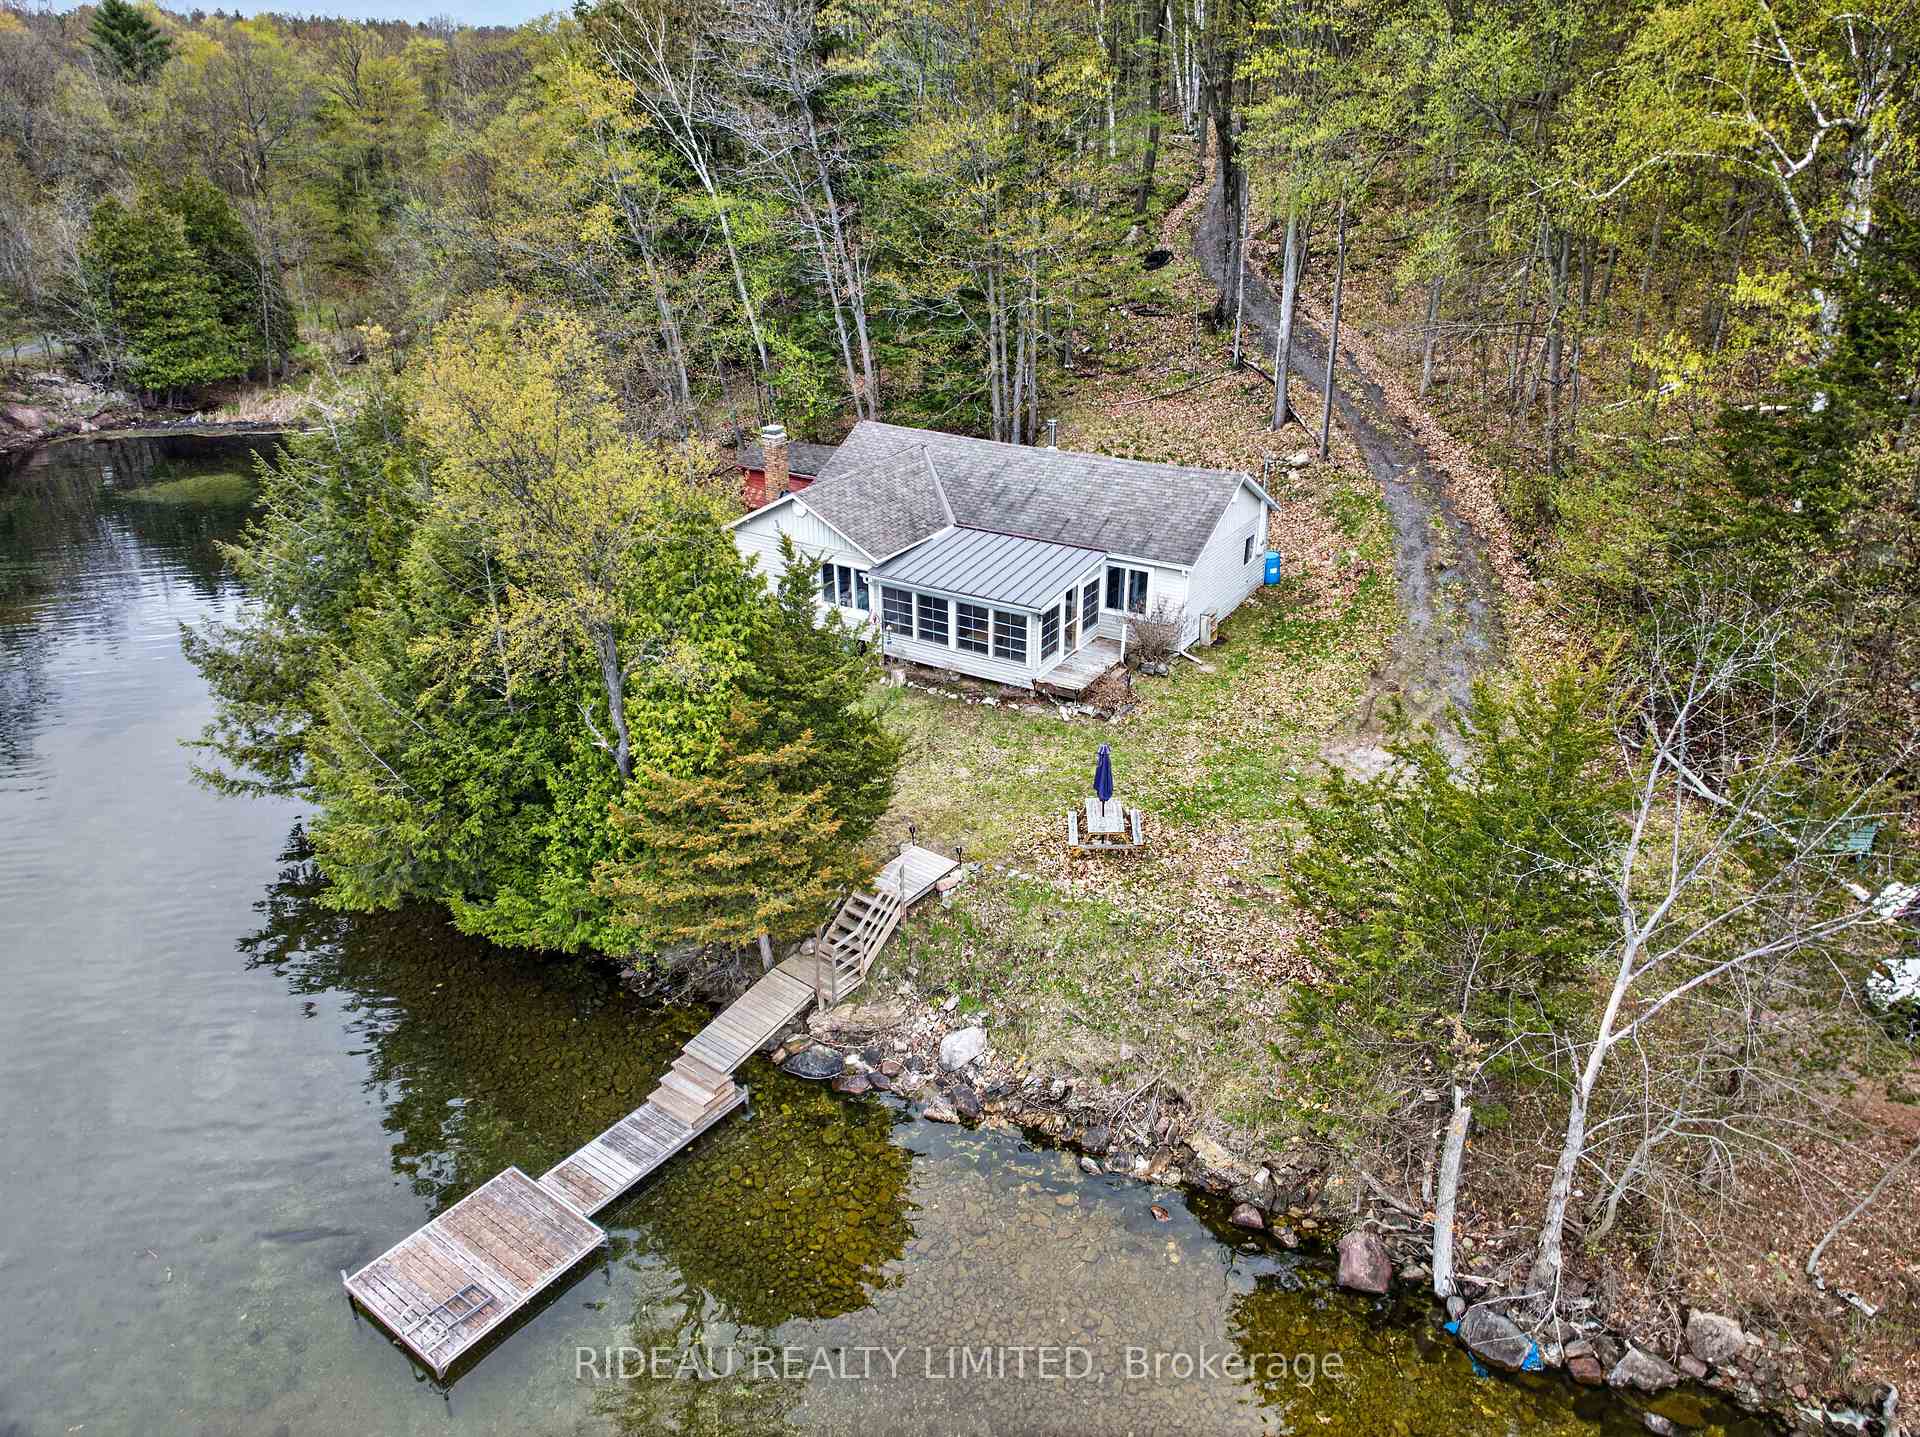
Tucked into a quiet, sheltered bay on beautiful Upper Rideau Lake, this charming 3-season cottage offers the perfect balance of privacy, open-water access, and long lake views. The waterfront is a standout feature, offering 290 feet of shoreline with both great water off the dock for swimming and a shallow, protected bay perfect for wading, kayaking, and young swimmers. Evenings are best spent by the fire pit at the water's edge, listening to the call of loons and taking in frequent wildlife sightings including herons and deer. The recently updated dock is easily accessed with minimal stairs. A newly added sunroom, complete with Sun Tech windows, creates a seamless indoor-outdoor space to take in the stunning western sunsets or watch summer storms roll across the bay. Inside, the cottage offers three bedrooms, including a spacious primary, along with a large living room featuring both a fireplace and a wood stove. Property also has a newer septic system installed in 2020. Beautiful in every season, the property is highlighted by a striking red maple each fall, while steady lake breezes help keep summer evenings comfortable. A short boat ride to Westport for an ice-cream, or a short walk to Narrows Locks to watch the boats going by. Whether you're looking for a peaceful family retreat or a place to enjoy everything the Rideau system has to offer, this property delivers a quintessential waterfront lifestyle.
Bedrooms
3
Bathrooms
1
Square Feet
700-1100 sqft
Property Type
Detached
| Name | Size (m) | Size (ft) | Features |
|---|---|---|---|
| Sitting(Main) | 4.8 x 3.56 | 15.7 x 11.7 | - |
| Sitting(Main) | 4.8 x 3.56 | 15.7 x 11.7 | - |
| Sitting(Main) | 4.8 x 3.56 | 15.7 x 11.7 | - |
| Sitting(Main) | 4.8 x 3.56 | 15.7 x 11.7 | - |
| Sitting(Main) | 4.8 x 3.56 | 15.7 x 11.7 | - |
| Sitting(Main) | 4.8 x 3.56 | 15.7 x 11.7 | - |
| Sitting(Main) | 4.8 x 3.56 | 15.7 x 11.7 | - |
| Sitting(Main) | 4.8 x 3.56 | 15.7 x 11.7 | - |
| Foyer(Main) | 3.48 x 4.95 | 11.4 x 16.2 | - |
| Foyer(Main) | 3.48 x 4.95 | 11.4 x 16.2 | - |
| Foyer(Main) | 3.48 x 4.95 | 11.4 x 16.2 | - |
| Foyer(Main) | 3.48 x 4.95 | 11.4 x 16.2 | - |
| Foyer(Main) | 3.48 x 4.95 | 11.4 x 16.2 | - |
| Foyer(Main) | 3.48 x 4.95 | 11.4 x 16.2 | - |
| Foyer(Main) | 3.48 x 4.95 | 11.4 x 16.2 | - |
| Foyer(Main) | 3.48 x 4.95 | 11.4 x 16.2 | - |
| Living Room(Main) | 5.94 x 4.72 | 19.5 x 15.5 | - |
| Living Room(Main) | 5.94 x 4.72 | 19.5 x 15.5 | - |
| Living Room(Main) | 5.94 x 4.72 | 19.5 x 15.5 | - |
| Living Room(Main) | 5.94 x 4.72 | 19.5 x 15.5 | - |
| Living Room(Main) | 5.94 x 4.72 | 19.5 x 15.5 | - |
| Living Room(Main) | 5.94 x 4.72 | 19.5 x 15.5 | - |
| Living Room(Main) | 5.94 x 4.72 | 19.5 x 15.5 | - |
| Living Room(Main) | 5.94 x 4.72 | 19.5 x 15.5 | - |
| Kitchen(Main) | 5.76 x 2.31 | 18.9 x 7.6 | - |
| Kitchen(Main) | 5.76 x 2.31 | 18.9 x 7.6 | - |
| Kitchen(Main) | 5.76 x 2.31 | 18.9 x 7.6 | - |
| Kitchen(Main) | 5.76 x 2.31 | 18.9 x 7.6 | - |
| Kitchen(Main) | 5.76 x 2.31 | 18.9 x 7.6 | - |
| Kitchen(Main) | 5.76 x 2.31 | 18.9 x 7.6 | - |
| Kitchen(Main) | 5.76 x 2.31 | 18.9 x 7.6 | - |
| Kitchen(Main) | 5.76 x 2.31 | 18.9 x 7.6 | - |
| Primary Bedroom(Main) | 3.32 x 3.35 | 10.9 x 11.0 | - |
| Primary Bedroom(Main) | 3.32 x 3.35 | 10.9 x 11.0 | - |
| Primary Bedroom(Main) | 3.32 x 3.35 | 10.9 x 11.0 | - |
| Primary Bedroom(Main) | 3.32 x 3.35 | 10.9 x 11.0 | - |
| Primary Bedroom(Main) | 3.32 x 3.35 | 10.9 x 11.0 | - |
| Primary Bedroom(Main) | 3.32 x 3.35 | 10.9 x 11.0 | - |
| Primary Bedroom(Main) | 3.32 x 3.35 | 10.9 x 11.0 | - |
| Primary Bedroom(Main) | 3.32 x 3.35 | 10.9 x 11.0 | - |
| Bedroom 2(Main) | 2.18 x 2.26 | 7.2 x 7.4 | - |
| Bedroom 2(Main) | 2.18 x 2.26 | 7.2 x 7.4 | - |
| Bedroom 2(Main) | 2.18 x 2.26 | 7.2 x 7.4 | - |
| Bedroom 2(Main) | 2.18 x 2.26 | 7.2 x 7.4 | - |
| Bedroom 2(Main) | 2.18 x 2.26 | 7.2 x 7.4 | - |
| Bedroom 2(Main) | 2.18 x 2.26 | 7.2 x 7.4 | - |
| Bedroom 2(Main) | 2.18 x 2.26 | 7.2 x 7.4 | - |
| Bedroom 2(Main) | 2.18 x 2.26 | 7.2 x 7.4 | - |
| Bedroom 3(Main) | 2.34 x 2.22 | 7.7 x 7.3 | - |
| Bedroom 3(Main) | 2.34 x 2.22 | 7.7 x 7.3 | - |
| Bedroom 3(Main) | 2.34 x 2.22 | 7.7 x 7.3 | - |
| Bedroom 3(Main) | 2.34 x 2.22 | 7.7 x 7.3 | - |
| Bedroom 3(Main) | 2.34 x 2.22 | 7.7 x 7.3 | - |
| Bedroom 3(Main) | 2.34 x 2.22 | 7.7 x 7.3 | - |
| Bedroom 3(Main) | 2.34 x 2.22 | 7.7 x 7.3 | - |
| Bedroom 3(Main) | 2.34 x 2.22 | 7.7 x 7.3 | - |
| Bathroom(Main) | 2.2 x 1.32 | 7.2 x 4.3 | - |
| Bathroom(Main) | 2.2 x 1.32 | 7.2 x 4.3 | - |
| Bathroom(Main) | 2.2 x 1.32 | 7.2 x 4.3 | - |
| Bathroom(Main) | 2.2 x 1.32 | 7.2 x 4.3 | - |
| Bathroom(Main) | 2.2 x 1.32 | 7.2 x 4.3 | - |
| Bathroom(Main) | 2.2 x 1.32 | 7.2 x 4.3 | - |
| Bathroom(Main) | 2.2 x 1.32 | 7.2 x 4.3 | - |
| Bathroom(Main) | 2.2 x 1.32 | 7.2 x 4.3 | - |
Complete transaction history for this property
Register free to see the complete unit history
Register for free to view complete transaction history and access exclusive sold data
Free account • No credit card required
Your Agent
Broker of Record
PREMIER MATRIX REALTY LTD. BROKERAGE
See the comparable sold, tax-matched, and currently-competing listings for 9 Sparrow Lane.
Register for free to view complete price estimate and access exclusive sold data
Free account • No credit card required
Contact OVAIS QASSIM
9 Sparrow Lane, Rideau Lakes, ON K0G 1V0 is a 3-bedroom, 1-bathroom bungalow detached with approximately 700-1100 square feet of living space, situated on a 290 96 foot lot. This property is currently for sale at $574,900. The home features a none garage, built approximately 51-99 years ago.
This home is located in 816 - Rideau Lakes (North Crosby) Twp, part of Rideau Lakes in the Leeds and Grenville area. Explore more homes for sale and recently sold properties in this neighbourhood.
Whether you are looking to buy, sell, or lease in 816 - Rideau Lakes (North Crosby) Twp, our team of experienced real estate professionals can help you navigate the market and find the perfect home. Contact us today for a free consultation.
9 Sparrow Lane, Rideau Lakes, ON K0G 1V0 for sale,3 bedroom detached 816 - Rideau Lakes (North Crosby) Twp,Rideau Lakes homes for sale,Leeds and Grenville real estate,Bungalow homes, detached for sale


