
$750,000
3700 WIDDIFIELD STATION Road, North Bay, ON P1B 8G4
North Bay, ON P1C 0B5
3 Bed · 3 Bath · Detached
MLS #X13468508
Listed Price
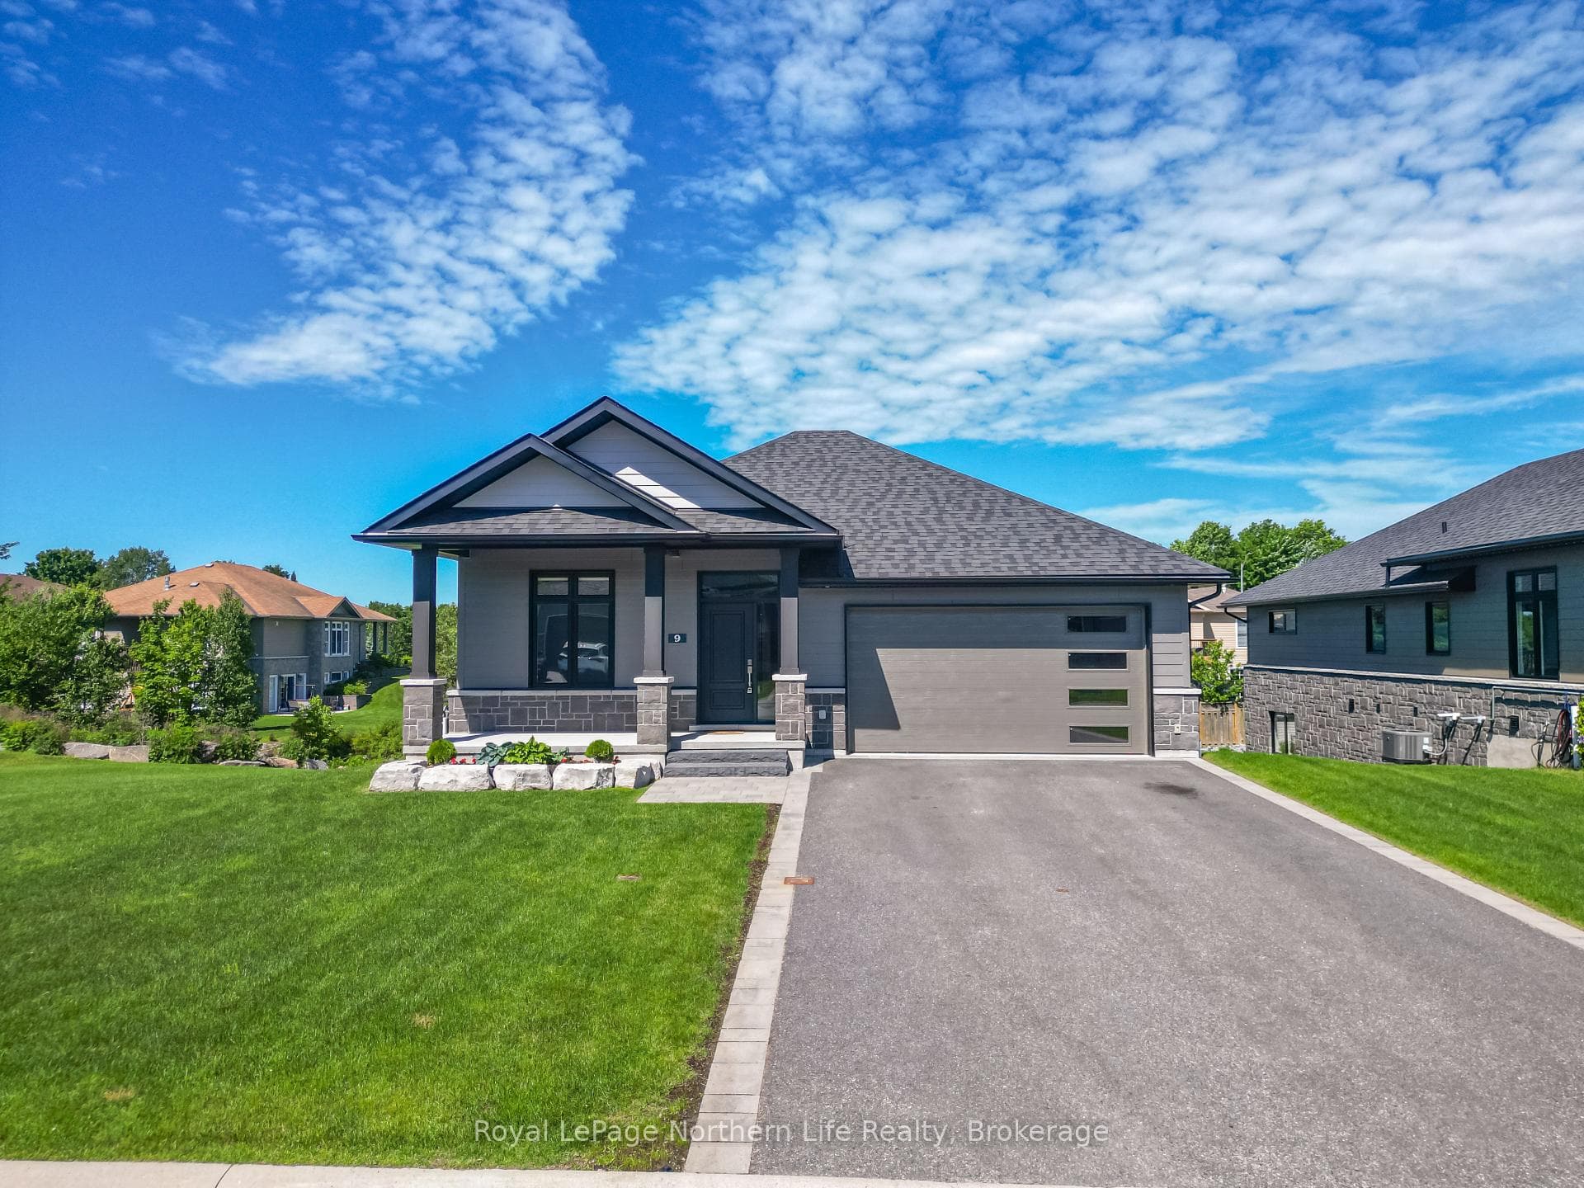
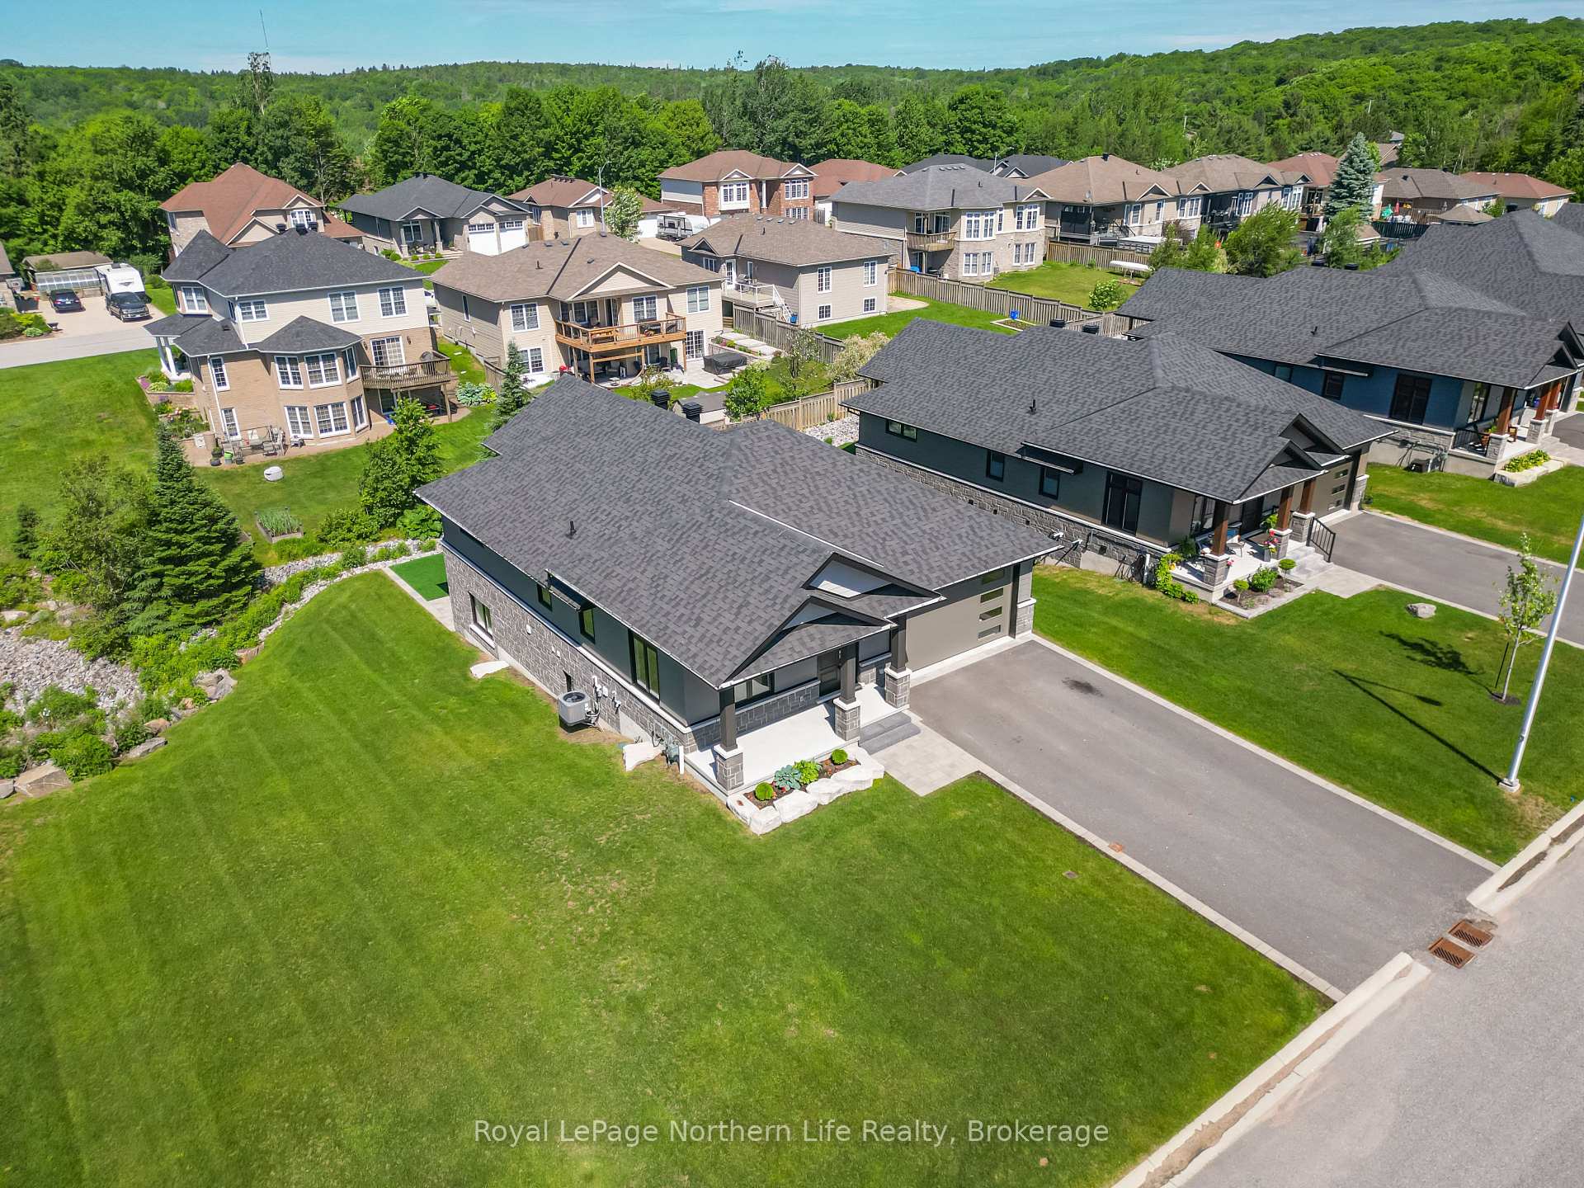
Prepare to be impressed by this nearly new 3-bedroom, 2.5-bath bungalow in the highly desirable Airport Hill neighborhood. The main level features an inviting open-concept layout with gleaming hardwood floors, soaring cathedral ceilings, and a beautifully appointed kitchen that opens onto a 12'x20' covered deck-perfect for entertaining or relaxing. The primary suite offers coffered ceilings, a spacious en-suite, and a walk-in closet, while a bright den, laundry area, and convenient 2-piece bath complete the main floor. The fully finished lower level is designed for comfort with in-floor heating, two additional bedrooms, a full bath, and a sunlit recreation room with walkout access to a covered interlocking patio. Additional highlights include a double garage, central air, and landscaped grounds with sprinkler system. This turnkey home combines elegance and functionality-move in and enjoy! Ready for immediate occupancy.
Bedrooms
3
Bathrooms
3
Square Feet
1100-1500 sqft
Property Type
Detached
| Name | Size (m) | Size (ft) | Features |
|---|---|---|---|
| Foyer(Main) | 1.92 x 3.44 | 6.3 x 11.3 | - |
| Foyer(Main) | 1.92 x 3.44 | 6.3 x 11.3 | - |
| Foyer(Main) | 1.92 x 3.44 | 6.3 x 11.3 | - |
| Foyer(Main) | 1.92 x 3.44 | 6.3 x 11.3 | - |
| Foyer(Main) | 1.92 x 3.44 | 6.3 x 11.3 | - |
| Foyer(Main) | 1.92 x 3.44 | 6.3 x 11.3 | - |
| Foyer(Main) | 1.92 x 3.44 | 6.3 x 11.3 | - |
| Foyer(Main) | 1.92 x 3.44 | 6.3 x 11.3 | - |
| Foyer(Main) | 1.92 x 3.44 | 6.3 x 11.3 | - |
| Den(Main) | 3.38 x 3.44 | 11.1 x 11.3 | - |
| Den(Main) | 3.38 x 3.44 | 11.1 x 11.3 | - |
| Den(Main) | 3.38 x 3.44 | 11.1 x 11.3 | - |
| Den(Main) | 3.38 x 3.44 | 11.1 x 11.3 | - |
| Den(Main) | 3.38 x 3.44 | 11.1 x 11.3 | - |
| Den(Main) | 3.38 x 3.44 | 11.1 x 11.3 | - |
| Den(Main) | 3.38 x 3.44 | 11.1 x 11.3 | - |
| Den(Main) | 3.38 x 3.44 | 11.1 x 11.3 | - |
| Den(Main) | 3.38 x 3.44 | 11.1 x 11.3 | - |
| Kitchen(Main) | 4.42 x 7.62 | 14.5 x 25.0 | - |
| Kitchen(Main) | 4.42 x 7.62 | 14.5 x 25.0 | - |
| Kitchen(Main) | 4.42 x 7.62 | 14.5 x 25.0 | - |
| Kitchen(Main) | 4.42 x 7.62 | 14.5 x 25.0 | - |
| Kitchen(Main) | 4.42 x 7.62 | 14.5 x 25.0 | - |
| Kitchen(Main) | 4.42 x 7.62 | 14.5 x 25.0 | - |
| Kitchen(Main) | 4.42 x 7.62 | 14.5 x 25.0 | - |
| Kitchen(Main) | 4.42 x 7.62 | 14.5 x 25.0 | - |
| Kitchen(Main) | 4.42 x 7.62 | 14.5 x 25.0 | - |
| Great Room(Main) | 5.52 x 4.69 | 18.1 x 15.4 | - |
| Great Room(Main) | 5.52 x 4.69 | 18.1 x 15.4 | - |
| Great Room(Main) | 5.52 x 4.69 | 18.1 x 15.4 | - |
| Great Room(Main) | 5.52 x 4.69 | 18.1 x 15.4 | - |
| Great Room(Main) | 5.52 x 4.69 | 18.1 x 15.4 | - |
| Great Room(Main) | 5.52 x 4.69 | 18.1 x 15.4 | - |
| Great Room(Main) | 5.52 x 4.69 | 18.1 x 15.4 | - |
| Great Room(Main) | 5.52 x 4.69 | 18.1 x 15.4 | - |
| Great Room(Main) | 5.52 x 4.69 | 18.1 x 15.4 | - |
| Primary Bedroom(Main) | 3.69 x 4.91 | 12.1 x 16.1 | - |
| Primary Bedroom(Main) | 3.69 x 4.91 | 12.1 x 16.1 | - |
| Primary Bedroom(Main) | 3.69 x 4.91 | 12.1 x 16.1 | - |
| Primary Bedroom(Main) | 3.69 x 4.91 | 12.1 x 16.1 | - |
| Primary Bedroom(Main) | 3.69 x 4.91 | 12.1 x 16.1 | - |
| Primary Bedroom(Main) | 3.69 x 4.91 | 12.1 x 16.1 | - |
| Primary Bedroom(Main) | 3.69 x 4.91 | 12.1 x 16.1 | - |
| Primary Bedroom(Main) | 3.69 x 4.91 | 12.1 x 16.1 | - |
| Primary Bedroom(Main) | 3.69 x 4.91 | 12.1 x 16.1 | - |
| Bedroom 2(Lower) | 3.87 x 4.36 | 12.7 x 14.3 | - |
| Bedroom 2(Lower) | 3.87 x 4.36 | 12.7 x 14.3 | - |
| Bedroom 2(Lower) | 3.87 x 4.36 | 12.7 x 14.3 | - |
| Bedroom 2(Lower) | 3.87 x 4.36 | 12.7 x 14.3 | - |
| Bedroom 2(Lower) | 3.87 x 4.36 | 12.7 x 14.3 | - |
| Bedroom 2(Lower) | 3.87 x 4.36 | 12.7 x 14.3 | - |
| Bedroom 2(Lower) | 3.87 x 4.36 | 12.7 x 14.3 | - |
| Bedroom 2(Lower) | 3.87 x 4.36 | 12.7 x 14.3 | - |
| Bedroom 2(Lower) | 3.87 x 4.36 | 12.7 x 14.3 | - |
| Recreation(Lower) | 6.71 x 7.22 | 22.0 x 23.7 | - |
| Recreation(Lower) | 6.71 x 7.22 | 22.0 x 23.7 | - |
| Recreation(Lower) | 6.71 x 7.22 | 22.0 x 23.7 | - |
| Recreation(Lower) | 6.71 x 7.22 | 22.0 x 23.7 | - |
| Recreation(Lower) | 6.71 x 7.22 | 22.0 x 23.7 | - |
| Recreation(Lower) | 6.71 x 7.22 | 22.0 x 23.7 | - |
| Recreation(Lower) | 6.71 x 7.22 | 22.0 x 23.7 | - |
| Recreation(Lower) | 6.71 x 7.22 | 22.0 x 23.7 | - |
| Recreation(Lower) | 6.71 x 7.22 | 22.0 x 23.7 | - |
| Bedroom 3(Lower) | 5.39 x 3.26 | 17.7 x 10.7 | - |
| Bedroom 3(Lower) | 5.39 x 3.26 | 17.7 x 10.7 | - |
| Bedroom 3(Lower) | 5.39 x 3.26 | 17.7 x 10.7 | - |
| Bedroom 3(Lower) | 5.39 x 3.26 | 17.7 x 10.7 | - |
| Bedroom 3(Lower) | 5.39 x 3.26 | 17.7 x 10.7 | - |
| Bedroom 3(Lower) | 5.39 x 3.26 | 17.7 x 10.7 | - |
| Bedroom 3(Lower) | 5.39 x 3.26 | 17.7 x 10.7 | - |
| Bedroom 3(Lower) | 5.39 x 3.26 | 17.7 x 10.7 | - |
| Bedroom 3(Lower) | 5.39 x 3.26 | 17.7 x 10.7 | - |
| Other(Lower) | 5.12 x 5.43 | 16.8 x 17.8 | - |
| Other(Lower) | 5.12 x 5.43 | 16.8 x 17.8 | - |
| Other(Lower) | 5.12 x 5.43 | 16.8 x 17.8 | - |
| Other(Lower) | 5.12 x 5.43 | 16.8 x 17.8 | - |
| Other(Lower) | 5.12 x 5.43 | 16.8 x 17.8 | - |
| Other(Lower) | 5.12 x 5.43 | 16.8 x 17.8 | - |
| Other(Lower) | 5.12 x 5.43 | 16.8 x 17.8 | - |
| Other(Lower) | 5.12 x 5.43 | 16.8 x 17.8 | - |
| Other(Lower) | 5.12 x 5.43 | 16.8 x 17.8 | - |
| Bathroom(Main) | - | - | - |
| Bathroom(Main) | - | - | - |
| Bathroom(Main) | - | - | - |
| Bathroom(Main) | - | - | - |
| Bathroom(Main) | - | - | - |
| Bathroom(Main) | - | - | - |
| Bathroom(Main) | - | - | - |
| Bathroom(Main) | - | - | - |
| Bathroom(Main) | - | - | - |
| Bathroom(Main) | - | - | - |
| Bathroom(Main) | - | - | - |
| Bathroom(Main) | - | - | - |
| Bathroom(Main) | - | - | - |
| Bathroom(Main) | - | - | - |
| Bathroom(Main) | - | - | - |
| Bathroom(Main) | - | - | - |
| Bathroom(Main) | - | - | - |
| Bathroom(Main) | - | - | - |
| Bathroom(Lower) | - | - | - |
| Bathroom(Lower) | - | - | - |
| Bathroom(Lower) | - | - | - |
| Bathroom(Lower) | - | - | - |
| Bathroom(Lower) | - | - | - |
| Bathroom(Lower) | - | - | - |
| Bathroom(Lower) | - | - | - |
| Bathroom(Lower) | - | - | - |
| Bathroom(Lower) | - | - | - |
Complete transaction history for this property
Leased: May 31, 2025
$3,800/mo
-$200 (-5.0%)
Register for free to view complete transaction history and access exclusive sold data
Free account • No credit card required
Your Agent
Broker of Record
PREMIER MATRIX REALTY LTD. BROKERAGE
See the comparable sold, tax-matched, and currently-competing listings for 9 Silver Maple Lane.
Register for free to view complete price estimate and access exclusive sold data
Free account • No credit card required
Contact OVAIS QASSIM
9 Silver Maple Lane, North Bay, ON P1C 0B5 is a 3-bedroom, 3-bathroom bungalow detached with approximately 1100-1500 square feet of living space, situated on a 61 121 foot lot. This property is currently for sale at $874,900. The home features a attached garage and a finished with walk-out, full basement, built approximately 0-5 years ago.
This home is located in Airport, part of North Bay in the Nipissing area. Explore more homes for sale and recently sold properties in this neighbourhood.
Whether you are looking to buy, sell, or lease in Airport, our team of experienced real estate professionals can help you navigate the market and find the perfect home. Contact us today for a free consultation.
9 Silver Maple Lane, North Bay, ON P1C 0B5 for sale,3 bedroom detached Airport,North Bay homes for sale,Nipissing real estate,Bungalow homes, detached for sale


