
$945,000
9 Seguin Court, Toronto W10, ON M9V 2C4

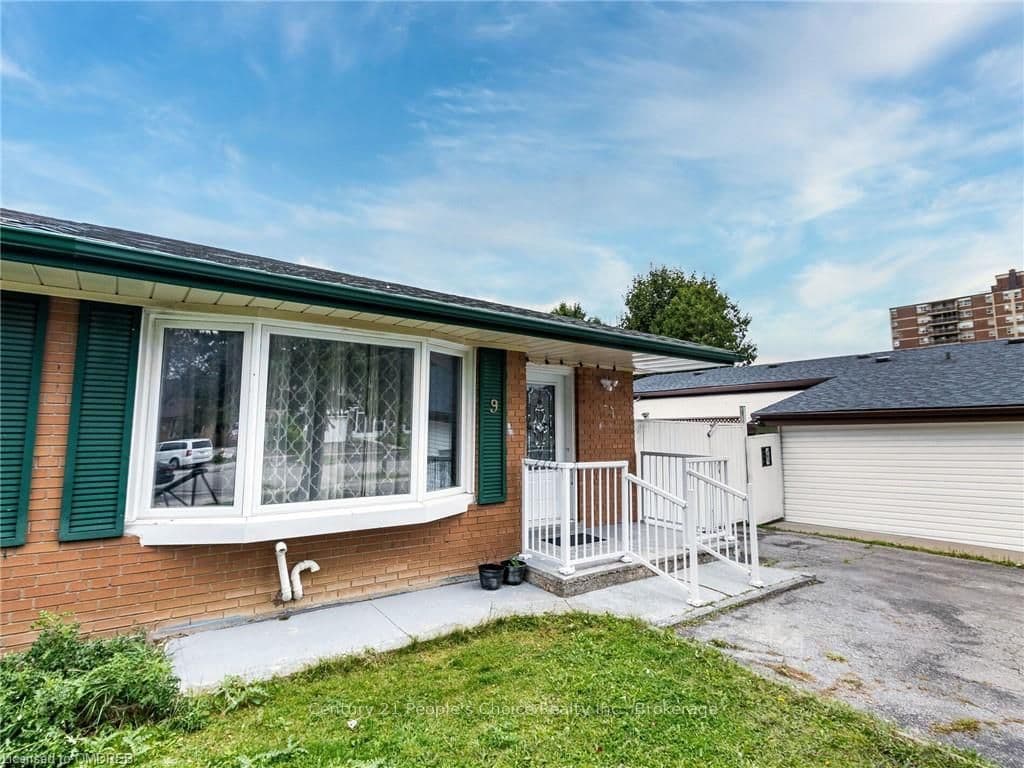
Toronto W10, ON M9V 2C4
6 Bed · 4 Bath · Semi-Detached
MLS #W10407113
Listed Price
Welcome to 9 Seguin Crt. a charming semi bungalow home in Etobicoke! This lovely home is renovated throughout and it gives you 3 + 3 bedrooms, 4 bathrooms. The main floor offers family and dining room. The kitchen offers less then a year old Stainless steel appliances with brand new tiles and upgraded countertops This floor also boasts three generously sized bedrooms, providing plenty of space for everyone in the family and upgraded bathroom. Outside, ample parking space, ensuring convenience for multiple vehicles and also comes with fully fenced backyard The property is surrounded by an abundance of parks, trails, and green spaces, making it perfect for outdoor enthusiasts. Location is the key! You'll love the convenience of being close to several schools, playgrounds, and transit options. The nearby recreational facilities add to the appeal of this fantastic location. Don't miss your chance to own this charming home in one of the most desirable neighborhoods. Schedule a viewing today and discover the exceptional lifestyle that awaits you in Heart of Toronto! Finished basement offers 3 bedrooms and 3 full bathrooms with Huge Kitchen and has a separate entrance Currently rented for $3000 plus, makes the house affordable option.
Bedrooms
6
Bathrooms
4
Square Feet
1100-1500 sqft
Property Type
Semi-Detached
| Name | Size (m) | Size (ft) | Features |
|---|---|---|---|
| Other(Main) | 4.88 x 3.66 | 16.0 x 12.0 | Hardwood Floor |
| Other(Main) | 4.88 x 3.66 | 16.0 x 12.0 | Hardwood Floor |
| Other(Main) | 4.88 x 3.66 | 16.0 x 12.0 | Hardwood Floor |
| Other(Main) | 4.88 x 3.66 | 16.0 x 12.0 | Hardwood Floor |
| Dining Room(Main) | 3.66 x 3.05 | 12.0 x 10.0 | Hardwood Floor |
| Dining Room(Main) | 3.66 x 3.05 | 12.0 x 10.0 | Hardwood Floor |
| Dining Room(Main) | 3.66 x 3.05 | 12.0 x 10.0 | Hardwood Floor |
| Dining Room(Main) | 3.66 x 3.05 | 12.0 x 10.0 | Hardwood Floor |
| Kitchen(Main) | 4.88 x 3.35 | 16.0 x 11.0 | Tile Floor |
| Kitchen(Main) | 4.88 x 3.35 | 16.0 x 11.0 | Tile Floor |
| Kitchen(Main) | 4.88 x 3.35 | 16.0 x 11.0 | Tile Floor |
| Kitchen(Main) | 4.88 x 3.35 | 16.0 x 11.0 | Tile Floor |
| Primary Bedroom(Main) | 3.96 x 3.35 | 13.0 x 11.0 | Laminate |
| Primary Bedroom(Main) | 3.96 x 3.35 | 13.0 x 11.0 | Laminate |
| Primary Bedroom(Main) | 3.96 x 3.35 | 13.0 x 11.0 | Laminate |
| Primary Bedroom(Main) | 3.96 x 3.35 | 13.0 x 11.0 | Laminate |
| Bedroom(Main) | 4.88 x 3.05 | 16.0 x 10.0 | Laminate |
| Bedroom(Main) | 4.88 x 3.05 | 16.0 x 10.0 | Laminate |
| Bedroom(Main) | 4.88 x 3.05 | 16.0 x 10.0 | Laminate |
| Bedroom(Main) | 4.88 x 3.05 | 16.0 x 10.0 | Laminate |
| Bedroom(Main) | 3.05 x 2.74 | 10.0 x 9.0 | Laminate |
| Bedroom(Main) | 3.05 x 2.74 | 10.0 x 9.0 | Laminate |
| Bedroom(Main) | 3.05 x 2.74 | 10.0 x 9.0 | Laminate |
| Bedroom(Main) | 3.05 x 2.74 | 10.0 x 9.0 | Laminate |
| Living Room(Basement) | 6.1 x 3.35 | 20.0 x 11.0 | Tile Floor |
| Living Room(Basement) | 6.1 x 3.35 | 20.0 x 11.0 | Tile Floor |
| Living Room(Basement) | 6.1 x 3.35 | 20.0 x 11.0 | Tile Floor |
| Living Room(Basement) | 6.1 x 3.35 | 20.0 x 11.0 | Tile Floor |
| Bedroom(Basement) | 3.66 x 3.35 | 12.0 x 11.0 | Laminate |
| Bedroom(Basement) | 3.66 x 3.35 | 12.0 x 11.0 | Laminate |
| Bedroom(Basement) | 3.66 x 3.35 | 12.0 x 11.0 | Laminate |
| Bedroom(Basement) | 3.66 x 3.35 | 12.0 x 11.0 | Laminate |
| Bedroom(Basement) | 3.35 x 2.74 | 11.0 x 9.0 | Laminate |
| Bedroom(Basement) | 3.35 x 2.74 | 11.0 x 9.0 | Laminate |
| Bedroom(Basement) | 3.35 x 2.74 | 11.0 x 9.0 | Laminate |
| Bathroom(Main) | - | - | - |
| Bathroom(Main) | - | - | - |
| Bathroom(Main) | - | - | - |
| Bathroom(Basement) | - | - | - |
| Bathroom(Basement) | - | - | - |
| Bathroom(Basement) | - | - | - |
| Bathroom(Basement) | - | - | - |
| Bathroom(Basement) | - | - | - |
| Bathroom(Basement) | - | - | - |
| Bathroom(Basement) | - | - | - |
| Bathroom(Basement) | - | - | - |
| Bathroom(Basement) | - | - | - |
| Bedroom(Basement) | 3.35 x 2.74 | 11.0 x 9.0 | Laminate |
| Bedroom(Basement) | 3.35 x 2.74 | 11.0 x 9.0 | Laminate |
| Bedroom(Basement) | 3.35 x 2.74 | 11.0 x 9.0 | Laminate |
Your Agent
Broker of Record
PREMIER MATRIX REALTY LTD. BROKERAGE
See the comparable sold, tax-matched, and currently-competing listings for 9 SEGUIN Court.
Register for free to view complete price estimate and access exclusive sold data
Free account • No credit card required
Contact OVAIS QASSIM
9 SEGUIN Court, Toronto W10, ON M9V 2C4 is a 6-bedroom, 4-bathroom bungalow semi-detached with approximately 1100-1500 square feet of living space, situated on a 33 120 foot lot. This property is currently for sale at $999,000. The home features a none garage and a walk-up, finished basement, built approximately 51-99 years ago.
This home is located in Mount Olive-Silverstone-Jamestown, part of Toronto W10 in the Toronto area. Explore more homes for sale and recently sold properties in this neighbourhood.
Whether you are looking to buy, sell, or lease in Mount Olive-Silverstone-Jamestown, our team of experienced real estate professionals can help you navigate the market and find the perfect home. Contact us today for a free consultation.
9 SEGUIN Court, Toronto W10, ON M9V 2C4 for sale,6 bedroom semi-detached Mount Olive-Silverstone-Jamestown,Toronto W10 homes for sale,Toronto real estate,Bungalow homes, semi-detached for sale


