
$1,850,000
9 Maple Grove Road, Caledon, ON L7K 0Z2

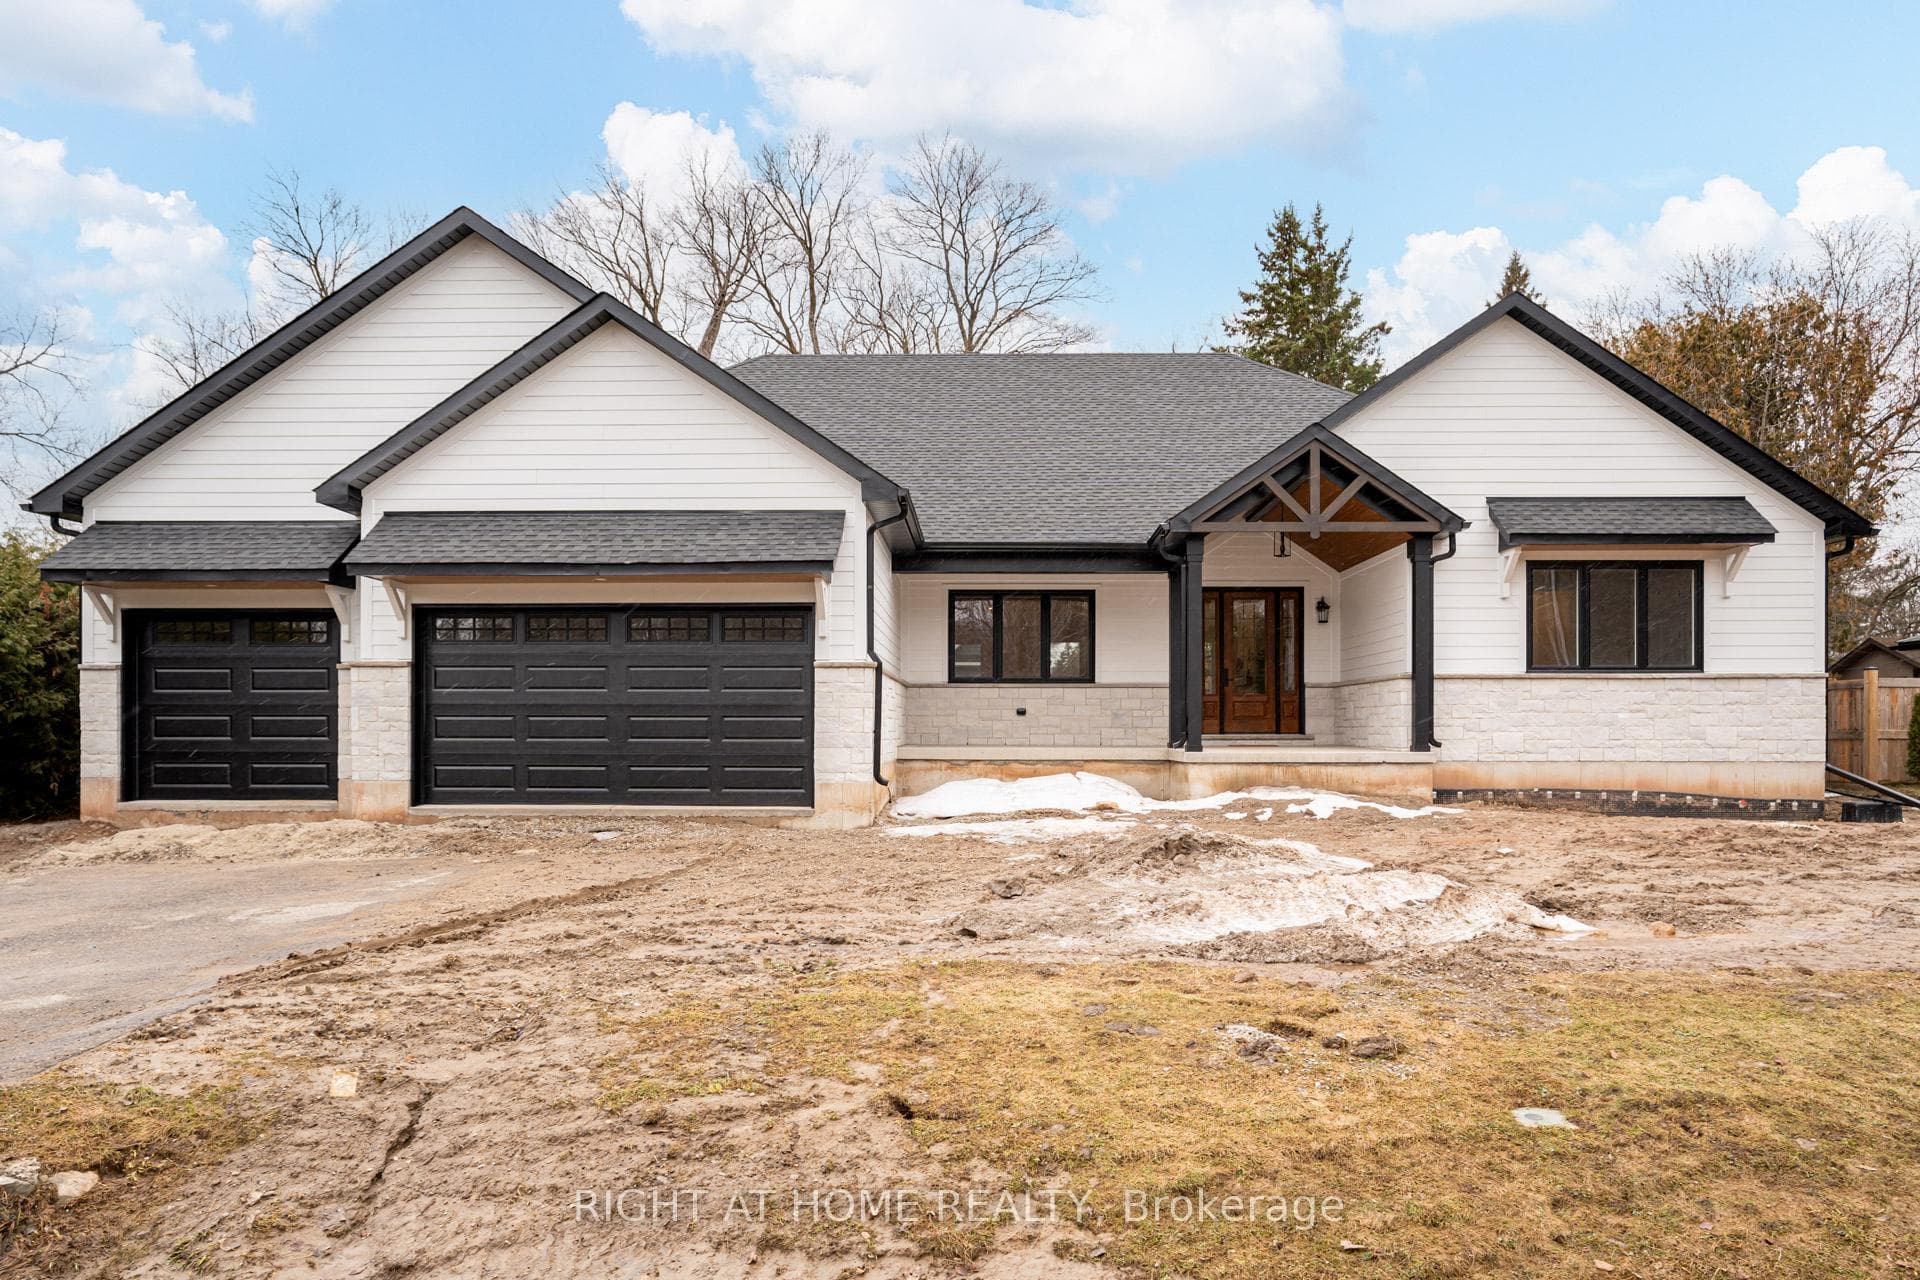
Caledon, ON L7K 0Z2
4 Bed · 4 Bath · Detached
MLS #W12959038
Listed Price
This gorgeous bungalow is looking for a family to call it home! Custom built open concept with 4 bed, 3.5 bath and 3145 sq ft of exquisitely finished space. Nearly 6300 sq ft in total! A stunning cathedral ceiling spans the kitchen and centres upon the cozy stone-clad gas fireplace adorned with a farmhouse chandelier in the living room. The interior finishes are elevated with recessed lighting and wide plank hardwood floors throughout. The show-stopping white and hardwood kitchen with gleaming quartz counters & continuous backsplash is sure to impress, with a built-in lower seating area, cabinetry on both sides of the island, walk-in pantry, pot filler for added convenience and statement glass cabinets. The laundry room has it all - cuteness and practicality with an oversized stainless steel sink, tons of cabinetry and natural light, open shelving, clothes hanging bar, quartz countertops, and even a stop-n-drop for coats and shoes. The Primary suite is a dream, offering privacy through separation from the other bedrooms, a walk-in closet outfit with built-in cabinetry and countertop, and a 5pc ensuite with heated floors, free-standing tub, private water closet, double vanity and glass shower. So much more to see! Generous 100 x 150 ft lot on quiet street in sought after Caledon Village. Tarion New Home Warranty. Awesome commuter location - 15 mins to Brampton or Orangeville! To be completed May 2026: Final grading, grass seeding, rear deck railing (black alum. pickets) and steps, interlock path to front door and steps, driveway to be widened to 3 car.
Bedrooms
4
Bathrooms
4
Square Feet
3000-3500 sqft
Property Type
Detached
| Name | Size (m) | Size (ft) | Features |
|---|---|---|---|
| Living Room(Main) | 5.41 x 7.52 | 17.7 x 24.7 | - |
| Living Room(Main) | 5.41 x 7.52 | 17.7 x 24.7 | - |
| Living Room(Main) | 5.41 x 7.52 | 17.7 x 24.7 | - |
| Living Room(Main) | 5.41 x 7.52 | 17.7 x 24.7 | - |
| Living Room(Main) | 5.41 x 7.52 | 17.7 x 24.7 | - |
| Living Room(Main) | 5.41 x 7.52 | 17.7 x 24.7 | - |
| Living Room(Main) | 5.41 x 7.52 | 17.7 x 24.7 | - |
| Living Room(Main) | 5.41 x 7.52 | 17.7 x 24.7 | - |
| Living Room(Main) | 5.41 x 7.52 | 17.7 x 24.7 | - |
| Living Room(Main) | 5.41 x 7.52 | 17.7 x 24.7 | - |
| Kitchen(Main) | 4.6 x 6.15 | 15.1 x 20.2 | - |
| Kitchen(Main) | 4.6 x 6.15 | 15.1 x 20.2 | - |
| Kitchen(Main) | 4.6 x 6.15 | 15.1 x 20.2 | - |
| Kitchen(Main) | 4.6 x 6.15 | 15.1 x 20.2 | - |
| Kitchen(Main) | 4.6 x 6.15 | 15.1 x 20.2 | - |
| Kitchen(Main) | 4.6 x 6.15 | 15.1 x 20.2 | - |
| Kitchen(Main) | 4.6 x 6.15 | 15.1 x 20.2 | - |
| Kitchen(Main) | 4.6 x 6.15 | 15.1 x 20.2 | - |
| Kitchen(Main) | 4.6 x 6.15 | 15.1 x 20.2 | - |
| Kitchen(Main) | 4.6 x 6.15 | 15.1 x 20.2 | - |
| Dining Room(Main) | 5.69 x 3.66 | 18.7 x 12.0 | - |
| Dining Room(Main) | 5.69 x 3.66 | 18.7 x 12.0 | - |
| Dining Room(Main) | 5.69 x 3.66 | 18.7 x 12.0 | - |
| Dining Room(Main) | 5.69 x 3.66 | 18.7 x 12.0 | - |
| Dining Room(Main) | 5.69 x 3.66 | 18.7 x 12.0 | - |
| Dining Room(Main) | 5.69 x 3.66 | 18.7 x 12.0 | - |
| Dining Room(Main) | 5.69 x 3.66 | 18.7 x 12.0 | - |
| Dining Room(Main) | 5.69 x 3.66 | 18.7 x 12.0 | - |
| Dining Room(Main) | 5.69 x 3.66 | 18.7 x 12.0 | - |
| Dining Room(Main) | 5.69 x 3.66 | 18.7 x 12.0 | - |
| Foyer(Main) | 4.12 x 3.66 | 13.5 x 12.0 | - |
| Foyer(Main) | 4.12 x 3.66 | 13.5 x 12.0 | - |
| Foyer(Main) | 4.12 x 3.66 | 13.5 x 12.0 | - |
| Foyer(Main) | 4.12 x 3.66 | 13.5 x 12.0 | - |
| Foyer(Main) | 4.12 x 3.66 | 13.5 x 12.0 | - |
| Foyer(Main) | 4.12 x 3.66 | 13.5 x 12.0 | - |
| Foyer(Main) | 4.12 x 3.66 | 13.5 x 12.0 | - |
| Foyer(Main) | 4.12 x 3.66 | 13.5 x 12.0 | - |
| Foyer(Main) | 4.12 x 3.66 | 13.5 x 12.0 | - |
| Foyer(Main) | 4.12 x 3.66 | 13.5 x 12.0 | - |
| Primary Bedroom(Main) | 5.21 x 5.23 | 17.1 x 17.2 | - |
| Primary Bedroom(Main) | 5.21 x 5.23 | 17.1 x 17.2 | - |
| Primary Bedroom(Main) | 5.21 x 5.23 | 17.1 x 17.2 | - |
| Primary Bedroom(Main) | 5.21 x 5.23 | 17.1 x 17.2 | - |
| Primary Bedroom(Main) | 5.21 x 5.23 | 17.1 x 17.2 | - |
| Primary Bedroom(Main) | 5.21 x 5.23 | 17.1 x 17.2 | - |
| Primary Bedroom(Main) | 5.21 x 5.23 | 17.1 x 17.2 | - |
| Primary Bedroom(Main) | 5.21 x 5.23 | 17.1 x 17.2 | - |
| Primary Bedroom(Main) | 5.21 x 5.23 | 17.1 x 17.2 | - |
| Primary Bedroom(Main) | 5.21 x 5.23 | 17.1 x 17.2 | - |
| Bedroom 2(Main) | 4.78 x 3.68 | 15.7 x 12.1 | - |
| Bedroom 2(Main) | 4.78 x 3.68 | 15.7 x 12.1 | - |
| Bedroom 2(Main) | 4.78 x 3.68 | 15.7 x 12.1 | - |
| Bedroom 2(Main) | 4.78 x 3.68 | 15.7 x 12.1 | - |
| Bedroom 2(Main) | 4.78 x 3.68 | 15.7 x 12.1 | - |
| Bedroom 2(Main) | 4.78 x 3.68 | 15.7 x 12.1 | - |
| Bedroom 2(Main) | 4.78 x 3.68 | 15.7 x 12.1 | - |
| Bedroom 2(Main) | 4.78 x 3.68 | 15.7 x 12.1 | - |
| Bedroom 2(Main) | 4.78 x 3.68 | 15.7 x 12.1 | - |
| Bedroom 2(Main) | 4.78 x 3.68 | 15.7 x 12.1 | - |
| Bedroom 3(Main) | 4.32 x 3.63 | 14.2 x 11.9 | - |
| Bedroom 3(Main) | 4.32 x 3.63 | 14.2 x 11.9 | - |
| Bedroom 3(Main) | 4.32 x 3.63 | 14.2 x 11.9 | - |
| Bedroom 3(Main) | 4.32 x 3.63 | 14.2 x 11.9 | - |
| Bedroom 3(Main) | 4.32 x 3.63 | 14.2 x 11.9 | - |
| Bedroom 3(Main) | 4.32 x 3.63 | 14.2 x 11.9 | - |
| Bedroom 3(Main) | 4.32 x 3.63 | 14.2 x 11.9 | - |
| Bedroom 3(Main) | 4.32 x 3.63 | 14.2 x 11.9 | - |
| Bedroom 3(Main) | 4.32 x 3.63 | 14.2 x 11.9 | - |
| Bedroom 3(Main) | 4.32 x 3.63 | 14.2 x 11.9 | - |
| Bedroom 4(Main) | 5.03 x 3.71 | 16.5 x 12.2 | - |
| Bedroom 4(Main) | 5.03 x 3.71 | 16.5 x 12.2 | - |
| Bedroom 4(Main) | 5.03 x 3.71 | 16.5 x 12.2 | - |
| Bedroom 4(Main) | 5.03 x 3.71 | 16.5 x 12.2 | - |
| Bedroom 4(Main) | 5.03 x 3.71 | 16.5 x 12.2 | - |
| Bedroom 4(Main) | 5.03 x 3.71 | 16.5 x 12.2 | - |
| Bedroom 4(Main) | 5.03 x 3.71 | 16.5 x 12.2 | - |
| Bedroom 4(Main) | 5.03 x 3.71 | 16.5 x 12.2 | - |
| Bedroom 4(Main) | 5.03 x 3.71 | 16.5 x 12.2 | - |
| Bedroom 4(Main) | 5.03 x 3.71 | 16.5 x 12.2 | - |
| Laundry(Main) | 7.9 x 2.77 | 25.9 x 9.1 | - |
| Laundry(Main) | 7.9 x 2.77 | 25.9 x 9.1 | - |
| Laundry(Main) | 7.9 x 2.77 | 25.9 x 9.1 | - |
| Laundry(Main) | 7.9 x 2.77 | 25.9 x 9.1 | - |
| Laundry(Main) | 7.9 x 2.77 | 25.9 x 9.1 | - |
| Laundry(Main) | 7.9 x 2.77 | 25.9 x 9.1 | - |
| Laundry(Main) | 7.9 x 2.77 | 25.9 x 9.1 | - |
| Laundry(Main) | 7.9 x 2.77 | 25.9 x 9.1 | - |
| Laundry(Main) | 7.9 x 2.77 | 25.9 x 9.1 | - |
| Laundry(Main) | 7.9 x 2.77 | 25.9 x 9.1 | - |
| Pantry(Main) | 1.19 x 1.37 | 3.9 x 4.5 | - |
| Pantry(Main) | 1.19 x 1.37 | 3.9 x 4.5 | - |
| Pantry(Main) | 1.19 x 1.37 | 3.9 x 4.5 | - |
| Pantry(Main) | 1.19 x 1.37 | 3.9 x 4.5 | - |
| Pantry(Main) | 1.19 x 1.37 | 3.9 x 4.5 | - |
| Pantry(Main) | 1.19 x 1.37 | 3.9 x 4.5 | - |
| Pantry(Main) | 1.19 x 1.37 | 3.9 x 4.5 | - |
| Pantry(Main) | 1.19 x 1.37 | 3.9 x 4.5 | - |
| Pantry(Main) | 1.19 x 1.37 | 3.9 x 4.5 | - |
| Pantry(Main) | 1.19 x 1.37 | 3.9 x 4.5 | - |
| Bathroom(Main) | 1.19 x 1 | 3.9 x 3.3 | - |
| Bathroom(Main) | 1.19 x 1 | 3.9 x 3.3 | - |
| Bathroom(Main) | 1.19 x 1 | 3.9 x 3.3 | - |
| Bathroom(Main) | 1.19 x 1 | 3.9 x 3.3 | - |
| Bathroom(Main) | 1.19 x 1 | 3.9 x 3.3 | - |
| Bathroom(Main) | 1.19 x 1 | 3.9 x 3.3 | - |
| Bathroom(Main) | 1.19 x 1 | 3.9 x 3.3 | - |
| Bathroom(Main) | 1.19 x 1 | 3.9 x 3.3 | - |
| Bathroom(Main) | 1.19 x 1 | 3.9 x 3.3 | - |
| Bathroom(Main) | 1.19 x 1 | 3.9 x 3.3 | - |
| Bathroom(Main) | 3.38 x 3 | 11.1 x 9.8 | - |
| Bathroom(Main) | 3.38 x 3 | 11.1 x 9.8 | - |
| Bathroom(Main) | 3.38 x 3 | 11.1 x 9.8 | - |
| Bathroom(Main) | 3.38 x 3 | 11.1 x 9.8 | - |
| Bathroom(Main) | 3.38 x 3 | 11.1 x 9.8 | - |
| Bathroom(Main) | 3.38 x 3 | 11.1 x 9.8 | - |
| Bathroom(Main) | 3.38 x 3 | 11.1 x 9.8 | - |
| Bathroom(Main) | 3.38 x 3 | 11.1 x 9.8 | - |
| Bathroom(Main) | 3.38 x 3 | 11.1 x 9.8 | - |
| Bathroom(Main) | 3.38 x 3 | 11.1 x 9.8 | - |
| Bathroom(Main) | 3.23 x 1.52 | 10.6 x 5.0 | - |
| Bathroom(Main) | 3.23 x 1.52 | 10.6 x 5.0 | - |
| Bathroom(Main) | 3.23 x 1.52 | 10.6 x 5.0 | - |
| Bathroom(Main) | 3.23 x 1.52 | 10.6 x 5.0 | - |
| Bathroom(Main) | 3.23 x 1.52 | 10.6 x 5.0 | - |
| Bathroom(Main) | 3.23 x 1.52 | 10.6 x 5.0 | - |
| Bathroom(Main) | 3.23 x 1.52 | 10.6 x 5.0 | - |
| Bathroom(Main) | 3.23 x 1.52 | 10.6 x 5.0 | - |
| Bathroom(Main) | 3.23 x 1.52 | 10.6 x 5.0 | - |
| Bathroom(Main) | 3.23 x 1.52 | 10.6 x 5.0 | - |
| Bathroom(Main) | 2.57 x 1.96 | 8.4 x 6.4 | - |
| Bathroom(Main) | 2.57 x 1.96 | 8.4 x 6.4 | - |
| Bathroom(Main) | 2.57 x 1.96 | 8.4 x 6.4 | - |
| Bathroom(Main) | 2.57 x 1.96 | 8.4 x 6.4 | - |
| Bathroom(Main) | 2.57 x 1.96 | 8.4 x 6.4 | - |
| Bathroom(Main) | 2.57 x 1.96 | 8.4 x 6.4 | - |
| Bathroom(Main) | 2.57 x 1.96 | 8.4 x 6.4 | - |
| Bathroom(Main) | 2.57 x 1.96 | 8.4 x 6.4 | - |
| Bathroom(Main) | 2.57 x 1.96 | 8.4 x 6.4 | - |
| Bathroom(Main) | 2.57 x 1.96 | 8.4 x 6.4 | - |
Complete transaction history for this property
Sold: Sep 20, 2026
$1,850,000
-$149,000 (-7.5%)
Register free to see the complete unit history
Register for free to view complete transaction history and access exclusive sold data
Free account • No credit card required
Your Agent
Broker of Record
PREMIER MATRIX REALTY LTD. BROKERAGE
See the comparable sold, tax-matched, and currently-competing listings for 9 Maple Grove Road.
Register for free to view complete price estimate and access exclusive sold data
Free account • No credit card required
Contact OVAIS QASSIM
9 Maple Grove Road, Caledon, ON L7K 0Z2 is a 4-bedroom, 4-bathroom bungalow detached with approximately 3000-3500 square feet of living space, situated on a 100 150 foot lot. This property is currently for sale at $1,999,000. The home features a attached garage and a full, unfinished basement, built approximately New years ago.
This home is located in Caledon Village, part of Caledon in the Peel area. Explore more homes for sale and recently sold properties in this neighbourhood.
Whether you are looking to buy, sell, or lease in Caledon Village, our team of experienced real estate professionals can help you navigate the market and find the perfect home. Contact us today for a free consultation.
9 Maple Grove Road, Caledon, ON L7K 0Z2 for sale,4 bedroom detached Caledon Village,Caledon homes for sale,Peel real estate,Bungalow homes, detached for sale


