
$6,100,000
302 Russell Hill Road, Toronto C02, ON M4V 2T6
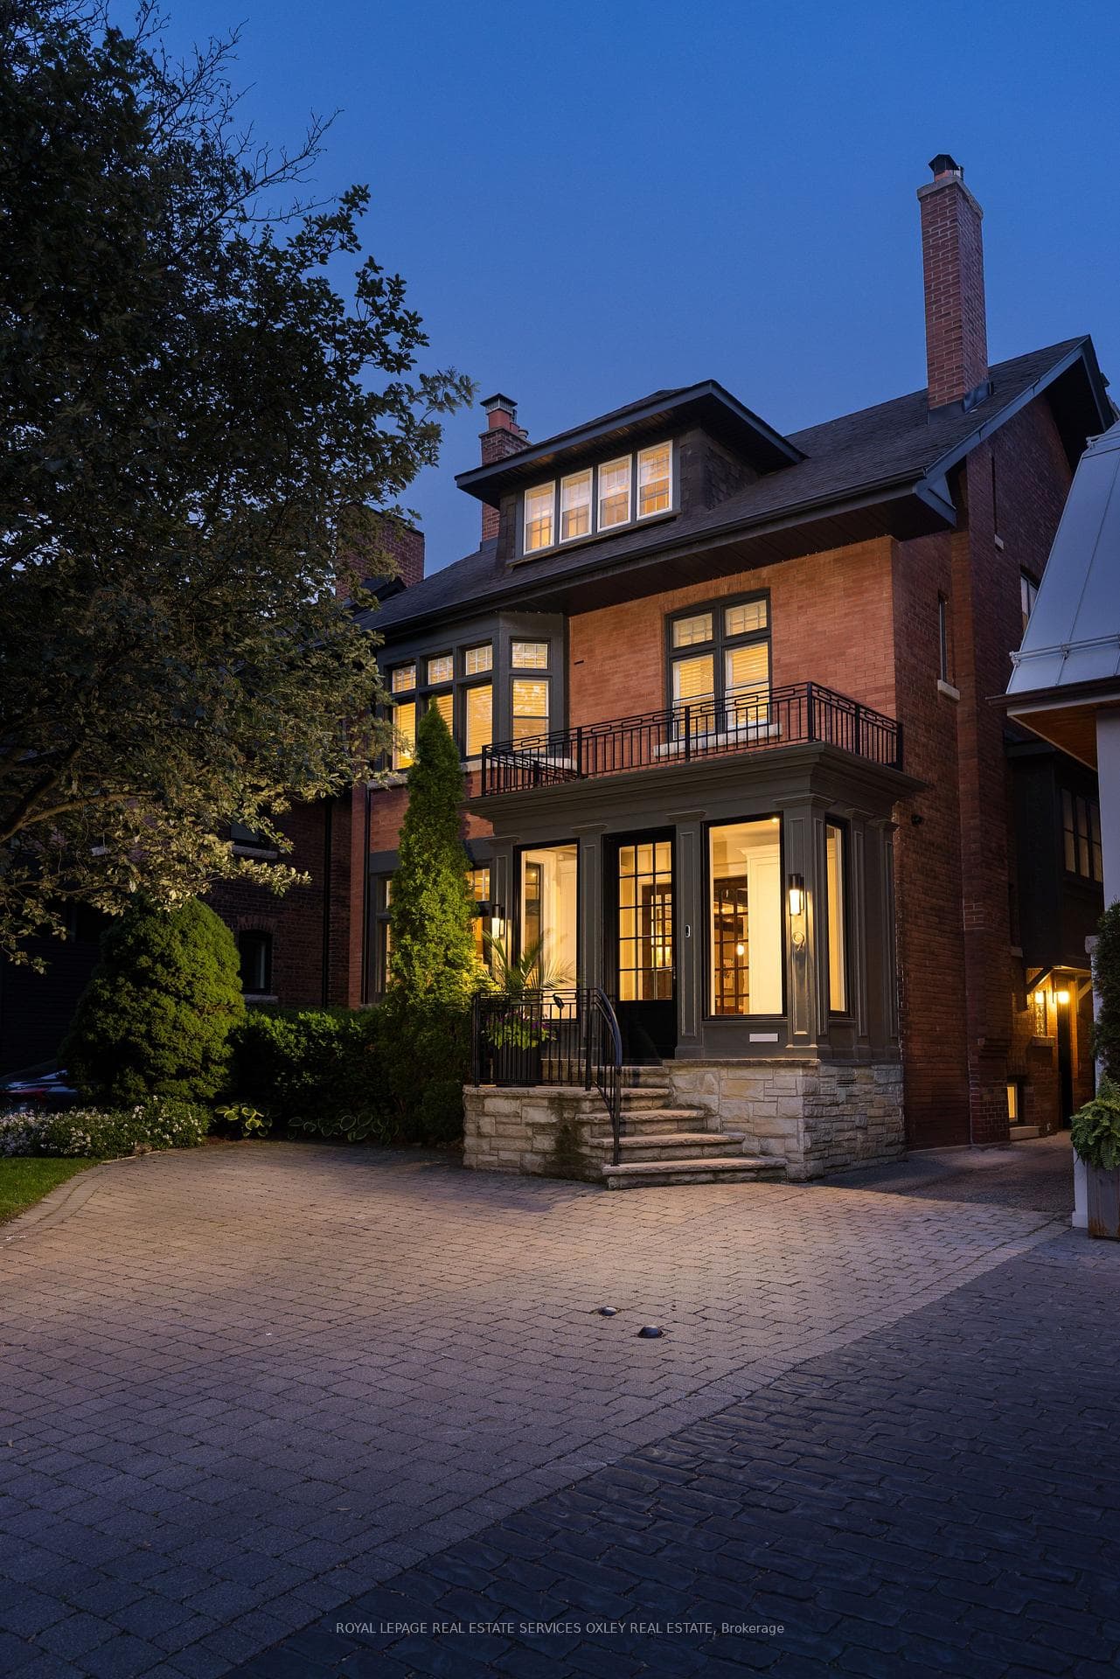
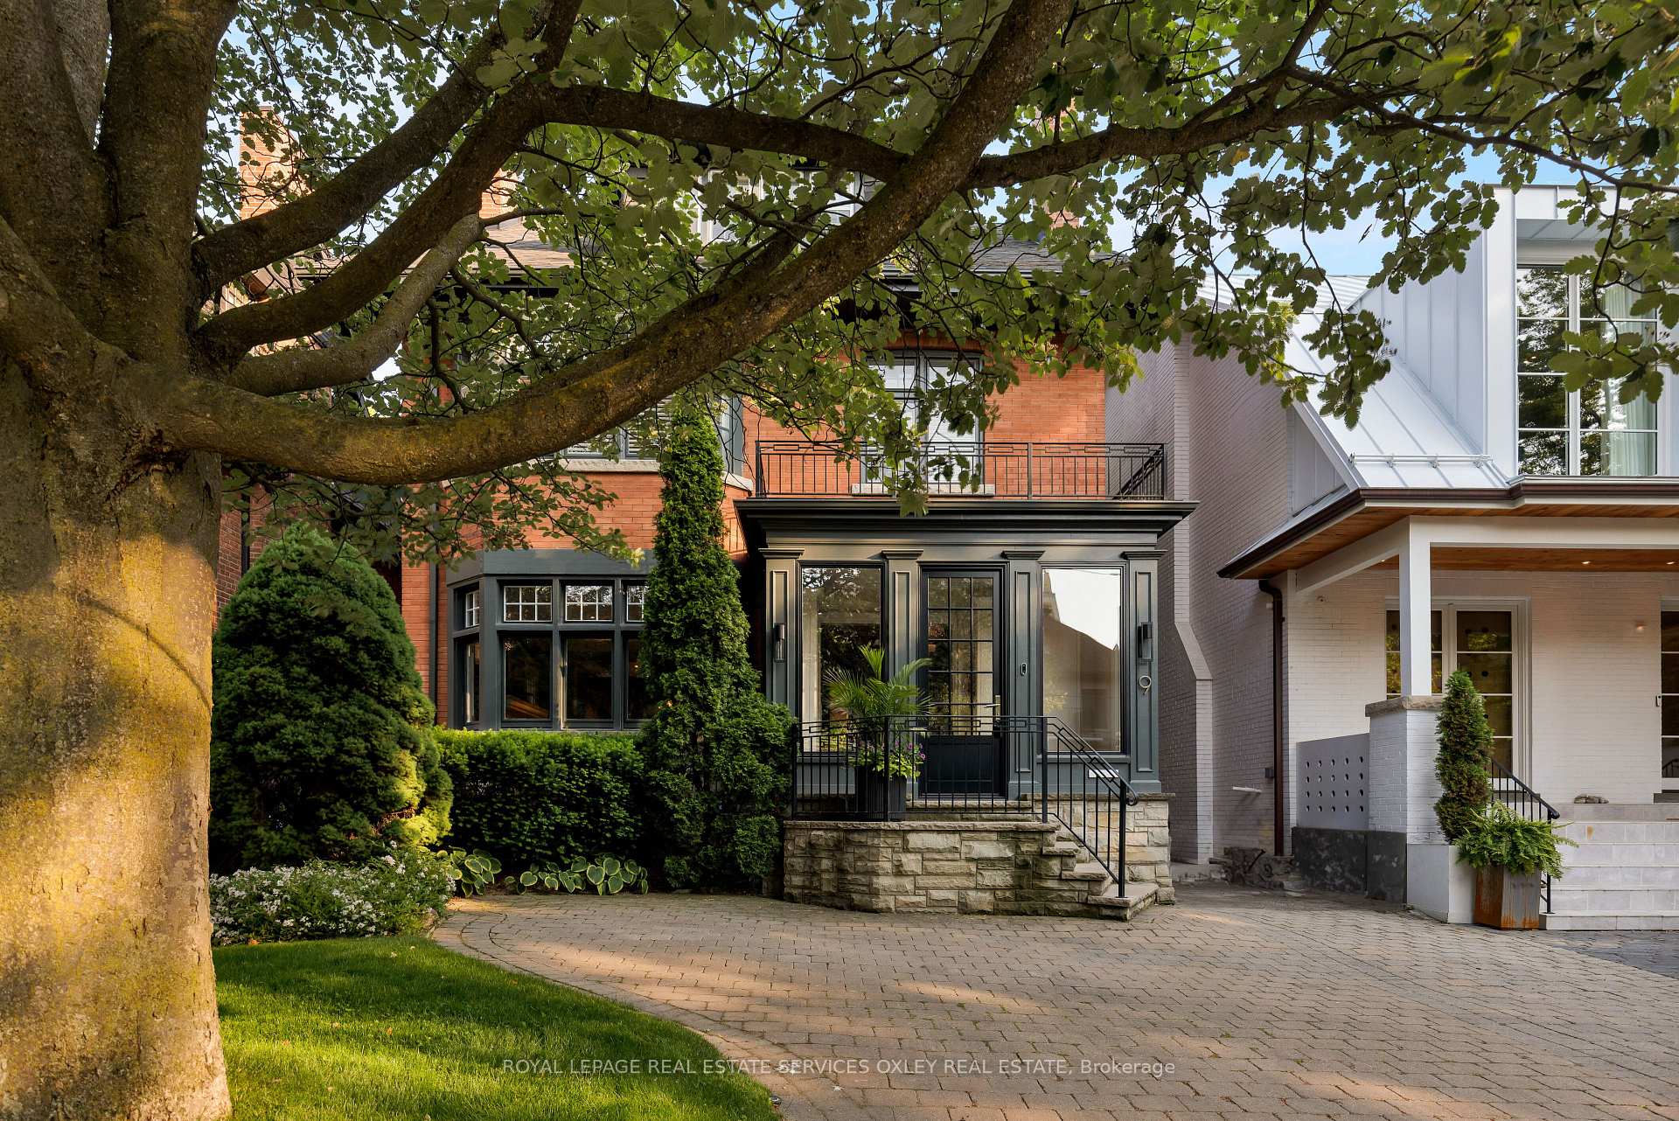
Register for free to view the complete photo gallery and property details
Showing 2 of 20 photos
Toronto C02, ON M4V 1K3
5 Bed · 5 Bath · Detached
MLS #C12754966
Sold on May 28, 2026
May 28, 2026
Originally listed at $3,999,000 68 days on market
Imagine coming home every day to this classic red brick Toronto home w/ phenomenal street presence where timeless design meets modern family living. At 9 Lynwood, every detail has been carefully considered for a residence that is both sophisticated & practical. The custom-built front mudrm sets the stage, providing the perfect landing spot for backpacks, boots, & muddy paws w/ wonderful heated floors. From there, a light-filled foyer w/original Arts & Crafts details thoughtfully blend w/ contemporary touches incl. a gas f/pl, & built-in bench offers a warm spot to arrive. The main floor is an entertainer's dream w/ ~1,400 sq ft & a double sized living rm w/beamed ceilings, wood-burning fireplace, & custom wet bar that flows seamlessly into the dining rm that easily accommodates large gatherings of 12 or more! Just behind is an amazing family rm - the perfect 'snug' room to enjoy TV w/ an abundance of light through the wall of windows & skylight above. At the heart of the home, the Chef's kitchen designed by Tara Fingold Interiors & built by Troke Construction features an oversized island, built-in breakfast nook, & top-of-the-line appliances. Sliding doors open to a private backyard oasis w/IPE decking, firepit, & a 17' Hydropool swim spa & hot tub, creating the ultimate all-season retreat. Upstairs, the 2nd flr offers 3 generous bedrms (one w/ensuite), a stylish 4-piece bath, & a flexible family rm plus office - ideal for teens & work-from-home. The 3rd fl. is a private sanctuary, w/a sunlit primary suite w/ a gas f/pl, walk-in closet, & spa-like marble ensuite w/steam shower & soaker tub, plus a separate office w/treetop views. Equally impressive L.L. w/above-grade windows, lg rec rm, guest/nanny suite + 3-piece bath & extensive storage. Fab 33'x132' lot w/4,400+ Sq. Ft. of finished living space, this exceptional hm is just steps to top-rated schools & the best of city living. This home is true perfection, nestled in Prime South Hill - not to be missed!
Bedrooms
5
Bathrooms
5
Square Feet
3000-3500 sqft
Property Type
Detached
Register for free to view complete property details and access exclusive sold data
Free account • No credit card required
| Name | Size (m) | Size (ft) | Features |
|---|---|---|---|
| Foyer(Main) | 3.71 x 3.38 | 12.2 x 11.1 | - |
| Foyer(Main) | 3.71 x 3.38 | 12.2 x 11.1 | - |
| Foyer(Main) | 3.71 x 3.38 | 12.2 x 11.1 | - |
| Foyer(Main) | 3.71 x 3.38 | 12.2 x 11.1 | - |
| Foyer(Main) | 3.71 x 3.38 | 12.2 x 11.1 | - |
| Foyer(Main) | 3.71 x 3.38 | 12.2 x 11.1 | - |
| Foyer(Main) | 3.71 x 3.38 | 12.2 x 11.1 | - |
| Foyer(Main) | 3.71 x 3.38 | 12.2 x 11.1 | - |
| Foyer(Main) | 3.71 x 3.38 | 12.2 x 11.1 | - |
| Foyer(Main) | 3.71 x 3.38 | 12.2 x 11.1 | - |
| Foyer(Main) | 3.71 x 3.38 | 12.2 x 11.1 | - |
| Foyer(Main) | 3.71 x 3.38 | 12.2 x 11.1 | - |
| Foyer(Main) | 3.71 x 3.38 | 12.2 x 11.1 | - |
| Foyer(Main) | 3.71 x 3.38 | 12.2 x 11.1 | - |
| Foyer(Main) | 3.71 x 3.38 | 12.2 x 11.1 | - |
| Foyer(Main) | 3.71 x 3.38 | 12.2 x 11.1 | - |
| Foyer(Main) | 3.71 x 3.38 | 12.2 x 11.1 | - |
| Foyer(Main) | 3.71 x 3.38 | 12.2 x 11.1 | - |
| Living Room(Main) | 5.82 x 4.11 | 19.1 x 13.5 | - |
| Living Room(Main) | 5.82 x 4.11 | 19.1 x 13.5 | - |
| Living Room(Main) | 5.82 x 4.11 | 19.1 x 13.5 | - |
| Living Room(Main) | 5.82 x 4.11 | 19.1 x 13.5 | - |
| Living Room(Main) | 5.82 x 4.11 | 19.1 x 13.5 | - |
| Living Room(Main) | 5.82 x 4.11 | 19.1 x 13.5 | - |
| Living Room(Main) | 5.82 x 4.11 | 19.1 x 13.5 | - |
| Living Room(Main) | 5.82 x 4.11 | 19.1 x 13.5 | - |
| Living Room(Main) | 5.82 x 4.11 | 19.1 x 13.5 | - |
| Living Room(Main) | 5.82 x 4.11 | 19.1 x 13.5 | - |
| Living Room(Main) | 5.82 x 4.11 | 19.1 x 13.5 | - |
| Living Room(Main) | 5.82 x 4.11 | 19.1 x 13.5 | - |
| Living Room(Main) | 5.82 x 4.11 | 19.1 x 13.5 | - |
| Living Room(Main) | 5.82 x 4.11 | 19.1 x 13.5 | - |
| Living Room(Main) | 5.82 x 4.11 | 19.1 x 13.5 | - |
| Living Room(Main) | 5.82 x 4.11 | 19.1 x 13.5 | - |
| Living Room(Main) | 5.82 x 4.11 | 19.1 x 13.5 | - |
| Living Room(Main) | 5.82 x 4.11 | 19.1 x 13.5 | - |
| Dining Room(Main) | 5.11 x 3.84 | 16.8 x 12.6 | - |
| Dining Room(Main) | 5.11 x 3.84 | 16.8 x 12.6 | - |
| Dining Room(Main) | 5.11 x 3.84 | 16.8 x 12.6 | - |
| Dining Room(Main) | 5.11 x 3.84 | 16.8 x 12.6 | - |
| Dining Room(Main) | 5.11 x 3.84 | 16.8 x 12.6 | - |
| Dining Room(Main) | 5.11 x 3.84 | 16.8 x 12.6 | - |
| Dining Room(Main) | 5.11 x 3.84 | 16.8 x 12.6 | - |
| Dining Room(Main) | 5.11 x 3.84 | 16.8 x 12.6 | - |
| Dining Room(Main) | 5.11 x 3.84 | 16.8 x 12.6 | - |
| Dining Room(Main) | 5.11 x 3.84 | 16.8 x 12.6 | - |
| Dining Room(Main) | 5.11 x 3.84 | 16.8 x 12.6 | - |
| Dining Room(Main) | 5.11 x 3.84 | 16.8 x 12.6 | - |
| Dining Room(Main) | 5.11 x 3.84 | 16.8 x 12.6 | - |
| Dining Room(Main) | 5.11 x 3.84 | 16.8 x 12.6 | - |
| Dining Room(Main) | 5.11 x 3.84 | 16.8 x 12.6 | - |
| Dining Room(Main) | 5.11 x 3.84 | 16.8 x 12.6 | - |
| Dining Room(Main) | 5.11 x 3.84 | 16.8 x 12.6 | - |
| Dining Room(Main) | 5.11 x 3.84 | 16.8 x 12.6 | - |
| Kitchen(Main) | 6.1 x 3.48 | 20.0 x 11.4 | - |
| Kitchen(Main) | 6.1 x 3.48 | 20.0 x 11.4 | - |
| Kitchen(Main) | 6.1 x 3.48 | 20.0 x 11.4 | - |
| Kitchen(Main) | 6.1 x 3.48 | 20.0 x 11.4 | - |
| Kitchen(Main) | 6.1 x 3.48 | 20.0 x 11.4 | - |
| Kitchen(Main) | 6.1 x 3.48 | 20.0 x 11.4 | - |
| Kitchen(Main) | 6.1 x 3.48 | 20.0 x 11.4 | - |
| Kitchen(Main) | 6.1 x 3.48 | 20.0 x 11.4 | - |
| Kitchen(Main) | 6.1 x 3.48 | 20.0 x 11.4 | - |
| Kitchen(Main) | 6.1 x 3.48 | 20.0 x 11.4 | - |
| Kitchen(Main) | 6.1 x 3.48 | 20.0 x 11.4 | - |
| Kitchen(Main) | 6.1 x 3.48 | 20.0 x 11.4 | - |
| Kitchen(Main) | 6.1 x 3.48 | 20.0 x 11.4 | - |
| Kitchen(Main) | 6.1 x 3.48 | 20.0 x 11.4 | - |
| Kitchen(Main) | 6.1 x 3.48 | 20.0 x 11.4 | - |
| Kitchen(Main) | 6.1 x 3.48 | 20.0 x 11.4 | - |
| Kitchen(Main) | 6.1 x 3.48 | 20.0 x 11.4 | - |
| Kitchen(Main) | 6.1 x 3.48 | 20.0 x 11.4 | - |
| Family Room(Main) | 3.76 x 3.1 | 12.3 x 10.2 | - |
| Family Room(Main) | 3.76 x 3.1 | 12.3 x 10.2 | - |
| Family Room(Main) | 3.76 x 3.1 | 12.3 x 10.2 | - |
| Family Room(Main) | 3.76 x 3.1 | 12.3 x 10.2 | - |
| Family Room(Main) | 3.76 x 3.1 | 12.3 x 10.2 | - |
| Family Room(Main) | 3.76 x 3.1 | 12.3 x 10.2 | - |
| Family Room(Main) | 3.76 x 3.1 | 12.3 x 10.2 | - |
| Family Room(Main) | 3.76 x 3.1 | 12.3 x 10.2 | - |
| Family Room(Main) | 3.76 x 3.1 | 12.3 x 10.2 | - |
| Family Room(Main) | 3.76 x 3.1 | 12.3 x 10.2 | - |
| Family Room(Main) | 3.76 x 3.1 | 12.3 x 10.2 | - |
| Family Room(Main) | 3.76 x 3.1 | 12.3 x 10.2 | - |
| Family Room(Main) | 3.76 x 3.1 | 12.3 x 10.2 | - |
| Family Room(Main) | 3.76 x 3.1 | 12.3 x 10.2 | - |
| Family Room(Main) | 3.76 x 3.1 | 12.3 x 10.2 | - |
| Family Room(Main) | 3.76 x 3.1 | 12.3 x 10.2 | - |
| Family Room(Main) | 3.76 x 3.1 | 12.3 x 10.2 | - |
| Family Room(Main) | 3.76 x 3.1 | 12.3 x 10.2 | - |
| Family Room(Second) | 4.65 x 3.45 | 15.3 x 11.3 | - |
| Family Room(Second) | 4.65 x 3.45 | 15.3 x 11.3 | - |
| Family Room(Second) | 4.65 x 3.45 | 15.3 x 11.3 | - |
| Family Room(Second) | 4.65 x 3.45 | 15.3 x 11.3 | - |
| Family Room(Second) | 4.65 x 3.45 | 15.3 x 11.3 | - |
| Family Room(Second) | 4.65 x 3.45 | 15.3 x 11.3 | - |
| Family Room(Second) | 4.65 x 3.45 | 15.3 x 11.3 | - |
| Family Room(Second) | 4.65 x 3.45 | 15.3 x 11.3 | - |
| Family Room(Second) | 4.65 x 3.45 | 15.3 x 11.3 | - |
| Family Room(Second) | 4.65 x 3.45 | 15.3 x 11.3 | - |
| Family Room(Second) | 4.65 x 3.45 | 15.3 x 11.3 | - |
| Family Room(Second) | 4.65 x 3.45 | 15.3 x 11.3 | - |
| Family Room(Second) | 4.65 x 3.45 | 15.3 x 11.3 | - |
| Family Room(Second) | 4.65 x 3.45 | 15.3 x 11.3 | - |
| Family Room(Second) | 4.65 x 3.45 | 15.3 x 11.3 | - |
| Family Room(Second) | 4.65 x 3.45 | 15.3 x 11.3 | - |
| Family Room(Second) | 4.65 x 3.45 | 15.3 x 11.3 | - |
| Family Room(Second) | 4.65 x 3.45 | 15.3 x 11.3 | - |
| Bedroom 2(Second) | 4.29 x 3.84 | 14.1 x 12.6 | - |
| Bedroom 2(Second) | 4.29 x 3.84 | 14.1 x 12.6 | - |
| Bedroom 2(Second) | 4.29 x 3.84 | 14.1 x 12.6 | - |
| Bedroom 2(Second) | 4.29 x 3.84 | 14.1 x 12.6 | - |
| Bedroom 2(Second) | 4.29 x 3.84 | 14.1 x 12.6 | - |
| Bedroom 2(Second) | 4.29 x 3.84 | 14.1 x 12.6 | - |
| Bedroom 2(Second) | 4.29 x 3.84 | 14.1 x 12.6 | - |
| Bedroom 2(Second) | 4.29 x 3.84 | 14.1 x 12.6 | - |
| Bedroom 2(Second) | 4.29 x 3.84 | 14.1 x 12.6 | - |
| Bedroom 2(Second) | 4.29 x 3.84 | 14.1 x 12.6 | - |
| Bedroom 2(Second) | 4.29 x 3.84 | 14.1 x 12.6 | - |
| Bedroom 2(Second) | 4.29 x 3.84 | 14.1 x 12.6 | - |
| Bedroom 2(Second) | 4.29 x 3.84 | 14.1 x 12.6 | - |
| Bedroom 2(Second) | 4.29 x 3.84 | 14.1 x 12.6 | - |
| Bedroom 2(Second) | 4.29 x 3.84 | 14.1 x 12.6 | - |
| Bedroom 2(Second) | 4.29 x 3.84 | 14.1 x 12.6 | - |
| Bedroom 2(Second) | 4.29 x 3.84 | 14.1 x 12.6 | - |
| Bedroom 2(Second) | 4.29 x 3.84 | 14.1 x 12.6 | - |
| Bedroom 3(Second) | 3.73 x 3.56 | 12.2 x 11.7 | - |
| Bedroom 3(Second) | 3.73 x 3.56 | 12.2 x 11.7 | - |
| Bedroom 3(Second) | 3.73 x 3.56 | 12.2 x 11.7 | - |
| Bedroom 3(Second) | 3.73 x 3.56 | 12.2 x 11.7 | - |
| Bedroom 3(Second) | 3.73 x 3.56 | 12.2 x 11.7 | - |
| Bedroom 3(Second) | 3.73 x 3.56 | 12.2 x 11.7 | - |
| Bedroom 3(Second) | 3.73 x 3.56 | 12.2 x 11.7 | - |
| Bedroom 3(Second) | 3.73 x 3.56 | 12.2 x 11.7 | - |
| Bedroom 3(Second) | 3.73 x 3.56 | 12.2 x 11.7 | - |
| Bedroom 3(Second) | 3.73 x 3.56 | 12.2 x 11.7 | - |
| Bedroom 3(Second) | 3.73 x 3.56 | 12.2 x 11.7 | - |
| Bedroom 3(Second) | 3.73 x 3.56 | 12.2 x 11.7 | - |
| Bedroom 3(Second) | 3.73 x 3.56 | 12.2 x 11.7 | - |
| Bedroom 3(Second) | 3.73 x 3.56 | 12.2 x 11.7 | - |
| Bedroom 3(Second) | 3.73 x 3.56 | 12.2 x 11.7 | - |
| Bedroom 3(Second) | 3.73 x 3.56 | 12.2 x 11.7 | - |
| Bedroom 3(Second) | 3.73 x 3.56 | 12.2 x 11.7 | - |
| Bedroom 3(Second) | 3.73 x 3.56 | 12.2 x 11.7 | - |
| Bedroom 4(Second) | 4.27 x 3.84 | 14.0 x 12.6 | - |
| Bedroom 4(Second) | 4.27 x 3.84 | 14.0 x 12.6 | - |
| Bedroom 4(Second) | 4.27 x 3.84 | 14.0 x 12.6 | - |
| Bedroom 4(Second) | 4.27 x 3.84 | 14.0 x 12.6 | - |
| Bedroom 4(Second) | 4.27 x 3.84 | 14.0 x 12.6 | - |
| Bedroom 4(Second) | 4.27 x 3.84 | 14.0 x 12.6 | - |
| Bedroom 4(Second) | 4.27 x 3.84 | 14.0 x 12.6 | - |
| Bedroom 4(Second) | 4.27 x 3.84 | 14.0 x 12.6 | - |
| Bedroom 4(Second) | 4.27 x 3.84 | 14.0 x 12.6 | - |
| Bedroom 4(Second) | 4.27 x 3.84 | 14.0 x 12.6 | - |
| Bedroom 4(Second) | 4.27 x 3.84 | 14.0 x 12.6 | - |
| Bedroom 4(Second) | 4.27 x 3.84 | 14.0 x 12.6 | - |
| Bedroom 4(Second) | 4.27 x 3.84 | 14.0 x 12.6 | - |
| Bedroom 4(Second) | 4.27 x 3.84 | 14.0 x 12.6 | - |
| Bedroom 4(Second) | 4.27 x 3.84 | 14.0 x 12.6 | - |
| Bedroom 4(Second) | 4.27 x 3.84 | 14.0 x 12.6 | - |
| Bedroom 4(Second) | 4.27 x 3.84 | 14.0 x 12.6 | - |
| Bedroom 4(Second) | 4.27 x 3.84 | 14.0 x 12.6 | - |
| Primary Bedroom(Third) | 7.67 x 4.37 | 25.2 x 14.3 | - |
| Primary Bedroom(Third) | 7.67 x 4.37 | 25.2 x 14.3 | - |
| Primary Bedroom(Third) | 7.67 x 4.37 | 25.2 x 14.3 | - |
| Primary Bedroom(Third) | 7.67 x 4.37 | 25.2 x 14.3 | - |
| Primary Bedroom(Third) | 7.67 x 4.37 | 25.2 x 14.3 | - |
| Primary Bedroom(Third) | 7.67 x 4.37 | 25.2 x 14.3 | - |
| Primary Bedroom(Third) | 7.67 x 4.37 | 25.2 x 14.3 | - |
| Primary Bedroom(Third) | 7.67 x 4.37 | 25.2 x 14.3 | - |
| Primary Bedroom(Third) | 7.67 x 4.37 | 25.2 x 14.3 | - |
| Primary Bedroom(Third) | 7.67 x 4.37 | 25.2 x 14.3 | - |
| Primary Bedroom(Third) | 7.67 x 4.37 | 25.2 x 14.3 | - |
| Primary Bedroom(Third) | 7.67 x 4.37 | 25.2 x 14.3 | - |
| Primary Bedroom(Third) | 7.67 x 4.37 | 25.2 x 14.3 | - |
| Primary Bedroom(Third) | 7.67 x 4.37 | 25.2 x 14.3 | - |
| Primary Bedroom(Third) | 7.67 x 4.37 | 25.2 x 14.3 | - |
| Primary Bedroom(Third) | 7.67 x 4.37 | 25.2 x 14.3 | - |
| Primary Bedroom(Third) | 7.67 x 4.37 | 25.2 x 14.3 | - |
| Primary Bedroom(Third) | 7.67 x 4.37 | 25.2 x 14.3 | - |
| Office(Third) | 4.42 x 3.33 | 14.5 x 10.9 | - |
| Office(Third) | 4.42 x 3.33 | 14.5 x 10.9 | - |
| Office(Third) | 4.42 x 3.33 | 14.5 x 10.9 | - |
| Office(Third) | 4.42 x 3.33 | 14.5 x 10.9 | - |
| Office(Third) | 4.42 x 3.33 | 14.5 x 10.9 | - |
| Office(Third) | 4.42 x 3.33 | 14.5 x 10.9 | - |
| Office(Third) | 4.42 x 3.33 | 14.5 x 10.9 | - |
| Office(Third) | 4.42 x 3.33 | 14.5 x 10.9 | - |
| Office(Third) | 4.42 x 3.33 | 14.5 x 10.9 | - |
| Office(Third) | 4.42 x 3.33 | 14.5 x 10.9 | - |
| Office(Third) | 4.42 x 3.33 | 14.5 x 10.9 | - |
| Office(Third) | 4.42 x 3.33 | 14.5 x 10.9 | - |
| Office(Third) | 4.42 x 3.33 | 14.5 x 10.9 | - |
| Office(Third) | 4.42 x 3.33 | 14.5 x 10.9 | - |
| Office(Third) | 4.42 x 3.33 | 14.5 x 10.9 | - |
| Office(Third) | 4.42 x 3.33 | 14.5 x 10.9 | - |
| Office(Third) | 4.42 x 3.33 | 14.5 x 10.9 | - |
| Office(Third) | 4.42 x 3.33 | 14.5 x 10.9 | - |
| Recreation(Lower) | 5.89 x 3.76 | 19.3 x 12.3 | - |
| Recreation(Lower) | 5.89 x 3.76 | 19.3 x 12.3 | - |
| Recreation(Lower) | 5.89 x 3.76 | 19.3 x 12.3 | - |
| Recreation(Lower) | 5.89 x 3.76 | 19.3 x 12.3 | - |
| Recreation(Lower) | 5.89 x 3.76 | 19.3 x 12.3 | - |
| Recreation(Lower) | 5.89 x 3.76 | 19.3 x 12.3 | - |
| Recreation(Lower) | 5.89 x 3.76 | 19.3 x 12.3 | - |
| Recreation(Lower) | 5.89 x 3.76 | 19.3 x 12.3 | - |
| Recreation(Lower) | 5.89 x 3.76 | 19.3 x 12.3 | - |
| Recreation(Lower) | 5.89 x 3.76 | 19.3 x 12.3 | - |
| Recreation(Lower) | 5.89 x 3.76 | 19.3 x 12.3 | - |
| Recreation(Lower) | 5.89 x 3.76 | 19.3 x 12.3 | - |
| Recreation(Lower) | 5.89 x 3.76 | 19.3 x 12.3 | - |
| Recreation(Lower) | 5.89 x 3.76 | 19.3 x 12.3 | - |
| Recreation(Lower) | 5.89 x 3.76 | 19.3 x 12.3 | - |
| Recreation(Lower) | 5.89 x 3.76 | 19.3 x 12.3 | - |
| Recreation(Lower) | 5.89 x 3.76 | 19.3 x 12.3 | - |
| Recreation(Lower) | 5.89 x 3.76 | 19.3 x 12.3 | - |
| Bedroom(Lower) | 4.42 x 3.02 | 14.5 x 9.9 | - |
| Bedroom(Lower) | 4.42 x 3.02 | 14.5 x 9.9 | - |
| Bedroom(Lower) | 4.42 x 3.02 | 14.5 x 9.9 | - |
| Bedroom(Lower) | 4.42 x 3.02 | 14.5 x 9.9 | - |
| Bedroom(Lower) | 4.42 x 3.02 | 14.5 x 9.9 | - |
| Bedroom(Lower) | 4.42 x 3.02 | 14.5 x 9.9 | - |
| Bedroom(Lower) | 4.42 x 3.02 | 14.5 x 9.9 | - |
| Bedroom(Lower) | 4.42 x 3.02 | 14.5 x 9.9 | - |
| Bedroom(Lower) | 4.42 x 3.02 | 14.5 x 9.9 | - |
| Bedroom(Lower) | 4.42 x 3.02 | 14.5 x 9.9 | - |
| Bedroom(Lower) | 4.42 x 3.02 | 14.5 x 9.9 | - |
| Bedroom(Lower) | 4.42 x 3.02 | 14.5 x 9.9 | - |
| Bedroom(Lower) | 4.42 x 3.02 | 14.5 x 9.9 | - |
| Bedroom(Lower) | 4.42 x 3.02 | 14.5 x 9.9 | - |
| Bedroom(Lower) | 4.42 x 3.02 | 14.5 x 9.9 | - |
| Bedroom(Lower) | 4.42 x 3.02 | 14.5 x 9.9 | - |
| Bedroom(Lower) | 4.42 x 3.02 | 14.5 x 9.9 | - |
| Bedroom(Lower) | 4.42 x 3.02 | 14.5 x 9.9 | - |
| Laundry(Lower) | 2.95 x 1.37 | 9.7 x 4.5 | - |
| Laundry(Lower) | 2.95 x 1.37 | 9.7 x 4.5 | - |
| Laundry(Lower) | 2.95 x 1.37 | 9.7 x 4.5 | - |
| Laundry(Lower) | 2.95 x 1.37 | 9.7 x 4.5 | - |
| Laundry(Lower) | 2.95 x 1.37 | 9.7 x 4.5 | - |
| Laundry(Lower) | 2.95 x 1.37 | 9.7 x 4.5 | - |
| Laundry(Lower) | 2.95 x 1.37 | 9.7 x 4.5 | - |
| Laundry(Lower) | 2.95 x 1.37 | 9.7 x 4.5 | - |
| Laundry(Lower) | 2.95 x 1.37 | 9.7 x 4.5 | - |
| Laundry(Lower) | 2.95 x 1.37 | 9.7 x 4.5 | - |
| Laundry(Lower) | 2.95 x 1.37 | 9.7 x 4.5 | - |
| Laundry(Lower) | 2.95 x 1.37 | 9.7 x 4.5 | - |
| Laundry(Lower) | 2.95 x 1.37 | 9.7 x 4.5 | - |
| Laundry(Lower) | 2.95 x 1.37 | 9.7 x 4.5 | - |
| Laundry(Lower) | 2.95 x 1.37 | 9.7 x 4.5 | - |
| Laundry(Lower) | 2.95 x 1.37 | 9.7 x 4.5 | - |
| Laundry(Lower) | 2.95 x 1.37 | 9.7 x 4.5 | - |
| Laundry(Lower) | 2.95 x 1.37 | 9.7 x 4.5 | - |
Register for free to view complete room dimensions and access exclusive sold data
Free account • No credit card required
Complete transaction history for this property
Register free to see the complete unit history
Register for free to view complete transaction history and access exclusive sold data
Free account • No credit card required
Original List Price
$3,999,000
Listed on Feb 2, 2026
Sold Price
$3,805,000
Sold on May 28, 2026
-$194,000
-4.9%
Register for free to view complete price history and access exclusive sold data
Free account • No credit card required
Your Agent
Broker of Record
PREMIER MATRIX REALTY LTD. BROKERAGE
See the comparable sold, tax-matched, and currently-competing listings for 9 Lynwood Avenue.
Register for free to view complete price estimate and access exclusive sold data
Free account • No credit card required
Contact OVAIS QASSIM
9 Lynwood Avenue, Toronto C02, ON M4V 1K3 is a 5-bedroom, 5-bathroom 3-storey detached with approximately 3000-3500 square feet of living space, situated on a 33 132 foot lot. This property is currently sold (sold for $3,805,000). The home features a attached garage and a finished basement.
This home is located in Casa Loma, part of Toronto C02 in the Toronto area. Explore more homes for sale and recently sold properties in this neighbourhood.
Whether you are looking to buy, sell, or lease in Casa Loma, our team of experienced real estate professionals can help you navigate the market and find the perfect home. Contact us today for a free consultation.
9 Lynwood Avenue, Toronto C02, ON M4V 1K3 sold,5 bedroom detached Casa Loma,Toronto C02 homes for sale,Toronto real estate,3-Storey homes, detached sold


