
$715,000
64 Greenbriar Road, Brampton, ON L6S 2A5
Brampton, ON L6S 1N2
4 Bed · 2 Bath · Semi-Detached
MLS #W13160246
Listed Price
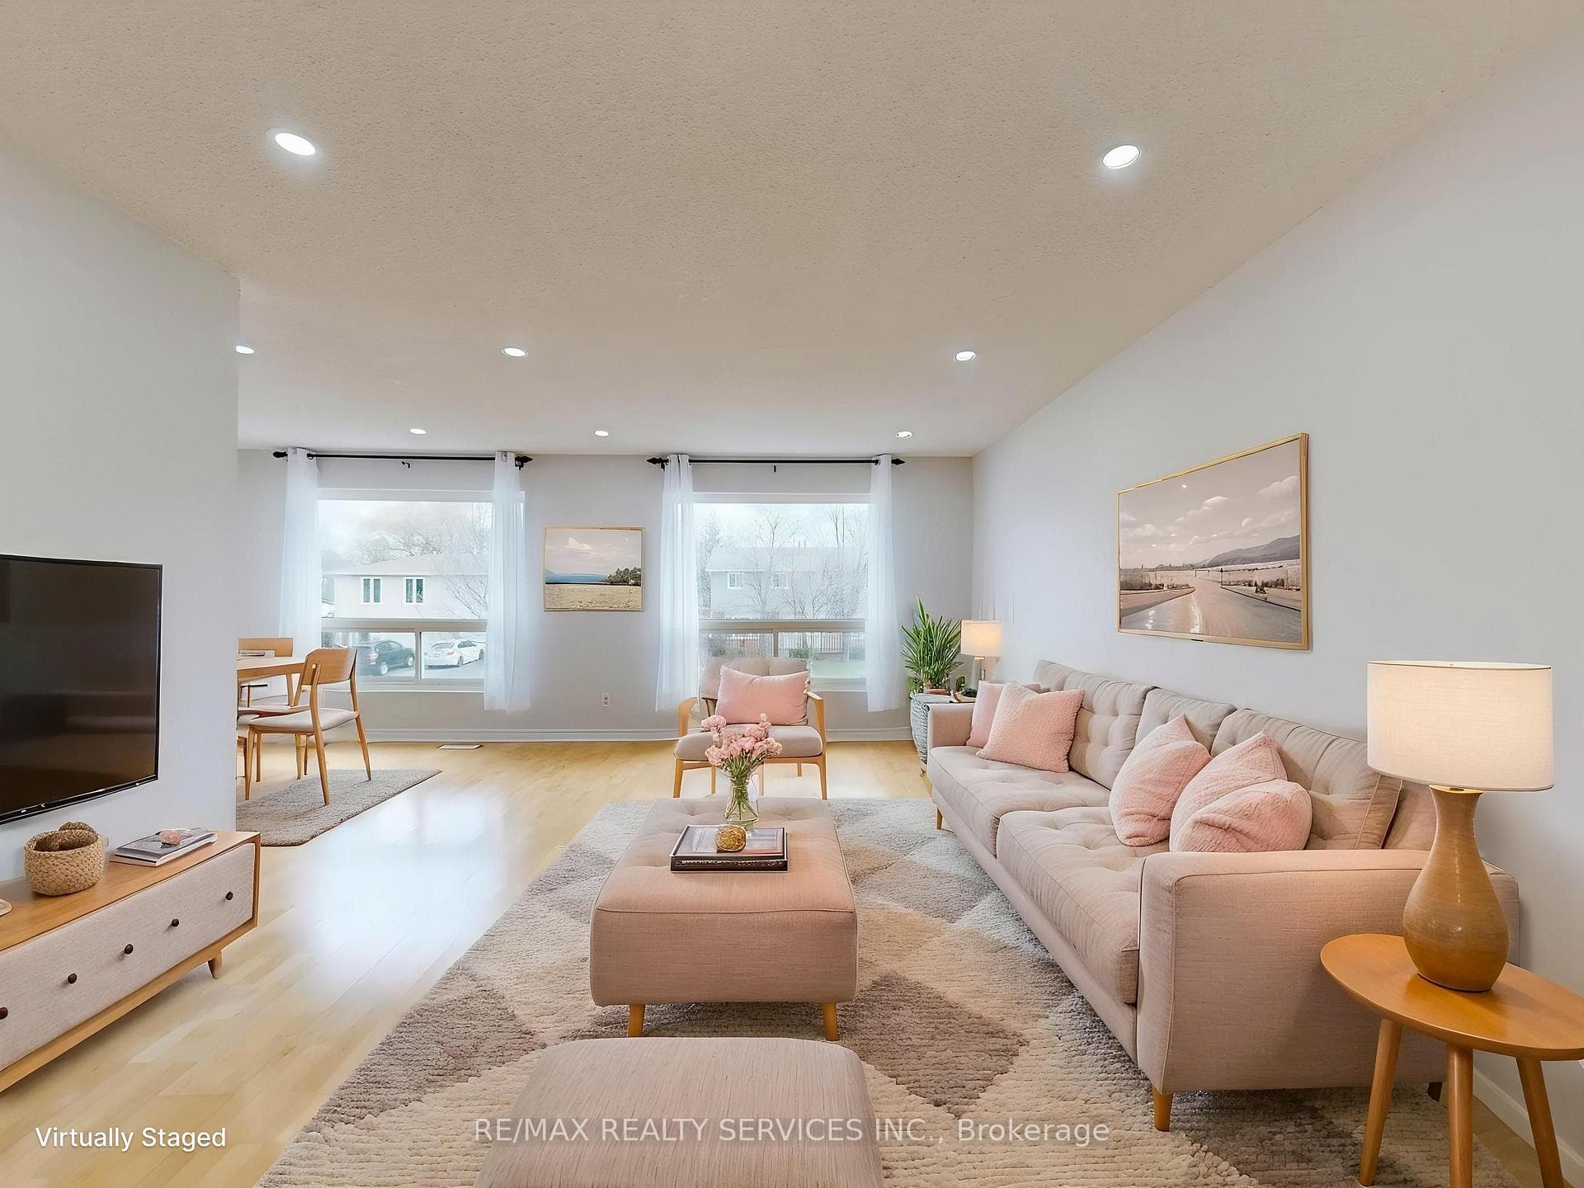
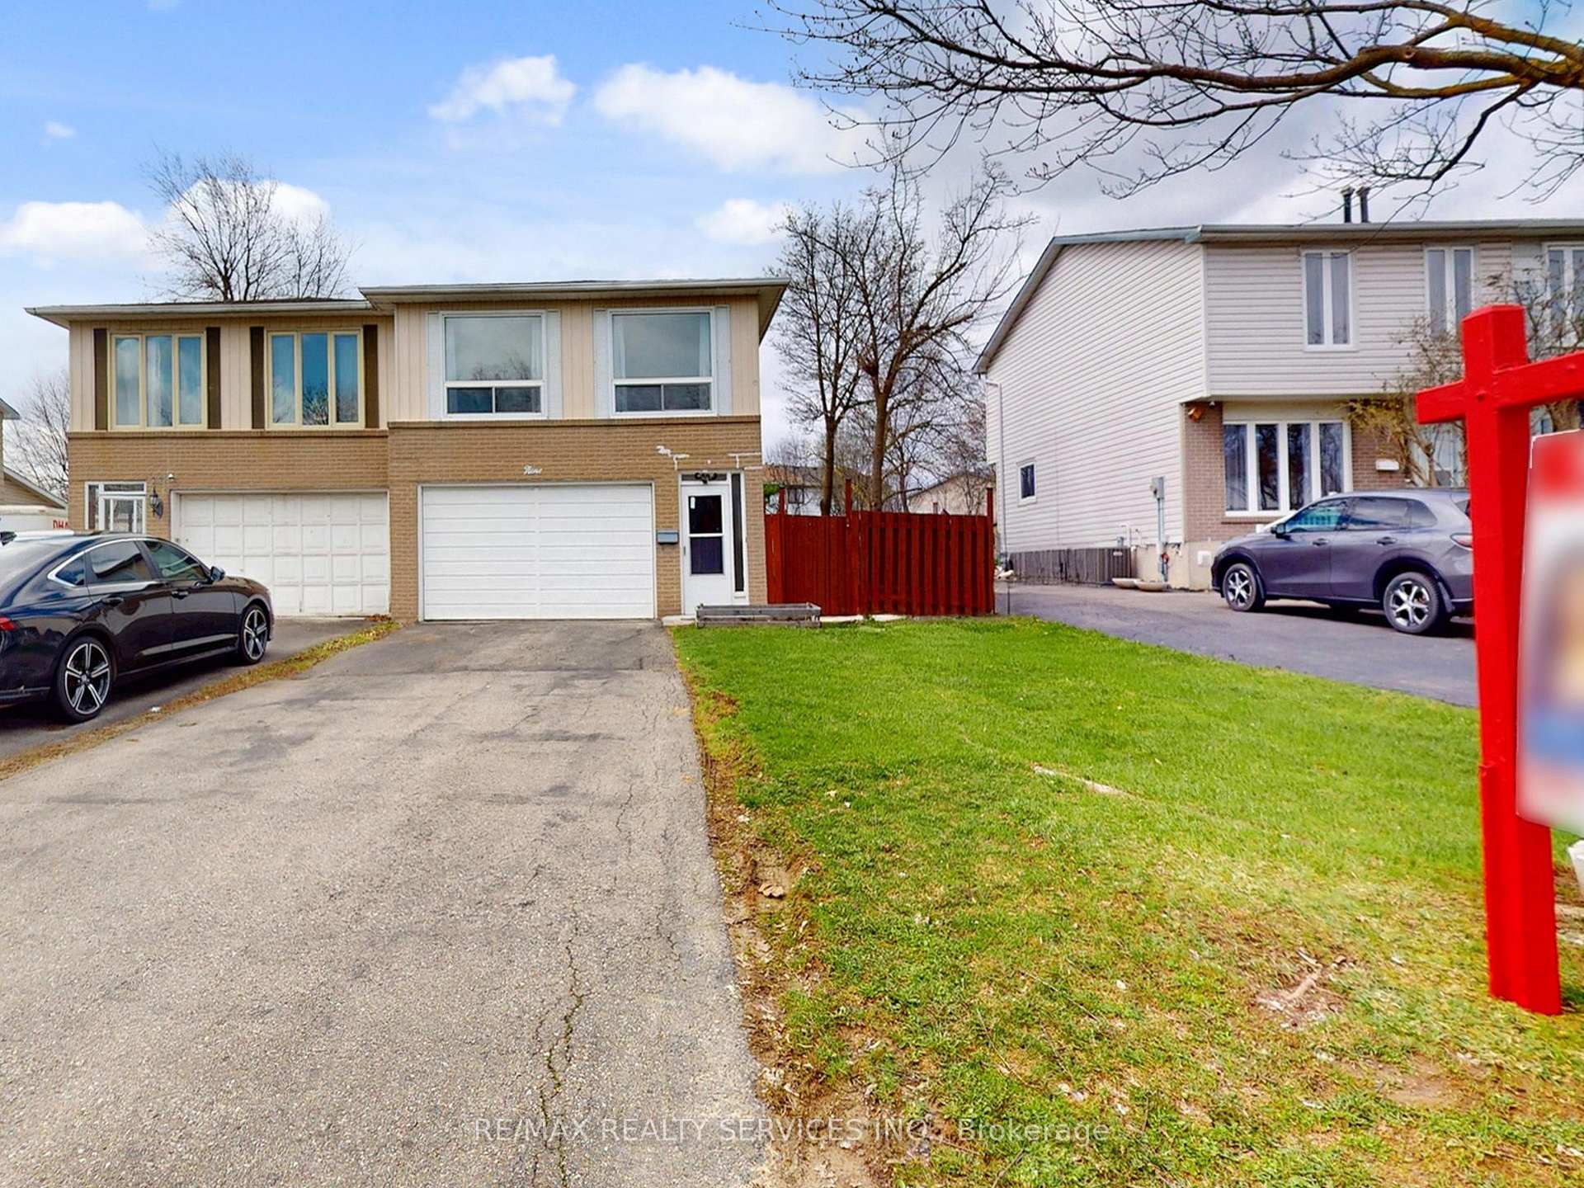
Open House This Weekend- Saturday & Sunday 2-4 PM! Welcome to 9 Glenridge Road, a beautifully maintained raised bungalow in Brampton's sought-after Northgate "G" Section. Freshly painted and move-in ready, this 3+1 bedroom, 2 full bathroom home sits on a generous 118 ft. deep lot and delivers the perfect blend of comfort, style, and versatility. What truly sets this home apart is its rare ground-level walk-out layout - ideal for multi-generational families or buyers seeking in-law suite potential. The ground level offers a bright suite with brand-new waterproof vinyl flooring, a sun-filled kitchen, spacious living and dining area, 4-piece bathroom, an additional room, and a large enclosed foyer with separate access to both levels plus a convenient laundry area. Upstairs, the open-concept main level impresses with neutral laminate flooring, modern pot lights, new light fixtures, three generous bedrooms, a full 4-piece bathroom, and a large eat-in kitchen with ample cabinetry and a movable breakfast bar - plus a private balcony off the second bedroom as a lovely bonus. Outside, enjoy a massive backyard with patio, a 1.5-car garage, and a double-wide driveway with parking for up to 4 cars and no sidewalk to maintain. Steps to Chinguacousy Park, schools, transit, and recreation centres, and just minutes to Bramalea City Centre, Bramalea GO Station, and Hwy 410. A rare opportunity you won't want to miss!
Bedrooms
4
Bathrooms
2
Square Feet
700-1100 sqft
Property Type
Semi-Detached
| Name | Size (m) | Size (ft) | Features |
|---|---|---|---|
| Foyer(Lower) | 4.41 x 1.34 | 14.5 x 4.4 | - |
| Foyer(Lower) | 4.41 x 1.34 | 14.5 x 4.4 | - |
| Foyer(Lower) | 4.41 x 1.34 | 14.5 x 4.4 | - |
| Foyer(Lower) | 4.41 x 1.34 | 14.5 x 4.4 | - |
| Foyer(Lower) | 4.41 x 1.34 | 14.5 x 4.4 | - |
| Foyer(Lower) | 4.41 x 1.34 | 14.5 x 4.4 | - |
| Foyer(Lower) | 4.41 x 1.34 | 14.5 x 4.4 | - |
| Foyer(Lower) | 4.41 x 1.34 | 14.5 x 4.4 | - |
| Foyer(Lower) | 4.41 x 1.34 | 14.5 x 4.4 | - |
| Foyer(Lower) | 4.41 x 1.34 | 14.5 x 4.4 | - |
| Foyer(Lower) | 4.41 x 1.34 | 14.5 x 4.4 | - |
| Foyer(Lower) | 4.41 x 1.34 | 14.5 x 4.4 | - |
| Foyer(Lower) | 4.41 x 1.34 | 14.5 x 4.4 | - |
| Foyer(Lower) | 4.41 x 1.34 | 14.5 x 4.4 | - |
| Foyer(Lower) | 4.41 x 1.34 | 14.5 x 4.4 | - |
| Foyer(Lower) | 4.41 x 1.34 | 14.5 x 4.4 | - |
| Foyer(Lower) | 4.41 x 1.34 | 14.5 x 4.4 | - |
| Foyer(Lower) | 4.41 x 1.34 | 14.5 x 4.4 | - |
| Foyer(Lower) | 4.41 x 1.34 | 14.5 x 4.4 | - |
| Laundry(Lower) | 2.69 x 1.97 | 8.8 x 6.5 | - |
| Laundry(Lower) | 2.69 x 1.97 | 8.8 x 6.5 | - |
| Laundry(Lower) | 2.69 x 1.97 | 8.8 x 6.5 | - |
| Laundry(Lower) | 2.69 x 1.97 | 8.8 x 6.5 | - |
| Laundry(Lower) | 2.69 x 1.97 | 8.8 x 6.5 | - |
| Laundry(Lower) | 2.69 x 1.97 | 8.8 x 6.5 | - |
| Laundry(Lower) | 2.69 x 1.97 | 8.8 x 6.5 | - |
| Laundry(Lower) | 2.69 x 1.97 | 8.8 x 6.5 | - |
| Laundry(Lower) | 2.69 x 1.97 | 8.8 x 6.5 | - |
| Laundry(Lower) | 2.69 x 1.97 | 8.8 x 6.5 | - |
| Laundry(Lower) | 2.69 x 1.97 | 8.8 x 6.5 | - |
| Laundry(Lower) | 2.69 x 1.97 | 8.8 x 6.5 | - |
| Laundry(Lower) | 2.69 x 1.97 | 8.8 x 6.5 | - |
| Laundry(Lower) | 2.69 x 1.97 | 8.8 x 6.5 | - |
| Laundry(Lower) | 2.69 x 1.97 | 8.8 x 6.5 | - |
| Laundry(Lower) | 2.69 x 1.97 | 8.8 x 6.5 | - |
| Laundry(Lower) | 2.69 x 1.97 | 8.8 x 6.5 | - |
| Laundry(Lower) | 2.69 x 1.97 | 8.8 x 6.5 | - |
| Laundry(Lower) | 2.69 x 1.97 | 8.8 x 6.5 | - |
| Living Room(Lower) | 6.53 x 3.39 | 21.4 x 11.1 | - |
| Living Room(Lower) | 6.53 x 3.39 | 21.4 x 11.1 | - |
| Living Room(Lower) | 6.53 x 3.39 | 21.4 x 11.1 | - |
| Living Room(Lower) | 6.53 x 3.39 | 21.4 x 11.1 | - |
| Living Room(Lower) | 6.53 x 3.39 | 21.4 x 11.1 | - |
| Living Room(Lower) | 6.53 x 3.39 | 21.4 x 11.1 | - |
| Living Room(Lower) | 6.53 x 3.39 | 21.4 x 11.1 | - |
| Living Room(Lower) | 6.53 x 3.39 | 21.4 x 11.1 | - |
| Living Room(Lower) | 6.53 x 3.39 | 21.4 x 11.1 | - |
| Living Room(Lower) | 6.53 x 3.39 | 21.4 x 11.1 | - |
| Living Room(Lower) | 6.53 x 3.39 | 21.4 x 11.1 | - |
| Living Room(Lower) | 6.53 x 3.39 | 21.4 x 11.1 | - |
| Living Room(Lower) | 6.53 x 3.39 | 21.4 x 11.1 | - |
| Living Room(Lower) | 6.53 x 3.39 | 21.4 x 11.1 | - |
| Living Room(Lower) | 6.53 x 3.39 | 21.4 x 11.1 | - |
| Living Room(Lower) | 6.53 x 3.39 | 21.4 x 11.1 | - |
| Living Room(Lower) | 6.53 x 3.39 | 21.4 x 11.1 | - |
| Living Room(Lower) | 6.53 x 3.39 | 21.4 x 11.1 | - |
| Living Room(Lower) | 6.53 x 3.39 | 21.4 x 11.1 | - |
| Dining Room(Lower) | 6.53 x 3.39 | 21.4 x 11.1 | - |
| Dining Room(Lower) | 6.53 x 3.39 | 21.4 x 11.1 | - |
| Dining Room(Lower) | 6.53 x 3.39 | 21.4 x 11.1 | - |
| Dining Room(Lower) | 6.53 x 3.39 | 21.4 x 11.1 | - |
| Dining Room(Lower) | 6.53 x 3.39 | 21.4 x 11.1 | - |
| Dining Room(Lower) | 6.53 x 3.39 | 21.4 x 11.1 | - |
| Dining Room(Lower) | 6.53 x 3.39 | 21.4 x 11.1 | - |
| Dining Room(Lower) | 6.53 x 3.39 | 21.4 x 11.1 | - |
| Dining Room(Lower) | 6.53 x 3.39 | 21.4 x 11.1 | - |
| Dining Room(Lower) | 6.53 x 3.39 | 21.4 x 11.1 | - |
| Dining Room(Lower) | 6.53 x 3.39 | 21.4 x 11.1 | - |
| Dining Room(Lower) | 6.53 x 3.39 | 21.4 x 11.1 | - |
| Dining Room(Lower) | 6.53 x 3.39 | 21.4 x 11.1 | - |
| Dining Room(Lower) | 6.53 x 3.39 | 21.4 x 11.1 | - |
| Dining Room(Lower) | 6.53 x 3.39 | 21.4 x 11.1 | - |
| Dining Room(Lower) | 6.53 x 3.39 | 21.4 x 11.1 | - |
| Dining Room(Lower) | 6.53 x 3.39 | 21.4 x 11.1 | - |
| Dining Room(Lower) | 6.53 x 3.39 | 21.4 x 11.1 | - |
| Dining Room(Lower) | 6.53 x 3.39 | 21.4 x 11.1 | - |
| Kitchen(Lower) | 2.44 x 1.4 | 8.0 x 4.6 | - |
| Kitchen(Lower) | 2.44 x 1.4 | 8.0 x 4.6 | - |
| Kitchen(Lower) | 2.44 x 1.4 | 8.0 x 4.6 | - |
| Kitchen(Lower) | 2.44 x 1.4 | 8.0 x 4.6 | - |
| Kitchen(Lower) | 2.44 x 1.4 | 8.0 x 4.6 | - |
| Kitchen(Lower) | 2.44 x 1.4 | 8.0 x 4.6 | - |
| Kitchen(Lower) | 2.44 x 1.4 | 8.0 x 4.6 | - |
| Kitchen(Lower) | 2.44 x 1.4 | 8.0 x 4.6 | - |
| Kitchen(Lower) | 2.44 x 1.4 | 8.0 x 4.6 | - |
| Kitchen(Lower) | 2.44 x 1.4 | 8.0 x 4.6 | - |
| Kitchen(Lower) | 2.44 x 1.4 | 8.0 x 4.6 | - |
| Kitchen(Lower) | 2.44 x 1.4 | 8.0 x 4.6 | - |
| Kitchen(Lower) | 2.44 x 1.4 | 8.0 x 4.6 | - |
| Kitchen(Lower) | 2.44 x 1.4 | 8.0 x 4.6 | - |
| Kitchen(Lower) | 2.44 x 1.4 | 8.0 x 4.6 | - |
| Kitchen(Lower) | 2.44 x 1.4 | 8.0 x 4.6 | - |
| Kitchen(Lower) | 2.44 x 1.4 | 8.0 x 4.6 | - |
| Kitchen(Lower) | 2.44 x 1.4 | 8.0 x 4.6 | - |
| Kitchen(Lower) | 2.44 x 1.4 | 8.0 x 4.6 | - |
| Bedroom(Lower) | 2.9 x 2.8 | 9.5 x 9.2 | - |
| Bedroom(Lower) | 2.9 x 2.8 | 9.5 x 9.2 | - |
| Bedroom(Lower) | 2.9 x 2.8 | 9.5 x 9.2 | - |
| Bedroom(Lower) | 2.9 x 2.8 | 9.5 x 9.2 | - |
| Bedroom(Lower) | 2.9 x 2.8 | 9.5 x 9.2 | - |
| Bedroom(Lower) | 2.9 x 2.8 | 9.5 x 9.2 | - |
| Bedroom(Lower) | 2.9 x 2.8 | 9.5 x 9.2 | - |
| Bedroom(Lower) | 2.9 x 2.8 | 9.5 x 9.2 | - |
| Bedroom(Lower) | 2.9 x 2.8 | 9.5 x 9.2 | - |
| Bedroom(Lower) | 2.9 x 2.8 | 9.5 x 9.2 | - |
| Bedroom(Lower) | 2.9 x 2.8 | 9.5 x 9.2 | - |
| Bedroom(Lower) | 2.9 x 2.8 | 9.5 x 9.2 | - |
| Bedroom(Lower) | 2.9 x 2.8 | 9.5 x 9.2 | - |
| Bedroom(Lower) | 2.9 x 2.8 | 9.5 x 9.2 | - |
| Bedroom(Lower) | 2.9 x 2.8 | 9.5 x 9.2 | - |
| Bedroom(Lower) | 2.9 x 2.8 | 9.5 x 9.2 | - |
| Bedroom(Lower) | 2.9 x 2.8 | 9.5 x 9.2 | - |
| Bedroom(Lower) | 2.9 x 2.8 | 9.5 x 9.2 | - |
| Bedroom(Lower) | 2.9 x 2.8 | 9.5 x 9.2 | - |
| Living Room(Upper) | 6.24 x 3.79 | 20.5 x 12.4 | - |
| Living Room(Upper) | 6.24 x 3.79 | 20.5 x 12.4 | - |
| Living Room(Upper) | 6.24 x 3.79 | 20.5 x 12.4 | - |
| Living Room(Upper) | 6.24 x 3.79 | 20.5 x 12.4 | - |
| Living Room(Upper) | 6.24 x 3.79 | 20.5 x 12.4 | - |
| Living Room(Upper) | 6.24 x 3.79 | 20.5 x 12.4 | - |
| Living Room(Upper) | 6.24 x 3.79 | 20.5 x 12.4 | - |
| Living Room(Upper) | 6.24 x 3.79 | 20.5 x 12.4 | - |
| Living Room(Upper) | 6.24 x 3.79 | 20.5 x 12.4 | - |
| Living Room(Upper) | 6.24 x 3.79 | 20.5 x 12.4 | - |
| Living Room(Upper) | 6.24 x 3.79 | 20.5 x 12.4 | - |
| Living Room(Upper) | 6.24 x 3.79 | 20.5 x 12.4 | - |
| Living Room(Upper) | 6.24 x 3.79 | 20.5 x 12.4 | - |
| Living Room(Upper) | 6.24 x 3.79 | 20.5 x 12.4 | - |
| Living Room(Upper) | 6.24 x 3.79 | 20.5 x 12.4 | - |
| Living Room(Upper) | 6.24 x 3.79 | 20.5 x 12.4 | - |
| Living Room(Upper) | 6.24 x 3.79 | 20.5 x 12.4 | - |
| Living Room(Upper) | 6.24 x 3.79 | 20.5 x 12.4 | - |
| Living Room(Upper) | 6.24 x 3.79 | 20.5 x 12.4 | - |
| Dining Room(Upper) | 3.11 x 2.69 | 10.2 x 8.8 | - |
| Dining Room(Upper) | 3.11 x 2.69 | 10.2 x 8.8 | - |
| Dining Room(Upper) | 3.11 x 2.69 | 10.2 x 8.8 | - |
| Dining Room(Upper) | 3.11 x 2.69 | 10.2 x 8.8 | - |
| Dining Room(Upper) | 3.11 x 2.69 | 10.2 x 8.8 | - |
| Dining Room(Upper) | 3.11 x 2.69 | 10.2 x 8.8 | - |
| Dining Room(Upper) | 3.11 x 2.69 | 10.2 x 8.8 | - |
| Dining Room(Upper) | 3.11 x 2.69 | 10.2 x 8.8 | - |
| Dining Room(Upper) | 3.11 x 2.69 | 10.2 x 8.8 | - |
| Dining Room(Upper) | 3.11 x 2.69 | 10.2 x 8.8 | - |
| Dining Room(Upper) | 3.11 x 2.69 | 10.2 x 8.8 | - |
| Dining Room(Upper) | 3.11 x 2.69 | 10.2 x 8.8 | - |
| Dining Room(Upper) | 3.11 x 2.69 | 10.2 x 8.8 | - |
| Dining Room(Upper) | 3.11 x 2.69 | 10.2 x 8.8 | - |
| Dining Room(Upper) | 3.11 x 2.69 | 10.2 x 8.8 | - |
| Dining Room(Upper) | 3.11 x 2.69 | 10.2 x 8.8 | - |
| Dining Room(Upper) | 3.11 x 2.69 | 10.2 x 8.8 | - |
| Dining Room(Upper) | 3.11 x 2.69 | 10.2 x 8.8 | - |
| Dining Room(Upper) | 3.11 x 2.69 | 10.2 x 8.8 | - |
| Kitchen(Upper) | 3.04 x 2.63 | 10.0 x 8.6 | - |
| Kitchen(Upper) | 3.04 x 2.63 | 10.0 x 8.6 | - |
| Kitchen(Upper) | 3.04 x 2.63 | 10.0 x 8.6 | - |
| Kitchen(Upper) | 3.04 x 2.63 | 10.0 x 8.6 | - |
| Kitchen(Upper) | 3.04 x 2.63 | 10.0 x 8.6 | - |
| Kitchen(Upper) | 3.04 x 2.63 | 10.0 x 8.6 | - |
| Kitchen(Upper) | 3.04 x 2.63 | 10.0 x 8.6 | - |
| Kitchen(Upper) | 3.04 x 2.63 | 10.0 x 8.6 | - |
| Kitchen(Upper) | 3.04 x 2.63 | 10.0 x 8.6 | - |
| Kitchen(Upper) | 3.04 x 2.63 | 10.0 x 8.6 | - |
| Kitchen(Upper) | 3.04 x 2.63 | 10.0 x 8.6 | - |
| Kitchen(Upper) | 3.04 x 2.63 | 10.0 x 8.6 | - |
| Kitchen(Upper) | 3.04 x 2.63 | 10.0 x 8.6 | - |
| Kitchen(Upper) | 3.04 x 2.63 | 10.0 x 8.6 | - |
| Kitchen(Upper) | 3.04 x 2.63 | 10.0 x 8.6 | - |
| Kitchen(Upper) | 3.04 x 2.63 | 10.0 x 8.6 | - |
| Kitchen(Upper) | 3.04 x 2.63 | 10.0 x 8.6 | - |
| Kitchen(Upper) | 3.04 x 2.63 | 10.0 x 8.6 | - |
| Kitchen(Upper) | 3.04 x 2.63 | 10.0 x 8.6 | - |
| Breakfast(Upper) | 2.62 x 1.45 | 8.6 x 4.8 | - |
| Breakfast(Upper) | 2.62 x 1.45 | 8.6 x 4.8 | - |
| Breakfast(Upper) | 2.62 x 1.45 | 8.6 x 4.8 | - |
| Breakfast(Upper) | 2.62 x 1.45 | 8.6 x 4.8 | - |
| Breakfast(Upper) | 2.62 x 1.45 | 8.6 x 4.8 | - |
| Breakfast(Upper) | 2.62 x 1.45 | 8.6 x 4.8 | - |
| Breakfast(Upper) | 2.62 x 1.45 | 8.6 x 4.8 | - |
| Breakfast(Upper) | 2.62 x 1.45 | 8.6 x 4.8 | - |
| Breakfast(Upper) | 2.62 x 1.45 | 8.6 x 4.8 | - |
| Breakfast(Upper) | 2.62 x 1.45 | 8.6 x 4.8 | - |
| Breakfast(Upper) | 2.62 x 1.45 | 8.6 x 4.8 | - |
| Breakfast(Upper) | 2.62 x 1.45 | 8.6 x 4.8 | - |
| Breakfast(Upper) | 2.62 x 1.45 | 8.6 x 4.8 | - |
| Breakfast(Upper) | 2.62 x 1.45 | 8.6 x 4.8 | - |
| Breakfast(Upper) | 2.62 x 1.45 | 8.6 x 4.8 | - |
| Breakfast(Upper) | 2.62 x 1.45 | 8.6 x 4.8 | - |
| Breakfast(Upper) | 2.62 x 1.45 | 8.6 x 4.8 | - |
| Breakfast(Upper) | 2.62 x 1.45 | 8.6 x 4.8 | - |
| Breakfast(Upper) | 2.62 x 1.45 | 8.6 x 4.8 | - |
| Primary Bedroom(Upper) | 3.65 x 3.41 | 12.0 x 11.2 | - |
| Primary Bedroom(Upper) | 3.65 x 3.41 | 12.0 x 11.2 | - |
| Primary Bedroom(Upper) | 3.65 x 3.41 | 12.0 x 11.2 | - |
| Primary Bedroom(Upper) | 3.65 x 3.41 | 12.0 x 11.2 | - |
| Primary Bedroom(Upper) | 3.65 x 3.41 | 12.0 x 11.2 | - |
| Primary Bedroom(Upper) | 3.65 x 3.41 | 12.0 x 11.2 | - |
| Primary Bedroom(Upper) | 3.65 x 3.41 | 12.0 x 11.2 | - |
| Primary Bedroom(Upper) | 3.65 x 3.41 | 12.0 x 11.2 | - |
| Primary Bedroom(Upper) | 3.65 x 3.41 | 12.0 x 11.2 | - |
| Primary Bedroom(Upper) | 3.65 x 3.41 | 12.0 x 11.2 | - |
| Primary Bedroom(Upper) | 3.65 x 3.41 | 12.0 x 11.2 | - |
| Primary Bedroom(Upper) | 3.65 x 3.41 | 12.0 x 11.2 | - |
| Primary Bedroom(Upper) | 3.65 x 3.41 | 12.0 x 11.2 | - |
| Primary Bedroom(Upper) | 3.65 x 3.41 | 12.0 x 11.2 | - |
| Primary Bedroom(Upper) | 3.65 x 3.41 | 12.0 x 11.2 | - |
| Primary Bedroom(Upper) | 3.65 x 3.41 | 12.0 x 11.2 | - |
| Primary Bedroom(Upper) | 3.65 x 3.41 | 12.0 x 11.2 | - |
| Primary Bedroom(Upper) | 3.65 x 3.41 | 12.0 x 11.2 | - |
| Primary Bedroom(Upper) | 3.65 x 3.41 | 12.0 x 11.2 | - |
| Bedroom 2(Upper) | 3.41 x 2.78 | 11.2 x 9.1 | - |
| Bedroom 2(Upper) | 3.41 x 2.78 | 11.2 x 9.1 | - |
| Bedroom 2(Upper) | 3.41 x 2.78 | 11.2 x 9.1 | - |
| Bedroom 2(Upper) | 3.41 x 2.78 | 11.2 x 9.1 | - |
| Bedroom 2(Upper) | 3.41 x 2.78 | 11.2 x 9.1 | - |
| Bedroom 2(Upper) | 3.41 x 2.78 | 11.2 x 9.1 | - |
| Bedroom 2(Upper) | 3.41 x 2.78 | 11.2 x 9.1 | - |
| Bedroom 2(Upper) | 3.41 x 2.78 | 11.2 x 9.1 | - |
| Bedroom 2(Upper) | 3.41 x 2.78 | 11.2 x 9.1 | - |
| Bedroom 2(Upper) | 3.41 x 2.78 | 11.2 x 9.1 | - |
| Bedroom 2(Upper) | 3.41 x 2.78 | 11.2 x 9.1 | - |
| Bedroom 2(Upper) | 3.41 x 2.78 | 11.2 x 9.1 | - |
| Bedroom 2(Upper) | 3.41 x 2.78 | 11.2 x 9.1 | - |
| Bedroom 2(Upper) | 3.41 x 2.78 | 11.2 x 9.1 | - |
| Bedroom 2(Upper) | 3.41 x 2.78 | 11.2 x 9.1 | - |
| Bedroom 2(Upper) | 3.41 x 2.78 | 11.2 x 9.1 | - |
| Bedroom 2(Upper) | 3.41 x 2.78 | 11.2 x 9.1 | - |
| Bedroom 2(Upper) | 3.41 x 2.78 | 11.2 x 9.1 | - |
| Bedroom 2(Upper) | 3.41 x 2.78 | 11.2 x 9.1 | - |
| Bedroom 3(Upper) | 2.92 x 2.63 | 9.6 x 8.6 | - |
| Bedroom 3(Upper) | 2.92 x 2.63 | 9.6 x 8.6 | - |
| Bedroom 3(Upper) | 2.92 x 2.63 | 9.6 x 8.6 | - |
| Bedroom 3(Upper) | 2.92 x 2.63 | 9.6 x 8.6 | - |
| Bedroom 3(Upper) | 2.92 x 2.63 | 9.6 x 8.6 | - |
| Bedroom 3(Upper) | 2.92 x 2.63 | 9.6 x 8.6 | - |
| Bedroom 3(Upper) | 2.92 x 2.63 | 9.6 x 8.6 | - |
| Bedroom 3(Upper) | 2.92 x 2.63 | 9.6 x 8.6 | - |
| Bedroom 3(Upper) | 2.92 x 2.63 | 9.6 x 8.6 | - |
| Bedroom 3(Upper) | 2.92 x 2.63 | 9.6 x 8.6 | - |
| Bedroom 3(Upper) | 2.92 x 2.63 | 9.6 x 8.6 | - |
| Bedroom 3(Upper) | 2.92 x 2.63 | 9.6 x 8.6 | - |
| Bedroom 3(Upper) | 2.92 x 2.63 | 9.6 x 8.6 | - |
| Bedroom 3(Upper) | 2.92 x 2.63 | 9.6 x 8.6 | - |
| Bedroom 3(Upper) | 2.92 x 2.63 | 9.6 x 8.6 | - |
| Bedroom 3(Upper) | 2.92 x 2.63 | 9.6 x 8.6 | - |
| Bedroom 3(Upper) | 2.92 x 2.63 | 9.6 x 8.6 | - |
| Bedroom 3(Upper) | 2.92 x 2.63 | 9.6 x 8.6 | - |
| Bedroom 3(Upper) | 2.92 x 2.63 | 9.6 x 8.6 | - |
Complete transaction history for this property
Register free to see the complete unit history
Register for free to view complete transaction history and access exclusive sold data
Free account • No credit card required
Your Agent
Broker of Record
PREMIER MATRIX REALTY LTD. BROKERAGE
See the comparable sold, tax-matched, and currently-competing listings for 9 Glenridge Road.
Register for free to view complete price estimate and access exclusive sold data
Free account • No credit card required
Contact OVAIS QASSIM
9 Glenridge Road, Brampton, ON L6S 1N2 is a 4-bedroom, 2-bathroom bungalow-raised semi-detached with approximately 700-1100 square feet of living space, situated on a 35 119 foot lot. This property is currently for sale at $755,000. The home features a built-in garage and a finished with walk-out, separate entrance, finished basement.
This home is located in Northgate, part of Brampton in the Peel area. Explore more homes for sale and recently sold properties in this neighbourhood.
Whether you are looking to buy, sell, or lease in Northgate, our team of experienced real estate professionals can help you navigate the market and find the perfect home. Contact us today for a free consultation.
9 Glenridge Road, Brampton, ON L6S 1N2 for sale,4 bedroom semi-detached Northgate,Brampton homes for sale,Peel real estate,Bungalow-Raised homes, semi-detached for sale


