
$860,000
80 Barr Crescent, Aurora, ON L4G 0C1

Register for free to view the complete photo gallery and property details
Showing 2 of 20 photos
Aurora, ON L4G 7V4
3 Bed · 3 Bath · Att/Row/Townhouse
MLS #N13083082
Sold on June 28, 2026
June 28, 2026
Originally listed at $889,000 27 days on market
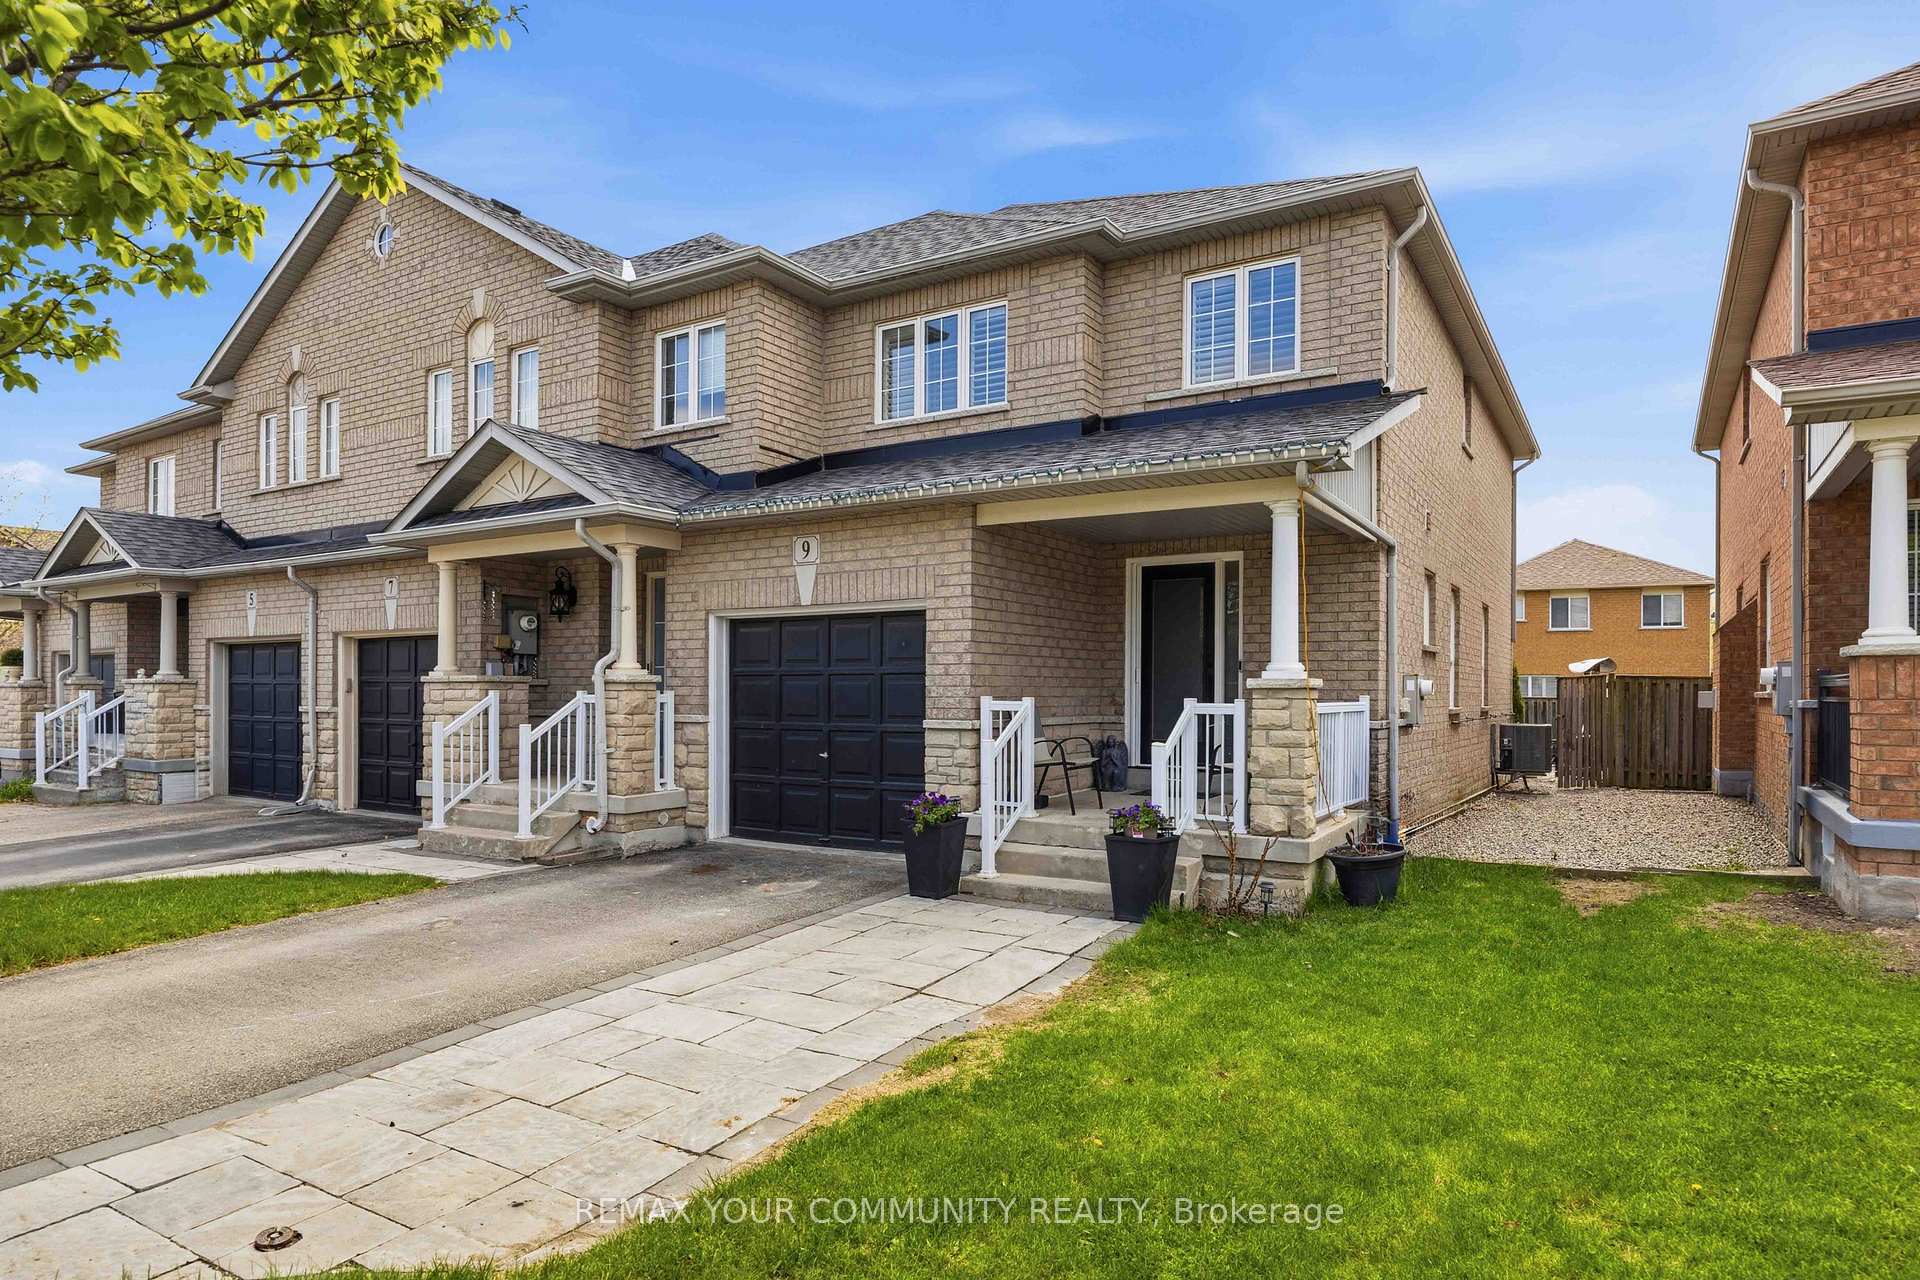
Welcome to 9 Collis Drive, a rare and meticulously maintained end-unit townhouse that feels like a semi-detached home. This highly functional 3-bedroom, features a stunning, brand-new updated kitchen and numerous high-value upgrades. Experience a seamless indoor-outdoor lifestyle with a new sliding back door that opens to a private, low-maintenance backyard oasis-complete with a premium hot tub and a dedicated gas line for your BBQ. The home exudes curb appeal with a new front door featuring keyless entry ringcam, leading into a sun-filled layout that includes convenient interior access to the garage. The versatile floor plan offers a 2-piece washroom on the main level and two additional 3-piece washrooms on the upper level. Minutes to the Aurora GO, Hwy 404, and top schools. The gold standard for turn-key York Region investing.
Bedrooms
3
Bathrooms
3
Square Feet
1100-1500 sqft
Property Type
Att/Row/Townhouse
Register for free to view complete property details and access exclusive sold data
Free account • No credit card required
| Name | Size (m) | Size (ft) | Features |
|---|---|---|---|
| Living Room(Main) | 4.62 x 3.71 | 15.2 x 12.2 | - |
| Living Room(Main) | 4.62 x 3.71 | 15.2 x 12.2 | - |
| Living Room(Main) | 4.62 x 3.71 | 15.2 x 12.2 | - |
| Living Room(Main) | 4.62 x 3.71 | 15.2 x 12.2 | - |
| Living Room(Main) | 4.62 x 3.71 | 15.2 x 12.2 | - |
| Living Room(Main) | 4.62 x 3.71 | 15.2 x 12.2 | - |
| Living Room(Main) | 4.62 x 3.71 | 15.2 x 12.2 | - |
| Kitchen(Main) | 3.2 x 2.64 | 10.5 x 8.7 | - |
| Kitchen(Main) | 3.2 x 2.64 | 10.5 x 8.7 | - |
| Kitchen(Main) | 3.2 x 2.64 | 10.5 x 8.7 | - |
| Kitchen(Main) | 3.2 x 2.64 | 10.5 x 8.7 | - |
| Kitchen(Main) | 3.2 x 2.64 | 10.5 x 8.7 | - |
| Kitchen(Main) | 3.2 x 2.64 | 10.5 x 8.7 | - |
| Kitchen(Main) | 3.2 x 2.64 | 10.5 x 8.7 | - |
| Primary Bedroom(Upper) | 4.57 x 3.05 | 15.0 x 10.0 | - |
| Primary Bedroom(Upper) | 4.57 x 3.05 | 15.0 x 10.0 | - |
| Primary Bedroom(Upper) | 4.57 x 3.05 | 15.0 x 10.0 | - |
| Primary Bedroom(Upper) | 4.57 x 3.05 | 15.0 x 10.0 | - |
| Primary Bedroom(Upper) | 4.57 x 3.05 | 15.0 x 10.0 | - |
| Primary Bedroom(Upper) | 4.57 x 3.05 | 15.0 x 10.0 | - |
| Primary Bedroom(Upper) | 4.57 x 3.05 | 15.0 x 10.0 | - |
| Bedroom 2(Upper) | 4.06 x 2.74 | 13.3 x 9.0 | - |
| Bedroom 2(Upper) | 4.06 x 2.74 | 13.3 x 9.0 | - |
| Bedroom 2(Upper) | 4.06 x 2.74 | 13.3 x 9.0 | - |
| Bedroom 2(Upper) | 4.06 x 2.74 | 13.3 x 9.0 | - |
| Bedroom 2(Upper) | 4.06 x 2.74 | 13.3 x 9.0 | - |
| Bedroom 2(Upper) | 4.06 x 2.74 | 13.3 x 9.0 | - |
| Bedroom 2(Upper) | 4.06 x 2.74 | 13.3 x 9.0 | - |
| Bedroom 3(Upper) | 3.66 x 2.74 | 12.0 x 9.0 | - |
| Bedroom 3(Upper) | 3.66 x 2.74 | 12.0 x 9.0 | - |
| Bedroom 3(Upper) | 3.66 x 2.74 | 12.0 x 9.0 | - |
| Bedroom 3(Upper) | 3.66 x 2.74 | 12.0 x 9.0 | - |
| Bedroom 3(Upper) | 3.66 x 2.74 | 12.0 x 9.0 | - |
| Bedroom 3(Upper) | 3.66 x 2.74 | 12.0 x 9.0 | - |
| Bedroom 3(Upper) | 3.66 x 2.74 | 12.0 x 9.0 | - |
Register for free to view complete room dimensions and access exclusive sold data
Free account • No credit card required
Original List Price
$889,000
Listed on May 4, 2026
Sold Price
$850,000
Sold on Jun 28, 2026
-$39,000
-4.4%
Register for free to view complete price history and access exclusive sold data
Free account • No credit card required
Your Agent
Broker of Record
PREMIER MATRIX REALTY LTD. BROKERAGE
See the comparable sold, tax-matched, and currently-competing listings for 9 E Collis Drive.
Register for free to view complete price estimate and access exclusive sold data
Free account • No credit card required
Contact OVAIS QASSIM
9 E Collis Drive, Aurora, ON L4G 7V4 is a 3-bedroom, 3-bathroom 2-storey att/row/townhouse with approximately 1100-1500 square feet of living space, situated on a 25 99 foot lot. This property is currently sold (sold for $850,000). The home features a built-in garage and a unfinished basement.
This home is located in Bayview Northeast, part of Aurora in the York area. Explore more homes for sale and recently sold properties in this neighbourhood.
Whether you are looking to buy, sell, or lease in Bayview Northeast, our team of experienced real estate professionals can help you navigate the market and find the perfect home. Contact us today for a free consultation.
9 E Collis Drive, Aurora, ON L4G 7V4 sold,3 bedroom att/row/townhouse Bayview Northeast,Aurora homes for sale,York real estate,2-Storey homes, att/row/townhouse sold


