
Sold
$490,000
2bed|1bath|700-799sqft
1 parking|1 locker
Unit 306
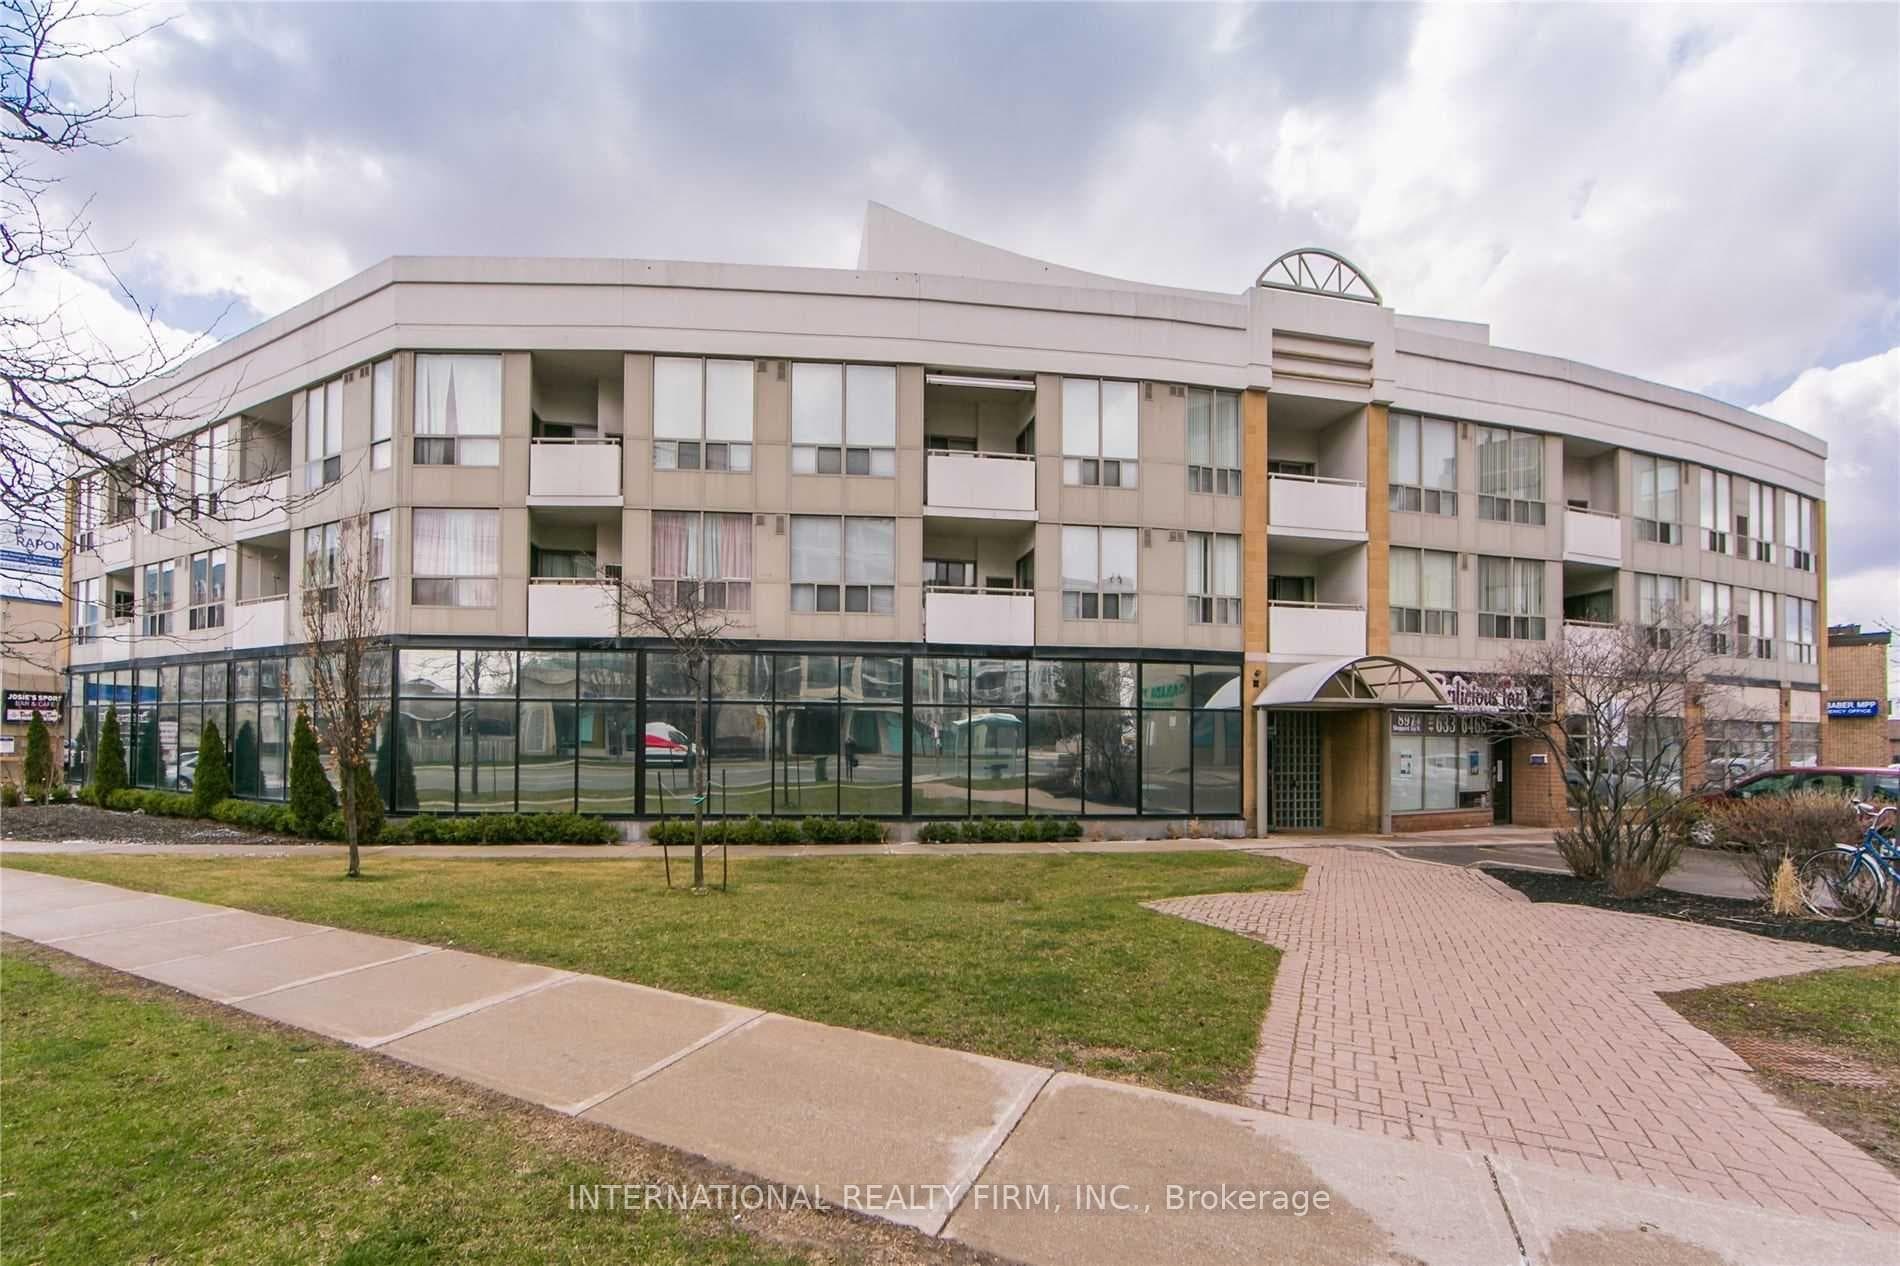
897 Sheppard Ave West Avenue W 306, Toronto C06, ON M3H 2T4
Residential Condo & Other|$773 fees|$1552 tax
MLS #C9229792
View complete sale history and details

Register for free to view the complete photo gallery and property details
Showing 2 of 20 photos
897 Sheppard Avenue W 201, Toronto C06, ON M3H 2T4
MLS #C11824362
Sold on January 19, 2025
January 19, 2025
Originally listed at $399,990 17 days on market
Amazing value! One bedroom unit in a small, well-maintained and very clean low-rise building. The bedroom, kitchen and open concept living/dining room all have large south facing windows, so the apartment is awash with natural light. BBQs allowed on the sunny walk-out balcony! The bedroom features a large walk-in closet. Stacked laundry in the hallway closet. 1 underground parking spot and locker are included. The unit has original finishes so you can either live in it as is and SAVE, or easily upgrade to your liking! The condo maintenance fees include all utilities except internet and cable. Building amenities include massive rooftop terrace with BBQ, spectacular and bright party/meeting room with access to a full kitchen, sauna, ample free visitor parking. Located in a very desirable and convenient area in North York. Steps to Sheppard West subway station with easy transit access to York University, Yorkdale mall, or to the downtown core. Easy access to Allen Road, HWY 401, and tons of shopping (Costco, Home Depot, Yorkdale, etc.). 2km to the West Don River greenbelt. This affordable property is perfect for first-time buyers, downsizers or investors. Quick closing possible.
Analysis based on 0 sales and 0 leases in this building. Unit size estimated at 750 sqft.
Bedrooms
1
Bathrooms
1
Square Feet
700-799 sqft
Property Type
Residential Condo & Other
Register for free to view complete property details and access exclusive sold data
Free account • No credit card required
| Name | Size (m) | Size (ft) | Features |
|---|---|---|---|
| Bedroom(Flat) | 3.96 x 4.7 | 13.0 x 15.4 | - |
| Bedroom(Flat) | 3.96 x 4.7 | 13.0 x 15.4 | - |
| Kitchen(Flat) | 2.88 x 2.4 | 9.4 x 7.9 | - |
| Kitchen(Flat) | 2.88 x 2.4 | 9.4 x 7.9 | - |
| Living Room(Flat) | 5.13 x 6.54 | 16.8 x 21.5 | - |
| Living Room(Flat) | 5.13 x 6.54 | 16.8 x 21.5 | - |
| Bathroom(Flat) | 2.27 x 1.53 | 7.4 x 5.0 | - |
| Bathroom(Flat) | 2.27 x 1.53 | 7.4 x 5.0 | - |
Register for free to view complete room dimensions and access exclusive sold data
Free account • No credit card required
Original List Price
$399,990
Listed on Dec 2, 2024
Sold Price
$390,000
Sold on Jan 19, 2025
-$9,990
-2.5%
Register for free to view complete price history and access exclusive sold data
Free account • No credit card required
Your Agent
Broker of Record
PREMIER MATRIX REALTY LTD. BROKERAGE
See the comparable sold, tax-matched, and currently-competing listings for Terrace Heights.
Register for free to view complete price estimate and access exclusive sold data
Free account • No credit card required
Contact OVAIS QASSIM
Unit 201 is a residential condo & other with 1 bedroom, 1 bathroom spanning approximately 700-799 square feet located at Terrace Heights, 897 Sheppard Ave West Avenue W, Toronto C06. This unit is currently sold (sold for $390K).
Terrace Heights is located at 897 Sheppard Ave West Avenue W, Toronto C06. Explore more units for sale and rent in this building, view building amenities, transaction history, and market insights.
This unit is located in Clanton Park, part of Toronto C06 in the Toronto area. Explore more condos for sale and rent in this community.
Whether you're looking to buy, sell, or rent at Terrace Heights, our team of experienced real estate professionals can help you navigate the market and find the perfect unit to match your needs. Contact us today for a free consultation.
Unit 201 Terrace Heights,897 Sheppard Avenue W 201, Toronto C06, ON M3H 2T4 for sale, 1 bedroom residential condo & other Toronto C06, Terrace Heights condos, Toronto C06 residential condo & other sold, 897 Sheppard Ave West Avenue W, Toronto C06 real estate
