
$515,000
33202 Back Street, Dutton/Dunwich, ON N0L 1P0
Register for free to view the complete photo gallery and property details
Showing 2 of 20 photos
Dutton/Dunwich, ON N0L 1P0
3 Bed · 2 Bath · Detached
MLS #X12217167
Sold on September 15, 2025
September 15, 2025
Originally listed at $509,000 8 days on market
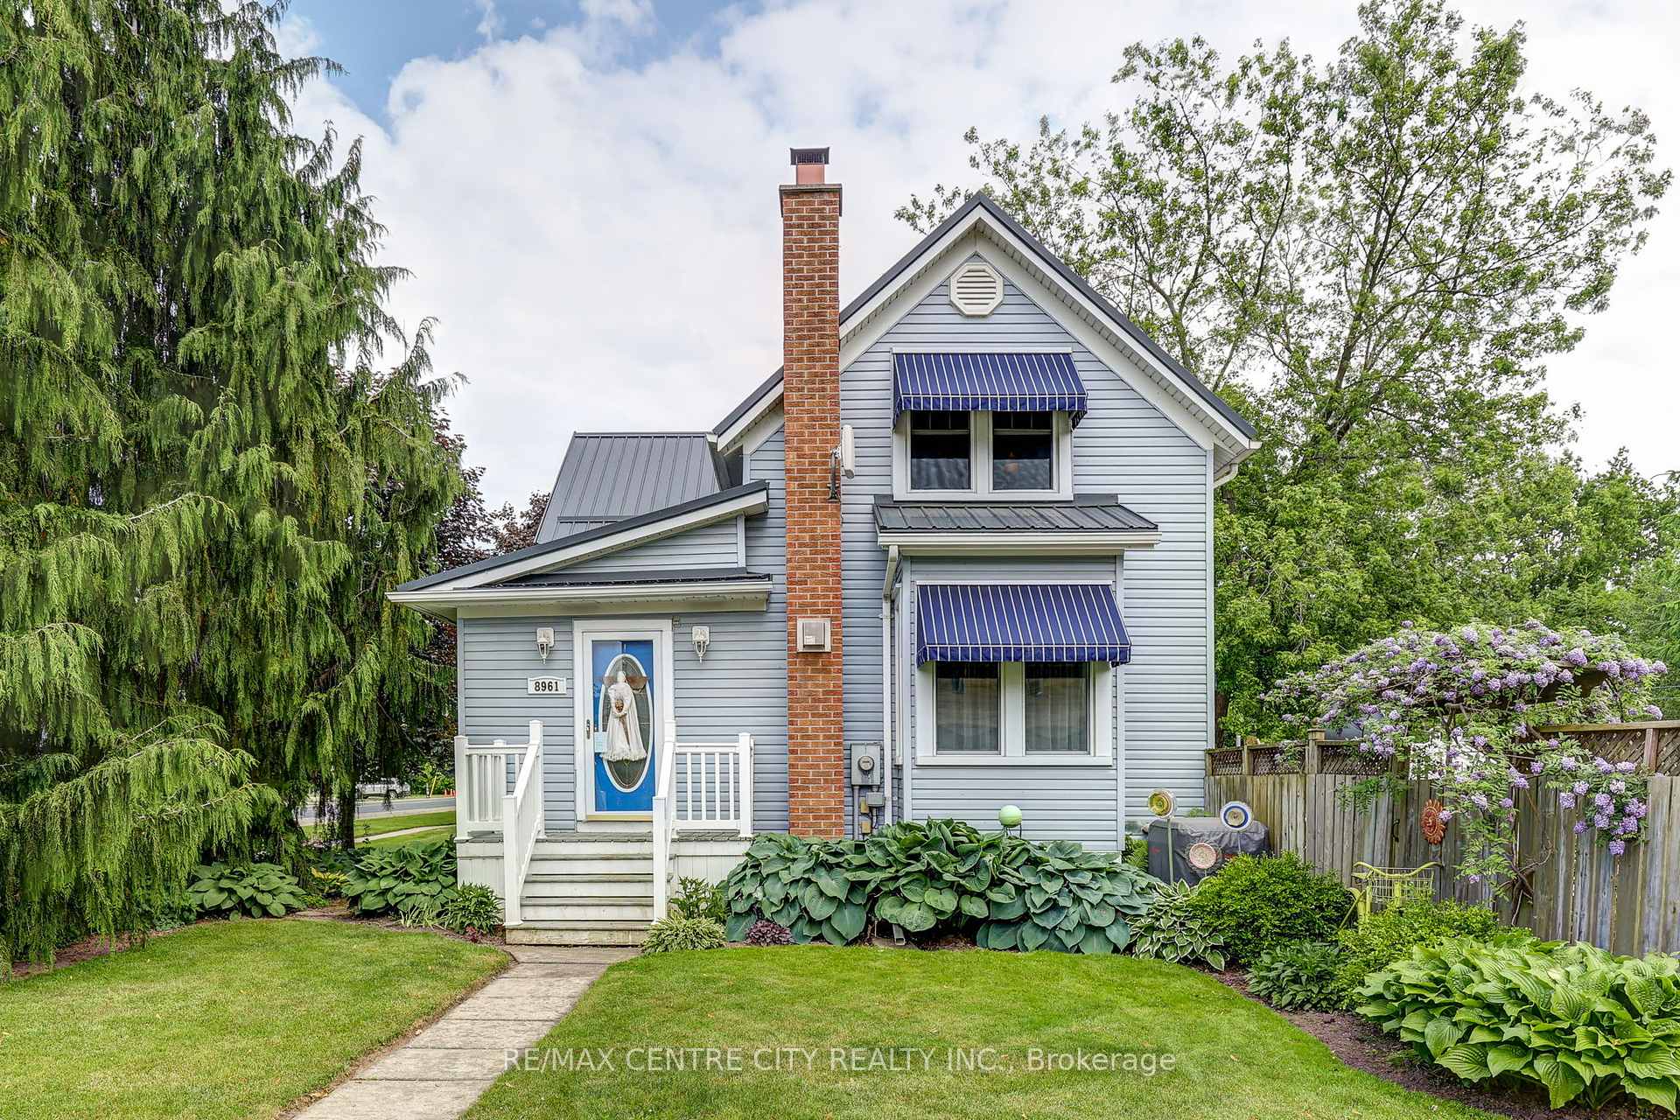
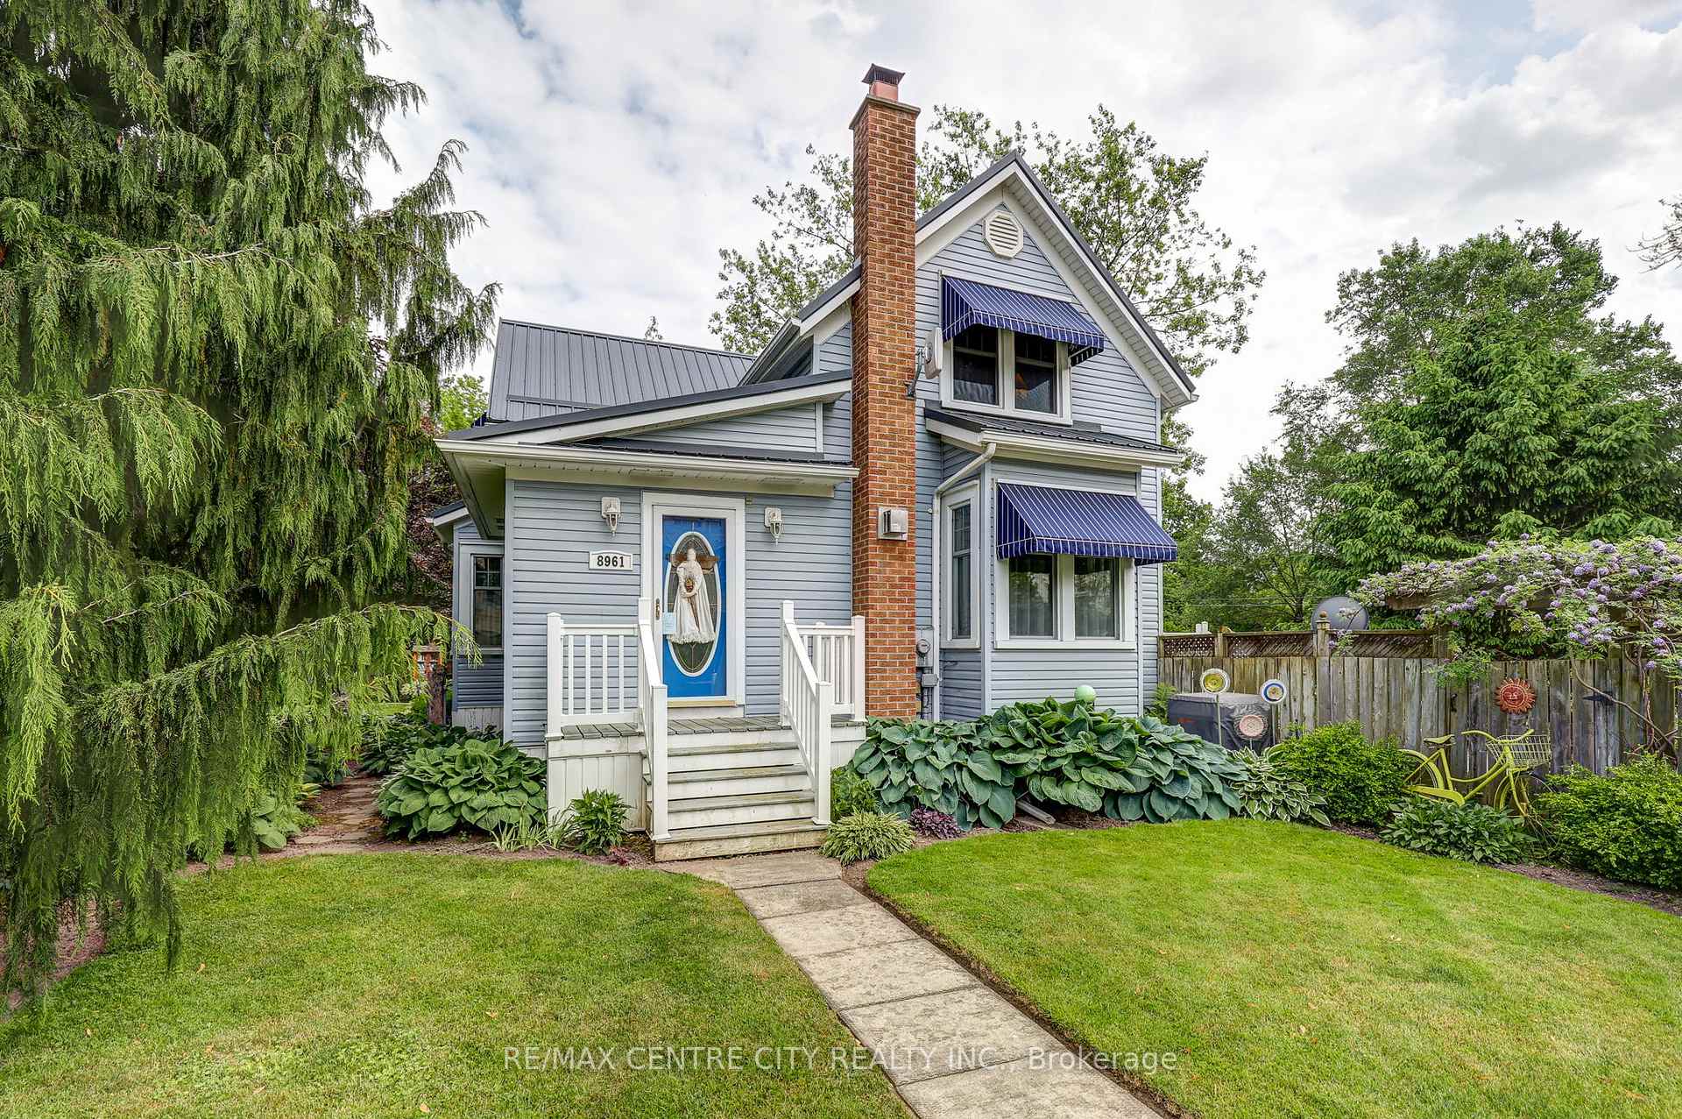
Welcome to 8961 Iona Road, a charming retreat loaded with character and just minutes from Highway 401. Set on a beautifully landscaped lot, this lovingly maintained home blends restored character with functional updates throughout. This two story charmer with metal roof (2019) and custom awnings features three bedrooms and twobathroomsincluding a stunning claw foot tub. The breathtaking exterior and covered porches set the scene as you step inside to discover rich wood details, hardwood floors, and an abundance of natural light that flows through updated windows. The main level features a spacious updated kitchen, dining roomwith french doors leading to an inviting office that could easily serve as a fourth bedroom. The cozy living room includes a gas fireplace offering timeless appeal and everyday comfort. Outside, enjoy peaceful mornings or relaxing evenings on the covered porches or screened in patio listening to the sounds of the pond and nature. The detached workshop is perfect for hobbies or extra storage. Updates have been made throughout the entire home including a new owned hot water heater (2024), and new septic system (2019), gas stove, fireplace and dryer, and backup generator. Whether you're looking for a quiet place to call home or a character-filled property close to the conveniences, this home is a rare find you wont want to miss.
Bedrooms
3
Bathrooms
2
Square Feet
1500-2000 sqft
Property Type
Detached
Register for free to view complete property details and access exclusive sold data
Free account • No credit card required
| Name | Size (m) | Size (ft) | Features |
|---|---|---|---|
| Kitchen(Main) | 6.7 x 3.7 | 22.0 x 12.1 | - |
| Kitchen(Main) | 6.7 x 3.7 | 22.0 x 12.1 | - |
| Kitchen(Main) | 6.7 x 3.7 | 22.0 x 12.1 | - |
| Kitchen(Main) | 6.7 x 3.7 | 22.0 x 12.1 | - |
| Dining Room(Main) | 4.1 x 4 | 13.5 x 13.1 | - |
| Dining Room(Main) | 4.1 x 4 | 13.5 x 13.1 | - |
| Dining Room(Main) | 4.1 x 4 | 13.5 x 13.1 | - |
| Dining Room(Main) | 4.1 x 4 | 13.5 x 13.1 | - |
| Office(Main) | 2.9 x 4.7 | 9.5 x 15.4 | - |
| Office(Main) | 2.9 x 4.7 | 9.5 x 15.4 | - |
| Office(Main) | 2.9 x 4.7 | 9.5 x 15.4 | - |
| Office(Main) | 2.9 x 4.7 | 9.5 x 15.4 | - |
| Living Room(Main) | 4.8 x 4.5 | 15.7 x 14.8 | - |
| Living Room(Main) | 4.8 x 4.5 | 15.7 x 14.8 | - |
| Living Room(Main) | 4.8 x 4.5 | 15.7 x 14.8 | - |
| Living Room(Main) | 4.8 x 4.5 | 15.7 x 14.8 | - |
| Laundry(Main) | 3.9 x 2.4 | 12.8 x 7.9 | - |
| Laundry(Main) | 3.9 x 2.4 | 12.8 x 7.9 | - |
| Laundry(Main) | 3.9 x 2.4 | 12.8 x 7.9 | - |
| Laundry(Main) | 3.9 x 2.4 | 12.8 x 7.9 | - |
| Bedroom(Second) | 3.2 x 3.3 | 10.5 x 10.8 | - |
| Bedroom(Second) | 3.2 x 3.3 | 10.5 x 10.8 | - |
| Bedroom(Second) | 3.2 x 3.3 | 10.5 x 10.8 | - |
| Bedroom(Second) | 3.2 x 3.3 | 10.5 x 10.8 | - |
| Bedroom 2(Second) | 3.4 x 2.4 | 11.2 x 7.9 | - |
| Bedroom 2(Second) | 3.4 x 2.4 | 11.2 x 7.9 | - |
| Bedroom 2(Second) | 3.4 x 2.4 | 11.2 x 7.9 | - |
| Bedroom 2(Second) | 3.4 x 2.4 | 11.2 x 7.9 | - |
| Bedroom 3(Second) | 4 x 3.5 | 13.1 x 11.5 | - |
| Bedroom 3(Second) | 4 x 3.5 | 13.1 x 11.5 | - |
| Bedroom 3(Second) | 4 x 3.5 | 13.1 x 11.5 | - |
| Bedroom 3(Second) | 4 x 3.5 | 13.1 x 11.5 | - |
Register for free to view complete room dimensions and access exclusive sold data
Free account • No credit card required
Original List Price
$509,000
Listed on Jun 11, 2025
Sold Price
$515,000
Sold on Sep 15, 2025
+$6,000
1.2%
Register for free to view complete price history and access exclusive sold data
Free account • No credit card required
Your Agent
Broker of Record
PREMIER MATRIX REALTY LTD. BROKERAGE
See the comparable sold, tax-matched, and currently-competing listings for 8961 Iona Road.
Register for free to view complete price estimate and access exclusive sold data
Free account • No credit card required
Contact OVAIS QASSIM
8961 Iona Road, Dutton/Dunwich, ON N0L 1P0 is a 3-bedroom, 2-bathroom 2-storey detached with approximately 1500-2000 square feet of living space, situated on a 107 107 foot lot. This property is currently sold (sold for $515,000). The home features a none garage and a unfinished basement, built approximately 100+ years ago.
This home is located in Iona, part of Dutton/Dunwich in the Elgin area. Explore more homes for sale and recently sold properties in this neighbourhood.
Whether you are looking to buy, sell, or lease in Iona, our team of experienced real estate professionals can help you navigate the market and find the perfect home. Contact us today for a free consultation.
8961 Iona Road, Dutton/Dunwich, ON N0L 1P0 sold,3 bedroom detached Iona,Dutton/Dunwich homes for sale,Elgin real estate,2-Storey homes, detached sold


