
$1,200,000
768 Barbados Street, Oshawa, ON L1J 7E6
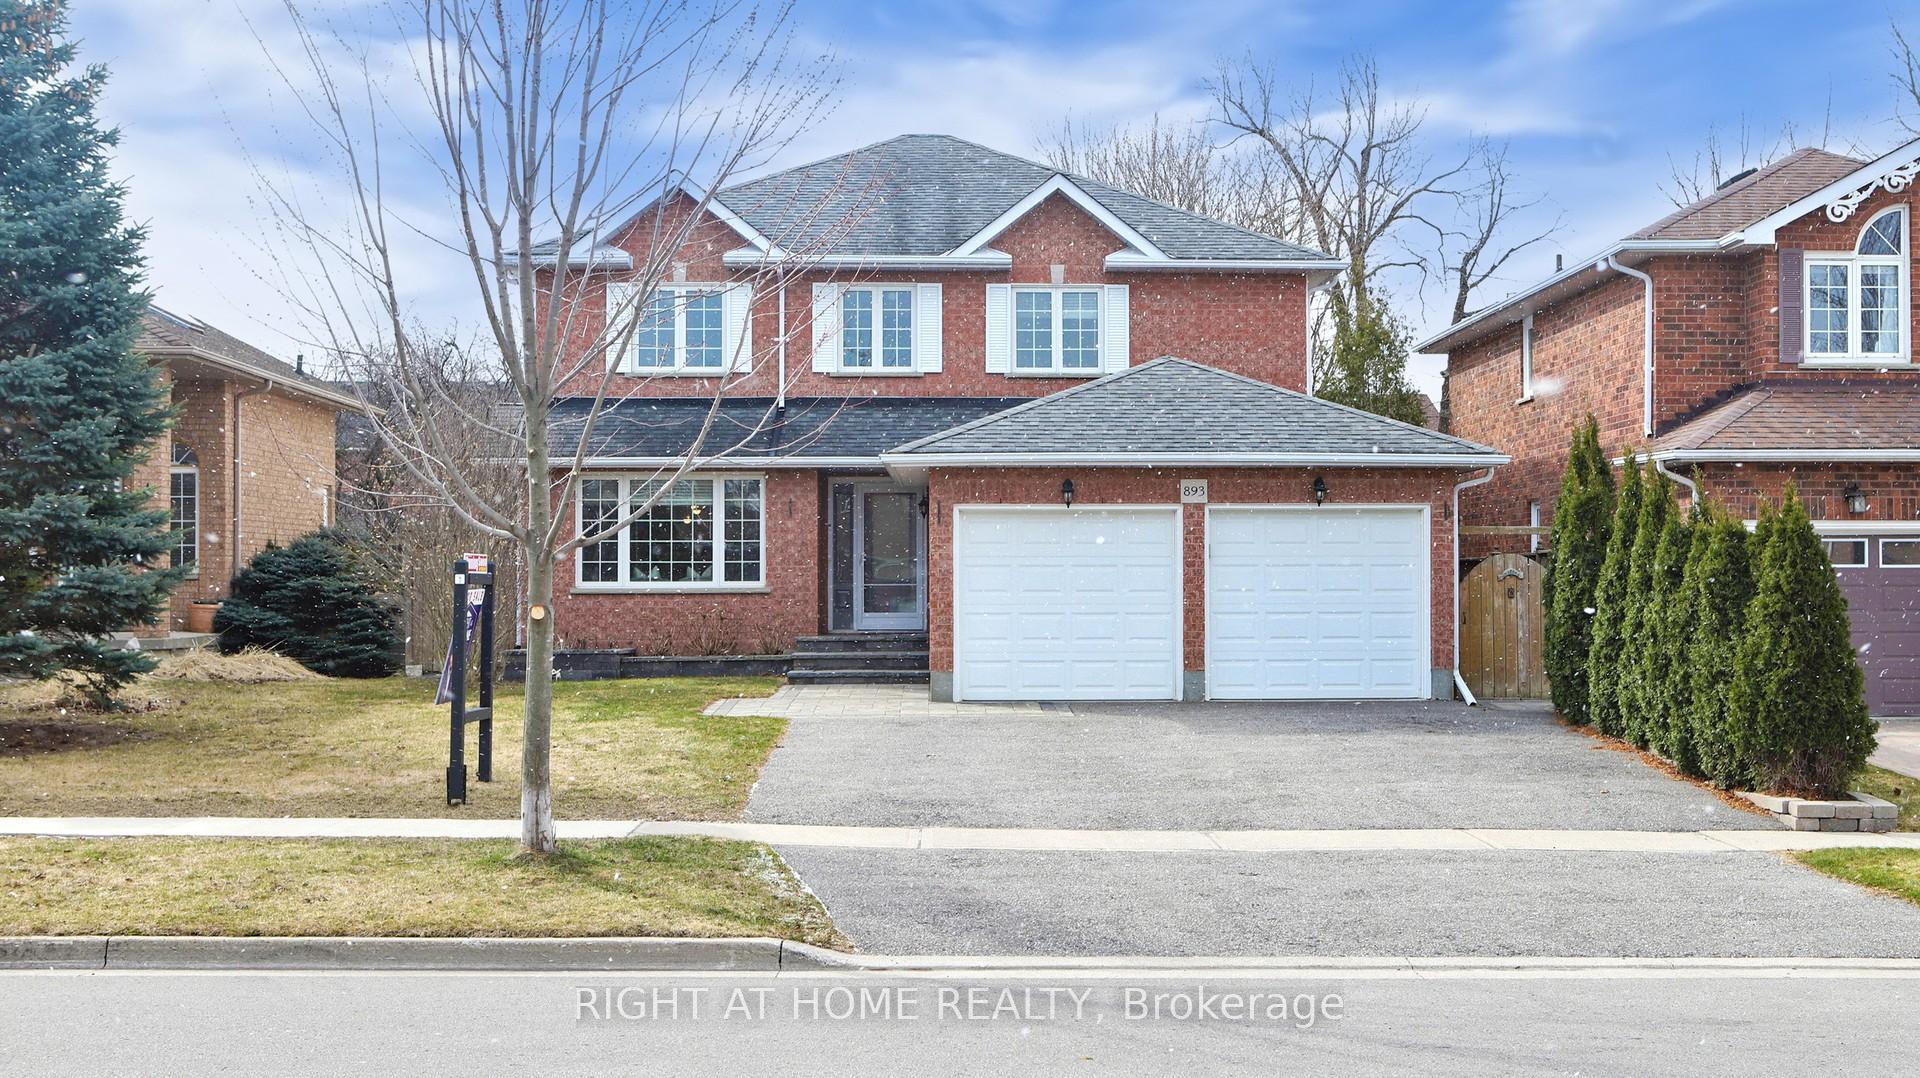

Register for free to view the complete photo gallery and property details
Showing 2 of 20 photos
Oshawa, ON L1J 8P1
6 Bed · 4 Bath · Detached
MLS #E12194245
Sold on July 16, 2025
July 16, 2025
Originally listed at $1,090,000 21 days on market
Stunning Home located in the sought-after Northglen neighborhood on the Whitby/Oshawa border, this beautiful home offers the perfect blend of tranquility and convenience. Nestled in a mature, quiet area, its ideal for families or anyone seeking peace while being close to everything. This spacious home features 4 main bedrooms and 2 additional bedrooms in the finished basement, offering plenty of space for a large family or guests. With 4 bathrooms in total, there's ample convenience for all. A standout feature is the separate entrance to the basement, perfect for privacy, a potential rental unit, or independent living space. The main floor boasts a large kitchen with quartz countertops, a center island, ample cabinetry, and a gas stove ideal for cooking enthusiasts. The bright breakfast area, large enough for dining, is perfect for casual meals or gatherings. The open-concept design connects the kitchen to the cozy family room with a fireplace, both offering easy access to the wooden deck and private backyard, ideal for outdoor activities. The combined living and dining rooms are perfect for entertaining, while a private office room offers a quiet workspace. Direct access to a double-car garage adds convenience. Upstairs, you'll find 4 generously sized bedrooms, including a huge primary bedroom with a walk-in closet and an oversized 5-piece ensuite with a stand-alone tub and large glass shower. The finished basement includes 2 bedrooms, a kitchen, a 3-piece bathroom, and a legal separate entrance perfect for guests or as a rental unit. There's also separate laundry for both floors. Outdoors, the stone walkway leads to the deck and private backyard, ideal for relaxing or entertaining. Within walking distance to schools, parks, and amenities, this homes location is unbeatable. The community offers excellent schools, parks, a golf course, and easy access to public transit. Don't miss the chance to own this stunning home in one of Oshawa's most desirable community.
Bedrooms
6
Bathrooms
4
Square Feet
2000-2500 sqft
Property Type
Detached
Register for free to view complete property details and access exclusive sold data
Free account • No credit card required
| Name | Size (m) | Size (ft) | Features |
|---|---|---|---|
| Living Room(Main) | 4.02 x 3.35 | 13.2 x 11.0 | - |
| Dining Room(Main) | 3.41 x 2.61 | 11.2 x 8.6 | - |
| Family Room(Main) | 7.01 x 3.95 | 23.0 x 13.0 | - |
| Kitchen(Third) | 6.88 x 4.41 | 22.6 x 14.5 | - |
| Office(Main) | 2.91 x 2.71 | 9.5 x 8.9 | - |
| Primary Bedroom(Second) | 4.63 x 3.85 | 15.2 x 12.6 | - |
| Bedroom 2(Second) | 4.23 x 3.04 | 13.9 x 10.0 | - |
| Bedroom 3(Second) | 3.91 x 3.53 | 12.8 x 11.6 | - |
| Bedroom 4(Second) | 3.81 x 3.04 | 12.5 x 10.0 | - |
| Living Room(Basement) | 5.79 x 3.66 | 19.0 x 12.0 | - |
| Bedroom 5(Basement) | 3.96 x 3.71 | 13.0 x 12.2 | - |
| Bedroom(Basement) | 4.88 x 3.66 | 16.0 x 12.0 | - |
| Kitchen(Basement) | 3.06 x 2.15 | 10.0 x 7.1 | - |
Register for free to view complete room dimensions and access exclusive sold data
Free account • No credit card required
Complete transaction history for this property
Register free to see the complete unit history
Register for free to view complete transaction history and access exclusive sold data
Free account • No credit card required
Original List Price
$1,090,000
Listed on Jun 3, 2025
Sold Price
$1,110,000
Sold on Jul 16, 2025
+$20,000
1.8%
Register for free to view complete price history and access exclusive sold data
Free account • No credit card required
Your Agent
Broker of Record
PREMIER MATRIX REALTY LTD. BROKERAGE
See the comparable sold, tax-matched, and currently-competing listings for 893 Sundance Circle.
Register for free to view complete price estimate and access exclusive sold data
Free account • No credit card required
Contact OVAIS QASSIM
893 Sundance Circle, Oshawa, ON L1J 8P1 is a 6-bedroom, 4-bathroom 2-storey detached with approximately 2000-2500 square feet of living space, situated on a 47 119 foot lot. This property is currently sold (sold for $1,110,000). The home features a attached garage and a finished, separate entrance basement, built approximately 16-30 years ago.
This home is located in Northglen, part of Oshawa in the Durham area. Explore more homes for sale and recently sold properties in this neighbourhood.
Whether you are looking to buy, sell, or lease in Northglen, our team of experienced real estate professionals can help you navigate the market and find the perfect home. Contact us today for a free consultation.
893 Sundance Circle, Oshawa, ON L1J 8P1 sold,6 bedroom detached Northglen,Oshawa homes for sale,Durham real estate,2-Storey homes, detached sold


