
Unit 202
For Sale893 Concession Street 202, Hamilton, ON L8V 1E7
MLS #X13588174
Listed Price
About This Property
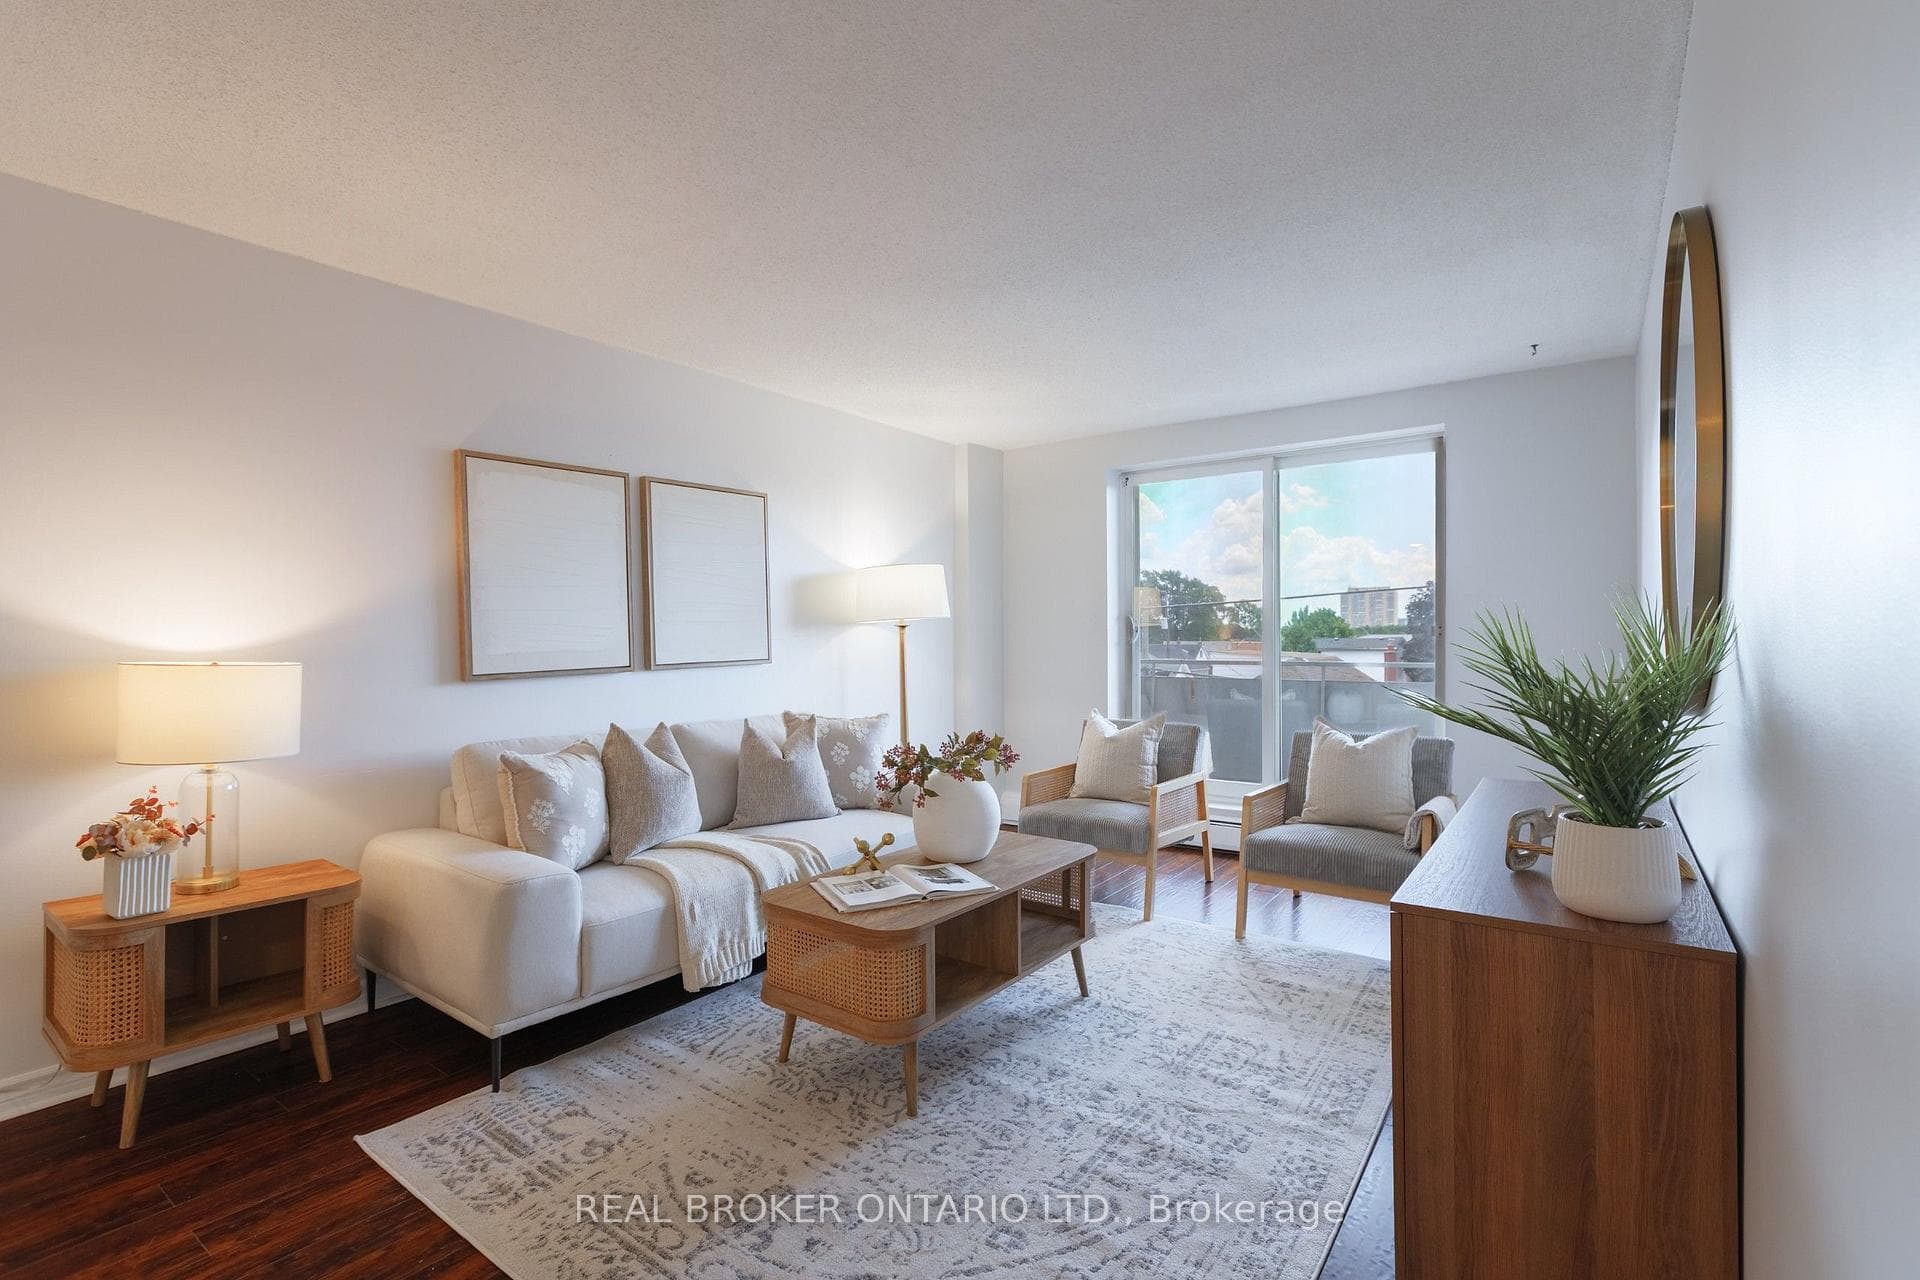
Bright and freshly updated, unit 202 at 893 Concession Street sits by the edge of the Hamilton Escarpment and offers a balance of space and amenities that is rare at this price point. The living room stretches across rich dark-stained hardwood floors, flooded with natural light through a large south-facing window that frames open sky and rooftop views; the full-width open balcony extends the living room even further outdoors. The layout flows naturally from the living area into a generous dining room finished with new porcelain white tile flooring, then into a kitchen fitted with glass-front cabinetry. Two well-proportioned bedrooms, a full 4-piece bathroom, and the convenience of in-suite laundry round out a floor plan that genuinely works day to day. The condo maintenance fee covers heat, water, building insurance, maintenance, landscaping, parking, and snow removal. A reserved carport parking space and an exclusive storage locker across the hall are included. Nearby Juravinski hospital, Concession Street shopping, parks, public transit, and Mountain Brow trail access put the best of the Hamilton Mountain within easy reach of the front door.
Investment Analysis
Price Per Square Foot Comparison
Fair Market Price
Analysis based on 0 sales and 0 leases in this building. Unit size estimated at 850 sqft.
Property Details
Bedrooms
2
Bathrooms
1
Square Feet
800-899 sqft
Property Type
Residential Condo & Other
Rooms
| Name | Size (m) | Size (ft) | Features |
|---|---|---|---|
| Foyer(Flat) | 2 x 2 | 6.6 x 6.6 | - |
| Foyer(Flat) | 2 x 2 | 6.6 x 6.6 | - |
| Foyer(Flat) | 2 x 2 | 6.6 x 6.6 | - |
| Foyer(Flat) | 2 x 2 | 6.6 x 6.6 | - |
| Foyer(Flat) | 2 x 2 | 6.6 x 6.6 | - |
| Foyer(Flat) | 2 x 2 | 6.6 x 6.6 | - |
| Living Room(Flat) | 6.74 x 3.38 | 22.1 x 11.1 | - |
| Living Room(Flat) | 6.74 x 3.38 | 22.1 x 11.1 | - |
| Living Room(Flat) | 6.74 x 3.38 | 22.1 x 11.1 | - |
| Living Room(Flat) | 6.74 x 3.38 | 22.1 x 11.1 | - |
| Living Room(Flat) | 6.74 x 3.38 | 22.1 x 11.1 | - |
| Living Room(Flat) | 6.74 x 3.38 | 22.1 x 11.1 | - |
| Dining Room(Flat) | 6.49 x 3.69 | 21.3 x 12.1 | - |
| Dining Room(Flat) | 6.49 x 3.69 | 21.3 x 12.1 | - |
| Dining Room(Flat) | 6.49 x 3.69 | 21.3 x 12.1 | - |
| Dining Room(Flat) | 6.49 x 3.69 | 21.3 x 12.1 | - |
| Dining Room(Flat) | 6.49 x 3.69 | 21.3 x 12.1 | - |
| Dining Room(Flat) | 6.49 x 3.69 | 21.3 x 12.1 | - |
| Kitchen(Flat) | 2.29 x 2.29 | 7.5 x 7.5 | - |
| Kitchen(Flat) | 2.29 x 2.29 | 7.5 x 7.5 | - |
| Kitchen(Flat) | 2.29 x 2.29 | 7.5 x 7.5 | - |
| Kitchen(Flat) | 2.29 x 2.29 | 7.5 x 7.5 | - |
| Kitchen(Flat) | 2.29 x 2.29 | 7.5 x 7.5 | - |
| Kitchen(Flat) | 2.29 x 2.29 | 7.5 x 7.5 | - |
| Bedroom(Flat) | 3.99 x 2.8 | 13.1 x 9.2 | - |
| Bedroom(Flat) | 3.99 x 2.8 | 13.1 x 9.2 | - |
| Bedroom(Flat) | 3.99 x 2.8 | 13.1 x 9.2 | - |
| Bedroom(Flat) | 3.99 x 2.8 | 13.1 x 9.2 | - |
| Bedroom(Flat) | 3.99 x 2.8 | 13.1 x 9.2 | - |
| Bedroom(Flat) | 3.99 x 2.8 | 13.1 x 9.2 | - |
| Primary Bedroom(Flat) | 3.99 x 3.26 | 13.1 x 10.7 | - |
| Primary Bedroom(Flat) | 3.99 x 3.26 | 13.1 x 10.7 | - |
| Primary Bedroom(Flat) | 3.99 x 3.26 | 13.1 x 10.7 | - |
| Primary Bedroom(Flat) | 3.99 x 3.26 | 13.1 x 10.7 | - |
| Primary Bedroom(Flat) | 3.99 x 3.26 | 13.1 x 10.7 | - |
| Primary Bedroom(Flat) | 3.99 x 3.26 | 13.1 x 10.7 | - |
| Bathroom(Flat) | 2.29 x 1.58 | 7.5 x 5.2 | - |
| Bathroom(Flat) | 2.29 x 1.58 | 7.5 x 5.2 | - |
| Bathroom(Flat) | 2.29 x 1.58 | 7.5 x 5.2 | - |
| Bathroom(Flat) | 2.29 x 1.58 | 7.5 x 5.2 | - |
| Bathroom(Flat) | 2.29 x 1.58 | 7.5 x 5.2 | - |
| Bathroom(Flat) | 2.29 x 1.58 | 7.5 x 5.2 | - |
Your Agent
OVAIS QASSIM
Broker of Record
PREMIER MATRIX REALTY LTD. BROKERAGE
Get your sale estimate
See the comparable sold, tax-matched, and currently-competing listings for this unit.
Price Estimate Available
Register for free to view complete price estimate and access exclusive sold data
Free account • No credit card required
Building Information
Interested in This Unit?
Contact OVAIS QASSIM
About Unit 202
Unit 202 is a residential condo & other with 2 bedrooms, 1 bathroom spanning approximately 800-899 square feet. This unit is currently for sale at $299K.
Raleigh Neighbourhood
This unit is located in Raleigh, part of Hamilton in the Hamilton area. Explore more condos for sale and rent in this community.
Whether you're looking to buy, sell, or rent at 893 Concession Street 202, Hamilton, ON L8V 1E7, our team of experienced real estate professionals can help you navigate the market and find the perfect unit to match your needs. Contact us today for a free consultation.
Keywords: Unit 202 Hamilton
Unit 202,893 Concession Street 202, Hamilton, ON L8V 1E7 for sale, 2 bedroom residential condo & other Hamilton, Hamilton residential condo & other for sale