
$11,000
78 Bideford Avenue, Toronto, ON M3H 1K4

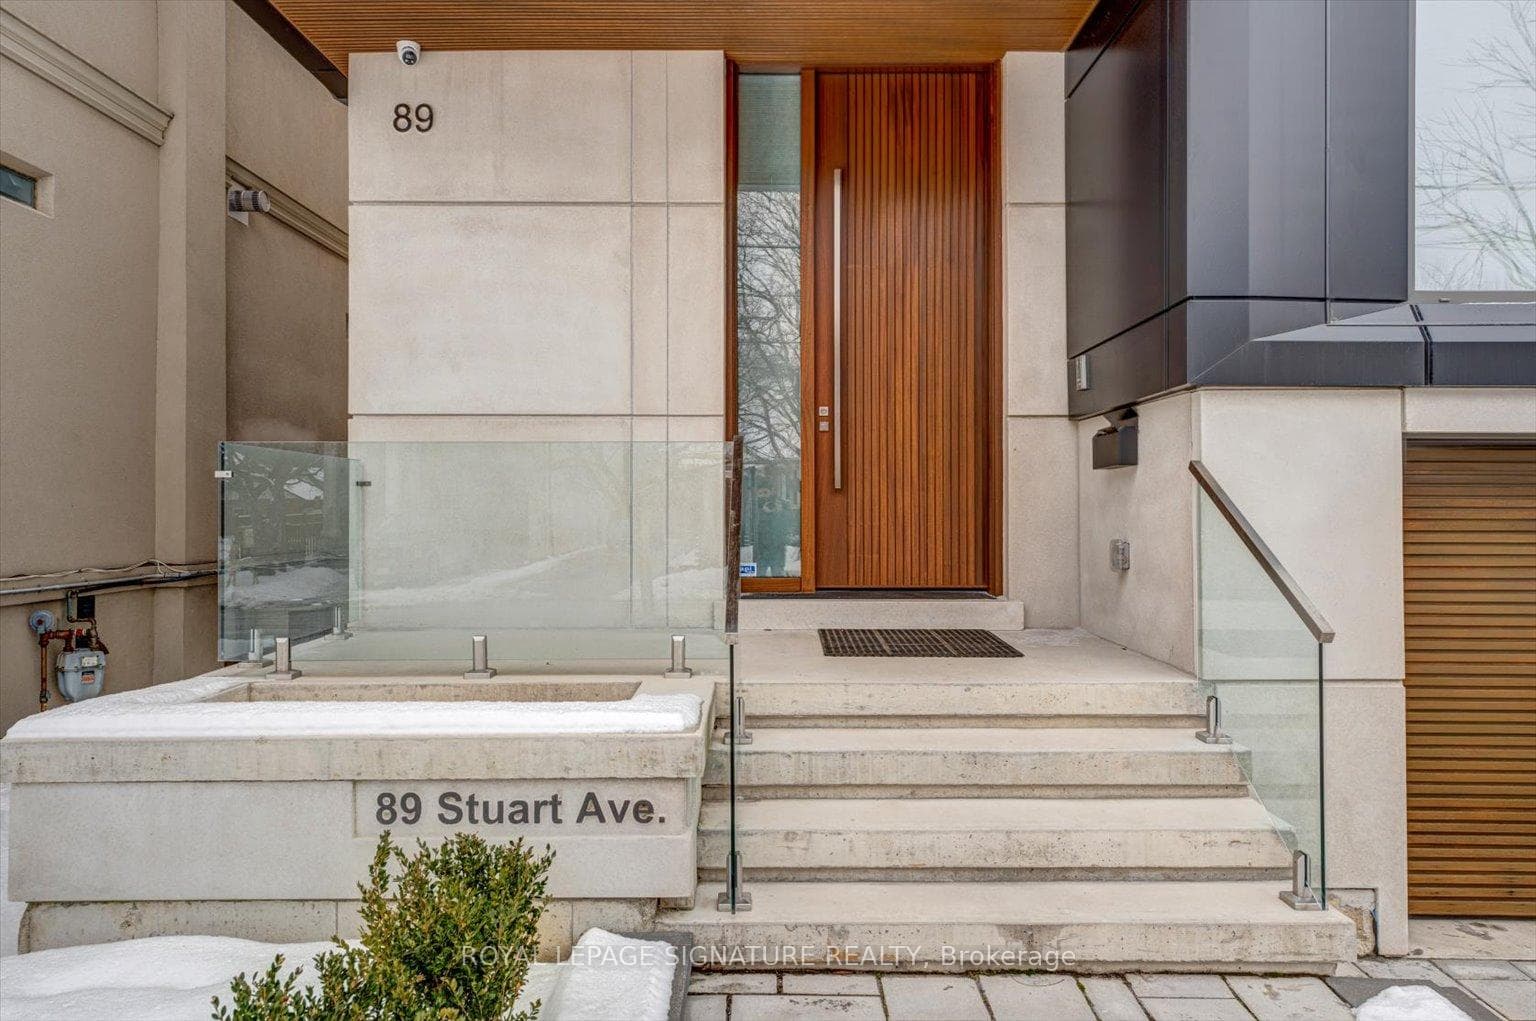
Register for free to view the complete photo gallery and property details
Showing 2 of 20 photos
Toronto C07, ON M2N 1B5
5 Bed · 6 Bath · Detached
MLS #C11953331
Leased on April 9, 2025
April 9, 2025
Originally listed at $9,900/mo 46 days on market
Luxury Custom Home for Lease Modern Design & High-End Features Experience unparalleled luxury in this stunning custom-built modern home, designed with elegance and functionality in mind. Featuring 4 spacious bedrooms, each with its own en-suite bathroom, this home offers ultimate comfort and privacy.The open-concept living area is bright and airy, enhanced by massive triple-pane windows that flood the space with natural light. The super luxury kitchen is a chef's dream, complete with top-of-the-line appliances and sleek finishes.Entertainment is effortless with a built-in home theatre and premium built-in speakers in the family and living rooms, creating the perfect atmosphere for movie nights and gatherings.Additional highlights include:? Snowmelt system on the driveway for effortless winter maintenance? Beautiful backyard with a deck & patio ideal for outdoor enjoyment? Laundry rooms on both the second floor and basement for added convenience? 2-car garage + 4-car driveway parking? Security system with cameras for peace of mind? Prime location walking distance to Gwendolen Park, scenic trails, a shopping centre, and the subway, plus just minutes to Hwy 401!This exceptional home is a rare rental opportunity luxury, comfort, and convenience all in one! **EXTRAS** ? Snowmelt system on the driveway? Beautiful backyard with a deck & patio? Laundry rooms on both the second floor and basement? 2-car garage + 4-car driveway Prime location walking distance to Gwendolen Park, trails, a shopping & 401
Bedrooms
5
Bathrooms
6
Square Feet
3500-5000 sqft
Property Type
Detached
Register for free to view complete property details and access exclusive sold data
Free account • No credit card required
| Name | Size (m) | Size (ft) | Features |
|---|---|---|---|
| Bedroom 5(Basement) | - | - | - |
| Primary Bedroom(Second) | - | - | - |
| Bedroom 2(Second) | - | - | - |
| Bedroom 3(Second) | - | - | - |
| Bedroom 4(Second) | - | - | - |
| Kitchen(Ground) | - | - | - |
| Family Room(Ground) | - | - | - |
| Living Room(Ground) | - | - | - |
| Dining Room(Ground) | - | - | - |
| Foyer(Ground) | - | - | - |
| Recreation(Lower) | - | - | - |
Register for free to view complete room dimensions and access exclusive sold data
Free account • No credit card required
Complete transaction history for this property
Register for free to view complete transaction history and access exclusive sold data
Free account • No credit card required
Original List Price
$9,900
Listed on Feb 2, 2025
Sold Price
$9,700
Sold on Apr 9, 2025
-$200
-2.0%
Register for free to view complete price history and access exclusive sold data
Free account • No credit card required
Your Agent
Broker of Record
PREMIER MATRIX REALTY LTD. BROKERAGE
Register for free to view complete price estimate and access exclusive sold data
Free account • No credit card required
Contact OVAIS QASSIM
89 Stuart Avenue, Toronto C07, ON M2N 1B5 is a 5-bedroom, 6-bathroom 2-storey detached with approximately 3500-5000 square feet of living space, situated on a 42 130 foot lot. This property is currently leased (leased for $9,700). The home features a built-in garage and a walk-up basement, built approximately 0-5 years ago.
This home is located in Lansing-Westgate, part of Toronto C07 in the Toronto area. Explore more homes for sale and recently sold properties in this neighbourhood.
Whether you are looking to buy, sell, or lease in Lansing-Westgate, our team of experienced real estate professionals can help you navigate the market and find the perfect home. Contact us today for a free consultation.
89 Stuart Avenue, Toronto C07, ON M2N 1B5 leased,5 bedroom detached Lansing-Westgate,Toronto C07 homes for sale,Toronto real estate,2-Storey homes, detached leased


