
Sold
$715,000
2bed|2bath|700-799sqft
1 parking|0 locker
Unit 408
89 Dunfield Avenue 408, Toronto C10, ON M4S 0A4
Residential Condo & Other|$773 fees|$3876 tax
MLS #C13155544
View complete sale history and details
Register for free to view the complete photo gallery and property details
Showing 2 of 20 photos
89 Dunfield Avenue 2005, Toronto C10, ON M4S 0A4
MLS #C12196210
Sold on July 14, 2025
July 14, 2025
Originally listed at $699,900 3 days on market
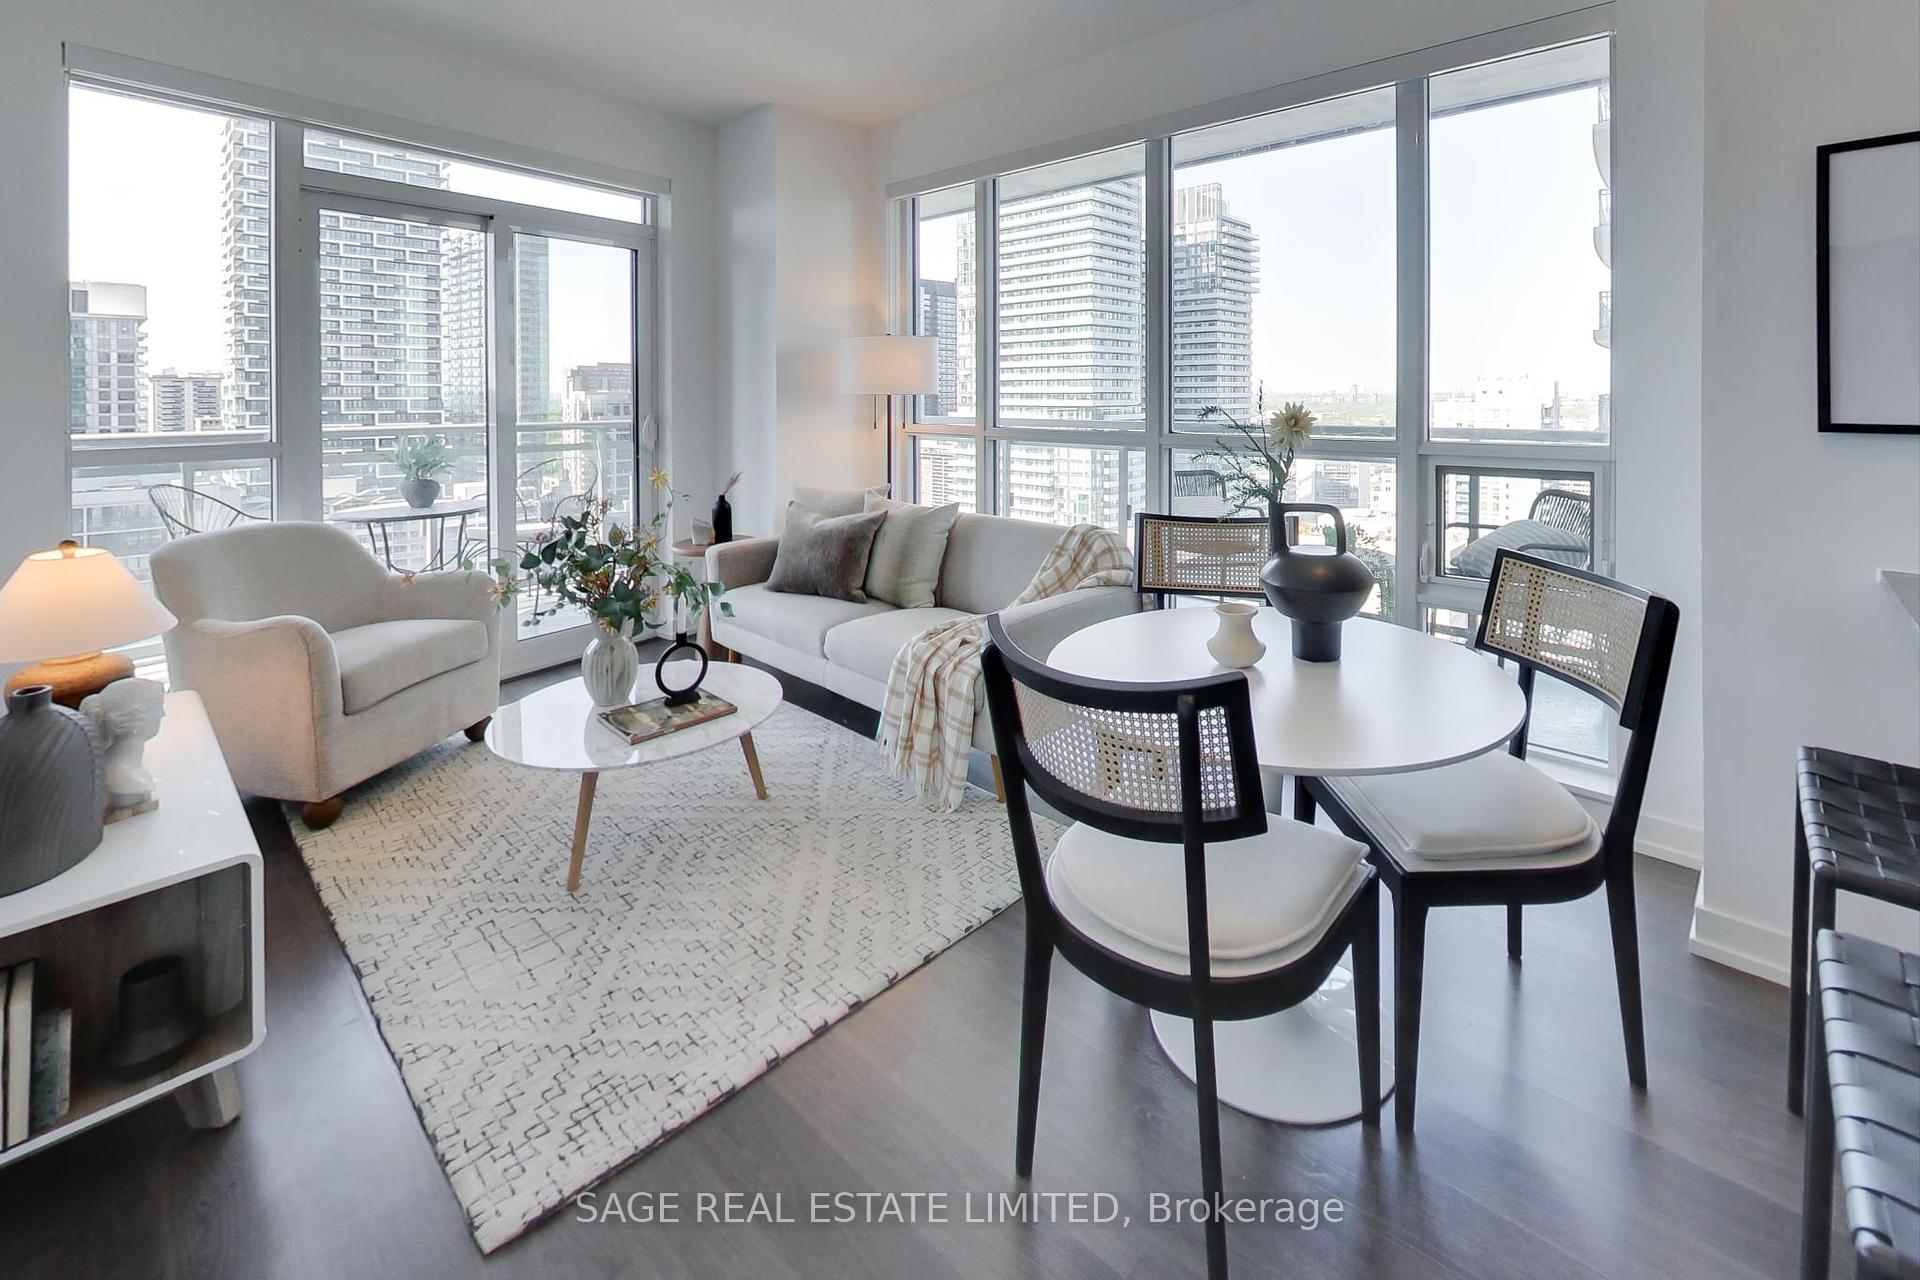
This is Midtown living at its best - stylish, connected, and steps from everything. Inside this 2-bedroom, 2-bathroom corner unit, you'll find a bright and well-designed layout with phenomenal views. The best of Yonge & Eglinton is all just a short walk away - bars, cafés, restaurants, grocery stores, pharmacies, fitness studios, shops, the Yonge Eglinton Centre, and even a movie theatre. And when winter hits hard, direct access to Loblaws and the LCBO means you wont have to bundle up just to grab the essentials. And with the TTC just steps away, the intersection now fully re-opened, and the Eglinton Crosstown LRT nearly complete, this already-accessible neighbourhood is on track to become the most connected in the city. Inside, floor-to-ceiling windows and a wrap-around balcony frame expansive north and east views, flooding the space with natural light, while wide-plank floors provide a clean, contemporary feel. The sleek kitchen features ample storage, full-size stainless steel appliances(!), granite countertops, and a generous island ideal for cooking or casual dining. The primary bedroom includes a walk-in closet and 4-piece ensuite, while the second bedroom offers flexibility for guests, roommates, or working from home. The building is also Beanfield Fibre-ready, ensuring ultra-fast internet for remote work or streaming. The Madison doesn't hold back when it comes to amenities. Residents enjoy 24/7 concierge and security, a full fitness centre with change rooms, a yoga studio, indoor pool and hot tub, steam room, rooftop terrace with BBQs, theatre room, party space, chefs kitchen, and visitor parking. Whether you're a first-time buyer, investor, or urban dweller craving convenience, this one delivers. **Don't Miss the Virtual Tour & Floor Plans**
Analysis based on 0 sales and 0 leases in this building. Unit size estimated at 754 sqft.
Bedrooms
2
Bathrooms
2
Square Feet
754 sqft
Property Type
Residential Condo & Other
Register for free to view complete property details and access exclusive sold data
Free account • No credit card required
| Name | Size (m) | Size (ft) | Features |
|---|---|---|---|
| Foyer(Main) | 2.9 x 0.9 | 9.5 x 3.0 | - |
| Foyer(Main) | 2.9 x 0.9 | 9.5 x 3.0 | - |
| Living Room(Main) | 4.6 x 3 | 15.1 x 9.8 | - |
| Living Room(Main) | 4.6 x 3 | 15.1 x 9.8 | - |
| Dining Room(Main) | 4.6 x 3 | 15.1 x 9.8 | - |
| Dining Room(Main) | 4.6 x 3 | 15.1 x 9.8 | - |
| Kitchen(Main) | 2.5 x 2.5 | 8.2 x 8.2 | - |
| Kitchen(Main) | 2.5 x 2.5 | 8.2 x 8.2 | - |
| Primary Bedroom(Main) | 3 x 3.2 | 9.8 x 10.5 | - |
| Primary Bedroom(Main) | 3 x 3.2 | 9.8 x 10.5 | - |
| Bedroom 2(Main) | 2.6 x 2.7 | 8.5 x 8.9 | - |
| Bedroom 2(Main) | 2.6 x 2.7 | 8.5 x 8.9 | - |
Register for free to view complete room dimensions and access exclusive sold data
Free account • No credit card required
Complete transaction history for this unit
Register for free to view complete transaction history and access exclusive sold data
Free account • No credit card required
Original List Price
$699,900
Listed on Jun 3, 2025
Sold Price
$700,000
Sold on Jul 14, 2025
+$100
0.0%
Register for free to view complete price history and access exclusive sold data
Free account • No credit card required
$715,000
89 Dunfield Avenue 408, Toronto C10, ON M4S 0A4
MLS #C13155544
View complete sale history and details

$720,000
89 Dunfield Avenue 405, Toronto C10, ON M4S 0A4
MLS #C12412723
View complete sale history and details

$746,000
89 Dunfield Avenue 807, Toronto C10, ON M4S 0A4
MLS #C12386544
View complete sale history and details

$760,000
89 Dunfield Avenue 2407, Toronto C10, ON M4S 0A4
MLS #C12239732
View complete sale history and details

$589,000
89 Dunfield Avenue 2306, Toronto, ON M4S 0A4

$599,000
89 Dunfield Avenue 729, Toronto C10, ON M4S 0A4

$849,000
89 Dunfield Avenue 2307, Toronto, ON M4S 0A4
Your Agent
Broker of Record
PREMIER MATRIX REALTY LTD. BROKERAGE
See the comparable sold, tax-matched, and currently-competing listings for The Madison.
Register for free to view complete price estimate and access exclusive sold data
Free account • No credit card required
Contact OVAIS QASSIM
Unit 2005 is a residential condo & other with 2 bedrooms, 2 bathrooms spanning approximately 700-799 square feet located at The Madison, 89 Dunfield Avenue W, Toronto C10. This unit is currently sold (sold for $700K).
The Madison is located at 89 Dunfield Avenue W, Toronto C10. Explore more units for sale and rent in this building, view building amenities, transaction history, and market insights.
This unit is located in Mount Pleasant West, part of Toronto C10 in the Toronto area. Explore more condos for sale and rent in this community.
Whether you're looking to buy, sell, or rent at The Madison, our team of experienced real estate professionals can help you navigate the market and find the perfect unit to match your needs. Contact us today for a free consultation.
Unit 2005 The Madison,89 Dunfield Avenue 2005, Toronto C10, ON M4S 0A4 for sale, 2 bedroom residential condo & other Toronto C10, The Madison condos, Toronto C10 residential condo & other sold, 89 Dunfield Avenue W, Toronto C10 real estate