
$760,000
4 Thrush Road, Toronto, ON M1K 3S2

Toronto, ON M1K 3P2
4 Bed · 2 Bath · Semi-Detached
MLS #E13622504
Listed Price
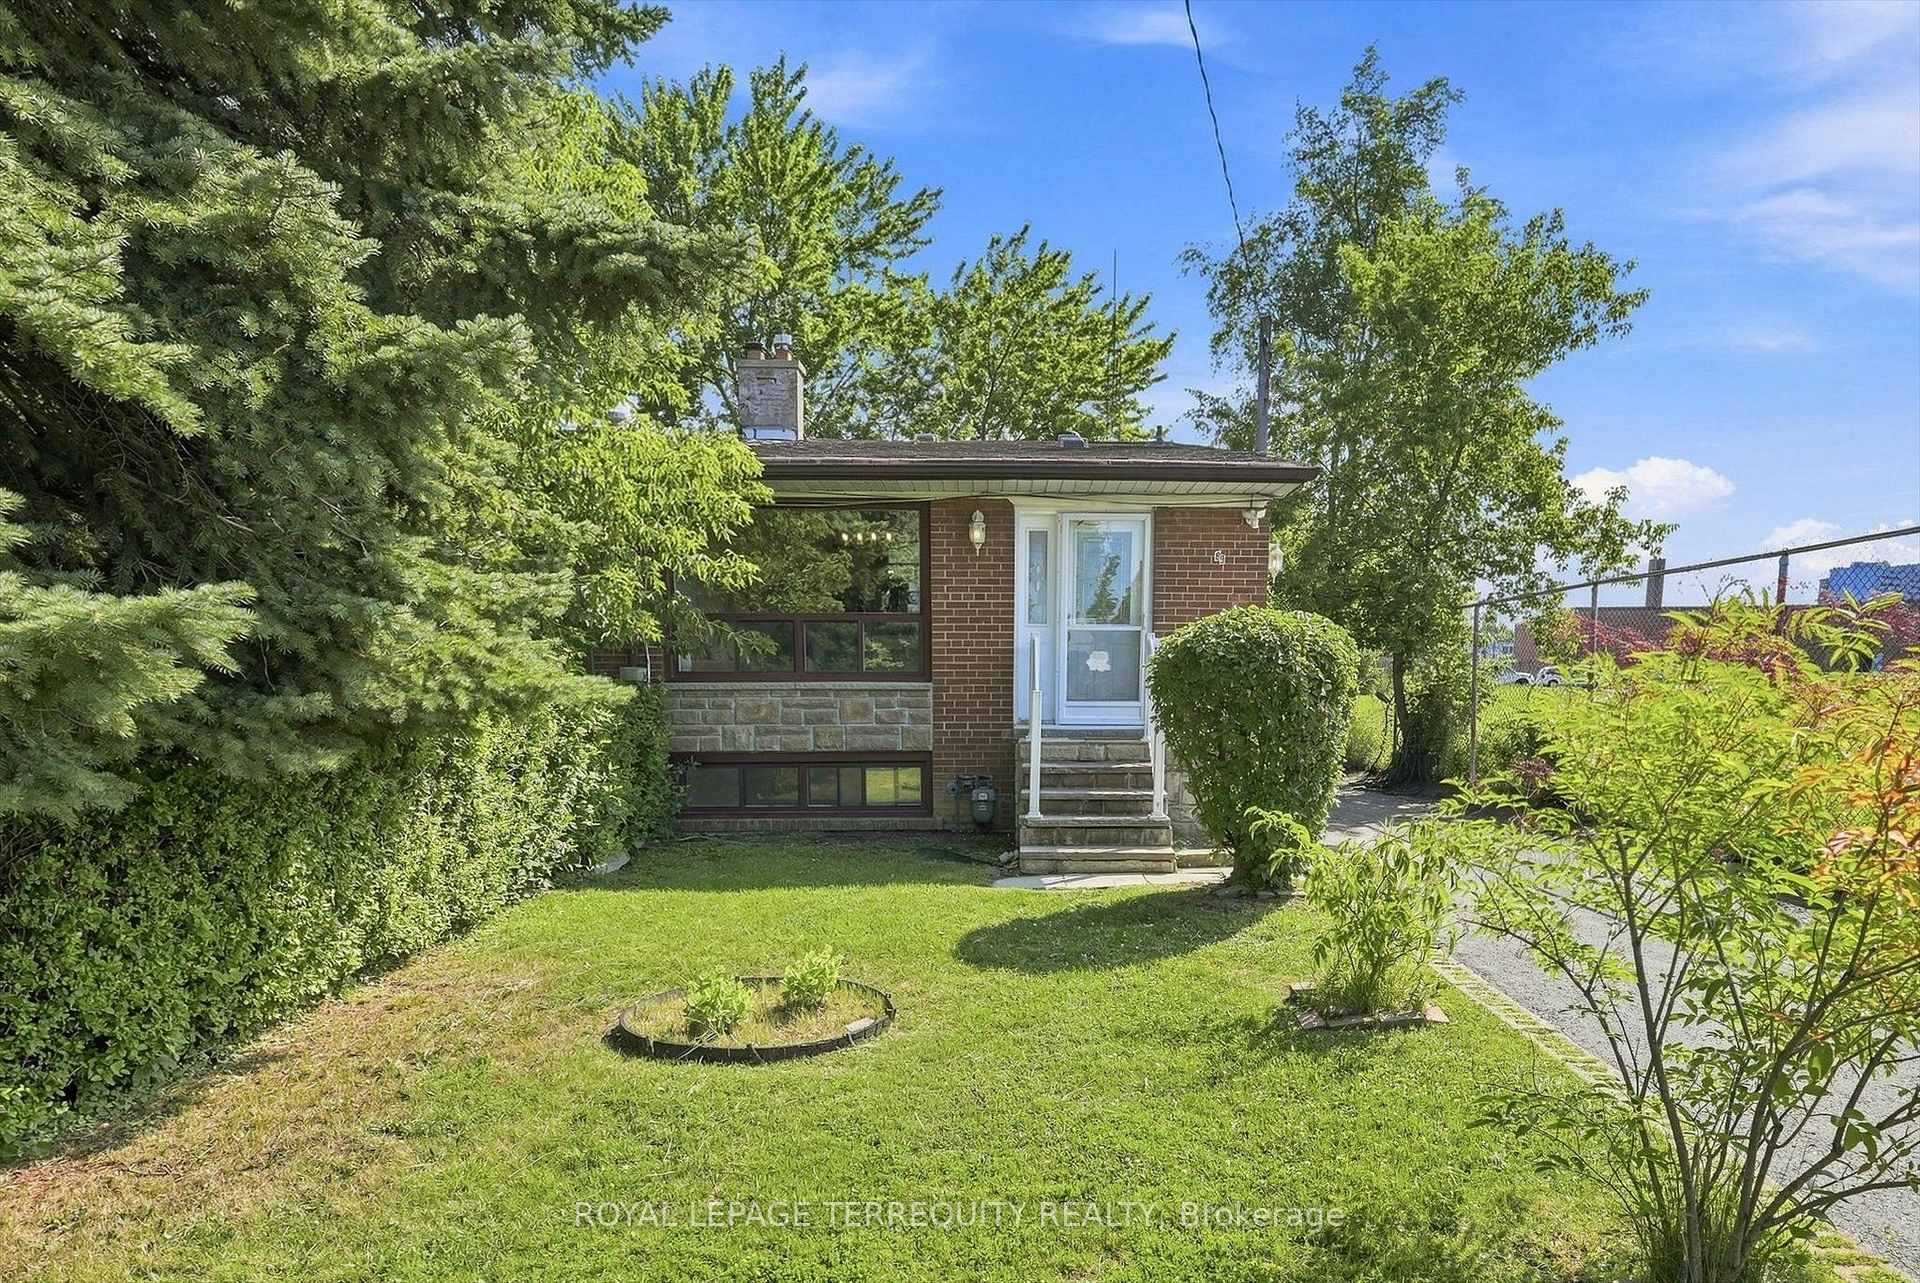
This Modern & Spacious 4 Bedroom, 2 Bath/2 Kitchen/2 Laundry Rooms, 4 Level Semi-Backsplit Home Is Situated At The Very End Of a Quiet, Low Traffic Street In A Sought-after Family Neighbourhood. Perfect As A Single Family Home, Or An Owner Occupied Upper Level With Lower Level Income, Or Rent Out Both Units As An Ideal, Turn-Key Investment Property. Freshly Painted, Recent Roof, (2019), Air Conditioner, (2019), Furnace, (2022). Nearby Pathway To Schools, Close To TTC. Walk To Kennedy Subway/Transit Hub, A Short Walk To Shopping/Restaurants And Public Transit. 7 Minutes Walk To Kennedy GO Station. 20 Minutes Transit To Downtown. Ideal "End-Of-Court" Location With A Park Right Next door - Ideal For Families With Children And/Or Pets. Shows Very Well, Flexible Closing. Great Neighbourhood. Extras: 2 Fridges, 2 Stoves, 2 Washers, 2 Dryers, 1 Dishwasher. Microwave in the basement kitchen. China Cabinet In Dining Room, All/Any Window Coverings & Light Fixtures.
Bedrooms
4
Bathrooms
2
Square Feet
1100-1500 sqft
Property Type
Semi-Detached
| Name | Size (m) | Size (ft) | Features |
|---|---|---|---|
| Living Room(Main) | 6.32 x 3.78 | 20.7 x 12.4 | - |
| Living Room(Main) | 6.32 x 3.78 | 20.7 x 12.4 | - |
| Living Room(Main) | 6 x 3.3 | 19.7 x 10.8 | - |
| Living Room(Main) | 6.32 x 3.78 | 20.7 x 12.4 | - |
| Living Room(Main) | 6 x 3.3 | 19.7 x 10.8 | - |
| Living Room(Main) | 6 x 3.3 | 19.7 x 10.8 | - |
| Dining Room(Main) | 6.32 x 3.78 | 20.7 x 12.4 | - |
| Dining Room(Main) | 6.32 x 3.78 | 20.7 x 12.4 | - |
| Dining Room(Main) | 6 x 3.3 | 19.7 x 10.8 | - |
| Dining Room(Main) | 6 x 3.3 | 19.7 x 10.8 | - |
| Dining Room(Main) | 6 x 3.3 | 19.7 x 10.8 | - |
| Dining Room(Main) | 6.32 x 3.78 | 20.7 x 12.4 | - |
| Kitchen(Main) | 4.12 x 3.43 | 13.5 x 11.3 | - |
| Kitchen(Main) | 4.5 x 2.5 | 14.8 x 8.2 | - |
| Kitchen(Main) | 4.5 x 2.5 | 14.8 x 8.2 | - |
| Kitchen(Main) | 4.12 x 3.43 | 13.5 x 11.3 | - |
| Kitchen(Main) | 4.5 x 2.5 | 14.8 x 8.2 | - |
| Kitchen(Main) | 4.12 x 3.43 | 13.5 x 11.3 | - |
| Primary Bedroom(Upper) | 4 x 3.73 | 13.1 x 12.2 | - |
| Primary Bedroom(Upper) | 3.75 x 3.1 | 12.3 x 10.2 | - |
| Primary Bedroom(Upper) | 3.75 x 3.1 | 12.3 x 10.2 | - |
| Primary Bedroom(Upper) | 4 x 3.73 | 13.1 x 12.2 | - |
| Primary Bedroom(Upper) | 4 x 3.73 | 13.1 x 12.2 | - |
| Primary Bedroom(Upper) | 3.75 x 3.1 | 12.3 x 10.2 | - |
| Bedroom 2(Upper) | 3.8 x 2.7 | 12.5 x 8.9 | - |
| Bedroom 2(Upper) | 3.71 x 3.67 | 12.2 x 12.0 | - |
| Bedroom 2(Upper) | 3.8 x 2.7 | 12.5 x 8.9 | - |
| Bedroom 2(Upper) | 3.71 x 3.67 | 12.2 x 12.0 | - |
| Bedroom 2(Upper) | 3.8 x 2.7 | 12.5 x 8.9 | - |
| Bedroom 2(Upper) | 3.71 x 3.67 | 12.2 x 12.0 | - |
| Bathroom(Upper) | 2 x 2 | 6.6 x 6.6 | - |
| Bathroom(Upper) | 2.52 x 1.55 | 8.3 x 5.1 | - |
| Bathroom(Upper) | 2.52 x 1.55 | 8.3 x 5.1 | - |
| Bathroom(Upper) | 2.52 x 1.55 | 8.3 x 5.1 | - |
| Bathroom(Upper) | 2 x 2 | 6.6 x 6.6 | - |
| Bathroom(Upper) | 2 x 2 | 6.6 x 6.6 | - |
| Bedroom 3(Lower) | 6 x 3.82 | 19.7 x 12.5 | - |
| Bedroom 3(Lower) | 6 x 3.82 | 19.7 x 12.5 | - |
| Bedroom 3(Lower) | 6 x 3.82 | 19.7 x 12.5 | - |
| Bedroom 3(Lower) | 3.06 x 3.03 | 10.0 x 9.9 | - |
| Bedroom 3(Lower) | 3.06 x 3.03 | 10.0 x 9.9 | - |
| Bedroom 3(Lower) | 3.06 x 3.03 | 10.0 x 9.9 | - |
| Bedroom 4(Lower) | 5.97 x 3.82 | 19.6 x 12.5 | - |
| Bedroom 4(Lower) | 3.7 x 2.7 | 12.1 x 8.9 | - |
| Bedroom 4(Lower) | 5.97 x 3.82 | 19.6 x 12.5 | - |
| Bedroom 4(Lower) | 5.97 x 3.82 | 19.6 x 12.5 | - |
| Bedroom 4(Lower) | 3.7 x 2.7 | 12.1 x 8.9 | - |
| Bedroom 4(Lower) | 3.7 x 2.7 | 12.1 x 8.9 | - |
| Bathroom(Lower) | 2 x 2 | 6.6 x 6.6 | - |
| Bathroom(Lower) | 2 x 2 | 6.6 x 6.6 | - |
| Bathroom(Lower) | 2.36 x 1.4 | 7.7 x 4.6 | - |
| Bathroom(Lower) | 2 x 2 | 6.6 x 6.6 | - |
| Bathroom(Lower) | 2.36 x 1.4 | 7.7 x 4.6 | - |
| Bathroom(Lower) | 2.36 x 1.4 | 7.7 x 4.6 | - |
| Kitchen(Basement) | 2.63 x 2.5 | 8.6 x 8.2 | - |
| Kitchen(Basement) | 3 x 2.14 | 9.8 x 7.0 | - |
| Kitchen(Basement) | 2.63 x 2.5 | 8.6 x 8.2 | - |
| Kitchen(Basement) | 3 x 2.14 | 9.8 x 7.0 | - |
| Kitchen(Basement) | 2.63 x 2.5 | 8.6 x 8.2 | - |
| Kitchen(Basement) | 3 x 2.14 | 9.8 x 7.0 | - |
| Recreation(Basement) | 4.17 x 3.72 | 13.7 x 12.2 | - |
| Recreation(Basement) | 4.17 x 3.72 | 13.7 x 12.2 | - |
| Recreation(Basement) | 5.67 x 2.92 | 18.6 x 9.6 | - |
| Recreation(Basement) | 5.67 x 2.92 | 18.6 x 9.6 | - |
| Recreation(Basement) | 5.67 x 2.92 | 18.6 x 9.6 | - |
| Recreation(Basement) | 4.17 x 3.72 | 13.7 x 12.2 | - |
| Foyer(Main) | 2.1 x 1.2 | 6.9 x 3.9 | - |
| Foyer(Main) | 2.1 x 1.2 | 6.9 x 3.9 | - |
| Foyer(Main) | 2.1 x 1.2 | 6.9 x 3.9 | - |
| Laundry(Basement) | 1.5 x 1.26 | 4.9 x 4.1 | - |
| Laundry(Basement) | 1.5 x 1.26 | 4.9 x 4.1 | - |
| Laundry(Basement) | 1.5 x 1.26 | 4.9 x 4.1 | - |
Your Agent
Broker of Record
PREMIER MATRIX REALTY LTD. BROKERAGE
See the comparable sold, tax-matched, and currently-competing listings for 89 Benjamin Boulevard.
Register for free to view complete price estimate and access exclusive sold data
Free account • No credit card required
Contact OVAIS QASSIM
89 Benjamin Boulevard, Toronto, ON M1K 3P2 is a 4-bedroom, 2-bathroom backsplit 4 semi-detached with approximately 1100-1500 square feet of living space, situated on a 34 107 foot lot. This property is currently for sale at $825,000. The home features a none garage and a finished, separate entrance, apartment basement.
This home is located in Kennedy Park, part of Toronto E04 in the Toronto area. Explore more homes for sale and recently sold properties in this neighbourhood.
Whether you are looking to buy, sell, or lease in Kennedy Park, our team of experienced real estate professionals can help you navigate the market and find the perfect home. Contact us today for a free consultation.
89 Benjamin Boulevard, Toronto, ON M1K 3P2 for sale,4 bedroom semi-detached Kennedy Park,Toronto E04 homes for sale,Toronto real estate,Backsplit 4 homes, semi-detached for sale


