
$1,131,000
23 Lizzies Lane, McKellar, ON P2A 0B4
Register for free to view the complete photo gallery and property details
Showing 2 of 20 photos
McKellar, ON P0G 1C0
3 Bed · 1 Bath · Rural Residential
MLS #X12129894
Sold on July 7, 2025
July 7, 2025
Originally listed at $710,000 33 days on market
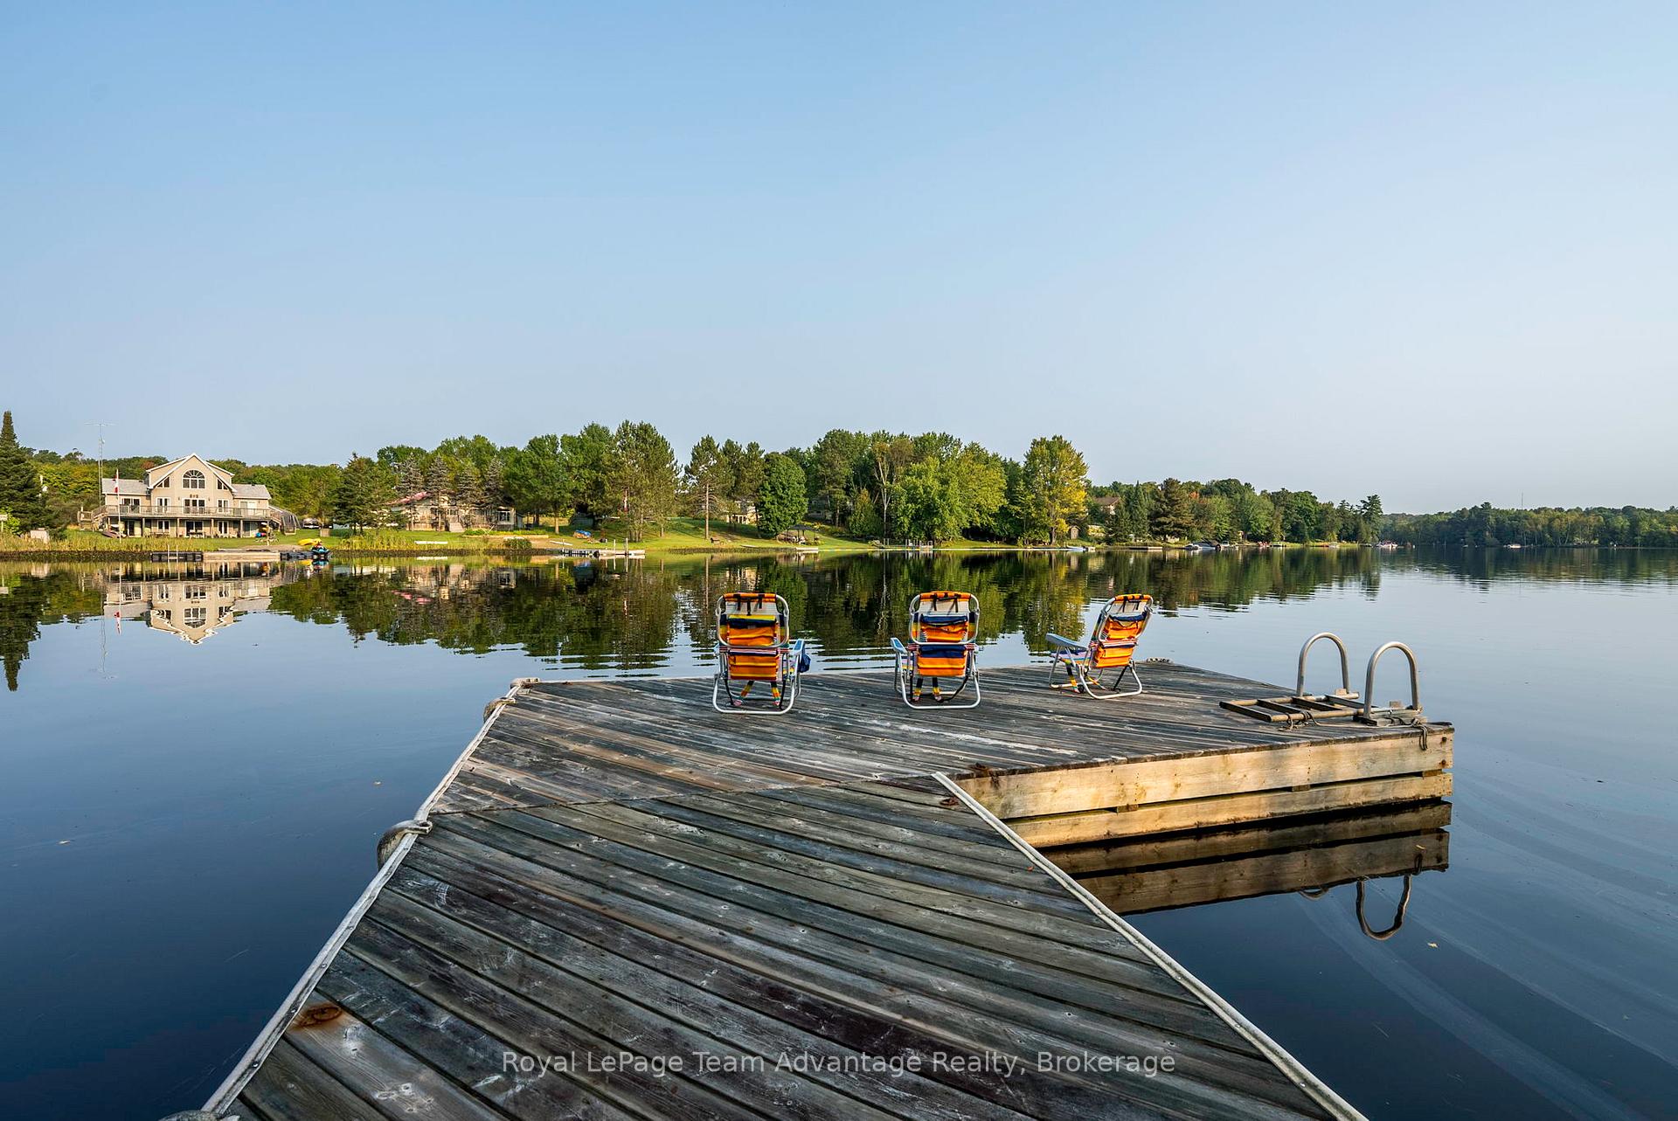
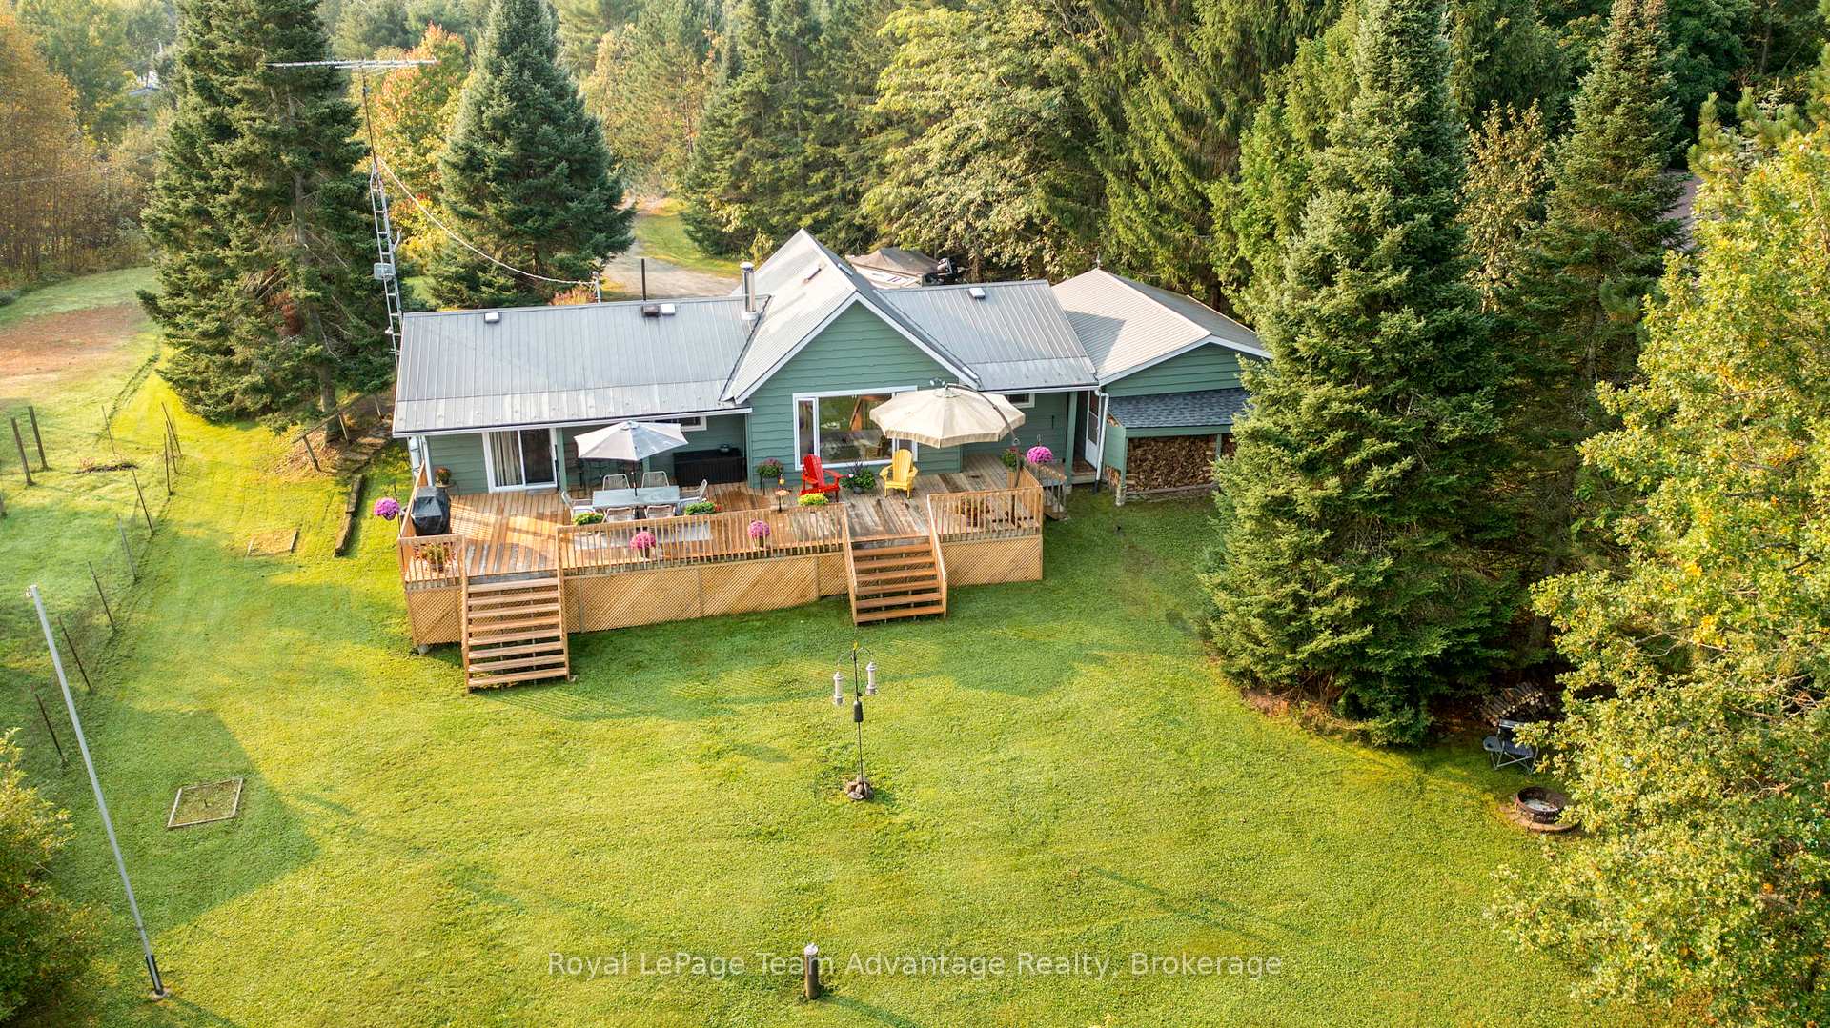
Welcome to your perfect four-season getaway or full-time home on sought-after Manitouwabing Lake! This beautifully maintained 2-bedroom + den, 1-bathroom home or cottage offers the ideal blend of comfort, charm and functionality. Thoughtfully laid out with privacy in mind the primary bedroom is separated from the main living area making it ideal for peaceful retreats. Enjoy peace of mind with numerous recent upgrades, including new flooring, a high-efficiency propane furnace with stainless steel burners (2021), central air conditioning (2021), water heater (2023), fresh exterior paint (2023) and a newly updated Bath Fitter tub surround and bathroom sink (2024). A durable steel roof with snow guards and gutter guards ensures low-maintenance living year-round. Nestled in a quiet Bay on Manitouwabing Lake, you'll have direct access to one of the area's premier lakes known for boating, fishing and scenic beauty. Just minutes away, the charming Village of McKellar offers a friendly community vibe, a beloved summer market and the scenic Manitou Ridge Golf Course, perfect for enjoying a relaxing round with friends. For added convenience, Parry Sound is only a short drive away giving you access to additional amenities, restaurants and healthcare. Whether you're looking for a serene cottage escape or a cozy year-round residence, this turn-key property checks all the boxes. Don't miss out, book your private showing today and see what lakeside living in McKellar is all about!
Bedrooms
3
Bathrooms
1
Square Feet
700-1100 sqft
Property Type
Rural Residential
Register for free to view complete property details and access exclusive sold data
Free account • No credit card required
| Name | Size (m) | Size (ft) | Features |
|---|---|---|---|
| Living Room(Main) | 4.61 x 3.81 | 15.1 x 12.5 | - |
| Living Room(Main) | 4.61 x 3.81 | 15.1 x 12.5 | - |
| Living Room(Main) | 4.61 x 3.81 | 15.1 x 12.5 | - |
| Living Room(Main) | 4.61 x 3.81 | 15.1 x 12.5 | - |
| Living Room(Main) | 4.61 x 3.81 | 15.1 x 12.5 | - |
| Living Room(Main) | 4.61 x 3.81 | 15.1 x 12.5 | - |
| Dining Room(Main) | 4.61 x 3.81 | 15.1 x 12.5 | - |
| Dining Room(Main) | 4.61 x 3.81 | 15.1 x 12.5 | - |
| Dining Room(Main) | 4.61 x 3.81 | 15.1 x 12.5 | - |
| Dining Room(Main) | 4.61 x 3.81 | 15.1 x 12.5 | - |
| Dining Room(Main) | 4.61 x 3.81 | 15.1 x 12.5 | - |
| Dining Room(Main) | 4.61 x 3.81 | 15.1 x 12.5 | - |
| Kitchen(Main) | 2.9 x 2.51 | 9.5 x 8.2 | - |
| Kitchen(Main) | 2.9 x 2.51 | 9.5 x 8.2 | - |
| Kitchen(Main) | 2.9 x 2.51 | 9.5 x 8.2 | - |
| Kitchen(Main) | 2.9 x 2.51 | 9.5 x 8.2 | - |
| Kitchen(Main) | 2.9 x 2.51 | 9.5 x 8.2 | - |
| Kitchen(Main) | 2.9 x 2.51 | 9.5 x 8.2 | - |
| Primary Bedroom(Main) | 4.2 x 5.77 | 13.8 x 18.9 | - |
| Primary Bedroom(Main) | 4.2 x 5.77 | 13.8 x 18.9 | - |
| Primary Bedroom(Main) | 4.2 x 5.77 | 13.8 x 18.9 | - |
| Primary Bedroom(Main) | 4.2 x 5.77 | 13.8 x 18.9 | - |
| Primary Bedroom(Main) | 4.2 x 5.77 | 13.8 x 18.9 | - |
| Primary Bedroom(Main) | 4.2 x 5.77 | 13.8 x 18.9 | - |
| Bedroom(Main) | 2.86 x 2.46 | 9.4 x 8.1 | - |
| Bedroom(Main) | 2.86 x 2.46 | 9.4 x 8.1 | - |
| Bedroom(Main) | 2.86 x 2.46 | 9.4 x 8.1 | - |
| Bedroom(Main) | 2.86 x 2.46 | 9.4 x 8.1 | - |
| Bedroom(Main) | 2.86 x 2.46 | 9.4 x 8.1 | - |
| Bedroom(Main) | 2.86 x 2.46 | 9.4 x 8.1 | - |
| Bedroom(Main) | 2.86 x 2.49 | 9.4 x 8.2 | - |
| Bedroom(Main) | 2.86 x 2.49 | 9.4 x 8.2 | - |
| Bedroom(Main) | 2.86 x 2.49 | 9.4 x 8.2 | - |
| Bedroom(Main) | 2.86 x 2.49 | 9.4 x 8.2 | - |
| Bedroom(Main) | 2.86 x 2.49 | 9.4 x 8.2 | - |
| Bedroom(Main) | 2.86 x 2.49 | 9.4 x 8.2 | - |
| Bathroom(Main) | 1.8 x 1.47 | 5.9 x 4.8 | - |
| Bathroom(Main) | 1.8 x 1.47 | 5.9 x 4.8 | - |
| Bathroom(Main) | 1.8 x 1.47 | 5.9 x 4.8 | - |
| Bathroom(Main) | 1.8 x 1.47 | 5.9 x 4.8 | - |
| Bathroom(Main) | 1.8 x 1.47 | 5.9 x 4.8 | - |
| Bathroom(Main) | 1.8 x 1.47 | 5.9 x 4.8 | - |
| Laundry(Main) | 1.8 x 1.48 | 5.9 x 4.9 | - |
| Laundry(Main) | 1.8 x 1.48 | 5.9 x 4.9 | - |
| Laundry(Main) | 1.8 x 1.48 | 5.9 x 4.9 | - |
| Laundry(Main) | 1.8 x 1.48 | 5.9 x 4.9 | - |
| Laundry(Main) | 1.8 x 1.48 | 5.9 x 4.9 | - |
| Laundry(Main) | 1.8 x 1.48 | 5.9 x 4.9 | - |
Register for free to view complete room dimensions and access exclusive sold data
Free account • No credit card required
Original List Price
$710,000
Listed on May 6, 2025
Sold Price
$655,000
Sold on Jul 7, 2025
-$55,000
-7.7%
Register for free to view complete price history and access exclusive sold data
Free account • No credit card required
Your Agent
Broker of Record
PREMIER MATRIX REALTY LTD. BROKERAGE
See the comparable sold, tax-matched, and currently-competing listings for 88 Stoney Road.
Register for free to view complete price estimate and access exclusive sold data
Free account • No credit card required
Contact OVAIS QASSIM
88 Stoney Road, McKellar, ON P0G 1C0 is a 3-bedroom, 1-bathroom bungalow rural residential with approximately 700-1100 square feet of living space, situated on a 100 332 foot lot. This property is currently sold (sold for $655,000). The home features a detached garage and a crawl space basement, built approximately 31-50 years ago.
This home is located in McKellar, part of McKellar in the Parry Sound area. Explore more homes for sale and recently sold properties in this neighbourhood.
Whether you are looking to buy, sell, or lease in McKellar, our team of experienced real estate professionals can help you navigate the market and find the perfect home. Contact us today for a free consultation.
88 Stoney Road, McKellar, ON P0G 1C0 sold,3 bedroom rural residential McKellar,McKellar homes for sale,Parry Sound real estate,Bungalow homes, rural residential sold

