
Sold
$1,450,000
4bed|3bath|1800-1999sqft
2 parking|1 locker
Unit 3005
88 Park Lawn Road 3005, Toronto, ON M8Y 0B5
Residential Condo & Other|$1712 fees|$7767 tax
MLS #W13220212
View complete sale history and details
88 Park Lawn Road 2907, Toronto, ON M8Y 0B5
MLS #W13521290
Listed Price
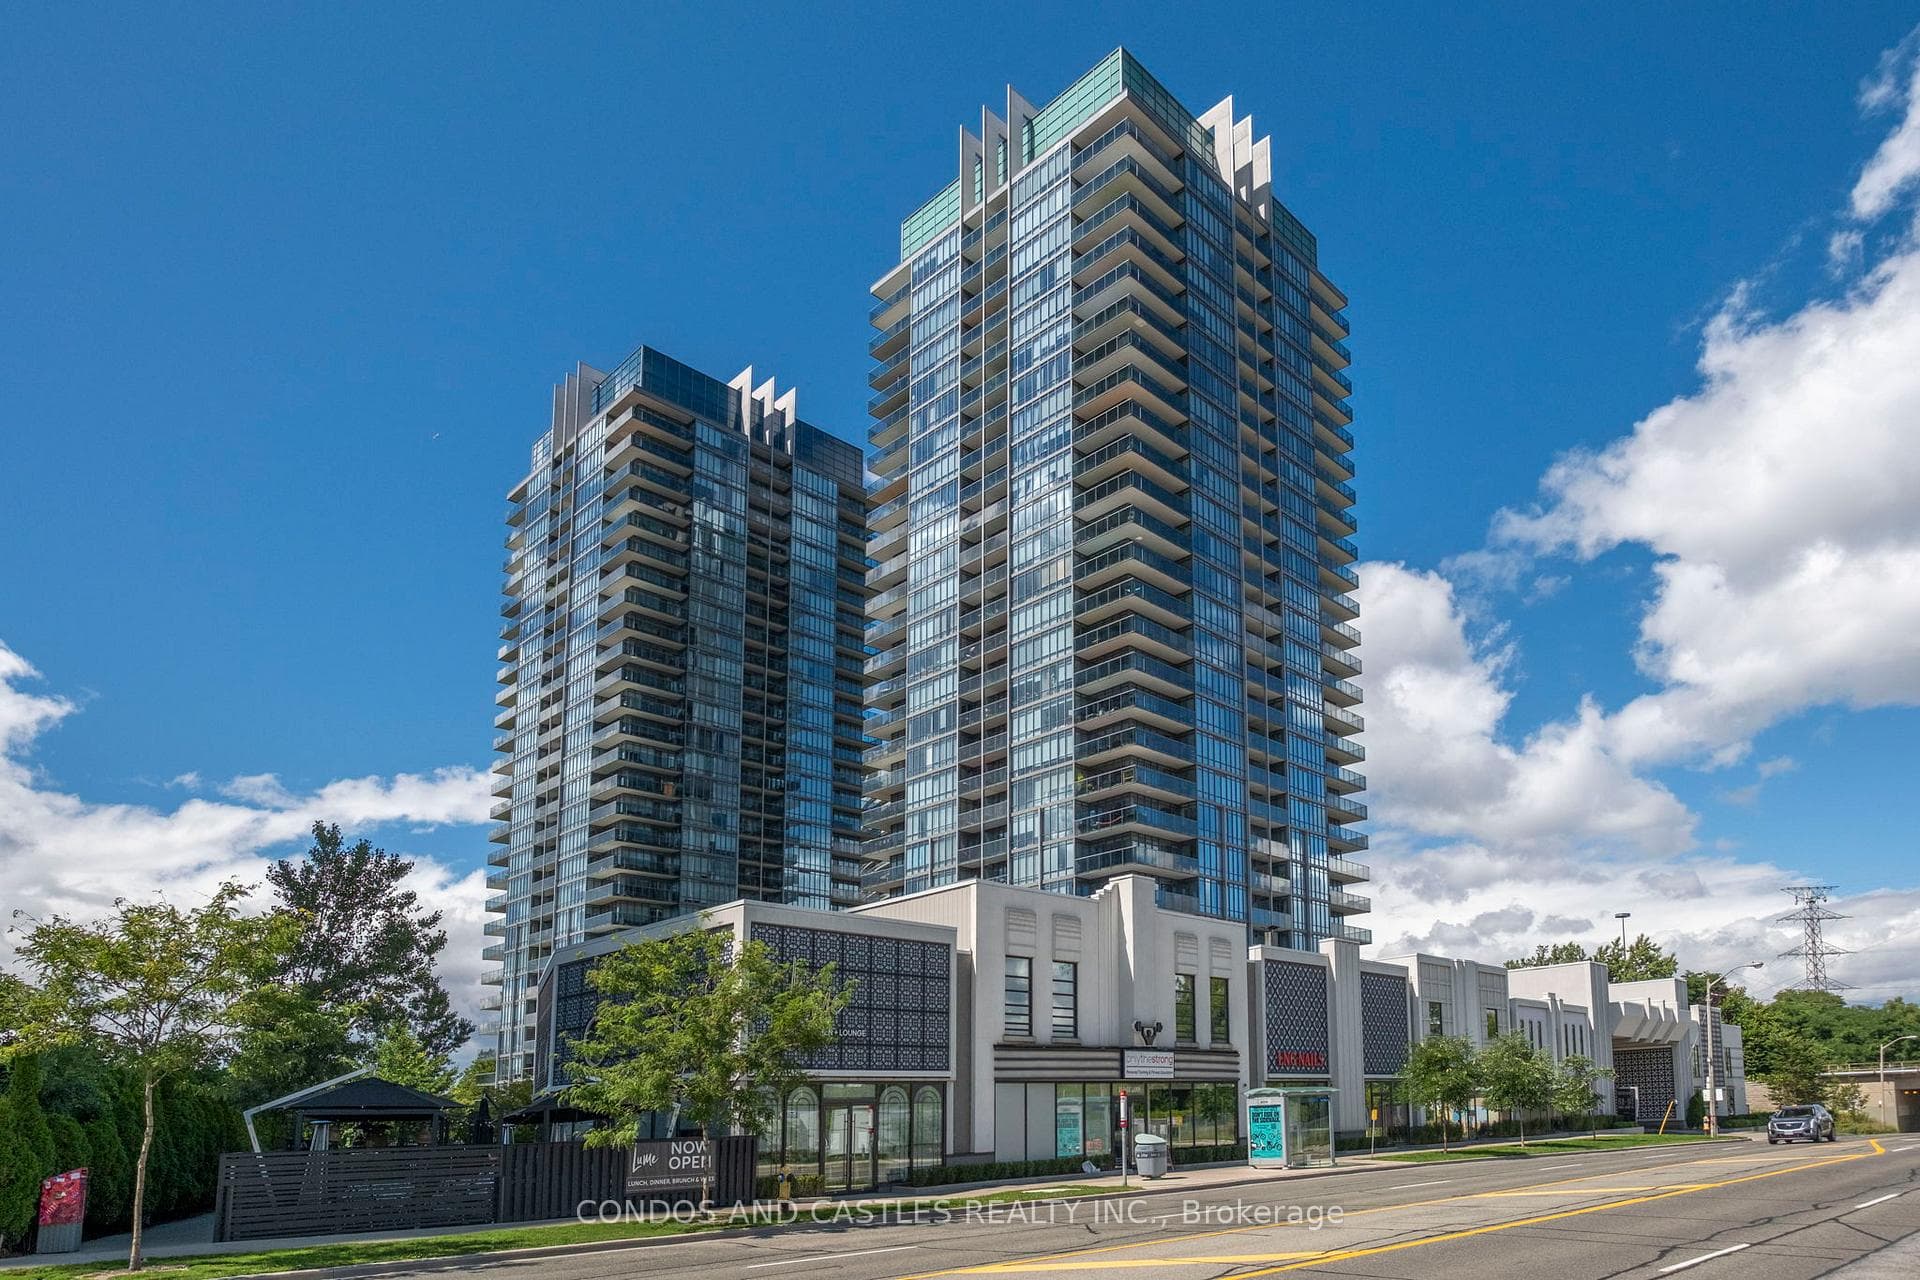
Award winning master planned community "South Beach Condos & Lofts" by Amexon. Close proximity to downtown, waterfront and public transportation. Vacation type living at its fullest with over 40,000 sq ft of resort lifestyle amenities. High end art deco retail gateway at entrance. Two parking spots included (side by side) with your own private garage (EV charging). Rarely offered Penthouse suite, large 3bd+den, 3 bathroom corner unit with soaring 10' ceilings. Fully upgraded unit with thousands spent..Wrap around terrace and private balcony with walk out from the primary bedroom. Wrap around floor to ceiling windows with spectacular panoramic views. Luxuries finishes, European appliances, Pot lights, marble kitchen and bathrooms, panelled fridge and dishwasher (double door fridge/freezer), spa like bathrooms. Separate laundry room with ample storage. Double sink, jacuzzi tub and heated floors in primary ensuite. Jack and Jill bathroom with double sink connected to 2nd and 3rd bedroom. Custom Closet organizers throughout. One locker included. A must see!
Analysis based on 0 sales and 0 leases in this building. Unit size estimated at 1900 sqft.
Bedrooms
4
Bathrooms
3
Square Feet
1800-1999 sqft
Property Type
Residential Condo & Other
| Name | Size (m) | Size (ft) | Features |
|---|---|---|---|
| Den(Main) | 2.08 x 3.35 | 6.8 x 11.0 | - |
| Den(Main) | 2.08 x 3.35 | 6.8 x 11.0 | - |
| Den(Main) | 2.08 x 3.35 | 6.8 x 11.0 | - |
| Den(Main) | 2.08 x 3.35 | 6.8 x 11.0 | - |
| Den(Main) | 2.08 x 3.35 | 6.8 x 11.0 | - |
| Den(Main) | 2.08 x 3.35 | 6.8 x 11.0 | - |
| Den(Main) | 2.08 x 3.35 | 6.8 x 11.0 | - |
| Den(Main) | 2.08 x 3.35 | 6.8 x 11.0 | - |
| Dining Room(Main) | 3.18 x 3.28 | 10.4 x 10.8 | - |
| Dining Room(Main) | 3.18 x 3.28 | 10.4 x 10.8 | - |
| Dining Room(Main) | 3.18 x 3.28 | 10.4 x 10.8 | - |
| Dining Room(Main) | 3.18 x 3.28 | 10.4 x 10.8 | - |
| Dining Room(Main) | 3.18 x 3.28 | 10.4 x 10.8 | - |
| Dining Room(Main) | 3.18 x 3.28 | 10.4 x 10.8 | - |
| Dining Room(Main) | 3.18 x 3.28 | 10.4 x 10.8 | - |
| Dining Room(Main) | 3.18 x 3.28 | 10.4 x 10.8 | - |
| Living Room(Main) | 8.18 x 3.35 | 26.8 x 11.0 | - |
| Living Room(Main) | 8.18 x 3.35 | 26.8 x 11.0 | - |
| Living Room(Main) | 8.18 x 3.35 | 26.8 x 11.0 | - |
| Living Room(Main) | 8.18 x 3.35 | 26.8 x 11.0 | - |
| Living Room(Main) | 8.18 x 3.35 | 26.8 x 11.0 | - |
| Living Room(Main) | 8.18 x 3.35 | 26.8 x 11.0 | - |
| Living Room(Main) | 8.18 x 3.35 | 26.8 x 11.0 | - |
| Living Room(Main) | 8.18 x 3.35 | 26.8 x 11.0 | - |
| Kitchen(Main) | 3.05 x 4.88 | 10.0 x 16.0 | - |
| Kitchen(Main) | 3.05 x 4.88 | 10.0 x 16.0 | - |
| Kitchen(Main) | 3.05 x 4.88 | 10.0 x 16.0 | - |
| Kitchen(Main) | 3.05 x 4.88 | 10.0 x 16.0 | - |
| Kitchen(Main) | 3.05 x 4.88 | 10.0 x 16.0 | - |
| Kitchen(Main) | 3.05 x 4.88 | 10.0 x 16.0 | - |
| Kitchen(Main) | 3.05 x 4.88 | 10.0 x 16.0 | - |
| Kitchen(Main) | 3.05 x 4.88 | 10.0 x 16.0 | - |
| Other(Main) | - | - | - |
| Other(Main) | - | - | - |
| Other(Main) | - | - | - |
| Other(Main) | - | - | - |
| Other(Main) | - | - | - |
| Other(Main) | - | - | - |
| Other(Main) | - | - | - |
| Other(Main) | - | - | - |
| Bedroom(Main) | 4.97 x 6.2 | 16.3 x 20.3 | - |
| Bedroom(Main) | 4.97 x 6.2 | 16.3 x 20.3 | - |
| Bedroom(Main) | 4.97 x 6.2 | 16.3 x 20.3 | - |
| Bedroom(Main) | 4.97 x 6.2 | 16.3 x 20.3 | - |
| Bedroom(Main) | 4.97 x 6.2 | 16.3 x 20.3 | - |
| Bedroom(Main) | 4.97 x 6.2 | 16.3 x 20.3 | - |
| Bedroom(Main) | 4.97 x 6.2 | 16.3 x 20.3 | - |
| Bedroom(Main) | 4.97 x 6.2 | 16.3 x 20.3 | - |
| Bedroom 2(Main) | 3.35 x 3.4 | 11.0 x 11.2 | - |
| Bedroom 2(Main) | 3.35 x 3.4 | 11.0 x 11.2 | - |
| Bedroom 2(Main) | 3.35 x 3.4 | 11.0 x 11.2 | - |
| Bedroom 2(Main) | 3.35 x 3.4 | 11.0 x 11.2 | - |
| Bedroom 2(Main) | 3.35 x 3.4 | 11.0 x 11.2 | - |
| Bedroom 2(Main) | 3.35 x 3.4 | 11.0 x 11.2 | - |
| Bedroom 2(Main) | 3.35 x 3.4 | 11.0 x 11.2 | - |
| Bedroom 2(Main) | 3.35 x 3.4 | 11.0 x 11.2 | - |
| Bedroom 3(Main) | 2.95 x 2.84 | 9.7 x 9.3 | - |
| Bedroom 3(Main) | 2.95 x 2.84 | 9.7 x 9.3 | - |
| Bedroom 3(Main) | 2.95 x 2.84 | 9.7 x 9.3 | - |
| Bedroom 3(Main) | 2.95 x 2.84 | 9.7 x 9.3 | - |
| Bedroom 3(Main) | 2.95 x 2.84 | 9.7 x 9.3 | - |
| Bedroom 3(Main) | 2.95 x 2.84 | 9.7 x 9.3 | - |
| Bedroom 3(Main) | 2.95 x 2.84 | 9.7 x 9.3 | - |
| Bedroom 3(Main) | 2.95 x 2.84 | 9.7 x 9.3 | - |
| Powder Room(Main) | - | - | - |
| Powder Room(Main) | - | - | - |
| Powder Room(Main) | - | - | - |
| Powder Room(Main) | - | - | - |
| Powder Room(Main) | - | - | - |
| Powder Room(Main) | - | - | - |
| Powder Room(Main) | - | - | - |
| Powder Room(Main) | - | - | - |
| (Main) | 14.1 x 1.83 | 46.3 x 6.0 | - |
| (Main) | 14.1 x 1.83 | 46.3 x 6.0 | - |
| (Main) | 14.1 x 1.83 | 46.3 x 6.0 | - |
| (Main) | 14.1 x 1.83 | 46.3 x 6.0 | - |
| (Main) | 14.1 x 1.83 | 46.3 x 6.0 | - |
| (Main) | 14.1 x 1.83 | 46.3 x 6.0 | - |
| (Main) | 14.1 x 1.83 | 46.3 x 6.0 | - |
| (Main) | 14.1 x 1.83 | 46.3 x 6.0 | - |
| (Main) | 2.82 x 1.83 | 9.3 x 6.0 | - |
| (Main) | 2.82 x 1.83 | 9.3 x 6.0 | - |
| (Main) | 2.82 x 1.83 | 9.3 x 6.0 | - |
| (Main) | 2.82 x 1.83 | 9.3 x 6.0 | - |
| (Main) | 2.82 x 1.83 | 9.3 x 6.0 | - |
| (Main) | 2.82 x 1.83 | 9.3 x 6.0 | - |
| (Main) | 2.82 x 1.83 | 9.3 x 6.0 | - |
| (Main) | 2.82 x 1.83 | 9.3 x 6.0 | - |
| Bathroom(Main) | - | - | - |
| Bathroom(Main) | - | - | - |
| Bathroom(Main) | - | - | - |
| Bathroom(Main) | - | - | - |
| Bathroom(Main) | - | - | - |
| Bathroom(Main) | - | - | - |
| Bathroom(Main) | - | - | - |
| Bathroom(Main) | - | - | - |
| Bathroom(Main) | - | - | - |
| Bathroom(Main) | - | - | - |
| Bathroom(Main) | - | - | - |
| Bathroom(Main) | - | - | - |
| Bathroom(Main) | - | - | - |
| Bathroom(Main) | - | - | - |
| Bathroom(Main) | - | - | - |
| Bathroom(Main) | - | - | - |
| - | - | - | |
| - | - | - | |
| - | - | - | |
| - | - | - | |
| - | - | - | |
| - | - | - | |
| - | - | - | |
| - | - | - |
Complete transaction history for this unit
Register free to see the complete unit history
Register for free to view complete transaction history and access exclusive sold data
Free account • No credit card required
$1,450,000
88 Park Lawn Road 3005, Toronto, ON M8Y 0B5
MLS #W13220212
View complete sale history and details

$880,000
88 Park Lawn Road 1908, Toronto, ON M8Y 0B5
MLS #W13516790
View complete sale history and details

$850,000
88 Park Lawn Drive 2708, Toronto, ON M8Y 0B5
MLS #W13536790
View complete sale history and details

$810,000
88 Park Lawn Road 516, Toronto, ON M8Y 0B5
MLS #W13156606
View complete sale history and details

$649,000
88 Park Lawn Road N 1210, Toronto, ON M8Y 0B5

$855,000
88 Park Lawn Road 2611, Toronto, ON M8Y 0B6
Your Agent
Broker of Record
PREMIER MATRIX REALTY LTD. BROKERAGE
See the comparable sold, tax-matched, and currently-competing listings for South Beach Condos.
Register for free to view complete price estimate and access exclusive sold data
Free account • No credit card required
Contact OVAIS QASSIM
Unit 2907 is a residential condo & other with 4 bedrooms, 3 bathrooms spanning approximately 1800-1999 square feet located at South Beach Condos, 88 Park Lawn Road, Toronto W06. This unit is currently for sale at $1625K.
South Beach Condos is located at 88 Park Lawn Road, Toronto W06. Explore more units for sale and rent in this building, view building amenities, transaction history, and market insights.
This unit is located in Mimico, part of Toronto W06 in the Toronto area. Explore more condos for sale and rent in this community.
Whether you're looking to buy, sell, or rent at South Beach Condos, our team of experienced real estate professionals can help you navigate the market and find the perfect unit to match your needs. Contact us today for a free consultation.
Unit 2907 South Beach Condos,88 Park Lawn Road 2907, Toronto, ON M8Y 0B5 for sale, 4 bedroom residential condo & other Toronto W06, South Beach Condos condos, Toronto W06 residential condo & other for sale, 88 Park Lawn Road, Toronto W06 real estate