
$1,078,000
65 Vintage Gate, Brampton, ON L6X 5C3

Brampton, ON L6X 4X9
7 Bed · 5 Bath · Detached
MLS #W13701204
Listed Price
LICENSED LEGAL BASEMENT. Meticulously maintained detached home featuring 4+3 bedrooms & 5 baths, this spacious home offers exceptional family living plus outstanding rental potential. Legal 2-bedroom basement apartment currently tenanted for $1,650/month, along with an additional basement suite featuring a full washroom which was previously tenanted for $1,100/month. Beautiful curb appeal with large front porch, upgraded double-door entry & professionally landscaped front/backyards. Bright, elegant interior featuring gleaming hardwood floors, porcelain tile, fresh paint, sophisticated wainscoting & pot lights. Modern upgraded kitchen (2023) showcases quartz counters & backsplash, stainless steel appliances, ample cabinetry & large centre island. Functional layout with spacious living room, separate dining, large family room, dedicated office/computer space & main-floor laundry. Carpet-free throughout! Extensive upgrades include 200 Amp electrical panel, 2 new laundry units, roof (2018), A/C (2020), landscaping (2022) & owned water heater (2024). Ideally located close to Mount Pleasant GO, schools, parks, shopping, dining & plazas, including SabziMandi, Asian Food Centre & Lullaboo Day Care. Easy access to 401/407/403. A rare opportunity combining turnkey family living, premium lot size & multiple income streams in one of Brampton's most desirable communities!
Bedrooms
7
Bathrooms
5
Square Feet
2500-3000 sqft
Property Type
Detached
| Name | Size (m) | Size (ft) | Features |
|---|---|---|---|
| Breakfast(Main) | 4.27 x 3.23 | 14.0 x 10.6 | - |
| Kitchen(Main) | 3.05 x 2.44 | 10.0 x 8.0 | - |
| Family Room(Main) | 5.49 x 3.09 | 18.0 x 10.1 | - |
| Dining Room(Main) | 6.63 x 3.15 | 21.8 x 10.3 | - |
| Living Room(Main) | 6.63 x 3.15 | 21.8 x 10.3 | - |
| Office(Main) | 3.04 x 1.5 | 10.0 x 4.9 | - |
| Primary Bedroom(Second) | 6.1 x 3.68 | 20.0 x 12.1 | - |
| Bedroom 2(Second) | 3.68 x 3.68 | 12.1 x 12.1 | - |
| Bedroom 3(Second) | 4.04 x 2.77 | 13.3 x 9.1 | - |
| Bedroom 4(Second) | 4.27 x 3.07 | 14.0 x 10.1 | - |
| Bedroom(Basement) | 5.6 x 3.06 | 18.4 x 10.0 | - |
| Bedroom 2(Basement) | 3.14 x 2.89 | 10.3 x 9.5 | - |
| Bedroom 3(Basement) | 3.05 x 2.44 | 10.0 x 8.0 | - |
| Family Room(Basement) | 5.88 x 3.13 | 19.3 x 10.3 | - |
| Kitchen(Basement) | 5.88 x 3.13 | 19.3 x 10.3 | - |
Complete transaction history for this property
Register free to see the complete unit history
Register for free to view complete transaction history and access exclusive sold data
Free account • No credit card required
Your Agent
Broker of Record
PREMIER MATRIX REALTY LTD. BROKERAGE
See the comparable sold, tax-matched, and currently-competing listings for 88 Olde Town Road.
Register for free to view complete price estimate and access exclusive sold data
Free account • No credit card required
Contact OVAIS QASSIM
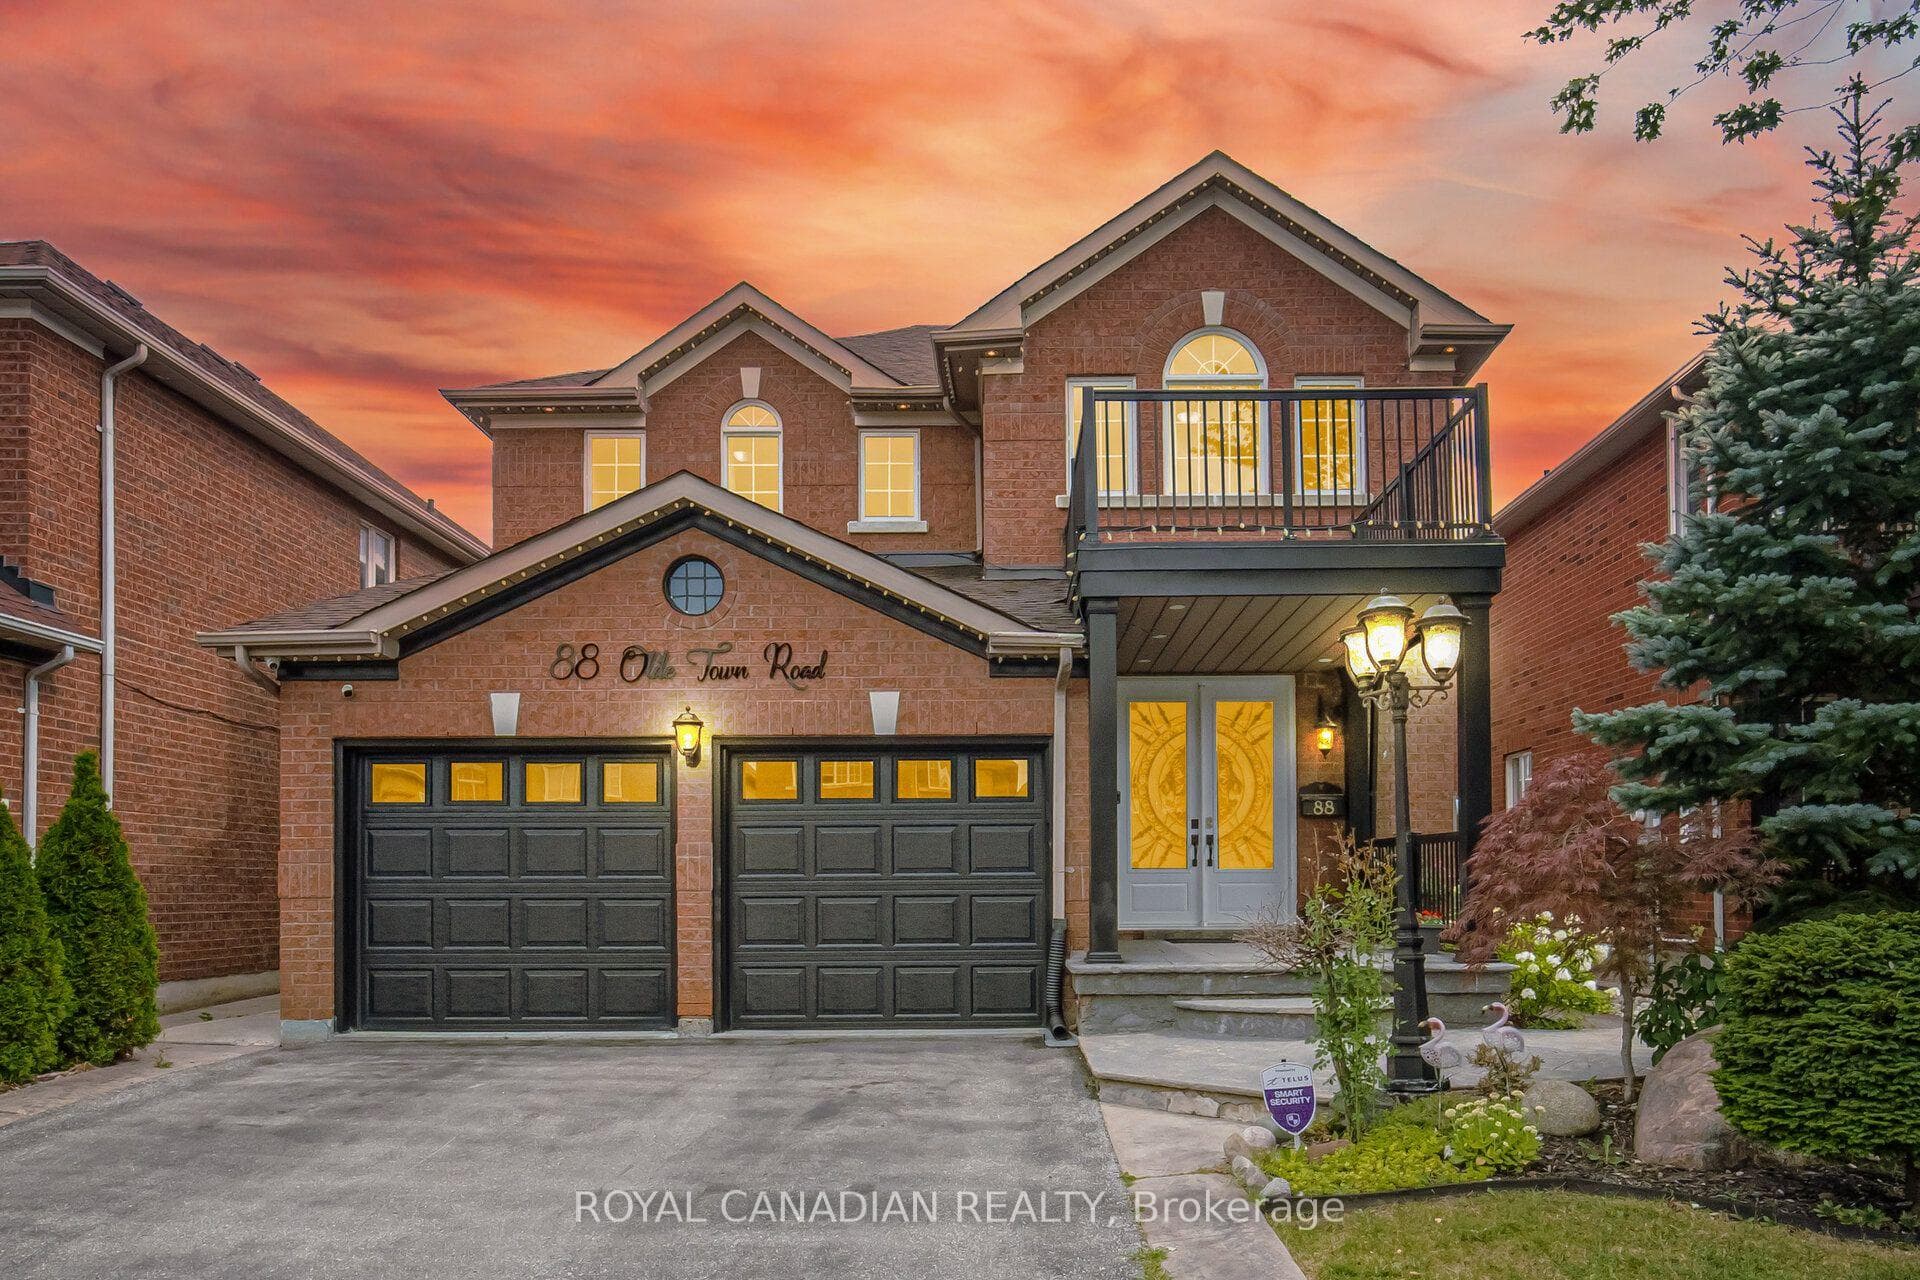
88 Olde Town Road, Brampton, ON L6X 4X9 is a 7-bedroom, 5-bathroom 2-storey detached with approximately 2500-3000 square feet of living space, situated on a 40 109 foot lot. This property is currently for sale at $1,259,000. The home features a attached garage and a finished, separate entrance, walk-up basement, built approximately 16-30 years ago.
This home is located in Fletcher's Creek Village, part of Brampton in the Peel area. Explore more homes for sale and recently sold properties in this neighbourhood.
Whether you are looking to buy, sell, or lease in Fletcher's Creek Village, our team of experienced real estate professionals can help you navigate the market and find the perfect home. Contact us today for a free consultation.
88 Olde Town Road, Brampton, ON L6X 4X9 for sale,7 bedroom detached Fletcher's Creek Village,Brampton homes for sale,Peel real estate,2-Storey homes, detached for sale


