
Leased
$2,300
2bed|1bath|700-799sqft
1 parking|0 locker
Unit 819
88 Corporate Drive 819, Toronto E09, ON M1H 3G6
Residential Condo & Other
MLS #E13148056
View complete lease history and details
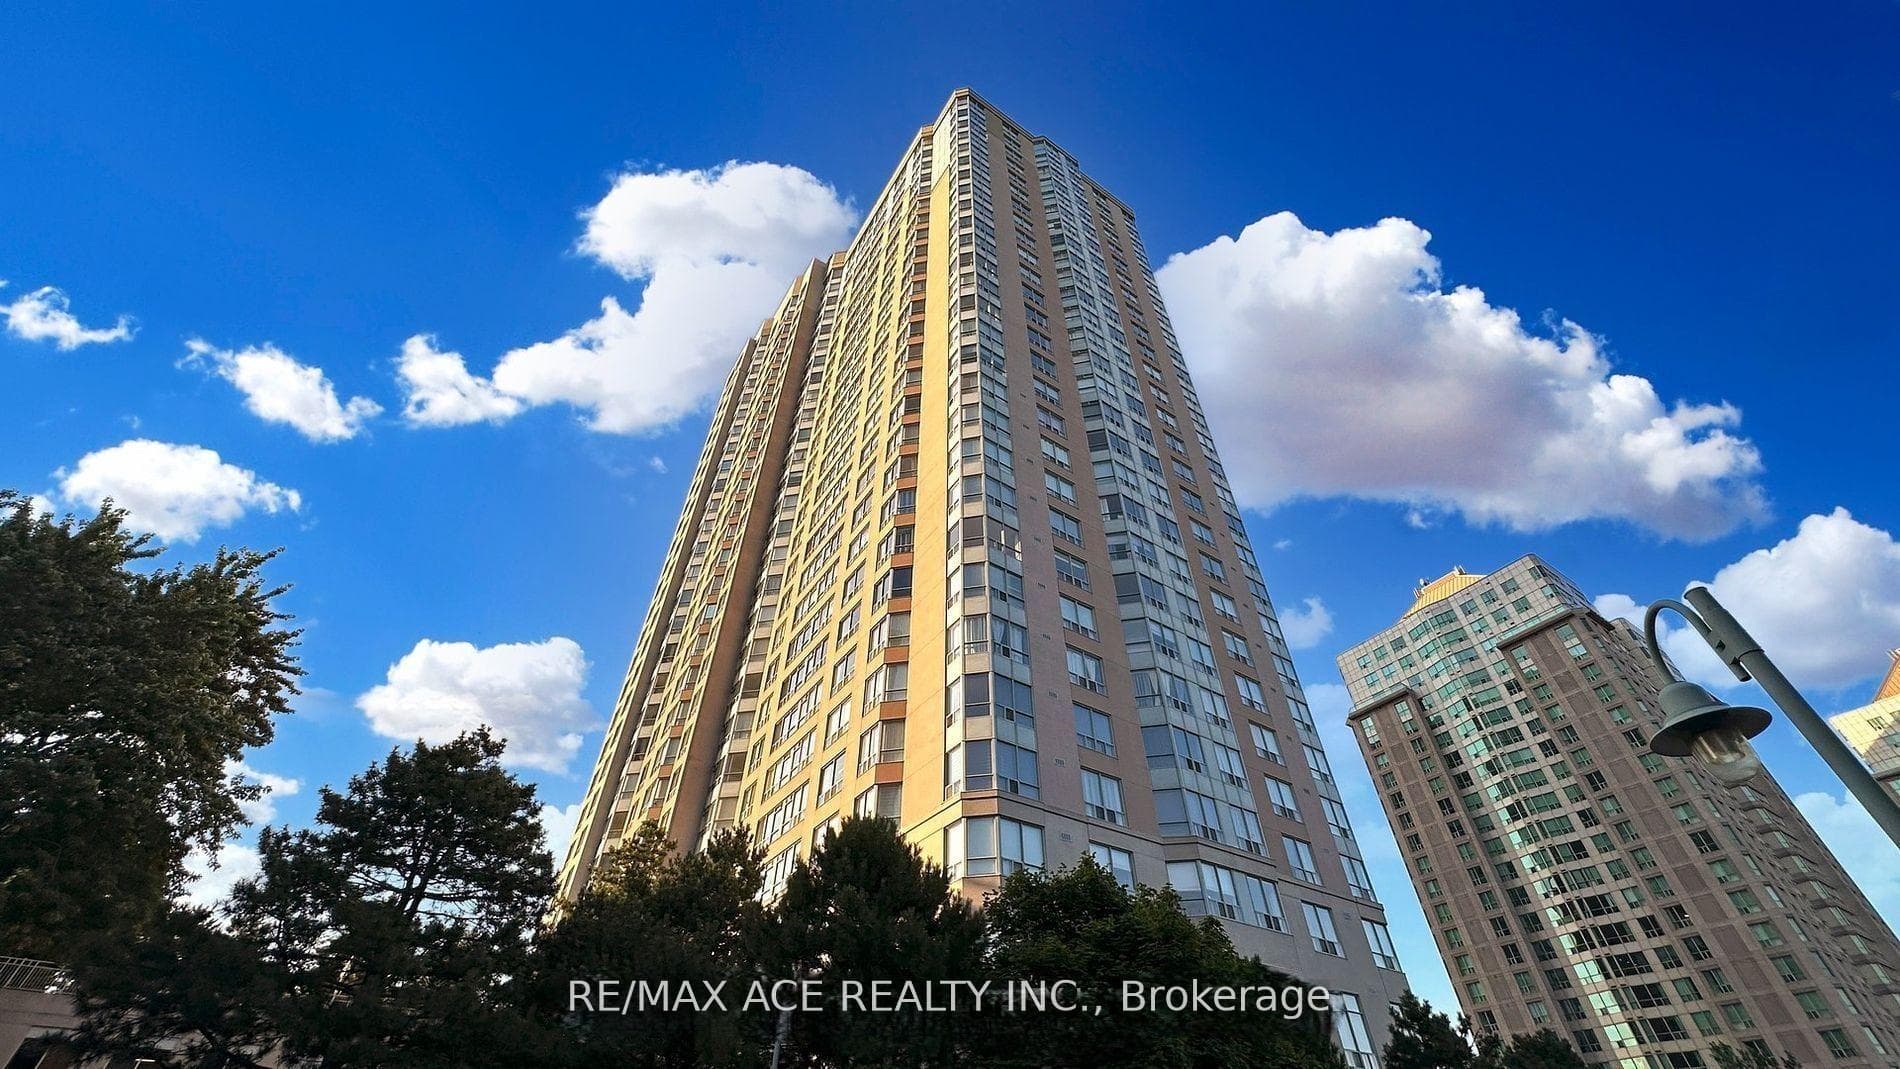

Register for free to view the complete photo gallery and property details
Showing 2 of 20 photos
88 Corporate Drive 615, Toronto, ON M1H 3G6
MLS #E12991374
Leased on July 31, 2026
July 31, 2026
Originally listed at $2,300/mo 72 days on market
Sparkling Clean & Bright Tridel Condo Large 1 Bed + Den(Solarium Is Large Enough As 2nd Bedroom, With Sliding Doors & Large Windows), Over 700sf, One Parking + All Utilities Included. Great Layout, Lots Of Natural Lights. Newly Painted, Brand New Washer & Dryer, All Wood Floors Throughout, Completely Carpet Free, Unobstructed Views, Absolutely Nice And Clean Condition. **Five Star Amenities, Including Bowling Alley, Indoor & Outdoor Pools, Tennis Courts, Guest Suites, Party Room, BBQ Terrace, Sauna, Gym, Library, Visitor's Parking, And Security Services, Fostering A Vibrant And Engaging Community Atmosphere. ** Walking To Scarborough Town Centre, Steps From The TTC, And Easy Access To Hwy 401. ** Close To Centennial College & U Of T Scarborough **
Bedrooms
2
Bathrooms
1
Square Feet
700-799 sqft
Property Type
Residential Condo & Other
Register for free to view complete property details and access exclusive sold data
Free account • No credit card required
| Name | Size (m) | Size (ft) | Features |
|---|---|---|---|
| Living Room(Ground) | 4.78 x 3.08 | 15.7 x 10.1 | - |
| Living Room(Ground) | 4.78 x 3.08 | 15.7 x 10.1 | - |
| Living Room(Ground) | 4.78 x 3.08 | 15.7 x 10.1 | - |
| Living Room(Ground) | 4.78 x 3.08 | 15.7 x 10.1 | - |
| Living Room(Ground) | 4.78 x 3.08 | 15.7 x 10.1 | - |
| Living Room(Ground) | 4.78 x 3.08 | 15.7 x 10.1 | - |
| Living Room(Ground) | 4.78 x 3.08 | 15.7 x 10.1 | - |
| Living Room(Ground) | 4.78 x 3.08 | 15.7 x 10.1 | - |
| Living Room(Ground) | 4.78 x 3.08 | 15.7 x 10.1 | - |
| Dining Room(Ground) | 3.03 x 3.02 | 9.9 x 9.9 | - |
| Dining Room(Ground) | 3.03 x 3.02 | 9.9 x 9.9 | - |
| Dining Room(Ground) | 3.03 x 3.02 | 9.9 x 9.9 | - |
| Dining Room(Ground) | 3.03 x 3.02 | 9.9 x 9.9 | - |
| Dining Room(Ground) | 3.03 x 3.02 | 9.9 x 9.9 | - |
| Dining Room(Ground) | 3.03 x 3.02 | 9.9 x 9.9 | - |
| Dining Room(Ground) | 3.03 x 3.02 | 9.9 x 9.9 | - |
| Dining Room(Ground) | 3.03 x 3.02 | 9.9 x 9.9 | - |
| Dining Room(Ground) | 3.03 x 3.02 | 9.9 x 9.9 | - |
| Kitchen(Ground) | 2.62 x 2.44 | 8.6 x 8.0 | - |
| Kitchen(Ground) | 2.62 x 2.44 | 8.6 x 8.0 | - |
| Kitchen(Ground) | 2.62 x 2.44 | 8.6 x 8.0 | - |
| Kitchen(Ground) | 2.62 x 2.44 | 8.6 x 8.0 | - |
| Kitchen(Ground) | 2.62 x 2.44 | 8.6 x 8.0 | - |
| Kitchen(Ground) | 2.62 x 2.44 | 8.6 x 8.0 | - |
| Kitchen(Ground) | 2.62 x 2.44 | 8.6 x 8.0 | - |
| Kitchen(Ground) | 2.62 x 2.44 | 8.6 x 8.0 | - |
| Kitchen(Ground) | 2.62 x 2.44 | 8.6 x 8.0 | - |
| Primary Bedroom(Ground) | 3.66 x 3.17 | 12.0 x 10.4 | - |
| Primary Bedroom(Ground) | 3.66 x 3.17 | 12.0 x 10.4 | - |
| Primary Bedroom(Ground) | 3.66 x 3.17 | 12.0 x 10.4 | - |
| Primary Bedroom(Ground) | 3.66 x 3.17 | 12.0 x 10.4 | - |
| Primary Bedroom(Ground) | 3.66 x 3.17 | 12.0 x 10.4 | - |
| Primary Bedroom(Ground) | 3.66 x 3.17 | 12.0 x 10.4 | - |
| Primary Bedroom(Ground) | 3.66 x 3.17 | 12.0 x 10.4 | - |
| Primary Bedroom(Ground) | 3.66 x 3.17 | 12.0 x 10.4 | - |
| Primary Bedroom(Ground) | 3.66 x 3.17 | 12.0 x 10.4 | - |
| Solarium(Ground) | 2.84 x 2.62 | 9.3 x 8.6 | - |
| Solarium(Ground) | 2.84 x 2.62 | 9.3 x 8.6 | - |
| Solarium(Ground) | 2.84 x 2.62 | 9.3 x 8.6 | - |
| Solarium(Ground) | 2.84 x 2.62 | 9.3 x 8.6 | - |
| Solarium(Ground) | 2.84 x 2.62 | 9.3 x 8.6 | - |
| Solarium(Ground) | 2.84 x 2.62 | 9.3 x 8.6 | - |
| Solarium(Ground) | 2.84 x 2.62 | 9.3 x 8.6 | - |
| Solarium(Ground) | 2.84 x 2.62 | 9.3 x 8.6 | - |
| Solarium(Ground) | 2.84 x 2.62 | 9.3 x 8.6 | - |
Register for free to view complete room dimensions and access exclusive sold data
Free account • No credit card required
Complete transaction history for this unit
Register for free to view complete transaction history and access exclusive sold data
Free account • No credit card required
Original List Price
$2,300
Listed on Apr 12, 2026
Sold Price
$2,300
Sold on Jul 31, 2026
Register for free to view complete price history and access exclusive sold data
Free account • No credit card required
$2,300
88 Corporate Drive 819, Toronto E09, ON M1H 3G6
MLS #E13148056
View complete lease history and details

$2,400
88 Corporate Drive 1119, Toronto E09, ON M1H 3G6
MLS #E12839886
View complete lease history and details

$2,250
88 Corporate Drive 2015, Toronto E09, ON M1H 3G6
MLS #E12608754
View complete lease history and details

$2,450
88 Corporate Drive 2512, Toronto E09, ON M1H 3G6
MLS #E12573760
View complete lease history and details
Your Agent
Broker of Record
PREMIER MATRIX REALTY LTD. BROKERAGE
See the comparable rented and currently-competing listings for CONSILIUM I.
Register for free to view complete price estimate and access exclusive sold data
Free account • No credit card required
Contact OVAIS QASSIM
Unit 615 is a residential condo & other with 2 bedrooms, 1 bathroom spanning approximately 700-799 square feet located at CONSILIUM I, 88 Corporate Drive, Toronto E09. This unit is currently leased (leased for $2K).
CONSILIUM I is located at 88 Corporate Drive, Toronto E09. Explore more units available in this building, view building amenities, transaction history, and market insights.
This unit is located in Woburn, part of Toronto E09 in the Toronto area. Explore more condos available in this community.
Whether you're looking to buy, sell, or rent at CONSILIUM I, our team of experienced real estate professionals can help you navigate the market and find the perfect unit to match your needs. Contact us today for a free consultation.
Unit 615 CONSILIUM I,88 Corporate Drive 615, Toronto, ON M1H 3G6 for rent, 2 bedroom residential condo & other Toronto E09, CONSILIUM I condos, Toronto E09 residential condo & other leased, 88 Corporate Drive, Toronto E09 real estate
