
Unit N/A
For Sale87 Twentyplace Boulevard, Hamilton, ON L0R 1W0
MLS #X13039764
Listed Price
About This Property
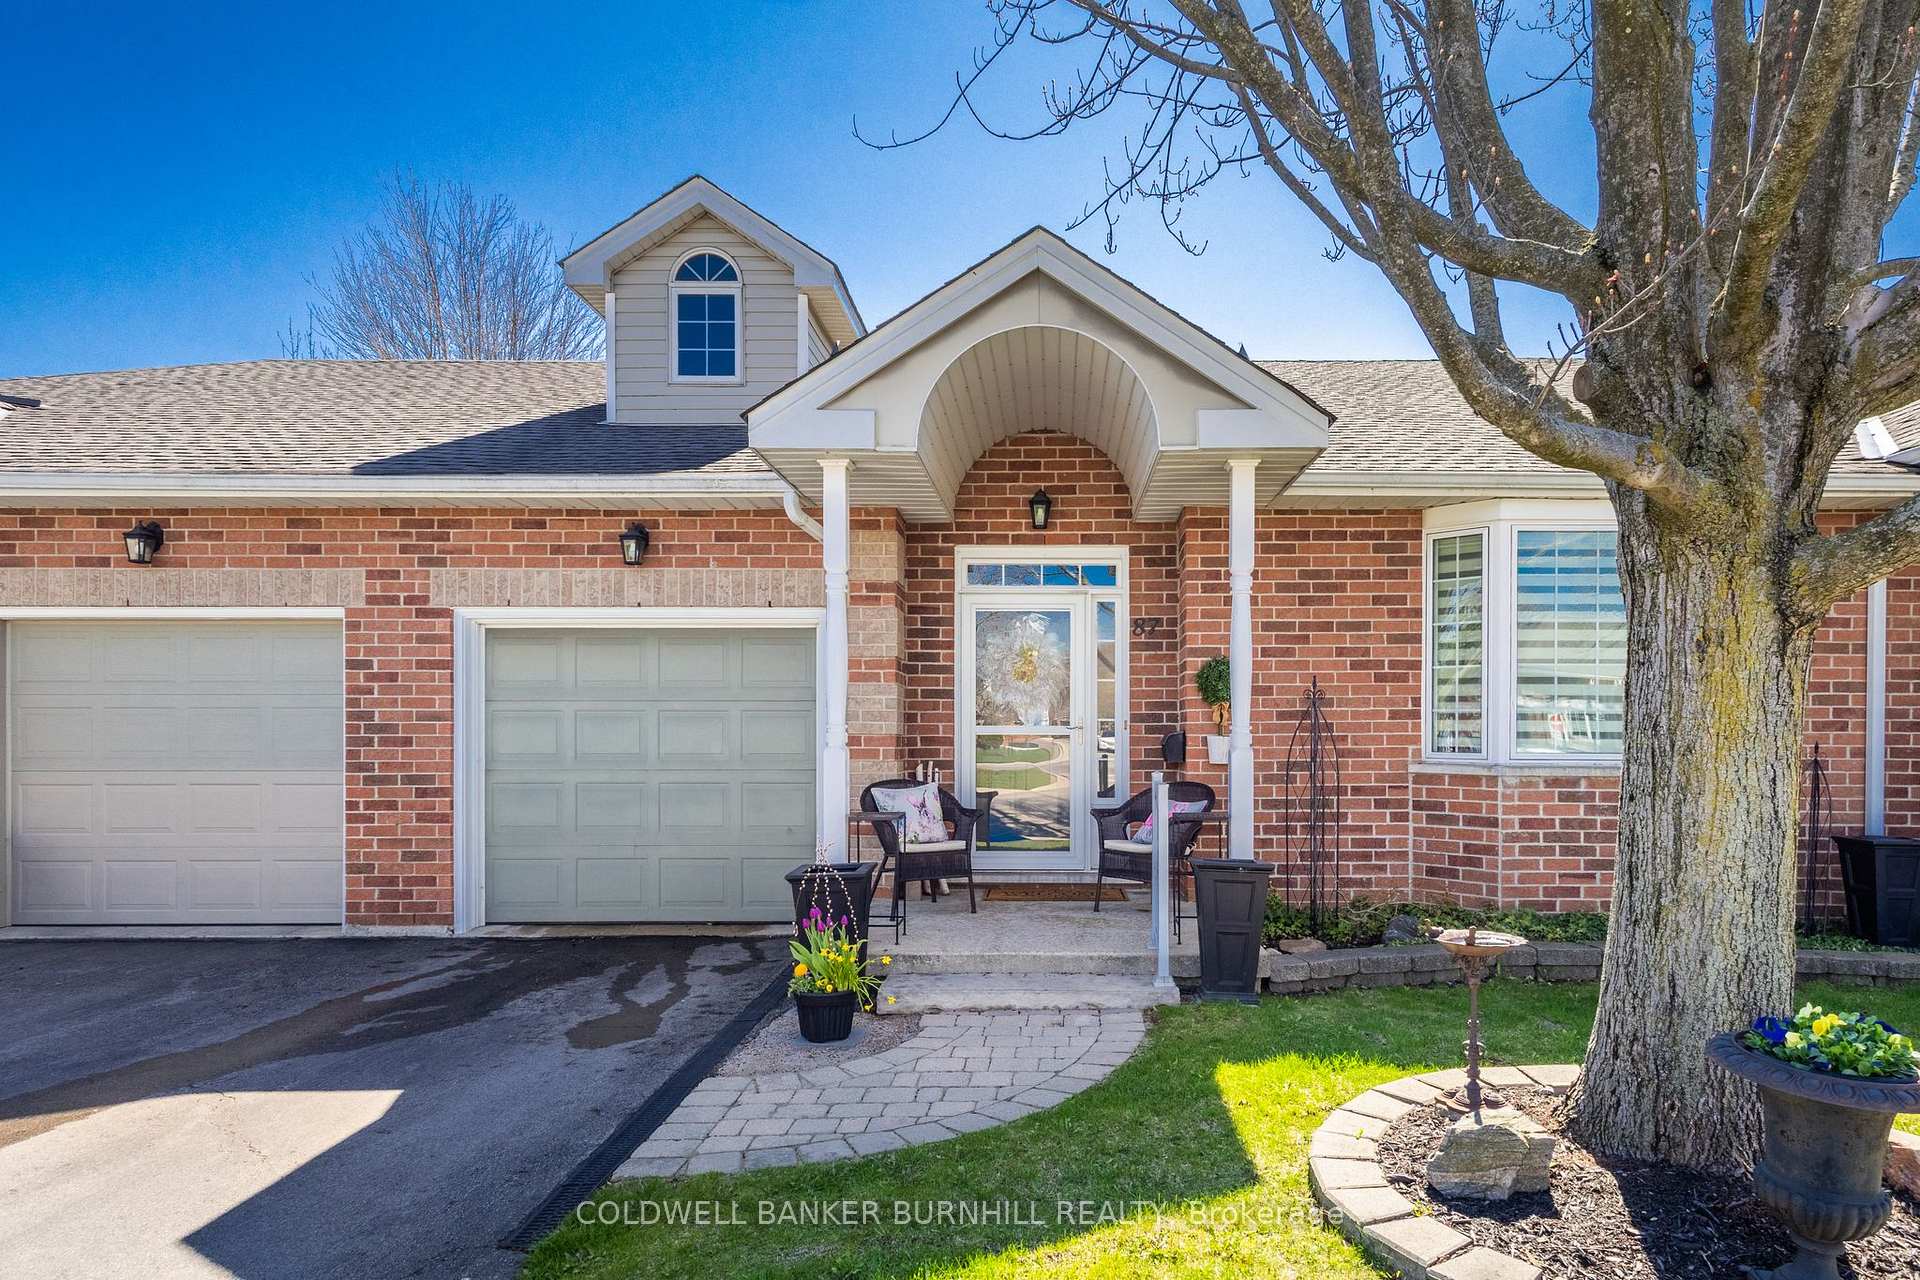
Welcome to ...87 Twentyplace ............, This unique oversized 2 bedroom home was originally one of Twentyplace's model homes. You can really feel that in the bright, open layout with a large living and dining area, an updated kitchen, with new dishwasher and a welcoming front hall. Both bedrooms are generously sized, with two full updated bathrooms , ensuite has an air tub, and the second bedroom has a Murphy bed that makes it perfect for guests when you need it. Out back, you'll find a private patio with a lovely gazebo, and a gate that opens right onto a peaceful pond, which is such a rare feature. The fully finished lower level gives you even more room to spread out, with a large family room, extra sleeping space, and a 3 piece bathroom, so it's easy to imagine hosting family or simply enjoying a bit of extra privacy. Partake of all this thriving community has to offer including the Clubhouse, pool, tennis, shuffleboard, gym, sauna, hot tub and social groups. Close to shopping and highway access, this home won't last! This is a fantastic opportunity to own in the gated community of Twenty Place.
Investment Analysis
Price Per Square Foot Comparison
Fair Market Price
Analysis based on 0 sales and 0 leases in this building. Unit size estimated at 1500 sqft.
Property Details
Bedrooms
2
Bathrooms
3
Square Feet
1400-1599 sqft
Property Type
Residential Condo & Other
Rooms
| Name | Size (m) | Size (ft) | Features |
|---|---|---|---|
| Foyer(Main) | - | - | - |
| Foyer(Main) | - | - | - |
| Foyer(Main) | - | - | - |
| Foyer(Main) | - | - | - |
| Foyer(Main) | - | - | - |
| Foyer(Main) | - | - | - |
| Foyer(Main) | - | - | - |
| Foyer(Main) | - | - | - |
| Kitchen(Main) | 3.81 x 3 | 12.5 x 9.8 | - |
| Kitchen(Main) | 3.81 x 3 | 12.5 x 9.8 | - |
| Kitchen(Main) | 3.81 x 3 | 12.5 x 9.8 | - |
| Kitchen(Main) | 3.81 x 3 | 12.5 x 9.8 | - |
| Kitchen(Main) | 3.81 x 3 | 12.5 x 9.8 | - |
| Kitchen(Main) | 3.81 x 3 | 12.5 x 9.8 | - |
| Kitchen(Main) | 3.81 x 3 | 12.5 x 9.8 | - |
| Kitchen(Main) | 3.81 x 3 | 12.5 x 9.8 | - |
| Living Room(Main) | 5.84 x 5.69 | 19.2 x 18.7 | - |
| Living Room(Main) | 5.84 x 5.69 | 19.2 x 18.7 | - |
| Living Room(Main) | 5.84 x 5.69 | 19.2 x 18.7 | - |
| Living Room(Main) | 5.84 x 5.69 | 19.2 x 18.7 | - |
| Living Room(Main) | 5.84 x 5.69 | 19.2 x 18.7 | - |
| Living Room(Main) | 5.84 x 5.69 | 19.2 x 18.7 | - |
| Living Room(Main) | 5.84 x 5.69 | 19.2 x 18.7 | - |
| Living Room(Main) | 5.84 x 5.69 | 19.2 x 18.7 | - |
| Primary Bedroom(Main) | 3.76 x 3.66 | 12.3 x 12.0 | - |
| Primary Bedroom(Main) | 3.76 x 3.66 | 12.3 x 12.0 | - |
| Primary Bedroom(Main) | 3.76 x 3.66 | 12.3 x 12.0 | - |
| Primary Bedroom(Main) | 3.76 x 3.66 | 12.3 x 12.0 | - |
| Primary Bedroom(Main) | 3.76 x 3.66 | 12.3 x 12.0 | - |
| Primary Bedroom(Main) | 3.76 x 3.66 | 12.3 x 12.0 | - |
| Primary Bedroom(Main) | 3.76 x 3.66 | 12.3 x 12.0 | - |
| Primary Bedroom(Main) | 3.76 x 3.66 | 12.3 x 12.0 | - |
| Bathroom(Main) | - | - | - |
| Bathroom(Main) | - | - | - |
| Bathroom(Main) | - | - | - |
| Bathroom(Main) | - | - | - |
| Bathroom(Main) | - | - | - |
| Bathroom(Main) | - | - | - |
| Bathroom(Main) | - | - | - |
| Bathroom(Main) | - | - | - |
| Bedroom 2(Main) | 4.09 x 3.51 | 13.4 x 11.5 | - |
| Bedroom 2(Main) | 4.09 x 3.51 | 13.4 x 11.5 | - |
| Bedroom 2(Main) | 4.09 x 3.51 | 13.4 x 11.5 | - |
| Bedroom 2(Main) | 4.09 x 3.51 | 13.4 x 11.5 | - |
| Bedroom 2(Main) | 4.09 x 3.51 | 13.4 x 11.5 | - |
| Bedroom 2(Main) | 4.09 x 3.51 | 13.4 x 11.5 | - |
| Bedroom 2(Main) | 4.09 x 3.51 | 13.4 x 11.5 | - |
| Bedroom 2(Main) | 4.09 x 3.51 | 13.4 x 11.5 | - |
| Bathroom(Main) | - | - | - |
| Bathroom(Main) | - | - | - |
| Bathroom(Main) | - | - | - |
| Bathroom(Main) | - | - | - |
| Bathroom(Main) | - | - | - |
| Bathroom(Main) | - | - | - |
| Bathroom(Main) | - | - | - |
| Bathroom(Main) | - | - | - |
| Laundry(Main) | - | - | - |
| Laundry(Main) | - | - | - |
| Laundry(Main) | - | - | - |
| Laundry(Main) | - | - | - |
| Laundry(Main) | - | - | - |
| Laundry(Main) | - | - | - |
| Laundry(Main) | - | - | - |
| Laundry(Main) | - | - | - |
| Family Room(Basement) | 7.16 x 4.98 | 23.5 x 16.3 | - |
| Family Room(Basement) | 7.16 x 4.98 | 23.5 x 16.3 | - |
| Family Room(Basement) | 7.16 x 4.98 | 23.5 x 16.3 | - |
| Family Room(Basement) | 7.16 x 4.98 | 23.5 x 16.3 | - |
| Family Room(Basement) | 7.16 x 4.98 | 23.5 x 16.3 | - |
| Family Room(Basement) | 7.16 x 4.98 | 23.5 x 16.3 | - |
| Family Room(Basement) | 7.16 x 4.98 | 23.5 x 16.3 | - |
| Family Room(Basement) | 7.16 x 4.98 | 23.5 x 16.3 | - |
| Bathroom(Basement) | - | - | - |
| Bathroom(Basement) | - | - | - |
| Bathroom(Basement) | - | - | - |
| Bathroom(Basement) | - | - | - |
| Bathroom(Basement) | - | - | - |
| Bathroom(Basement) | - | - | - |
| Bathroom(Basement) | - | - | - |
| Bathroom(Basement) | - | - | - |
| Den(Basement) | 6.86 x 3.94 | 22.5 x 12.9 | - |
| Den(Basement) | 6.86 x 3.94 | 22.5 x 12.9 | - |
| Den(Basement) | 6.86 x 3.94 | 22.5 x 12.9 | - |
| Den(Basement) | 6.86 x 3.94 | 22.5 x 12.9 | - |
| Den(Basement) | 6.86 x 3.94 | 22.5 x 12.9 | - |
| Den(Basement) | 6.86 x 3.94 | 22.5 x 12.9 | - |
| Den(Basement) | 6.86 x 3.94 | 22.5 x 12.9 | - |
| Den(Basement) | 6.86 x 3.94 | 22.5 x 12.9 | - |
| Other(Basement) | 5.49 x 7.01 | 18.0 x 23.0 | - |
| Other(Basement) | 5.49 x 7.01 | 18.0 x 23.0 | - |
| Other(Basement) | 5.49 x 7.01 | 18.0 x 23.0 | - |
| Other(Basement) | 5.49 x 7.01 | 18.0 x 23.0 | - |
| Other(Basement) | 5.49 x 7.01 | 18.0 x 23.0 | - |
| Other(Basement) | 5.49 x 7.01 | 18.0 x 23.0 | - |
| Other(Basement) | 5.49 x 7.01 | 18.0 x 23.0 | - |
| Other(Basement) | 5.49 x 7.01 | 18.0 x 23.0 | - |
| Utility Room(Basement) | - | - | - |
| Utility Room(Basement) | - | - | - |
| Utility Room(Basement) | - | - | - |
| Utility Room(Basement) | - | - | - |
| Utility Room(Basement) | - | - | - |
| Utility Room(Basement) | - | - | - |
| Utility Room(Basement) | - | - | - |
| Utility Room(Basement) | - | - | - |
Your Agent
OVAIS QASSIM
Broker of Record
PREMIER MATRIX REALTY LTD. BROKERAGE
Get your sale estimate
See the comparable sold, tax-matched, and currently-competing listings for this unit.
Price Estimate Available
Register for free to view complete price estimate and access exclusive sold data
Free account • No credit card required
Building Information
Interested in This Unit?
Contact OVAIS QASSIM
About Unit N/A
Unit N/A is a residential condo & other with 2 bedrooms, 3 bathrooms spanning approximately 1400-1599 square feet. This unit is currently for sale at $747K.
Twenty Place Neighbourhood
This unit is located in Twenty Place, part of Hamilton in the Hamilton area. Explore more condos for sale and rent in this community.
Whether you're looking to buy, sell, or rent at 87 Twentyplace Boulevard, Hamilton, ON L0R 1W0, our team of experienced real estate professionals can help you navigate the market and find the perfect unit to match your needs. Contact us today for a free consultation.
Keywords: Unit N/A Hamilton
Unit N/A,87 Twentyplace Boulevard, Hamilton, ON L0R 1W0 for sale, 2 bedroom residential condo & other Hamilton, Hamilton residential condo & other for sale