
$845,000
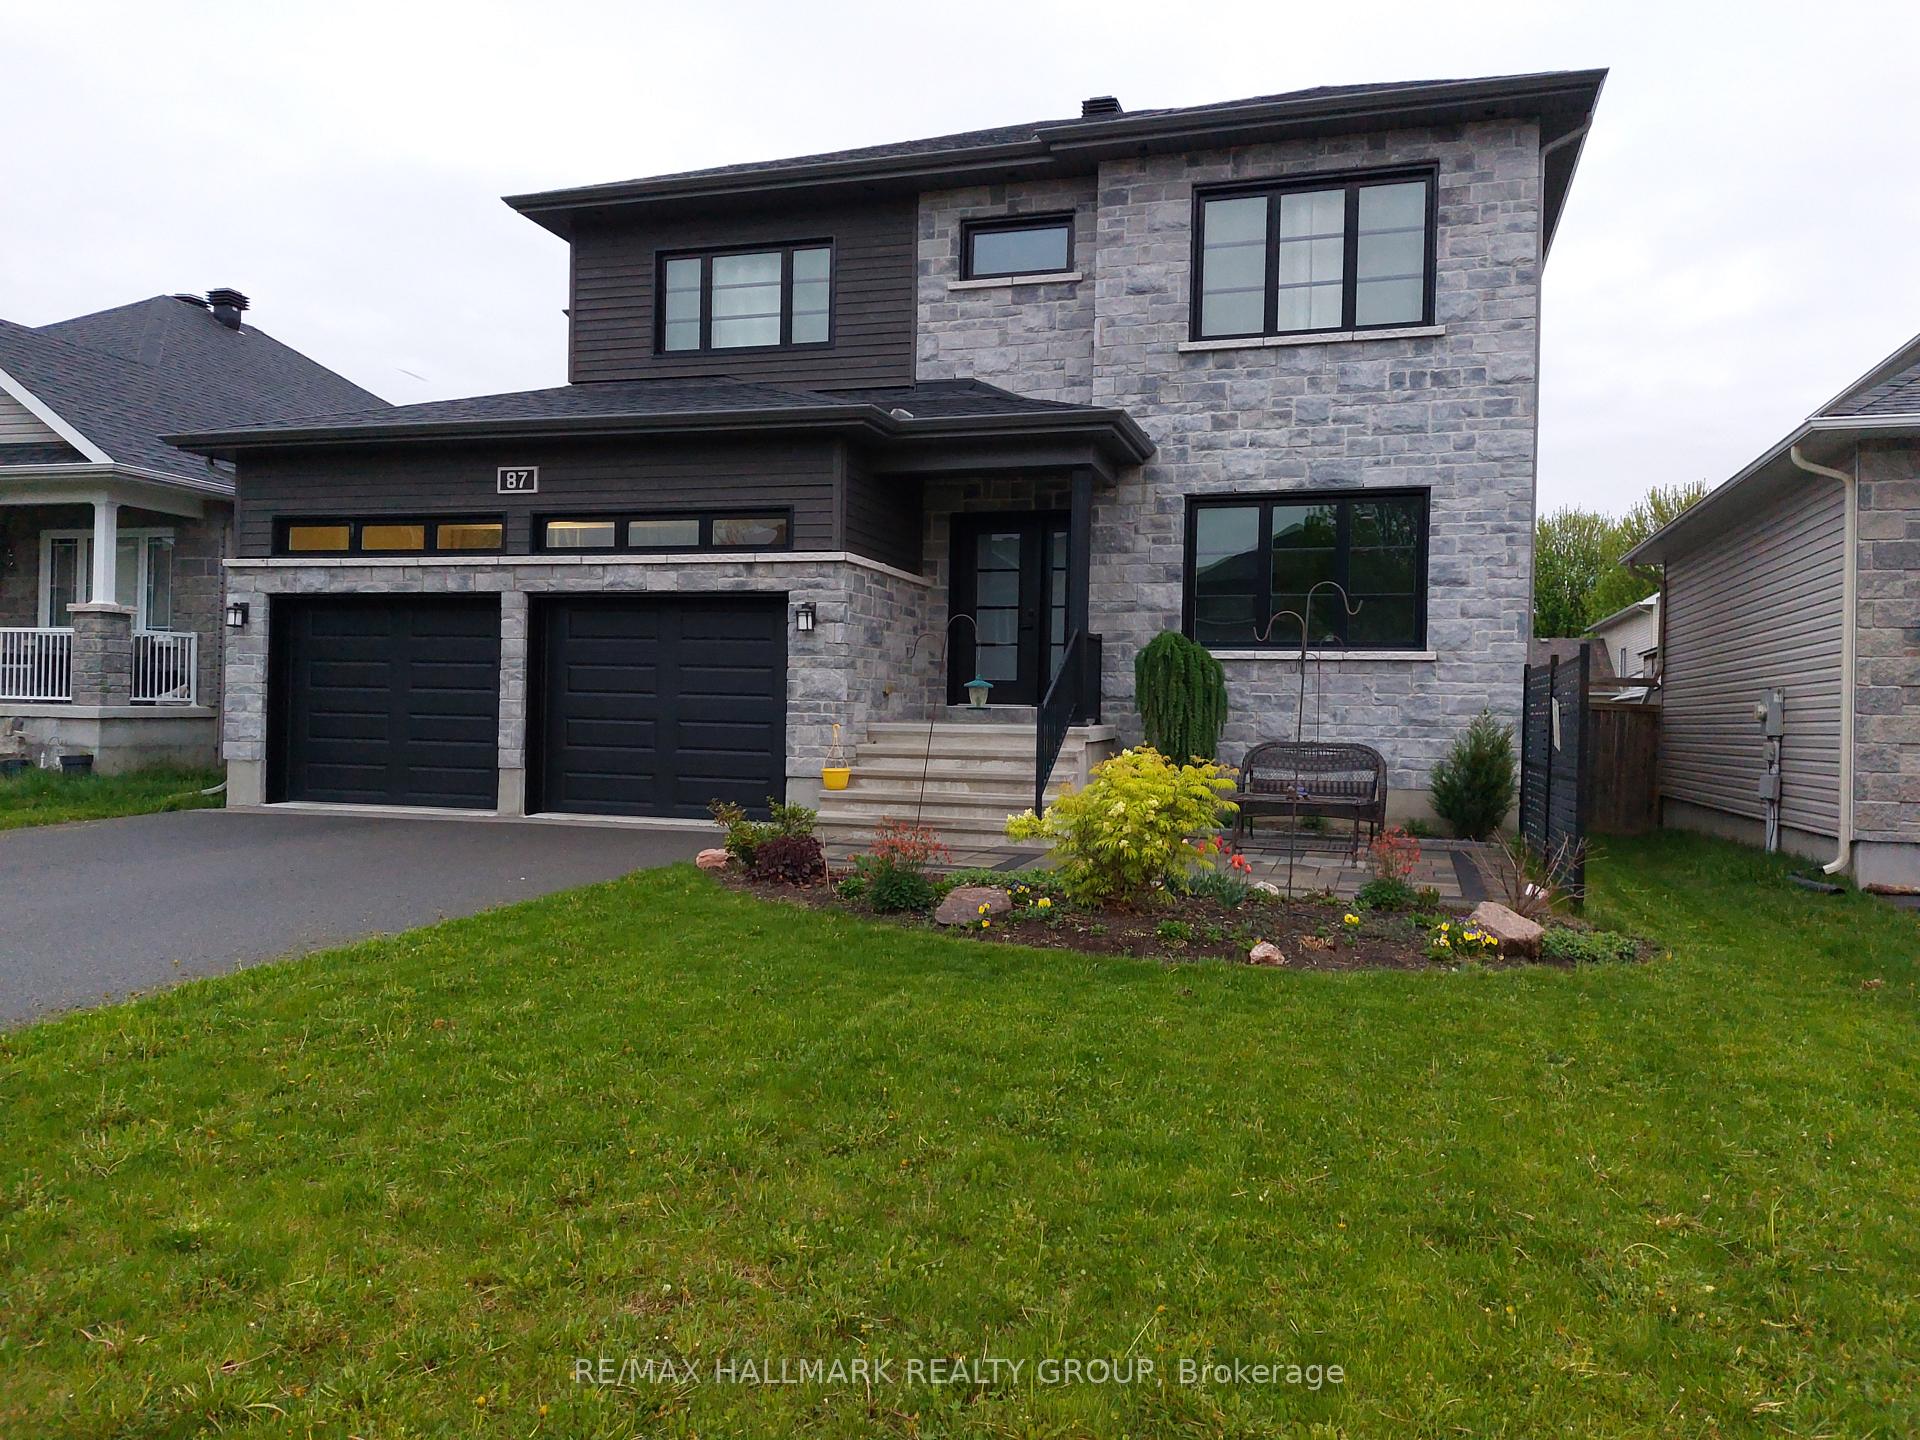
87 Cobblestone Drive, Russell, ON K4R 0B2

Russell, ON K4R 0B2
6 Bed · 4 Bath · Detached
MLS #X12164249
Listed Price
Step into this stunning family home in the heart of Russell, where timeless design & modern convenience come together to create the perfect living space. From the moment you enter the grand foyer, framed by elegant French doors, you'll feel the warmth & sophistication this home exudes.The main floor offers incredible flexibility with a spacious bedroom that's perfect for guests, a private office, or a dedicated workspace for remote professionals or home-based businesses. The open-concept layout seamlessly connects the chef-inspired kitchen, family room, & dining area, each space flowing effortlessly while still feeling distinct. The recently renovated kitchen features a large island with abundant storage, sleek stainless steel appliances, & soaring ceilings. Also on the main level: a full bathroom, a practical mudroom with garage access, & thoughtful touches throughout. Upstairs, the extra-wide staircase leads to 4 bedrooms, a full 4-piece bathroom, & a convenient laundry room. The primary suite is a retreat, complete with a large walk-in closet & 4-piece ensuite. The fully finished lower level expands your living space even further, offering a versatile rec room, cozy sitting area, dedicated storage, another full 4-piece bathroom, & a legal egress bedroom; ideal for extended family, teens, or guests.Outside, enjoy the fully fenced backyard, perfect for children, pets, & outdoor entertaining. The interlock stone patio is ideal for summer BBQs & relaxing evenings under the stars. Set just east of Ottawa, Russell is a bilingual, family-friendly community surrounded by natural beauty. Enjoy walking distance to shops, Tim Hortons, schools, & the nearby Conservation Area with scenic nature trails & direct access to the New York Central Fitness Trail. Whether you're a growing family, part of a multi-generational household, or simply looking for more room to breathe, 87 Cobblestone offers the space, comfort, and location to make you feel right at home.
Bedrooms
6
Bathrooms
4
Square Feet
2500-3000 sqft
Property Type
Detached
| Name | Size (m) | Size (ft) | Features |
|---|---|---|---|
| Foyer(Main) | 2.03 x 2.36 | 6.7 x 7.7 | - |
| Foyer(Main) | 2.03 x 2.36 | 6.7 x 7.7 | - |
| Bedroom(Main) | 3.63 x 3.84 | 11.9 x 12.6 | - |
| Bedroom(Main) | 3.63 x 3.84 | 11.9 x 12.6 | - |
| Dining Room(Main) | 3.63 x 3.68 | 11.9 x 12.1 | - |
| Dining Room(Main) | 3.63 x 3.68 | 11.9 x 12.1 | - |
| Living Room(Main) | 3.73 x 4.04 | 12.2 x 13.3 | - |
| Living Room(Main) | 3.73 x 4.04 | 12.2 x 13.3 | - |
| Kitchen(Main) | 4.11 x 6.5 | 13.5 x 21.3 | - |
| Kitchen(Main) | 4.11 x 6.5 | 13.5 x 21.3 | - |
| Mud Room(Main) | 1.85 x 2.49 | 6.1 x 8.2 | - |
| Mud Room(Main) | 1.85 x 2.49 | 6.1 x 8.2 | - |
| Bathroom(Main) | 1.47 x 2.29 | 4.8 x 7.5 | - |
| Bathroom(Main) | 1.47 x 2.29 | 4.8 x 7.5 | - |
| Recreation(Basement) | 5.31 x 5.2 | 17.4 x 17.1 | - |
| Recreation(Basement) | 5.31 x 5.2 | 17.4 x 17.1 | - |
| Bedroom(Basement) | 3.63 x 2.87 | 11.9 x 9.4 | - |
| Bedroom(Basement) | 3.63 x 2.87 | 11.9 x 9.4 | - |
| Utility Room(Basement) | 3 x 2 | 9.8 x 6.6 | - |
| Utility Room(Basement) | 3 x 2 | 9.8 x 6.6 | - |
| Sitting(Basement) | 3.73 x 6.12 | 12.2 x 20.1 | - |
| Sitting(Basement) | 3.73 x 6.12 | 12.2 x 20.1 | - |
| Bathroom(Basement) | 1.65 x 2.67 | 5.4 x 8.8 | - |
| Bathroom(Basement) | 1.65 x 2.67 | 5.4 x 8.8 | - |
| Other(Basement) | 1.7 x 2.08 | 5.6 x 6.8 | - |
| Other(Basement) | 1.7 x 2.08 | 5.6 x 6.8 | - |
| Primary Bedroom(Second) | 3.99 x 3.86 | 13.1 x 12.7 | - |
| Primary Bedroom(Second) | 3.99 x 3.86 | 13.1 x 12.7 | - |
| Bathroom(Second) | 1.68 x 2.67 | 5.5 x 8.8 | - |
| Bathroom(Second) | 1.68 x 2.67 | 5.5 x 8.8 | - |
| Bedroom(Second) | 3.96 x 4.04 | 13.0 x 13.3 | - |
| Bedroom(Second) | 3.96 x 4.04 | 13.0 x 13.3 | - |
| Bedroom(Second) | 3.94 x 4.09 | 12.9 x 13.4 | - |
| Bedroom(Second) | 3.94 x 4.09 | 12.9 x 13.4 | - |
| Bedroom(Second) | 3.71 x 3.91 | 12.2 x 12.8 | - |
| Bedroom(Second) | 3.71 x 3.91 | 12.2 x 12.8 | - |
| Bathroom(Second) | 2.34 x 2.46 | 7.7 x 8.1 | - |
| Bathroom(Second) | 2.34 x 2.46 | 7.7 x 8.1 | - |
| Laundry(Second) | 1.73 x 1.42 | 5.7 x 4.7 | - |
| Laundry(Second) | 1.73 x 1.42 | 5.7 x 4.7 | - |
Complete transaction history for this property
Sold: Jul 26, 2026
$845,000
-$4,900 (-0.6%)
Register free to see the complete unit history
Register for free to view complete transaction history and access exclusive sold data
Free account • No credit card required
Your Agent
Broker of Record
PREMIER MATRIX REALTY LTD. BROKERAGE
See the comparable sold, tax-matched, and currently-competing listings for 87 Cobblestone Drive.
Register for free to view complete price estimate and access exclusive sold data
Free account • No credit card required
Contact OVAIS QASSIM
87 Cobblestone Drive, Russell, ON K4R 0B2 is a 6-bedroom, 4-bathroom 2-storey detached with approximately 2500-3000 square feet of living space, situated on a 50 110 foot lot. This property is currently for sale at $859,900. The home features a built-in garage and a finished, full basement, built approximately 6-15 years ago.
This home is located in 601 - Village of Russell, part of Russell in the Prescott and Russell area. Explore more homes for sale and recently sold properties in this neighbourhood.
Whether you are looking to buy, sell, or lease in 601 - Village of Russell, our team of experienced real estate professionals can help you navigate the market and find the perfect home. Contact us today for a free consultation.
87 Cobblestone Drive, Russell, ON K4R 0B2 for sale,6 bedroom detached 601 - Village of Russell,Russell homes for sale,Prescott and Russell real estate,2-Storey homes, detached for sale


