
$870,000
142 A Queen Mary Street A, Overbrook - Castleheights and Area, ON K1K 1X5
Register for free to view the complete photo gallery and property details
Showing 2 of 20 photos
Overbrook - Castleheights and Area, ON K1K 1X7
4 Bed · 4 Bath · Semi-Detached
MLS #X12120839
Sold on June 29, 2025
June 29, 2025
Originally listed at $969,900 11 days on market
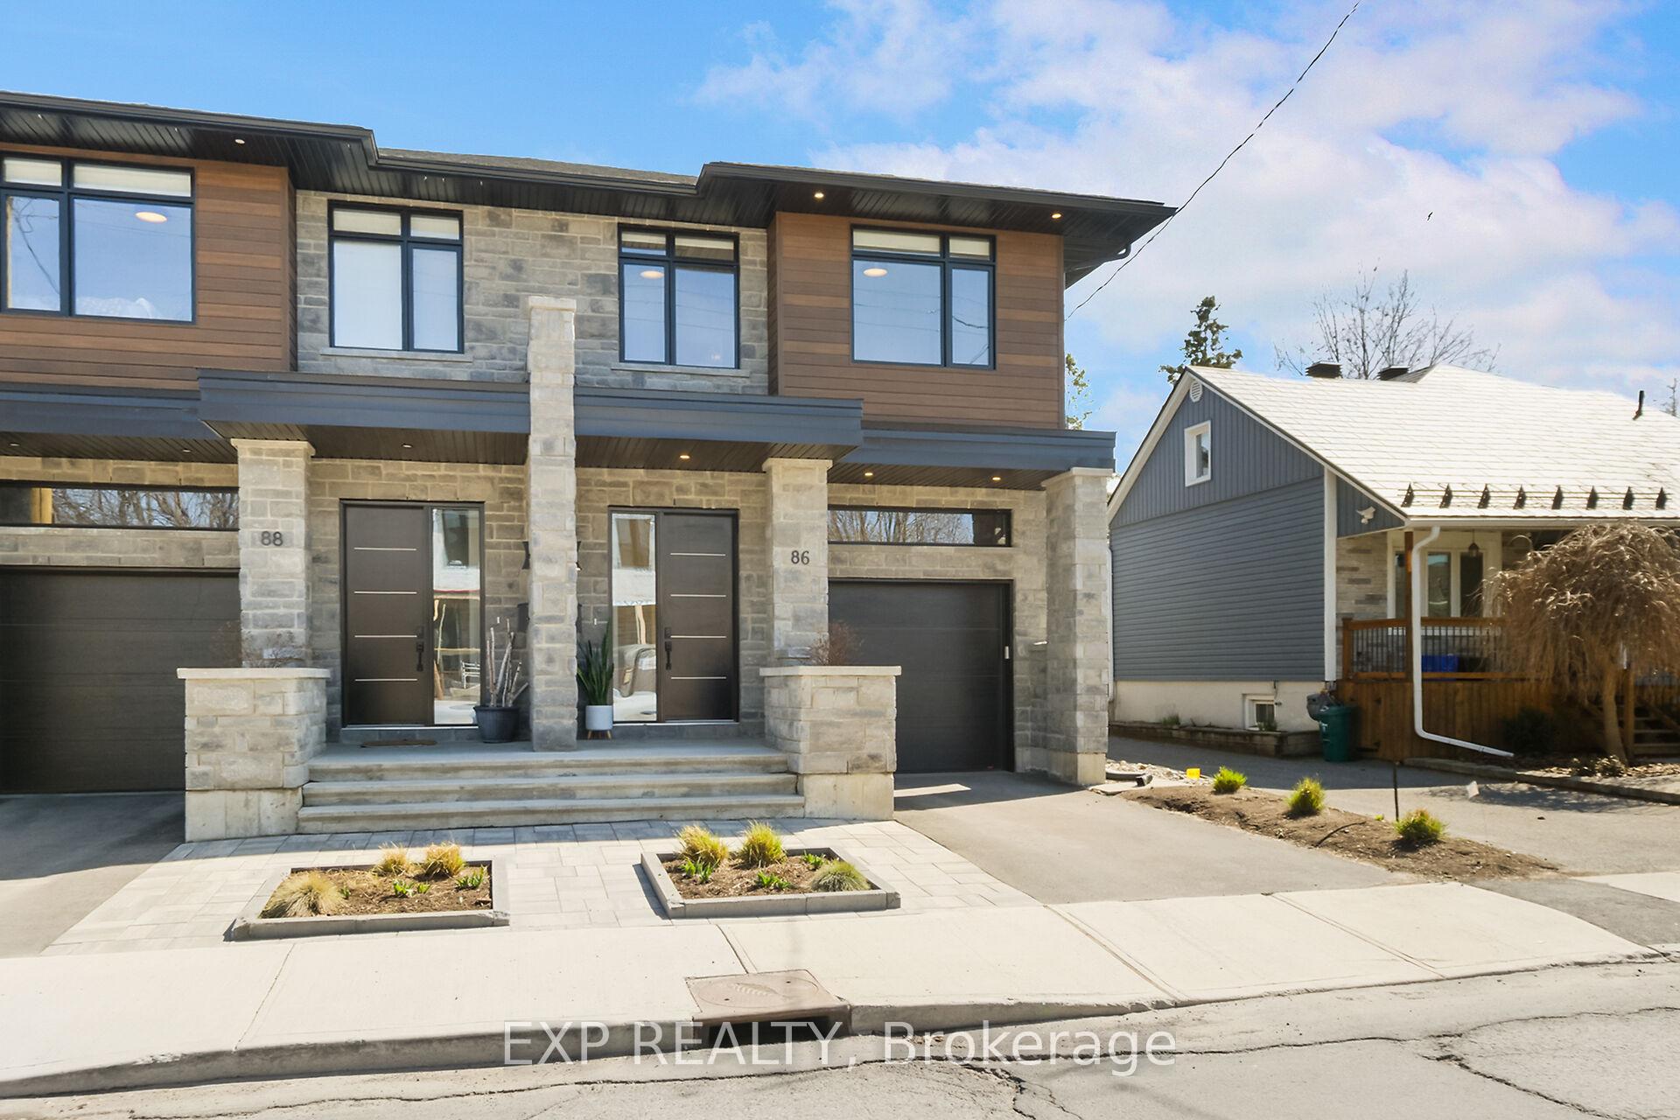
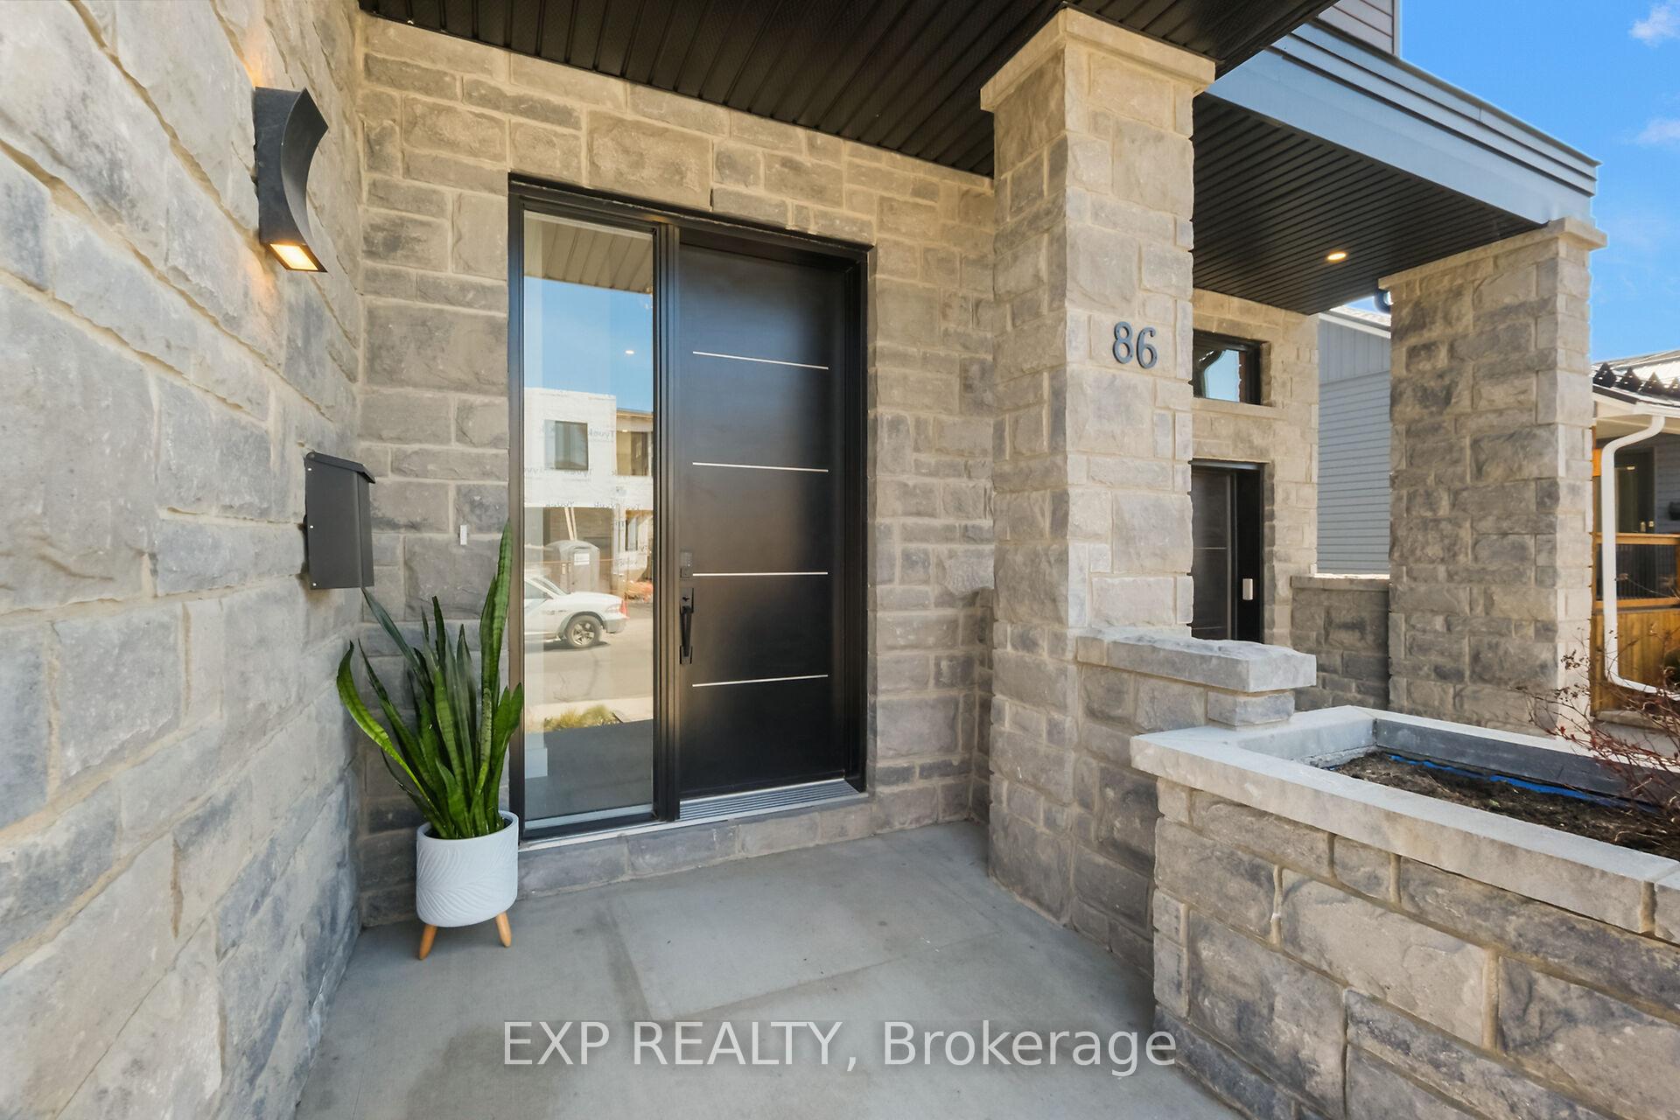
Superb craftsmanship and attention sets apart this 2023 build! This home emanates thoughtful planning and design. As you enter, you will be greeted by soaring 9 foot ceilings with inviting spaces where comfort meets style! The impressive state-of-the-art kitchen features high end kitchen cabinets and hardware with quartzite countertops. High-end appliances include a GE Café gas stove with 6 burners that any home chef will fall in love with. Open concept living and dining room combination with cozy gas fireplace and a myriad of windows to usher in loads of sunlight. Wide plank engineered white oak hardwood floors on the main and second levels. Sumptuous large primary bedroom suite with walk-through closet and private ensuite bathroom. Two additional generous bedrooms, laundry room and full bathroom complete the second level. Lower level with a separate side door entrance, full bathroom and bedroom/or home office would make an amazing teen retreat. Just a few moderate modifications needed to make it a legal SDU. With its prime location close to shopping, transit, downtown, this lovely home will capture the hearts of all who enter!
Bedrooms
4
Bathrooms
4
Square Feet
1500-2000 sqft
Property Type
Semi-Detached
Register for free to view complete property details and access exclusive sold data
Free account • No credit card required
| Name | Size (m) | Size (ft) | Features |
|---|---|---|---|
| Foyer(Main) | 2.6 x 5.19 | 8.5 x 17.0 | - |
| Kitchen(Main) | 6.1 x 7.06 | 20.0 x 23.2 | - |
| Living Room(Main) | 2.94 x 4.01 | 9.6 x 13.2 | - |
| Dining Room(Main) | 2.99 x 4.47 | 9.8 x 14.7 | - |
| Primary Bedroom(Second) | 3.8 x 4.48 | 12.5 x 14.7 | - |
| Bedroom 2(Second) | 2.86 x 4.73 | 9.4 x 15.5 | - |
| Bedroom 3(Second) | 3.15 x 5.23 | 10.3 x 17.2 | - |
| Laundry(Second) | 1.44 x 2.83 | 4.7 x 9.3 | - |
| Recreation(Lower) | 4.81 x 4.62 | 15.8 x 15.2 | - |
| Bedroom 4(Lower) | 3.81 x 3.23 | 12.5 x 10.6 | - |
| Utility Room(Lower) | 2.26 x 5.05 | 7.4 x 16.6 | - |
Register for free to view complete room dimensions and access exclusive sold data
Free account • No credit card required
Original List Price
$969,900
Listed on May 1, 2025
Sold Price
$995,000
Sold on Jun 29, 2025
+$25,100
2.6%
Register for free to view complete price history and access exclusive sold data
Free account • No credit card required
Your Agent
Broker of Record
PREMIER MATRIX REALTY LTD. BROKERAGE
See the comparable sold, tax-matched, and currently-competing listings for 86 Queen Mary Street.
Register for free to view complete price estimate and access exclusive sold data
Free account • No credit card required
Contact OVAIS QASSIM
86 Queen Mary Street, Overbrook - Castleheights and Area, ON K1K 1X7 is a 4-bedroom, 4-bathroom 2-storey semi-detached with approximately 1500-2000 square feet of living space, situated on a 25 85 foot lot. This property is currently sold (sold for $995,000). The home features a attached garage and a development potential, separate entrance basement, built approximately 0-5 years ago.
This home is located in 3502 - Overbrook/Castle Heights, part of Overbrook - Castleheights and Area in the Ottawa area. Explore more homes for sale and recently sold properties in this neighbourhood.
Whether you are looking to buy, sell, or lease in 3502 - Overbrook/Castle Heights, our team of experienced real estate professionals can help you navigate the market and find the perfect home. Contact us today for a free consultation.
86 Queen Mary Street, Overbrook - Castleheights and Area, ON K1K 1X7 sold,4 bedroom semi-detached 3502 - Overbrook/Castle Heights,Overbrook - Castleheights and Area homes for sale,Ottawa real estate,2-Storey homes, semi-detached sold


