
$510,000
446 Scholfield Avenue N, Welland, ON L3B 1N2

Welland, ON L3B 4G4
5 Bed · 1 Bath · Detached
MLS #X13005410
Listed Price
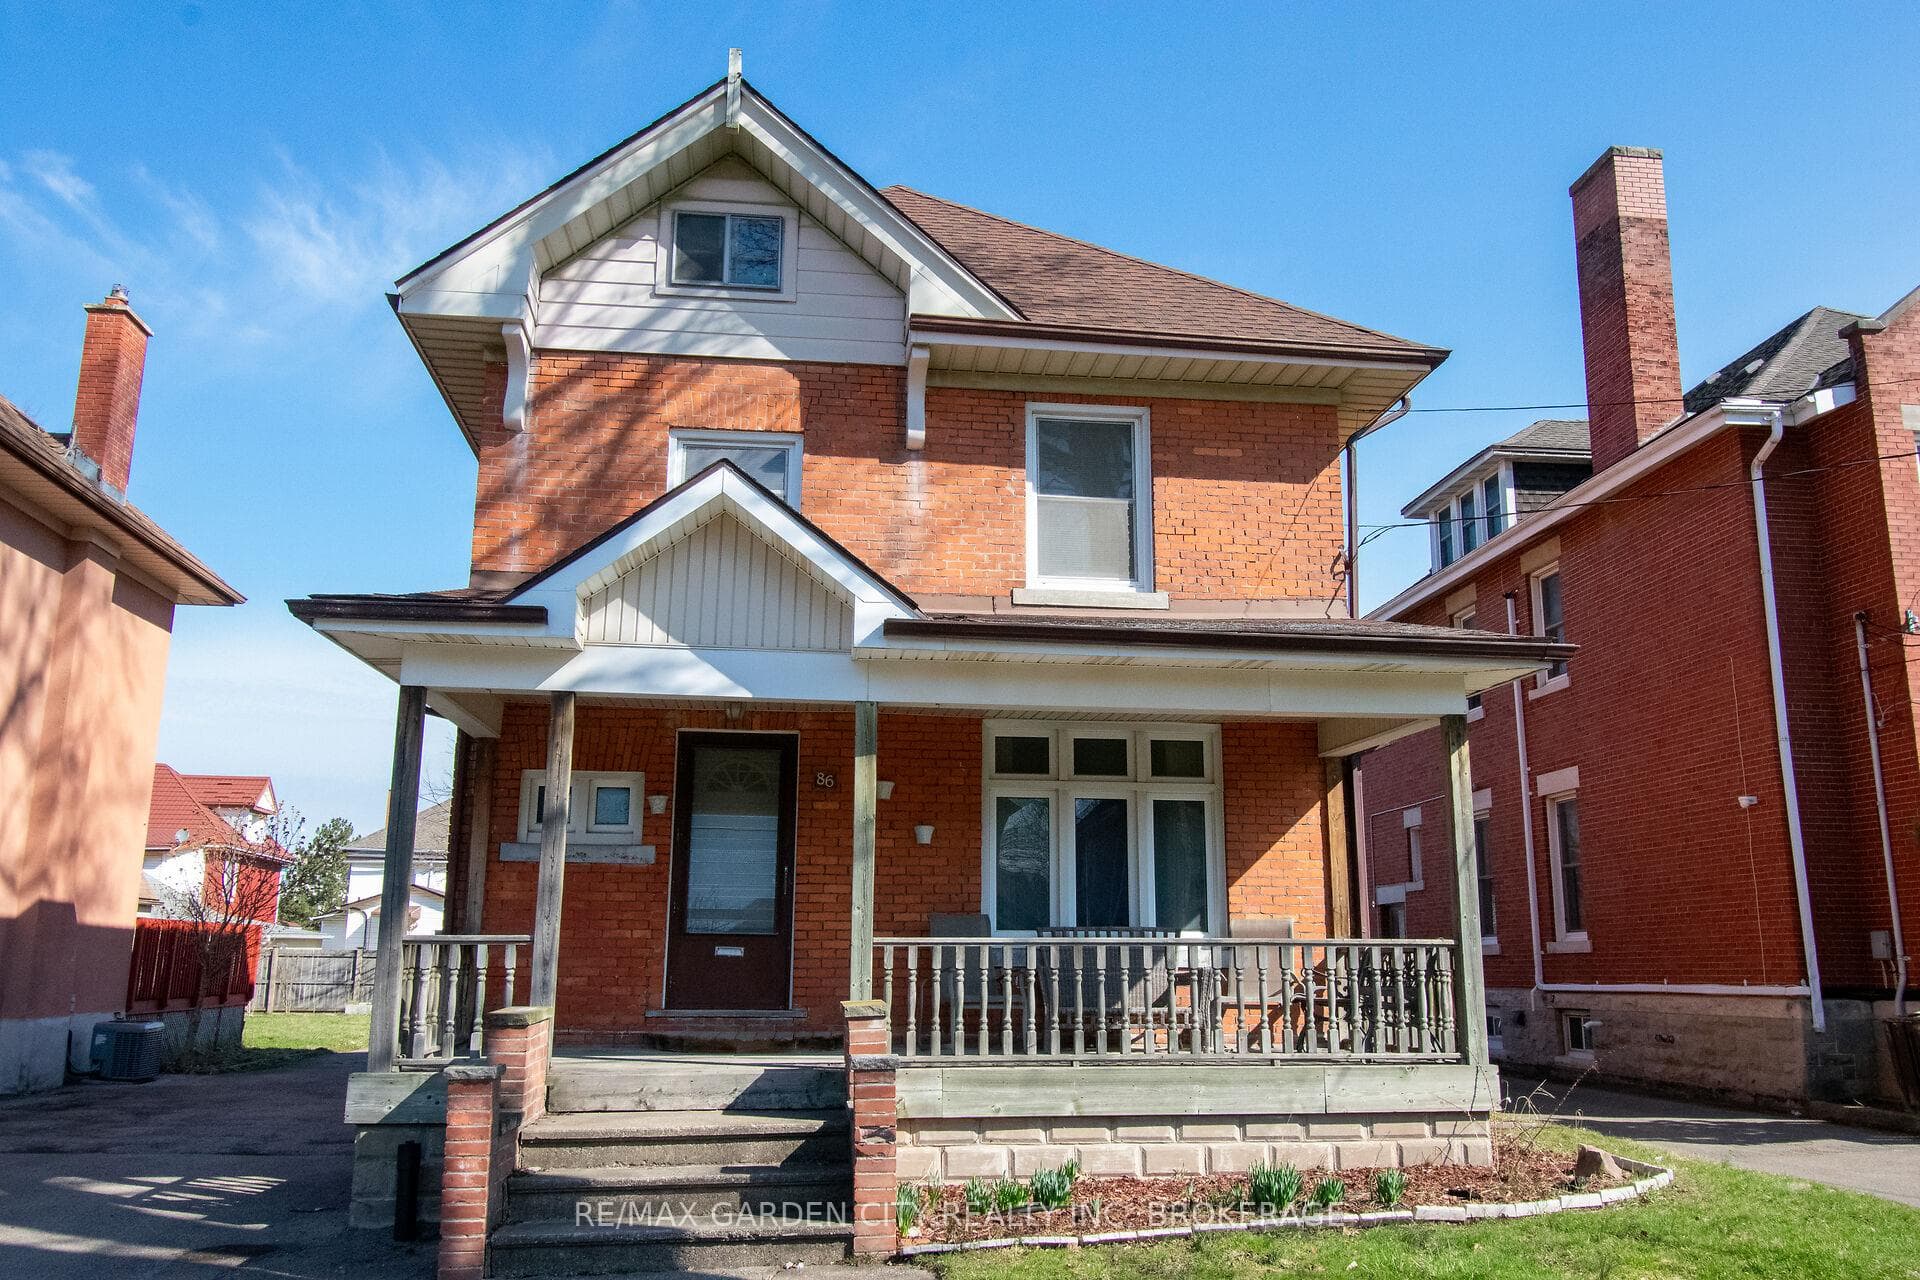
Exceptional opportunity awaits near downtown Welland! Whether buying for your family, a multigenerational family, or investment, this property is a perfect choice for all those needs! RL2 zoning can potentially allow this 3 level, 3 bedroom plus full attic, enough space to become a potential 5 bedroom home, or become a multi unit home. Walking through the front door you are welcomed into the home by it's grand foyer. Off the foyer, the main floor, boasts a large dining/living room area that seamlessly flows into a cozy galley kitchen and back door mudroom. The original hardwood floors add a touch of timeless charm to the space. Off the kitchen, the back of the property offers a spacious new backyard deck, great for entertaining, and detached double car garage provides convenient storage. The multi car driveway gives you great parking options. Updates include roof, most windows, furnace, A/C and electrical panel. Located in downtown Welland, this property is in proximity to a variety of amenities, including shops, restaurants, entertainment, schools, churches, not to mention being steps away from recreational Welland Canal. Perfect for all your outdoor activities such as walking trails, kayaking, paddle boarding, swimming & fishing. Take advantage of the growth and revitalization happening in this great area. Seize this excellent opportunity and unlock the potential of this property.
Bedrooms
5
Bathrooms
1
Square Feet
1100-1500 sqft
Property Type
Detached
| Name | Size (m) | Size (ft) | Features |
|---|---|---|---|
| Kitchen(Main) | 4.6 x 3.16 | 15.1 x 10.4 | - |
| Mud Room(Main) | 1.8 x 2.8 | 5.9 x 9.2 | - |
| Dining Room(Main) | 3.47 x 4.35 | 11.4 x 14.3 | - |
| Living Room(Main) | 4.2 x 12.3 | 13.8 x 40.4 | - |
| Foyer(Main) | 2.8 x 3.59 | 9.2 x 11.8 | - |
| Bedroom(Second) | 3.44 x 3.08 | 11.3 x 10.1 | - |
| Bedroom 2(Second) | 3.04 x 4.26 | 10.0 x 14.0 | - |
| Bedroom 3(Second) | 3.84 x 3.2 | 12.6 x 10.5 | - |
| Other(Third) | 4.9 x 3.35 | 16.1 x 11.0 | - |
| Other(Third) | 3.01 x 3.93 | 9.9 x 12.9 | - |
Your Agent
Broker of Record
PREMIER MATRIX REALTY LTD. BROKERAGE
See the comparable sold, tax-matched, and currently-competing listings for 86 GRIFFITH Street.
Register for free to view complete price estimate and access exclusive sold data
Free account • No credit card required
Contact OVAIS QASSIM
86 GRIFFITH Street, Welland, ON L3B 4G4 is a 5-bedroom, 1-bathroom 2-storey detached with approximately 1100-1500 square feet of living space, situated on a 43 133 foot lot. This property is currently for sale at $499,900. The home features a detached garage and a full, unfinished basement, built approximately 100+ years ago.
This home is located in 768 - Welland Downtown, part of Welland in the Niagara area. Explore more homes for sale and recently sold properties in this neighbourhood.
Whether you are looking to buy, sell, or lease in 768 - Welland Downtown, our team of experienced real estate professionals can help you navigate the market and find the perfect home. Contact us today for a free consultation.
86 GRIFFITH Street, Welland, ON L3B 4G4 for sale,5 bedroom detached 768 - Welland Downtown,Welland homes for sale,Niagara real estate,2-Storey homes, detached for sale


