
$585,000
745 Lavery Street, North Perth, ON N4W 3T4
North Perth, ON N4W 0B8
5 Bed · 3 Bath · Detached
MLS #X12457066
Listed Price
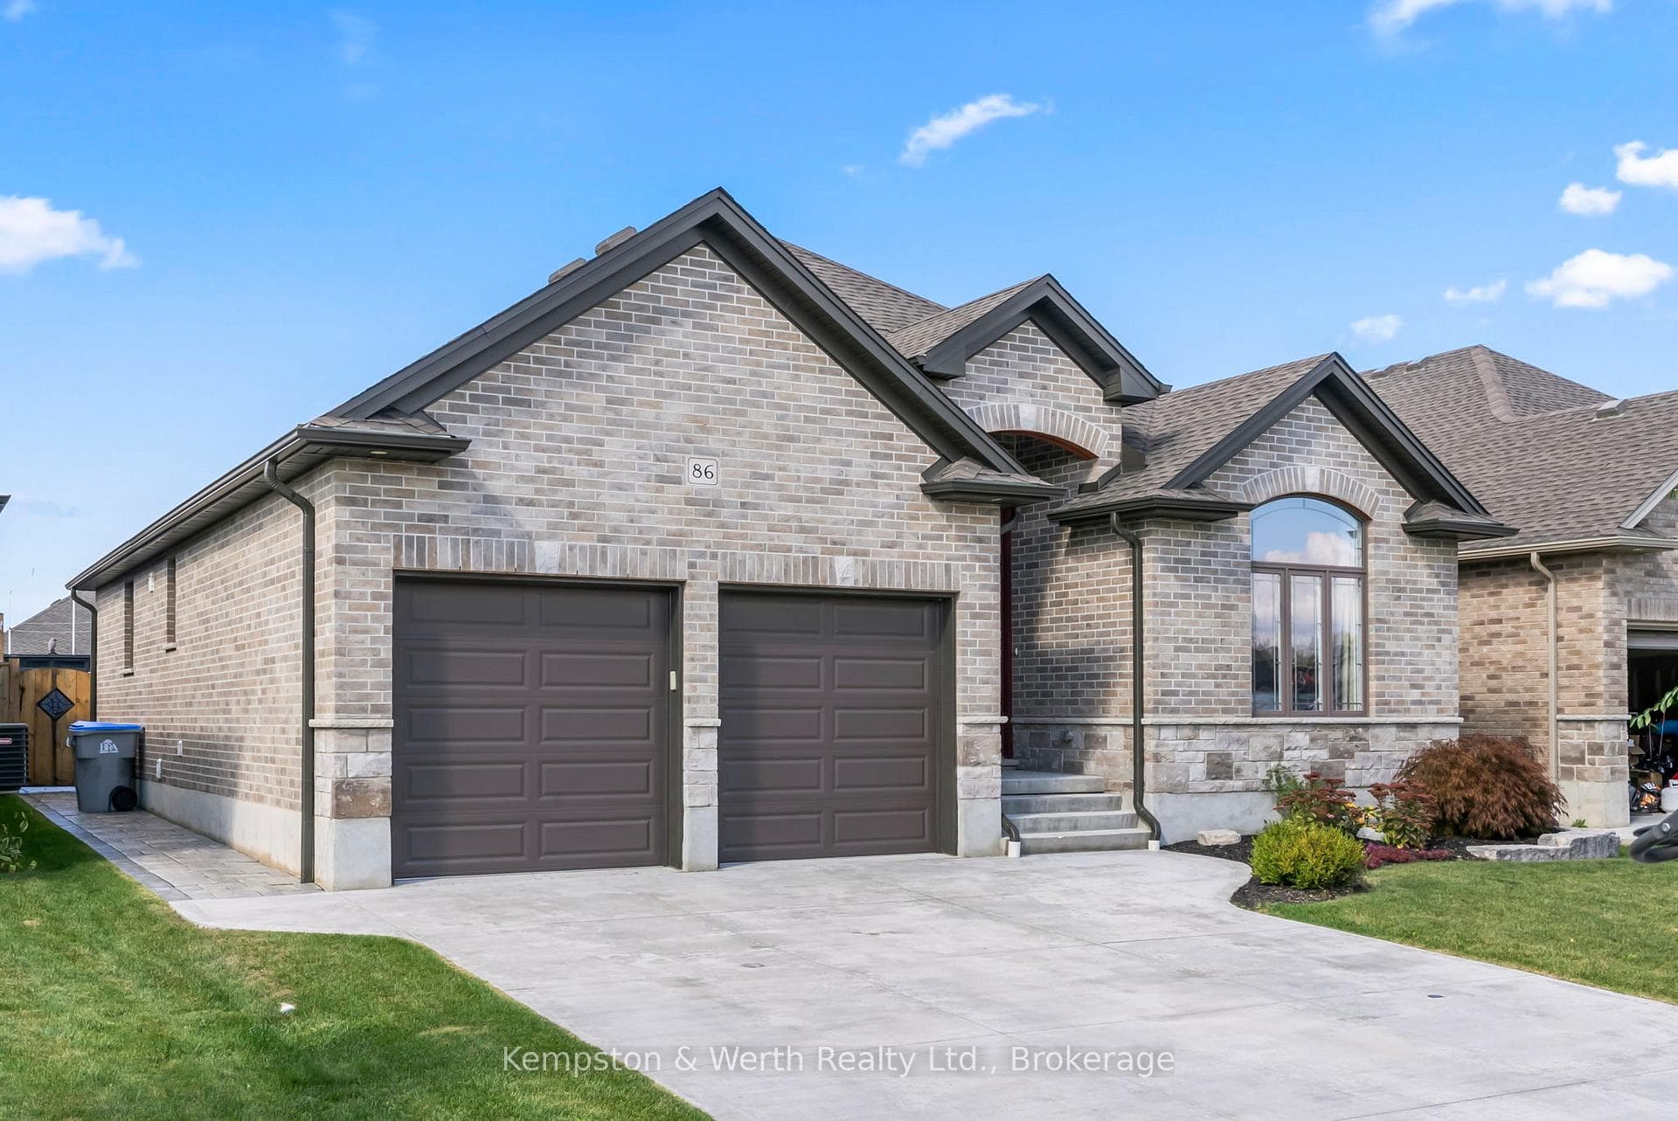
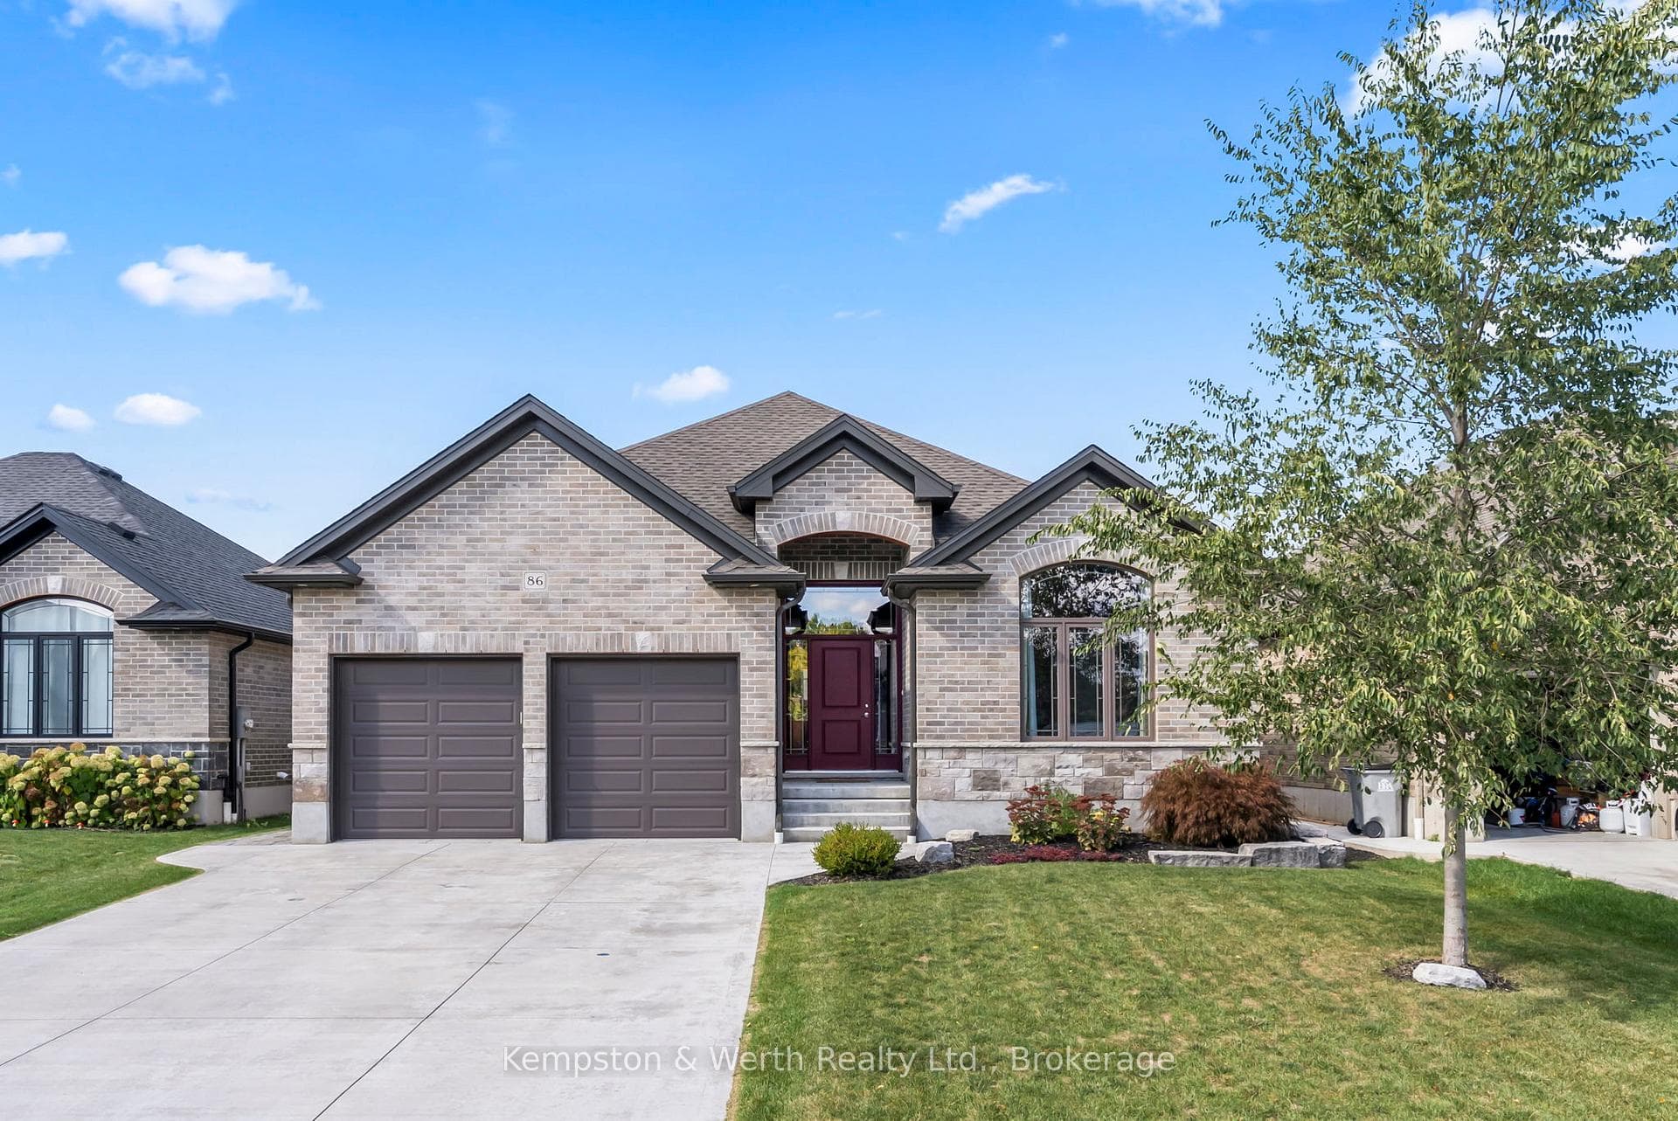
Discover your forever home! This exquisite 3 + 2 bedroom bungalow offers the perfect blend of style, comfort and convenience. Step inside to a bright and airy open concept main floor that seamlessly connects the living, dining and kitchen areas. The chef's kitchen features custom cabinets, luxurious granite countertops and built in appliances - ideal for whipping up culinary delights. Just off the kitchen, you'll find a cozy living room adorned with hardwood floors and a gas fire place, perfect for those chilly nights. The primary bedroom, conveniently located on the main floor, is your personal retreat, complete with a spacious walk in closet and stylish ensuite. With main floor laundry, this home is designed to have everything at your fingertips. Venture down to the fully finished basement where entertainment awaits. Enjoy a custom bar with stunning live edge counter tops, along with two additional bedrooms and a full bathroom. What makes this home stand out above the rest is the backyard oasis featuring a fiberglass pool with spa and top of the line Hayward pool pump system. Whether you are hosting summer gatherings or enjoy a quiet day by the pool, this outdoor space is truly the crown jewel of the property. Don't miss the chance to make this dream home yours - schedule your showing today!
Bedrooms
5
Bathrooms
3
Square Feet
1500-2000 sqft
Property Type
Detached
| Name | Size (m) | Size (ft) | Features |
|---|---|---|---|
| Bedroom(Main) | 3.89 x 3.96 | 12.8 x 13.0 | - |
| Bedroom(Main) | 3.89 x 3.96 | 12.8 x 13.0 | - |
| Bedroom(Main) | 3.89 x 3.96 | 12.8 x 13.0 | - |
| Bedroom(Main) | 3.89 x 3.96 | 12.8 x 13.0 | - |
| Bedroom(Main) | 3.89 x 3.96 | 12.8 x 13.0 | - |
| Bedroom(Main) | 3.89 x 3.96 | 12.8 x 13.0 | - |
| Bedroom 2(Main) | 3.94 x 3.02 | 12.9 x 9.9 | - |
| Bedroom 2(Main) | 3.94 x 3.02 | 12.9 x 9.9 | - |
| Bedroom 2(Main) | 3.94 x 3.02 | 12.9 x 9.9 | - |
| Bedroom 2(Main) | 3.94 x 3.02 | 12.9 x 9.9 | - |
| Bedroom 2(Main) | 3.94 x 3.02 | 12.9 x 9.9 | - |
| Bedroom 2(Main) | 3.94 x 3.02 | 12.9 x 9.9 | - |
| Primary Bedroom(Main) | 4.32 x 3.96 | 14.2 x 13.0 | - |
| Primary Bedroom(Main) | 4.32 x 3.96 | 14.2 x 13.0 | - |
| Primary Bedroom(Main) | 4.32 x 3.96 | 14.2 x 13.0 | - |
| Primary Bedroom(Main) | 4.32 x 3.96 | 14.2 x 13.0 | - |
| Primary Bedroom(Main) | 4.32 x 3.96 | 14.2 x 13.0 | - |
| Primary Bedroom(Main) | 4.32 x 3.96 | 14.2 x 13.0 | - |
| Dining Room(Main) | 4.55 x 1.83 | 14.9 x 6.0 | - |
| Dining Room(Main) | 4.55 x 1.83 | 14.9 x 6.0 | - |
| Dining Room(Main) | 4.55 x 1.83 | 14.9 x 6.0 | - |
| Dining Room(Main) | 4.55 x 1.83 | 14.9 x 6.0 | - |
| Dining Room(Main) | 4.55 x 1.83 | 14.9 x 6.0 | - |
| Dining Room(Main) | 4.55 x 1.83 | 14.9 x 6.0 | - |
| Kitchen(Main) | 3.33 x 6.07 | 10.9 x 19.9 | - |
| Kitchen(Main) | 3.33 x 6.07 | 10.9 x 19.9 | - |
| Kitchen(Main) | 3.33 x 6.07 | 10.9 x 19.9 | - |
| Kitchen(Main) | 3.33 x 6.07 | 10.9 x 19.9 | - |
| Kitchen(Main) | 3.33 x 6.07 | 10.9 x 19.9 | - |
| Kitchen(Main) | 3.33 x 6.07 | 10.9 x 19.9 | - |
| Living Room(Main) | 4.14 x 4.17 | 13.6 x 13.7 | - |
| Living Room(Main) | 4.14 x 4.17 | 13.6 x 13.7 | - |
| Living Room(Main) | 4.14 x 4.17 | 13.6 x 13.7 | - |
| Living Room(Main) | 4.14 x 4.17 | 13.6 x 13.7 | - |
| Living Room(Main) | 4.14 x 4.17 | 13.6 x 13.7 | - |
| Living Room(Main) | 4.14 x 4.17 | 13.6 x 13.7 | - |
| Laundry(Main) | 3.12 x 2.24 | 10.2 x 7.3 | - |
| Laundry(Main) | 3.12 x 2.24 | 10.2 x 7.3 | - |
| Laundry(Main) | 3.12 x 2.24 | 10.2 x 7.3 | - |
| Laundry(Main) | 3.12 x 2.24 | 10.2 x 7.3 | - |
| Laundry(Main) | 3.12 x 2.24 | 10.2 x 7.3 | - |
| Laundry(Main) | 3.12 x 2.24 | 10.2 x 7.3 | - |
| Bedroom 4(Basement) | 4.22 x 3.58 | 13.8 x 11.7 | - |
| Bedroom 4(Basement) | 4.22 x 3.58 | 13.8 x 11.7 | - |
| Bedroom 4(Basement) | 4.22 x 3.58 | 13.8 x 11.7 | - |
| Bedroom 4(Basement) | 4.22 x 3.58 | 13.8 x 11.7 | - |
| Bedroom 4(Basement) | 4.22 x 3.58 | 13.8 x 11.7 | - |
| Bedroom 4(Basement) | 4.22 x 3.58 | 13.8 x 11.7 | - |
| Bedroom 5(Basement) | 4.01 x 3 | 13.2 x 9.8 | - |
| Bedroom 5(Basement) | 4.01 x 3 | 13.2 x 9.8 | - |
| Bedroom 5(Basement) | 4.01 x 3 | 13.2 x 9.8 | - |
| Bedroom 5(Basement) | 4.01 x 3 | 13.2 x 9.8 | - |
| Bedroom 5(Basement) | 4.01 x 3 | 13.2 x 9.8 | - |
| Bedroom 5(Basement) | 4.01 x 3 | 13.2 x 9.8 | - |
| Office(Basement) | 2.39 x 2.39 | 7.8 x 7.8 | - |
| Office(Basement) | 2.39 x 2.39 | 7.8 x 7.8 | - |
| Office(Basement) | 2.39 x 2.39 | 7.8 x 7.8 | - |
| Office(Basement) | 2.39 x 2.39 | 7.8 x 7.8 | - |
| Office(Basement) | 2.39 x 2.39 | 7.8 x 7.8 | - |
| Office(Basement) | 2.39 x 2.39 | 7.8 x 7.8 | - |
| Recreation(Basement) | 7.37 x 5.84 | 24.2 x 19.2 | - |
| Recreation(Basement) | 7.37 x 5.84 | 24.2 x 19.2 | - |
| Recreation(Basement) | 7.37 x 5.84 | 24.2 x 19.2 | - |
| Recreation(Basement) | 7.37 x 5.84 | 24.2 x 19.2 | - |
| Recreation(Basement) | 7.37 x 5.84 | 24.2 x 19.2 | - |
| Recreation(Basement) | 7.37 x 5.84 | 24.2 x 19.2 | - |
| Utility Room(Basement) | 6.02 x 6.53 | 19.8 x 21.4 | - |
| Utility Room(Basement) | 6.02 x 6.53 | 19.8 x 21.4 | - |
| Utility Room(Basement) | 6.02 x 6.53 | 19.8 x 21.4 | - |
| Utility Room(Basement) | 6.02 x 6.53 | 19.8 x 21.4 | - |
| Utility Room(Basement) | 6.02 x 6.53 | 19.8 x 21.4 | - |
| Utility Room(Basement) | 6.02 x 6.53 | 19.8 x 21.4 | - |
Complete transaction history for this property
Sold: Aug 7, 2025
$925,000
-$14,000 (-1.5%)
Register free to see the complete unit history
Register for free to view complete transaction history and access exclusive sold data
Free account • No credit card required
Your Agent
Broker of Record
PREMIER MATRIX REALTY LTD. BROKERAGE
See the comparable sold, tax-matched, and currently-competing listings for 86 Forbes Crescent.
Register for free to view complete price estimate and access exclusive sold data
Free account • No credit card required
Contact OVAIS QASSIM
86 Forbes Crescent, North Perth, ON N4W 0B8 is a 5-bedroom, 3-bathroom bungalow detached with approximately 1500-2000 square feet of living space, situated on a 49 125 foot lot. This property is currently for sale at $955,000. The home features a attached garage and a full, finished basement, built approximately 6-15 years ago.
This home is located in Listowel, part of North Perth in the Perth area. Explore more homes for sale and recently sold properties in this neighbourhood.
Whether you are looking to buy, sell, or lease in Listowel, our team of experienced real estate professionals can help you navigate the market and find the perfect home. Contact us today for a free consultation.
86 Forbes Crescent, North Perth, ON N4W 0B8 for sale,5 bedroom detached Listowel,North Perth homes for sale,Perth real estate,Bungalow homes, detached for sale


