
Sold
$532,500
1bed|1bath|600-699sqft
1 parking|0 locker
Unit 802
859 The Queensway N/A 802, Toronto, ON M8Z 1N8
Residential Condo & Other|$454 fees0
MLS #W12093829
View complete sale history and details

859 The Queensway 605, Toronto, ON M8Z 1N8
MLS #W13435110
Listed Price
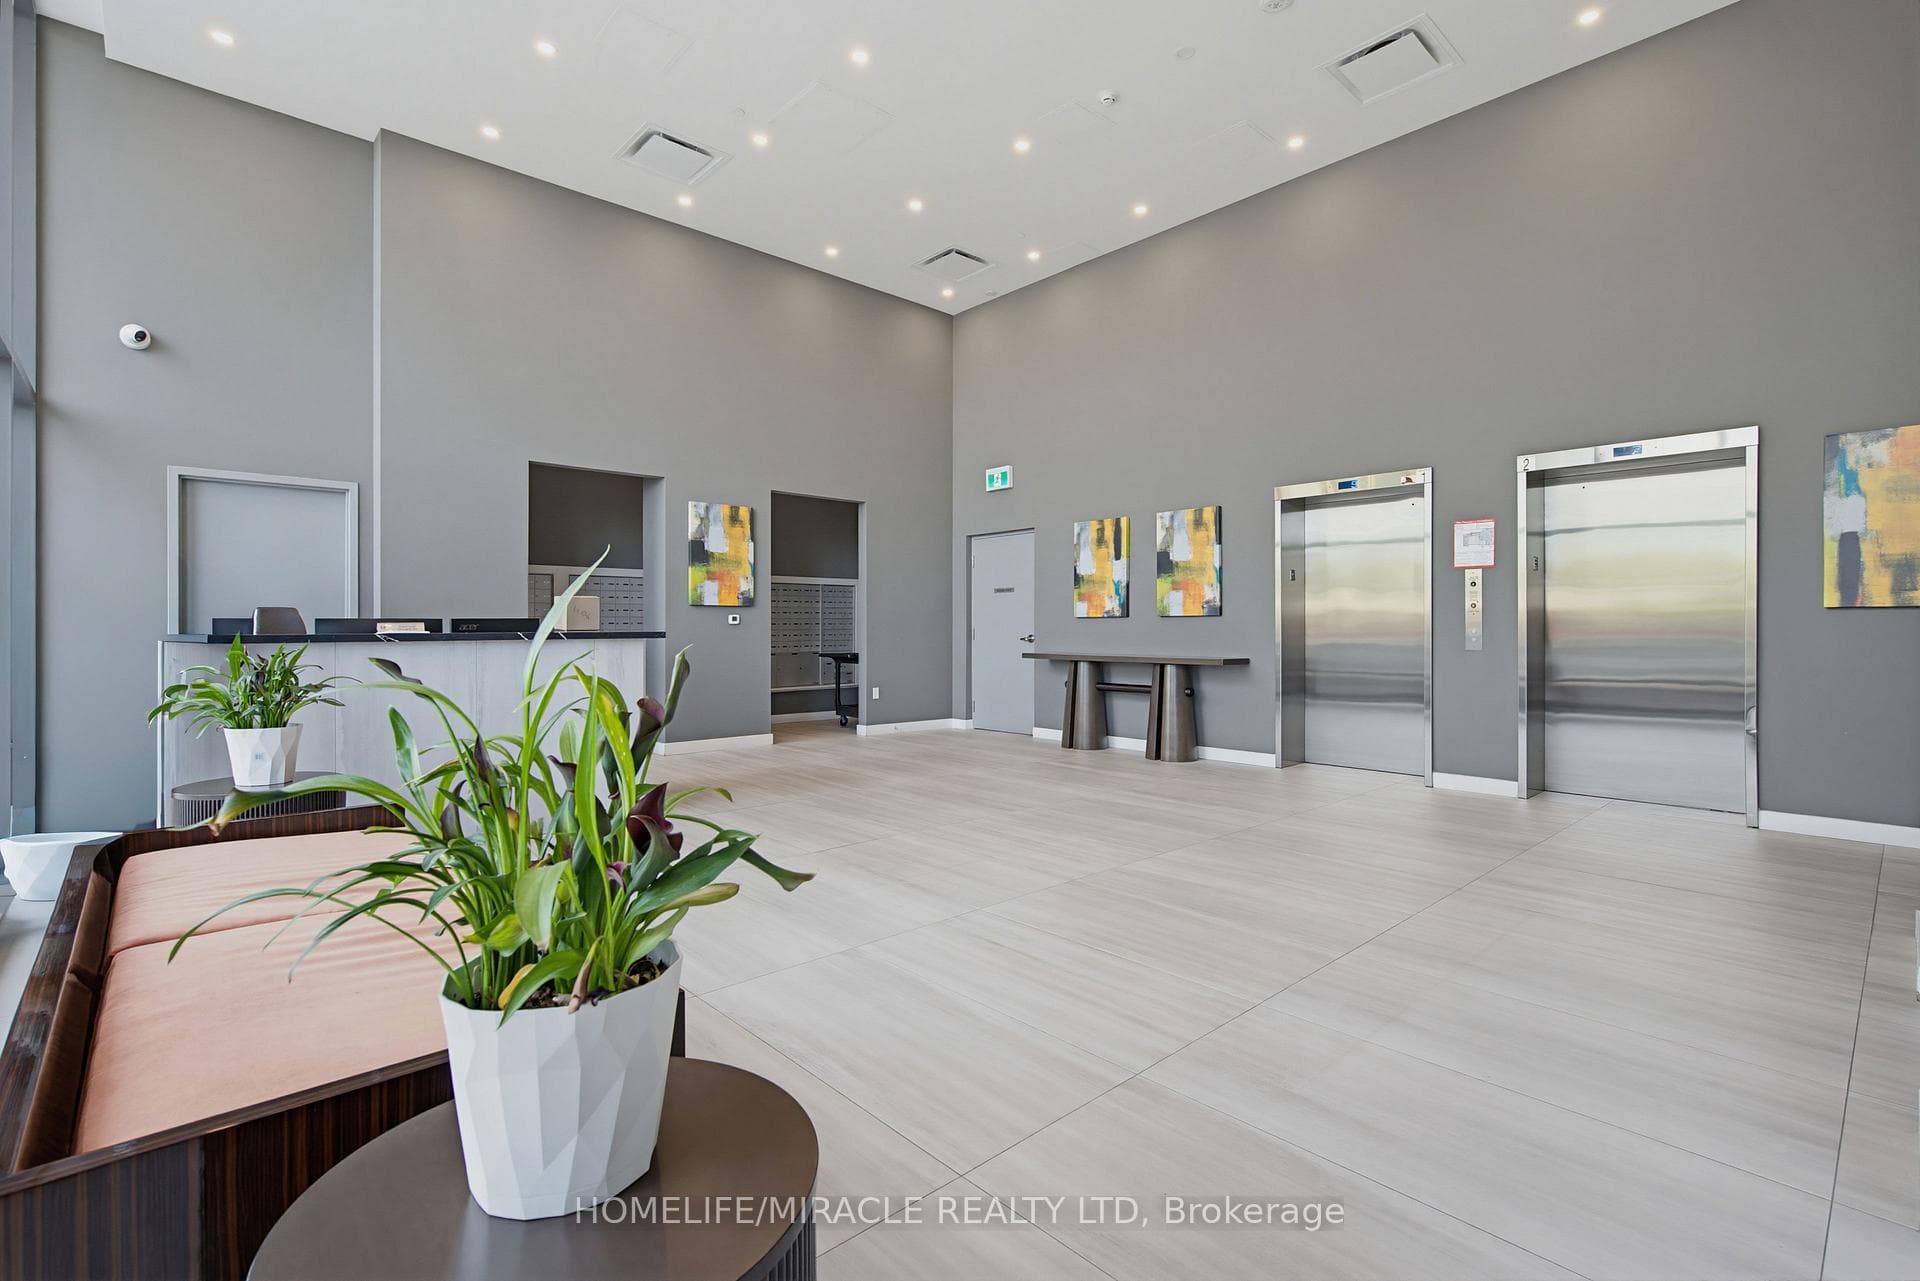
Welcome to Suite 605 at 859 The Queensway. Modern Urban Living in the Heart of South Etobicoke! Experience stylish condo living in one of Toronto's most vibrant and rapidly growing neighbourhoods. This beautifully designed suite offers a bright, open-concept layout with contemporary finishes, floor-to-ceiling windows, and a spacious balcony that extends your living space outdoors. The modern kitchen features sleek cabinetry, quartz countertops, stainless steel appliances, and ample storage, seamlessly flowing into the living and dining areas, perfect for everyday living and entertaining. The thoughtfully designed bedroom provides comfort and privacy, while the functional layout maximizes every square foot. Enjoy the convenience of in-suite laundry, locker, and access to exceptional building amenities designed to complement your lifestyle. Residents enjoy a full range of premium amenities including a state-of-the-art fitness centre, yoga studio, stylish lounges, party room, outdoor terraces with BBQ areas, visitor parking, concierge service, and more. Ideally located on The Queensway, this address places you steps from cafés, restaurants, grocery stores, parks, and everyday conveniences. Enjoy quick access to the QEW, Highway 427, Gardiner Expressway, TTC transit, Mimico GO Station, Sherway Gardens, Costco, and downtown Toronto. Whether you're a first-time buyer, investor, or professional seeking a vibrant urban lifestyle, this location delivers unmatched convenience and connectivity. Discover the perfect blend of comfort, style, and location in this sought-after boutique condominium community. Don't miss your opportunity to own in one of Etobicoke's most desirable neighbourhoods! Modern living. Exceptional convenience. A place you'll be proud to call home.
Analysis based on 0 sales and 0 leases in this building. Unit size estimated at 550 sqft.
Bedrooms
1
Bathrooms
1
Square Feet
500-599 sqft
Property Type
Residential Condo & Other
| Name | Size (m) | Size (ft) | Features |
|---|---|---|---|
| Living Room(Flat) | 3.99 x 3.08 | 13.1 x 10.1 | - |
| Living Room(Flat) | 3.99 x 3.08 | 13.1 x 10.1 | - |
| Living Room(Flat) | 3.99 x 3.08 | 13.1 x 10.1 | - |
| Living Room(Flat) | 3.99 x 3.08 | 13.1 x 10.1 | - |
| Living Room(Flat) | 3.99 x 3.08 | 13.1 x 10.1 | - |
| Living Room(Flat) | 3.99 x 3.08 | 13.1 x 10.1 | - |
| Living Room(Flat) | 3.99 x 3.08 | 13.1 x 10.1 | - |
| Living Room(Flat) | 3.99 x 3.08 | 13.1 x 10.1 | - |
| Living Room(Flat) | 3.99 x 3.08 | 13.1 x 10.1 | - |
| Living Room(Flat) | 3.99 x 3.08 | 13.1 x 10.1 | - |
| Living Room(Flat) | 3.99 x 3.08 | 13.1 x 10.1 | - |
| Living Room(Flat) | 3.99 x 3.08 | 13.1 x 10.1 | - |
| Living Room(Flat) | 3.99 x 3.08 | 13.1 x 10.1 | - |
| Living Room(Flat) | 3.99 x 3.08 | 13.1 x 10.1 | - |
| Living Room(Flat) | 3.99 x 3.08 | 13.1 x 10.1 | - |
| Living Room(Flat) | 3.99 x 3.08 | 13.1 x 10.1 | - |
| Living Room(Flat) | 3.99 x 3.08 | 13.1 x 10.1 | - |
| Living Room(Flat) | 3.99 x 3.08 | 13.1 x 10.1 | - |
| Living Room(Flat) | 3.99 x 3.08 | 13.1 x 10.1 | - |
| Dining Room(Flat) | 3.99 x 3.08 | 13.1 x 10.1 | - |
| Dining Room(Flat) | 3.99 x 3.08 | 13.1 x 10.1 | - |
| Dining Room(Flat) | 3.99 x 3.08 | 13.1 x 10.1 | - |
| Dining Room(Flat) | 3.99 x 3.08 | 13.1 x 10.1 | - |
| Dining Room(Flat) | 3.99 x 3.08 | 13.1 x 10.1 | - |
| Dining Room(Flat) | 3.99 x 3.08 | 13.1 x 10.1 | - |
| Dining Room(Flat) | 3.99 x 3.08 | 13.1 x 10.1 | - |
| Dining Room(Flat) | 3.99 x 3.08 | 13.1 x 10.1 | - |
| Dining Room(Flat) | 3.99 x 3.08 | 13.1 x 10.1 | - |
| Dining Room(Flat) | 3.99 x 3.08 | 13.1 x 10.1 | - |
| Dining Room(Flat) | 3.99 x 3.08 | 13.1 x 10.1 | - |
| Dining Room(Flat) | 3.99 x 3.08 | 13.1 x 10.1 | - |
| Dining Room(Flat) | 3.99 x 3.08 | 13.1 x 10.1 | - |
| Dining Room(Flat) | 3.99 x 3.08 | 13.1 x 10.1 | - |
| Dining Room(Flat) | 3.99 x 3.08 | 13.1 x 10.1 | - |
| Dining Room(Flat) | 3.99 x 3.08 | 13.1 x 10.1 | - |
| Dining Room(Flat) | 3.99 x 3.08 | 13.1 x 10.1 | - |
| Dining Room(Flat) | 3.99 x 3.08 | 13.1 x 10.1 | - |
| Dining Room(Flat) | 3.99 x 3.08 | 13.1 x 10.1 | - |
| Kitchen(Flat) | 3.08 x 3.08 | 10.1 x 10.1 | - |
| Kitchen(Flat) | 3.08 x 3.08 | 10.1 x 10.1 | - |
| Kitchen(Flat) | 3.08 x 3.08 | 10.1 x 10.1 | - |
| Kitchen(Flat) | 3.08 x 3.08 | 10.1 x 10.1 | - |
| Kitchen(Flat) | 3.08 x 3.08 | 10.1 x 10.1 | - |
| Kitchen(Flat) | 3.08 x 3.08 | 10.1 x 10.1 | - |
| Kitchen(Flat) | 3.08 x 3.08 | 10.1 x 10.1 | - |
| Kitchen(Flat) | 3.08 x 3.08 | 10.1 x 10.1 | - |
| Kitchen(Flat) | 3.08 x 3.08 | 10.1 x 10.1 | - |
| Kitchen(Flat) | 3.08 x 3.08 | 10.1 x 10.1 | - |
| Kitchen(Flat) | 3.08 x 3.08 | 10.1 x 10.1 | - |
| Kitchen(Flat) | 3.08 x 3.08 | 10.1 x 10.1 | - |
| Kitchen(Flat) | 3.08 x 3.08 | 10.1 x 10.1 | - |
| Kitchen(Flat) | 3.08 x 3.08 | 10.1 x 10.1 | - |
| Kitchen(Flat) | 3.08 x 3.08 | 10.1 x 10.1 | - |
| Kitchen(Flat) | 3.08 x 3.08 | 10.1 x 10.1 | - |
| Kitchen(Flat) | 3.08 x 3.08 | 10.1 x 10.1 | - |
| Kitchen(Flat) | 3.08 x 3.08 | 10.1 x 10.1 | - |
| Kitchen(Flat) | 3.08 x 3.08 | 10.1 x 10.1 | - |
| Primary Bedroom(Flat) | 3.23 x 3.23 | 10.6 x 10.6 | - |
| Primary Bedroom(Flat) | 3.23 x 3.23 | 10.6 x 10.6 | - |
| Primary Bedroom(Flat) | 3.23 x 3.23 | 10.6 x 10.6 | - |
| Primary Bedroom(Flat) | 3.23 x 3.23 | 10.6 x 10.6 | - |
| Primary Bedroom(Flat) | 3.23 x 3.23 | 10.6 x 10.6 | - |
| Primary Bedroom(Flat) | 3.23 x 3.23 | 10.6 x 10.6 | - |
| Primary Bedroom(Flat) | 3.23 x 3.23 | 10.6 x 10.6 | - |
| Primary Bedroom(Flat) | 3.23 x 3.23 | 10.6 x 10.6 | - |
| Primary Bedroom(Flat) | 3.23 x 3.23 | 10.6 x 10.6 | - |
| Primary Bedroom(Flat) | 3.23 x 3.23 | 10.6 x 10.6 | - |
| Primary Bedroom(Flat) | 3.23 x 3.23 | 10.6 x 10.6 | - |
| Primary Bedroom(Flat) | 3.23 x 3.23 | 10.6 x 10.6 | - |
| Primary Bedroom(Flat) | 3.23 x 3.23 | 10.6 x 10.6 | - |
| Primary Bedroom(Flat) | 3.23 x 3.23 | 10.6 x 10.6 | - |
| Primary Bedroom(Flat) | 3.23 x 3.23 | 10.6 x 10.6 | - |
| Primary Bedroom(Flat) | 3.23 x 3.23 | 10.6 x 10.6 | - |
| Primary Bedroom(Flat) | 3.23 x 3.23 | 10.6 x 10.6 | - |
| Primary Bedroom(Flat) | 3.23 x 3.23 | 10.6 x 10.6 | - |
| Primary Bedroom(Flat) | 3.23 x 3.23 | 10.6 x 10.6 | - |
| Bathroom(Flat) | 1.56 x 3.17 | 5.1 x 10.4 | - |
| Bathroom(Flat) | 1.56 x 3.17 | 5.1 x 10.4 | - |
| Bathroom(Flat) | 1.56 x 3.17 | 5.1 x 10.4 | - |
| Bathroom(Flat) | 1.56 x 3.17 | 5.1 x 10.4 | - |
| Bathroom(Flat) | 1.56 x 3.17 | 5.1 x 10.4 | - |
| Bathroom(Flat) | 1.56 x 3.17 | 5.1 x 10.4 | - |
| Bathroom(Flat) | 1.56 x 3.17 | 5.1 x 10.4 | - |
| Bathroom(Flat) | 1.56 x 3.17 | 5.1 x 10.4 | - |
| Bathroom(Flat) | 1.56 x 3.17 | 5.1 x 10.4 | - |
| Bathroom(Flat) | 1.56 x 3.17 | 5.1 x 10.4 | - |
| Bathroom(Flat) | 1.56 x 3.17 | 5.1 x 10.4 | - |
| Bathroom(Flat) | 1.56 x 3.17 | 5.1 x 10.4 | - |
| Bathroom(Flat) | 1.56 x 3.17 | 5.1 x 10.4 | - |
| Bathroom(Flat) | 1.56 x 3.17 | 5.1 x 10.4 | - |
| Bathroom(Flat) | 1.56 x 3.17 | 5.1 x 10.4 | - |
| Bathroom(Flat) | 1.56 x 3.17 | 5.1 x 10.4 | - |
| Bathroom(Flat) | 1.56 x 3.17 | 5.1 x 10.4 | - |
| Bathroom(Flat) | 1.56 x 3.17 | 5.1 x 10.4 | - |
| Bathroom(Flat) | 1.56 x 3.17 | 5.1 x 10.4 | - |
Complete transaction history for this unit
Register for free to view complete transaction history and access exclusive sold data
Free account • No credit card required
$532,500
859 The Queensway N/A 802, Toronto, ON M8Z 1N8
MLS #W12093829
View complete sale history and details

$501,000
859 The Queensway N/A 805, Toronto, ON M8Z 1N8
MLS #W10402825
View complete sale history and details

$550,000
859 The Queensway N/A 201, Toronto, ON M8Z 1N8
MLS #W12331149
View complete sale history and details

$529,990
859 The Queensway 502, Toronto, ON M8Z 1N8

$549,900
859 THE QUEENSWAY 512, Toronto, ON M8Z 1N8
Your Agent
Broker of Record
PREMIER MATRIX REALTY LTD. BROKERAGE
See the comparable sold, tax-matched, and currently-competing listings for 859 WEST.
Register for free to view complete price estimate and access exclusive sold data
Free account • No credit card required
Contact OVAIS QASSIM
Unit 605 is a residential condo & other with 1 bedroom, 1 bathroom spanning approximately 500-599 square feet located at 859 WEST, 859 The Queensway N/A, Toronto W07. This unit is currently for sale at $425K.
859 WEST is located at 859 The Queensway N/A, Toronto W07. Explore more units for sale and rent in this building, view building amenities, transaction history, and market insights.
This unit is located in Stonegate-Queensway, part of Toronto W07 in the Toronto area. Explore more condos for sale and rent in this community.
Whether you're looking to buy, sell, or rent at 859 WEST, our team of experienced real estate professionals can help you navigate the market and find the perfect unit to match your needs. Contact us today for a free consultation.
Unit 605 859 WEST,859 The Queensway 605, Toronto, ON M8Z 1N8 for sale, 1 bedroom residential condo & other Toronto W07, 859 WEST condos, Toronto W07 residential condo & other for sale, 859 The Queensway N/A, Toronto W07 real estate