
$850,000
1036 Jacarandah Drive, Newmarket, ON L3Y 3G8

Newmarket, ON L3Y 3C7
5 Bed · 3 Bath · Detached
MLS #N13135188
Listed Price
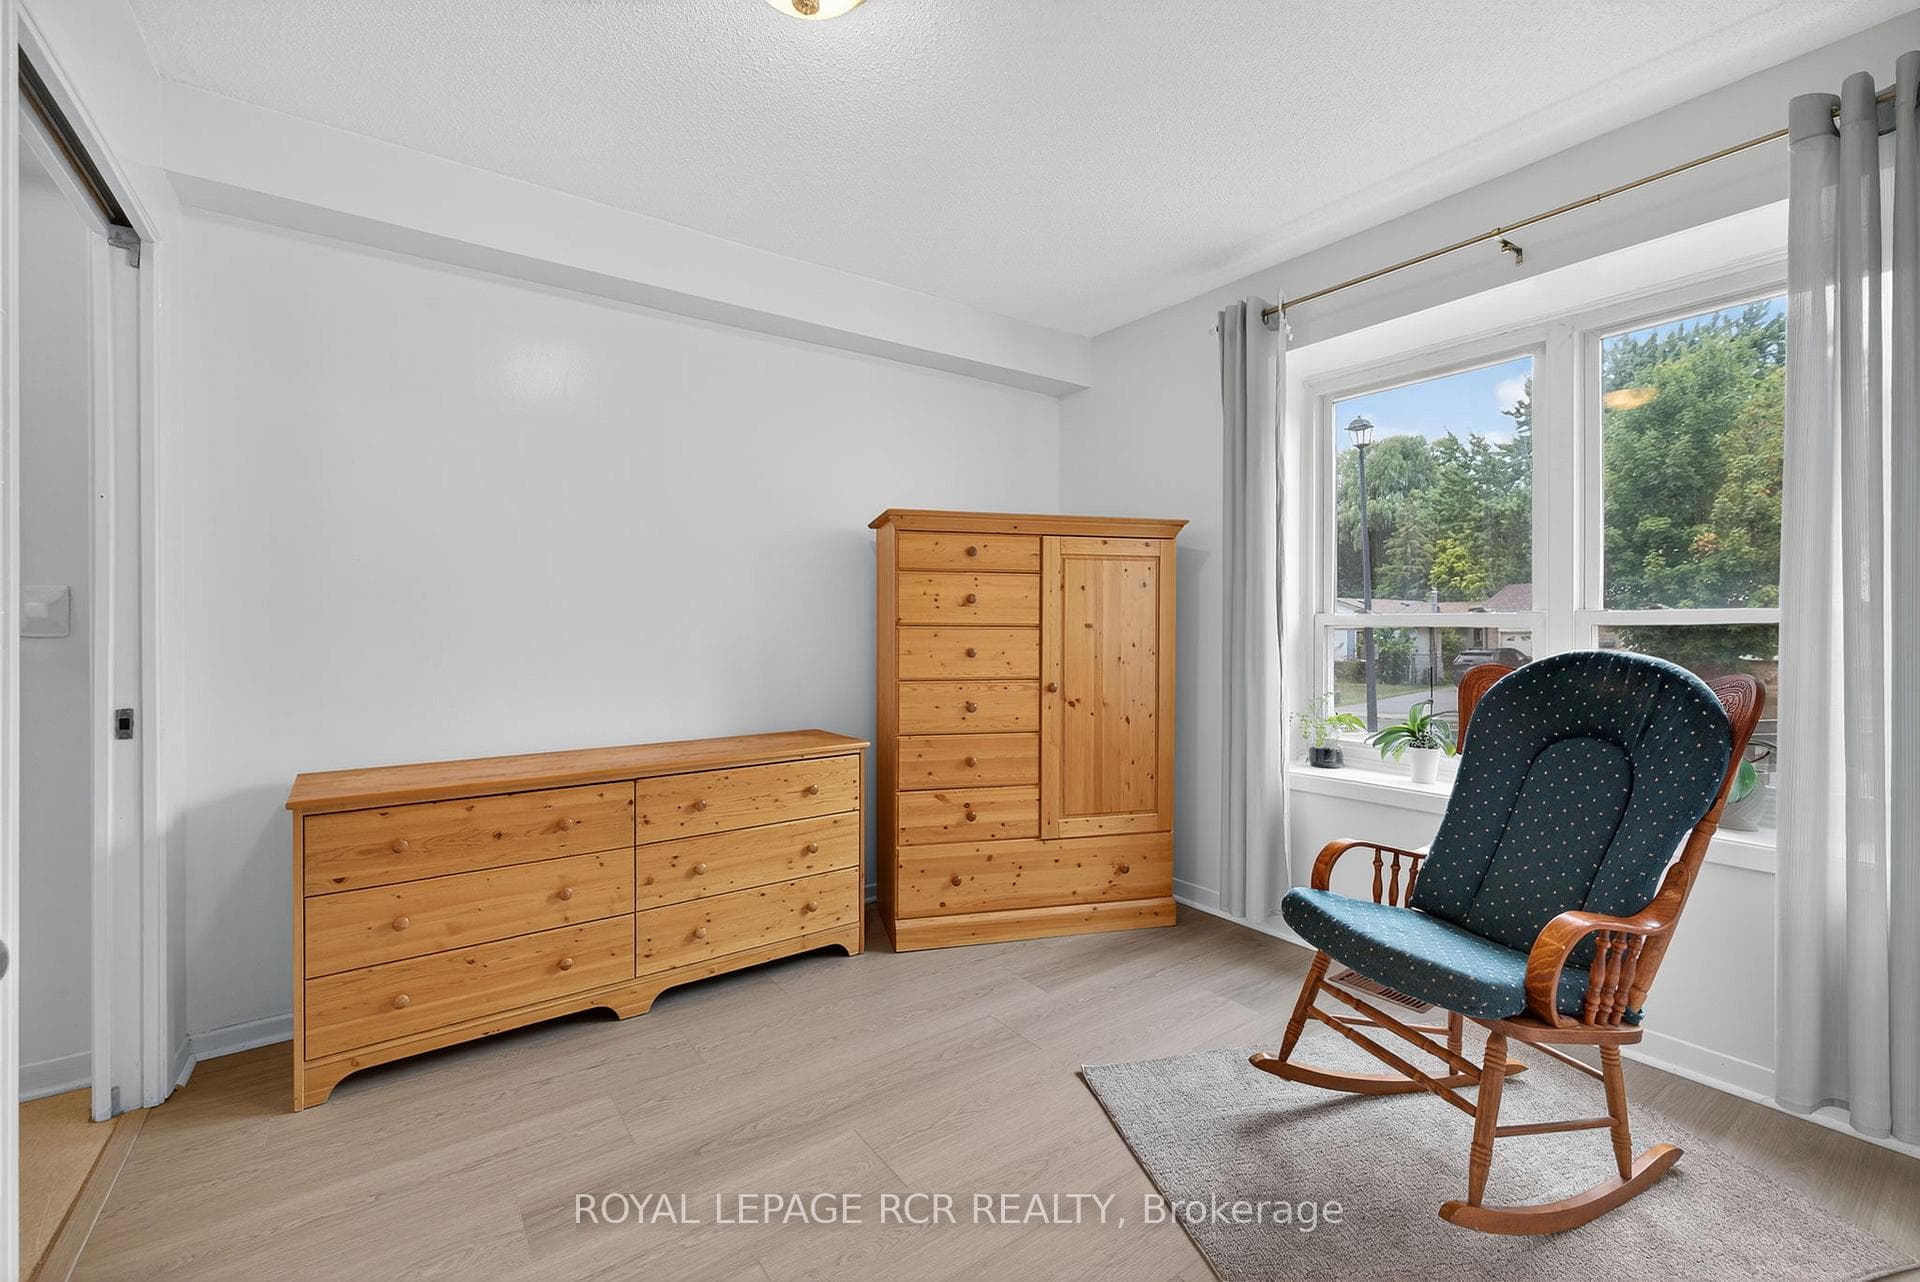
Welcome to this lovingly maintained 4-bedroom (3 on the second level and 1 on lower level), 3-bathroom home offering generous living space, timeless comfort, and exceptional versatility for growing or multi-generational families. Proudly cared for over the years, this home showcases true pride of ownership throughout and presents a wonderful opportunity to move in and personalize at your own pace. The bright and spacious main level features a sun-filled living room ideal for everyday living and entertaining, while a separate family room provides an additional cozy retreat for movie nights, gatherings, or quiet evenings at home. The functional eat-in kitchen offers ample cabinetry, plenty of workspace, and room for a family-sized table, creating a warm and welcoming heart of the home. While the interior reflects a more traditional style, the home has been exceptionally maintained and offers a solid foundation for future updates. A standout feature is the main floor family room was being used as a bedroom, complete with a convenient 3-piece ensuite featuring a roll-in shower, ideal for extended family, guests, or accessible main-floor living needs. The finished basement adds valuable additional living space perfect for a recreation room, home office, hobby area, or playroom, along with a full bathroom and excellent storage options. With spacious bedrooms and 3 full bathrooms, this home offers flexibility, comfort, and room to grow. Situated in a quiet family-friendly neighbourhood, this is a fantastic opportunity to enjoy a well-cared-for home with endless potential to make it your own.
Bedrooms
5
Bathrooms
3
Square Feet
1500-2000 sqft
Property Type
Detached
| Name | Size (m) | Size (ft) | Features |
|---|---|---|---|
| Kitchen(Main) | 3.57 x 2.73 | 11.7 x 9.0 | - |
| Kitchen(Main) | 3.57 x 2.73 | 11.7 x 9.0 | - |
| Dining Room(Main) | 3.49 x 3.34 | 11.5 x 11.0 | - |
| Dining Room(Main) | 3.49 x 3.34 | 11.5 x 11.0 | - |
| Living Room(Main) | 3.12 x 2.85 | 10.2 x 9.4 | - |
| Living Room(Main) | 3.12 x 2.85 | 10.2 x 9.4 | - |
| Family Room(Main) | 4.4 x 3.38 | 14.4 x 11.1 | - |
| Family Room(Main) | 4.4 x 3.38 | 14.4 x 11.1 | - |
| Primary Bedroom(Second) | 5.41 x 4.07 | 17.7 x 13.4 | - |
| Primary Bedroom(Second) | 5.41 x 4.07 | 17.7 x 13.4 | - |
| Den(Second) | 3.57 x 3.07 | 11.7 x 10.1 | - |
| Den(Second) | 3.57 x 3.07 | 11.7 x 10.1 | - |
| Bedroom 2(Second) | 3.39 x 3.29 | 11.1 x 10.8 | - |
| Bedroom 2(Second) | 3.39 x 3.29 | 11.1 x 10.8 | - |
| Bedroom 3(Second) | 2.73 x 2.66 | 9.0 x 8.7 | - |
| Bedroom 3(Second) | 2.73 x 2.66 | 9.0 x 8.7 | - |
| Recreation(Lower) | 5.08 x 3.85 | 16.7 x 12.6 | - |
| Recreation(Lower) | 5.08 x 3.85 | 16.7 x 12.6 | - |
| Bedroom 4(Lower) | 5.1 x 3.15 | 16.7 x 10.3 | - |
| Bedroom 4(Lower) | 5.1 x 3.15 | 16.7 x 10.3 | - |
| Laundry(Lower) | - | - | - |
| Laundry(Lower) | - | - | - |
Complete transaction history for this property
Register free to see the complete unit history
Register for free to view complete transaction history and access exclusive sold data
Free account • No credit card required
Your Agent
Broker of Record
PREMIER MATRIX REALTY LTD. BROKERAGE
See the comparable sold, tax-matched, and currently-competing listings for 856 Magnolia Avenue.
Register for free to view complete price estimate and access exclusive sold data
Free account • No credit card required
Contact OVAIS QASSIM
856 Magnolia Avenue, Newmarket, ON L3Y 3C7 is a 5-bedroom, 3-bathroom 2-storey detached with approximately 1500-2000 square feet of living space, situated on a 50 150 foot lot. This property is currently for sale at $899,000. The home features a attached garage and a full, finished basement.
This home is located in Huron Heights-Leslie Valley, part of Newmarket in the York area. Explore more homes for sale and recently sold properties in this neighbourhood.
Whether you are looking to buy, sell, or lease in Huron Heights-Leslie Valley, our team of experienced real estate professionals can help you navigate the market and find the perfect home. Contact us today for a free consultation.
856 Magnolia Avenue, Newmarket, ON L3Y 3C7 for sale,5 bedroom detached Huron Heights-Leslie Valley,Newmarket homes for sale,York real estate,2-Storey homes, detached for sale


