
$815,000
103 Gardenia Court, Oshawa, ON L1G 3G6
Oshawa, ON L1H 1S2
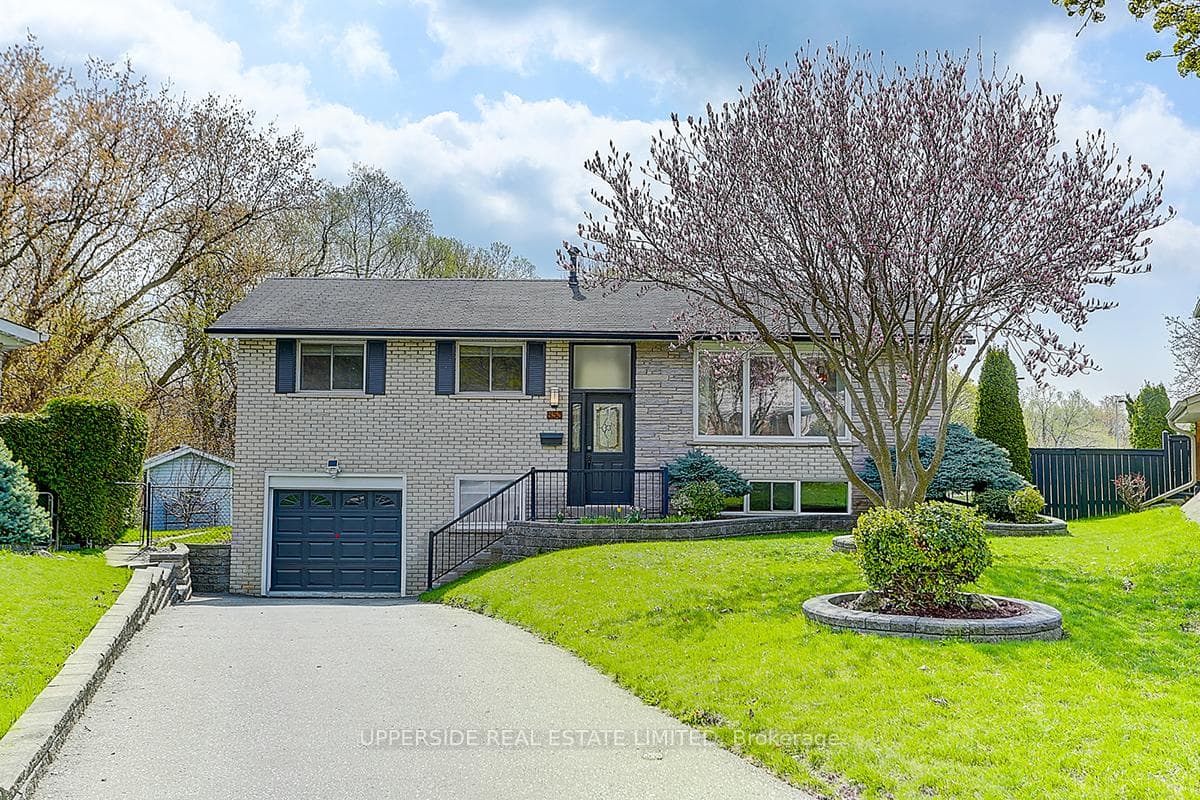
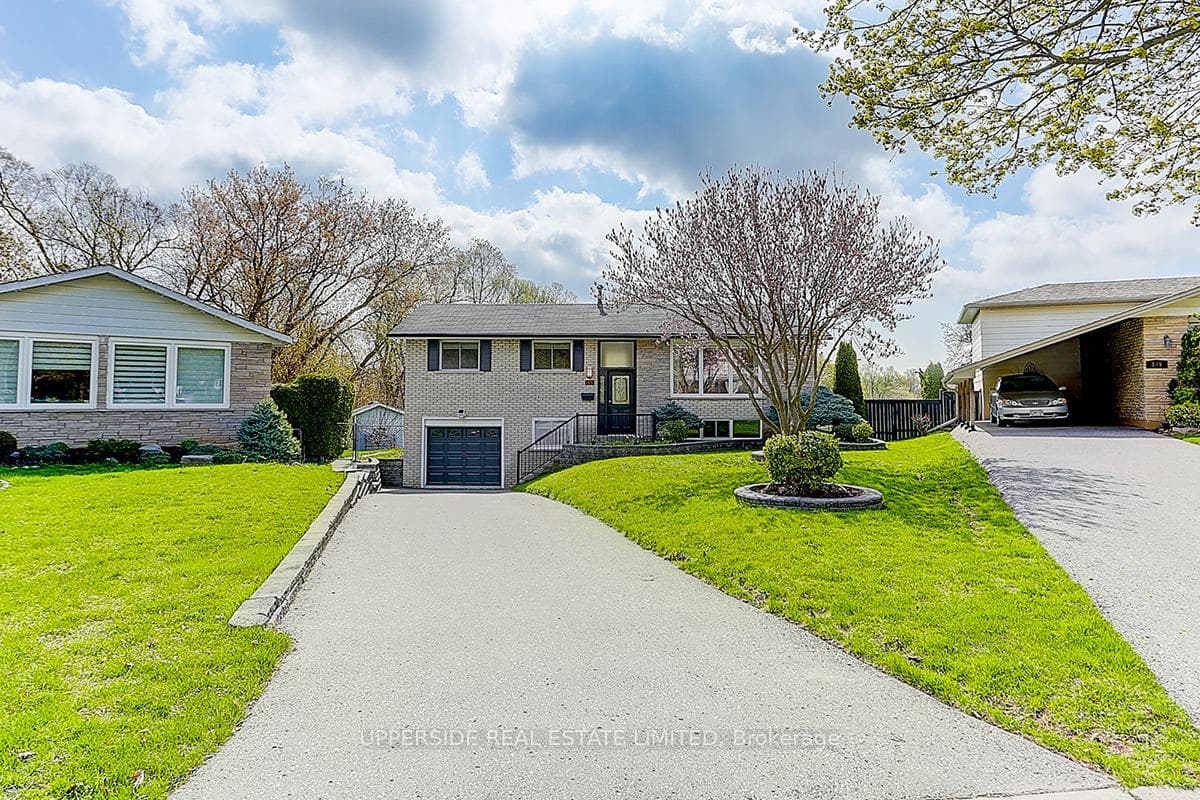
4 Bed · 2 Bath · Detached
MLS #E13060132
Listed Price
Welcome to a home that checks every box - and then goes beyond.Tucked away on a quiet court in a highly sought-after community, this fully renovated, move-in-ready home sits on a premium ravine lot backing onto the natural beauty of Harmony Creek - offering privacy, tranquility, and a backyard that feels like your own private retreat.Step inside to a thoughtfully designed open-concept layout featuring engineered hardwood flooring throughout and elevated finishes at every turn. The heart of the home is a chef-inspired kitchen with sleek quartz countertops, a large center island, and heated floors extending through the kitchen, dining area, and main floor bathroom - combining comfort with modern style.Downstairs, a fully finished basement with separate entrance offers exceptional flexibility - complete with 1 bedroom, 1 bathroom, and a spacious rec room, ideal for an in-law suite or income-generating potential.Out back, unwind in your private ravine oasis - featuring a large deck and hot tub, surrounded by nature and mature greenery.
Bedrooms
4
Bathrooms
2
Square Feet
700-1100 sqft
Property Type
Detached
| Name | Size (m) | Size (ft) | Features |
|---|---|---|---|
| Living Room(Main) | 5.31 x 3.55 | 17.4 x 11.6 | - |
| Dining Room(Main) | 2.78 x 2.7 | 9.1 x 8.9 | - |
| Kitchen(Main) | 3.28 x 2.09 | 10.8 x 6.9 | - |
| Primary Bedroom(Main) | 3.96 x 2.89 | 13.0 x 9.5 | - |
| Bedroom 2(Main) | 2.43 x 3.93 | 8.0 x 12.9 | - |
| Bedroom 3(Main) | 2.58 x 2.83 | 8.5 x 9.3 | - |
| Recreation(Basement) | 6.99 x 4.93 | 22.9 x 16.2 | - |
| Bedroom 4(Basement) | 2.94 x 3.69 | 9.6 x 12.1 | - |
| Sunroom(Main) | 7.03 x 3.45 | 23.1 x 11.3 | - |
Complete transaction history for this property
Register free to see the complete unit history
Register for free to view complete transaction history and access exclusive sold data
Free account • No credit card required
Your Agent
Broker of Record
PREMIER MATRIX REALTY LTD. BROKERAGE
See the comparable sold, tax-matched, and currently-competing listings for 853 Capri Court.
Register for free to view complete price estimate and access exclusive sold data
Free account • No credit card required
Contact OVAIS QASSIM
853 Capri Court, Oshawa, ON L1H 1S2 is a 4-bedroom, 2-bathroom bungalow-raised detached with approximately 700-1100 square feet of living space, situated on a 30 125 foot lot. This property is currently for sale at $929,000. The home features a built-in garage and a finished, walk-up basement, built approximately 31-50 years ago.
This home is located in Donevan, part of Oshawa in the Durham area. Explore more homes for sale and recently sold properties in this neighbourhood.
Whether you are looking to buy, sell, or lease in Donevan, our team of experienced real estate professionals can help you navigate the market and find the perfect home. Contact us today for a free consultation.
853 Capri Court, Oshawa, ON L1H 1S2 for sale,4 bedroom detached Donevan,Oshawa homes for sale,Durham real estate,Bungalow-Raised homes, detached for sale


