
$663,000
1018 Upper Sherman Avenue, Hamilton, ON L8V 4Y9

Hamilton, ON L8V 2L9
3 Bed · 2 Bath · Detached
MLS #X12878698
Listed Price
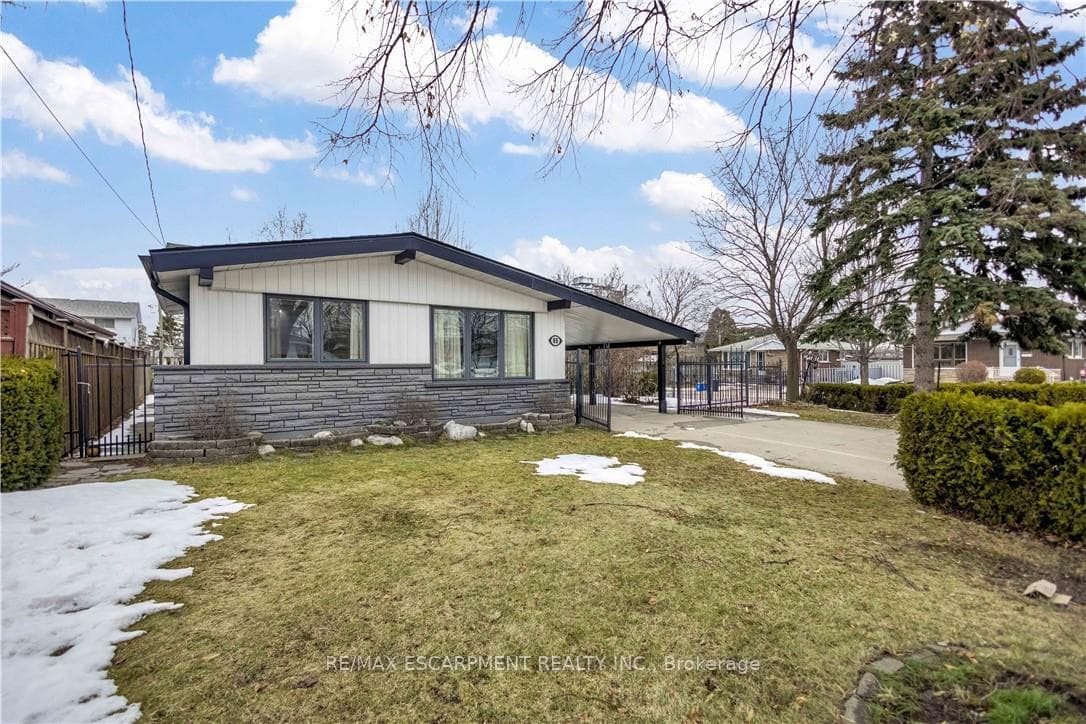
Welcome to 85 Ranchdale Drive, nestled in the highly desirable Thorner neighbourhood on Hamilton Mountain-a peaceful, well-established pocket known for its quiet, tree-lined streets, mature greenery, and strong sense of community. This beautiful, bright, move-in-ready 4-levelbacksplit sits in a prime Central Mountain spot, surrounded by excellent schools, parks, libraries, and everyday conveniences. You're just minutes from Limeridge Mall and public transit, with quick access to the Lincoln Alexander Parkway for easy commutes. The home itself offers 3+1bedrooms and 2 full bathrooms across 1,053 sqft, with a fantastic layout perfect for growing families or multi-generational living. The main level boasts hardwood floors in the living and dining areas highlighted by soaring vaulted ceilings that create an open, airy feel. The bright, updated kitchen features granite countertops, stainless steel appliances, a stylish backsplash, and ample cabinet space-ideal for everyday meals or entertaining. Upstairs, the 3 spacious bedrooms include ceiling fans in the primary and secondary bedrooms plus plenty of closet space. The fully finished basement is a standout: potential for a versatile in-law suite or income opportunity with its own separate entrance, additional kitchenette, bathroom, laminate flooring, and large windows for natural light-rent it out to help offset your mortgage or welcome extended family. Outside, savor large front and back yards on a generous 50 x 100 ft corner lot lush with a gorgeous garden of mature trees and perennial flowers-perfect for relaxing, gardening, or playtime. Ample parking is a breeze with a private double driveway and carport. This move-in-ready gem is full of potential-your dream home in one of Hamilton Mountain's most sought-after family neighbourhoods awaits!
Bedrooms
3
Bathrooms
2
Square Feet
700-1100 sqft
Property Type
Detached
| Name | Size (m) | Size (ft) | Features |
|---|---|---|---|
| Dining Room(Main) | 2.87 x 2.69 | 9.4 x 8.8 | - |
| Dining Room(Main) | 2.87 x 2.69 | 9.4 x 8.8 | - |
| Living Room(Main) | 3.28 x 6.15 | 10.8 x 20.2 | - |
| Living Room(Main) | 3.28 x 6.15 | 10.8 x 20.2 | - |
| Kitchen(Main) | 3.35 x 2.74 | 11.0 x 9.0 | - |
| Kitchen(Main) | 3.35 x 2.74 | 11.0 x 9.0 | - |
| Bedroom(Second) | 3.18 x 2.79 | 10.4 x 9.2 | - |
| Bedroom(Second) | 3.18 x 2.79 | 10.4 x 9.2 | - |
| Bedroom(Second) | 3.51 x 3.33 | 11.5 x 10.9 | - |
| Bedroom(Second) | 3.51 x 3.33 | 11.5 x 10.9 | - |
| Bedroom(Second) | 3.94 x 3.33 | 12.9 x 10.9 | - |
| Bedroom(Second) | 3.94 x 3.33 | 12.9 x 10.9 | - |
| Bathroom(Second) | - | - | - |
| Bathroom(Second) | - | - | - |
| Kitchen(Basement) | 4.93 x 3.76 | 16.2 x 12.3 | - |
| Kitchen(Basement) | 4.93 x 3.76 | 16.2 x 12.3 | - |
| Family Room(Basement) | 5.18 x 3.86 | 17.0 x 12.7 | - |
| Family Room(Basement) | 5.18 x 3.86 | 17.0 x 12.7 | - |
| Recreation(Basement) | 5.97 x 3.38 | 19.6 x 11.1 | - |
| Recreation(Basement) | 5.97 x 3.38 | 19.6 x 11.1 | - |
| Bathroom(Basement) | - | - | - |
| Bathroom(Basement) | - | - | - |
| Other(Basement) | 2.26 x 2.13 | 7.4 x 7.0 | - |
| Other(Basement) | 2.26 x 2.13 | 7.4 x 7.0 | - |
Complete transaction history for this property
Register free to see the complete unit history
Register for free to view complete transaction history and access exclusive sold data
Free account • No credit card required
Your Agent
Broker of Record
PREMIER MATRIX REALTY LTD. BROKERAGE
See the comparable sold, tax-matched, and currently-competing listings for 85 Ranchdale Drive.
Register for free to view complete price estimate and access exclusive sold data
Free account • No credit card required
Contact OVAIS QASSIM
85 Ranchdale Drive, Hamilton, ON L8V 2L9 is a 3-bedroom, 2-bathroom backsplit 4 detached with approximately 700-1100 square feet of living space, situated on a 50 100 foot lot. This property is currently for sale at $749,000. The home features a carport garage and a separate entrance, full, finished basement, built approximately 51-99 years ago.
This home is located in Thorner, part of Hamilton in the Hamilton area. Explore more homes for sale and recently sold properties in this neighbourhood.
Whether you are looking to buy, sell, or lease in Thorner, our team of experienced real estate professionals can help you navigate the market and find the perfect home. Contact us today for a free consultation.
85 Ranchdale Drive, Hamilton, ON L8V 2L9 for sale,3 bedroom detached Thorner,Hamilton homes for sale,Hamilton real estate,Backsplit 4 homes, detached for sale


