
$2,000
11 Jason Crescent Upper level, Quinte West, ON K8V 6V1
Register for free to view the complete photo gallery and property details
Showing 2 of 20 photos
Quinte West, ON K8V 5P8
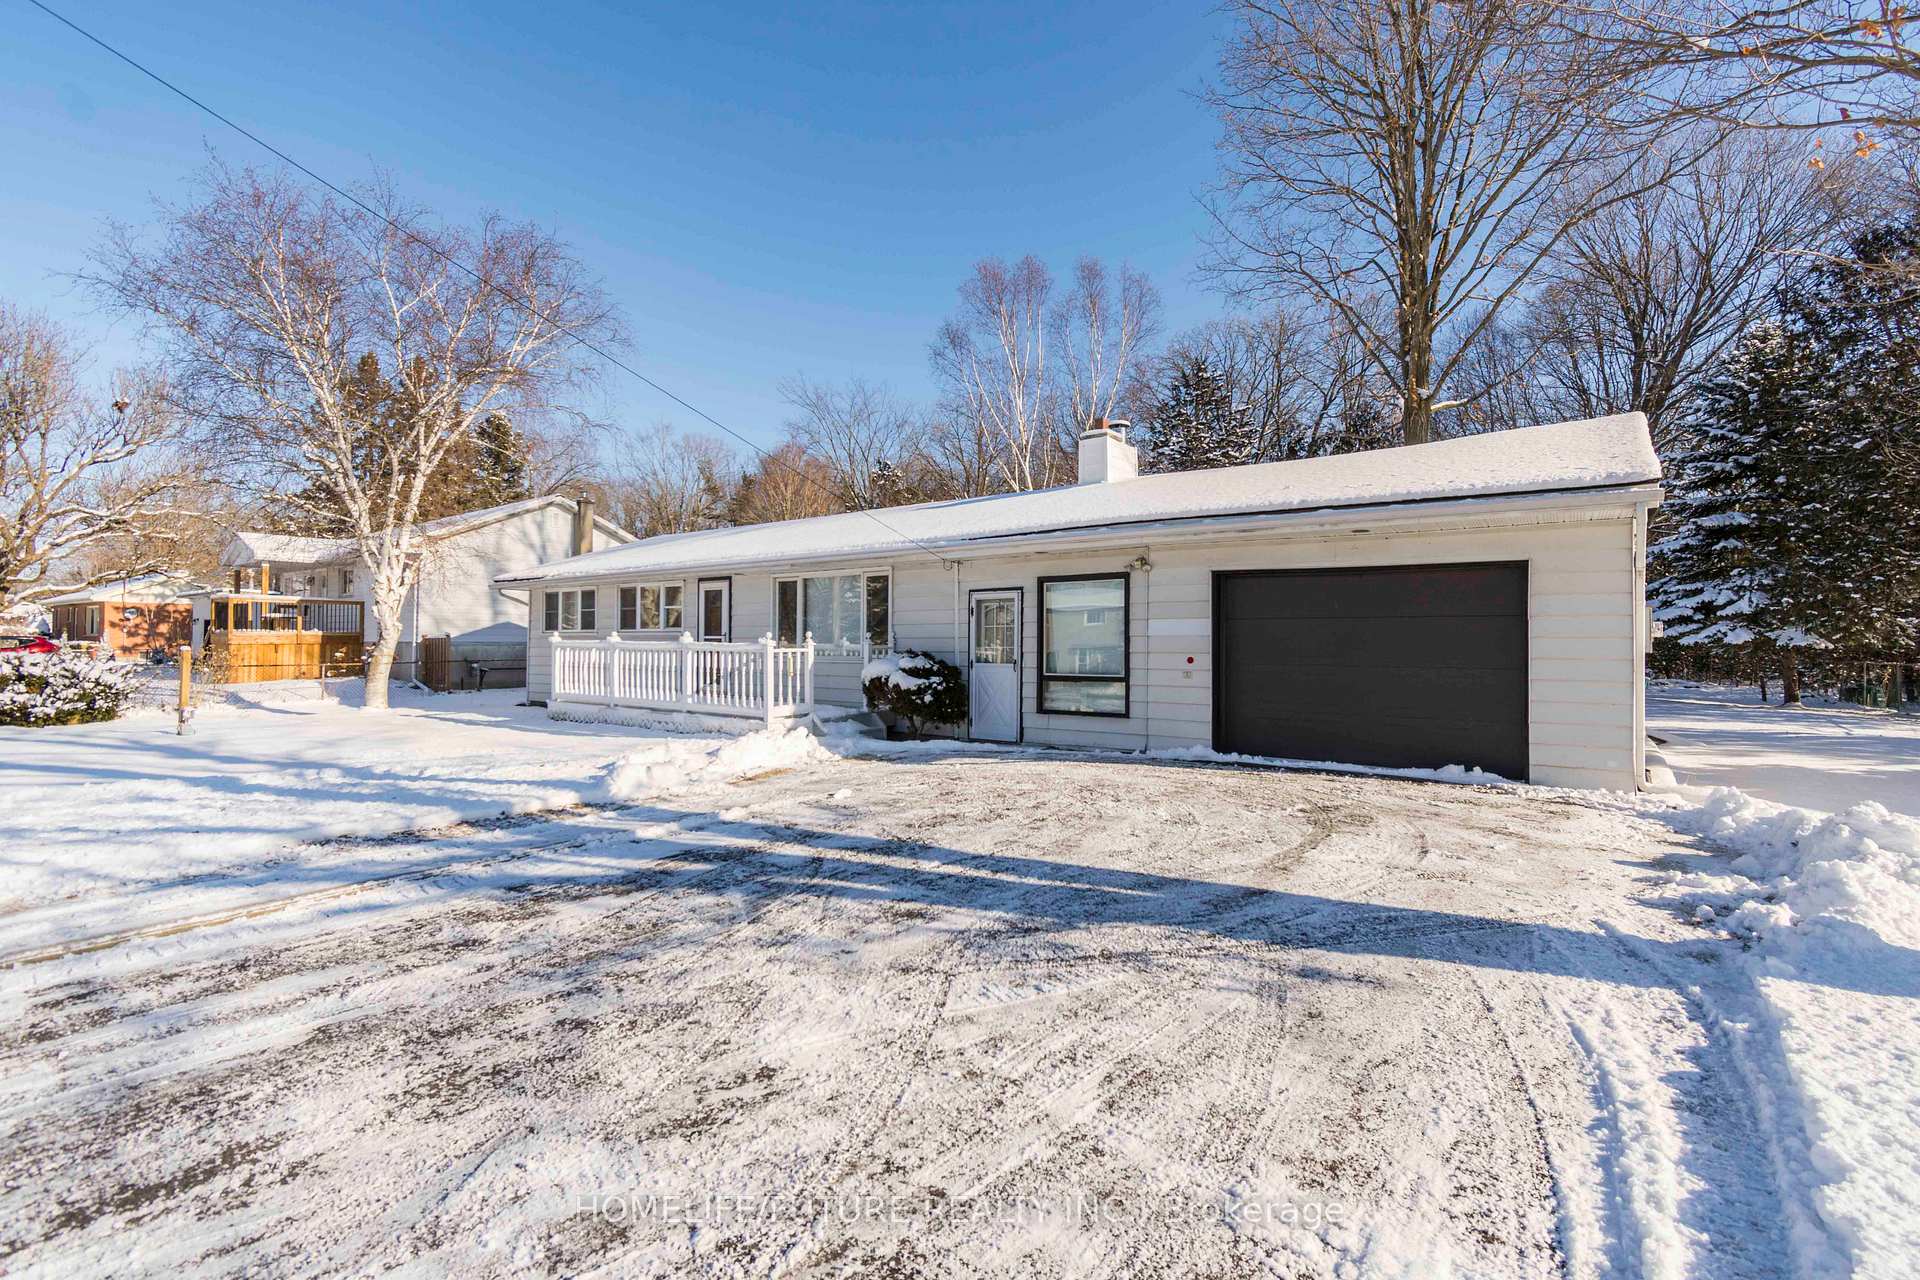
3 Bed · 1 Bath · Detached
MLS #X12152028
Leased on July 14, 2025
July 14, 2025
Originally listed at $2,300/mo 55 days on market
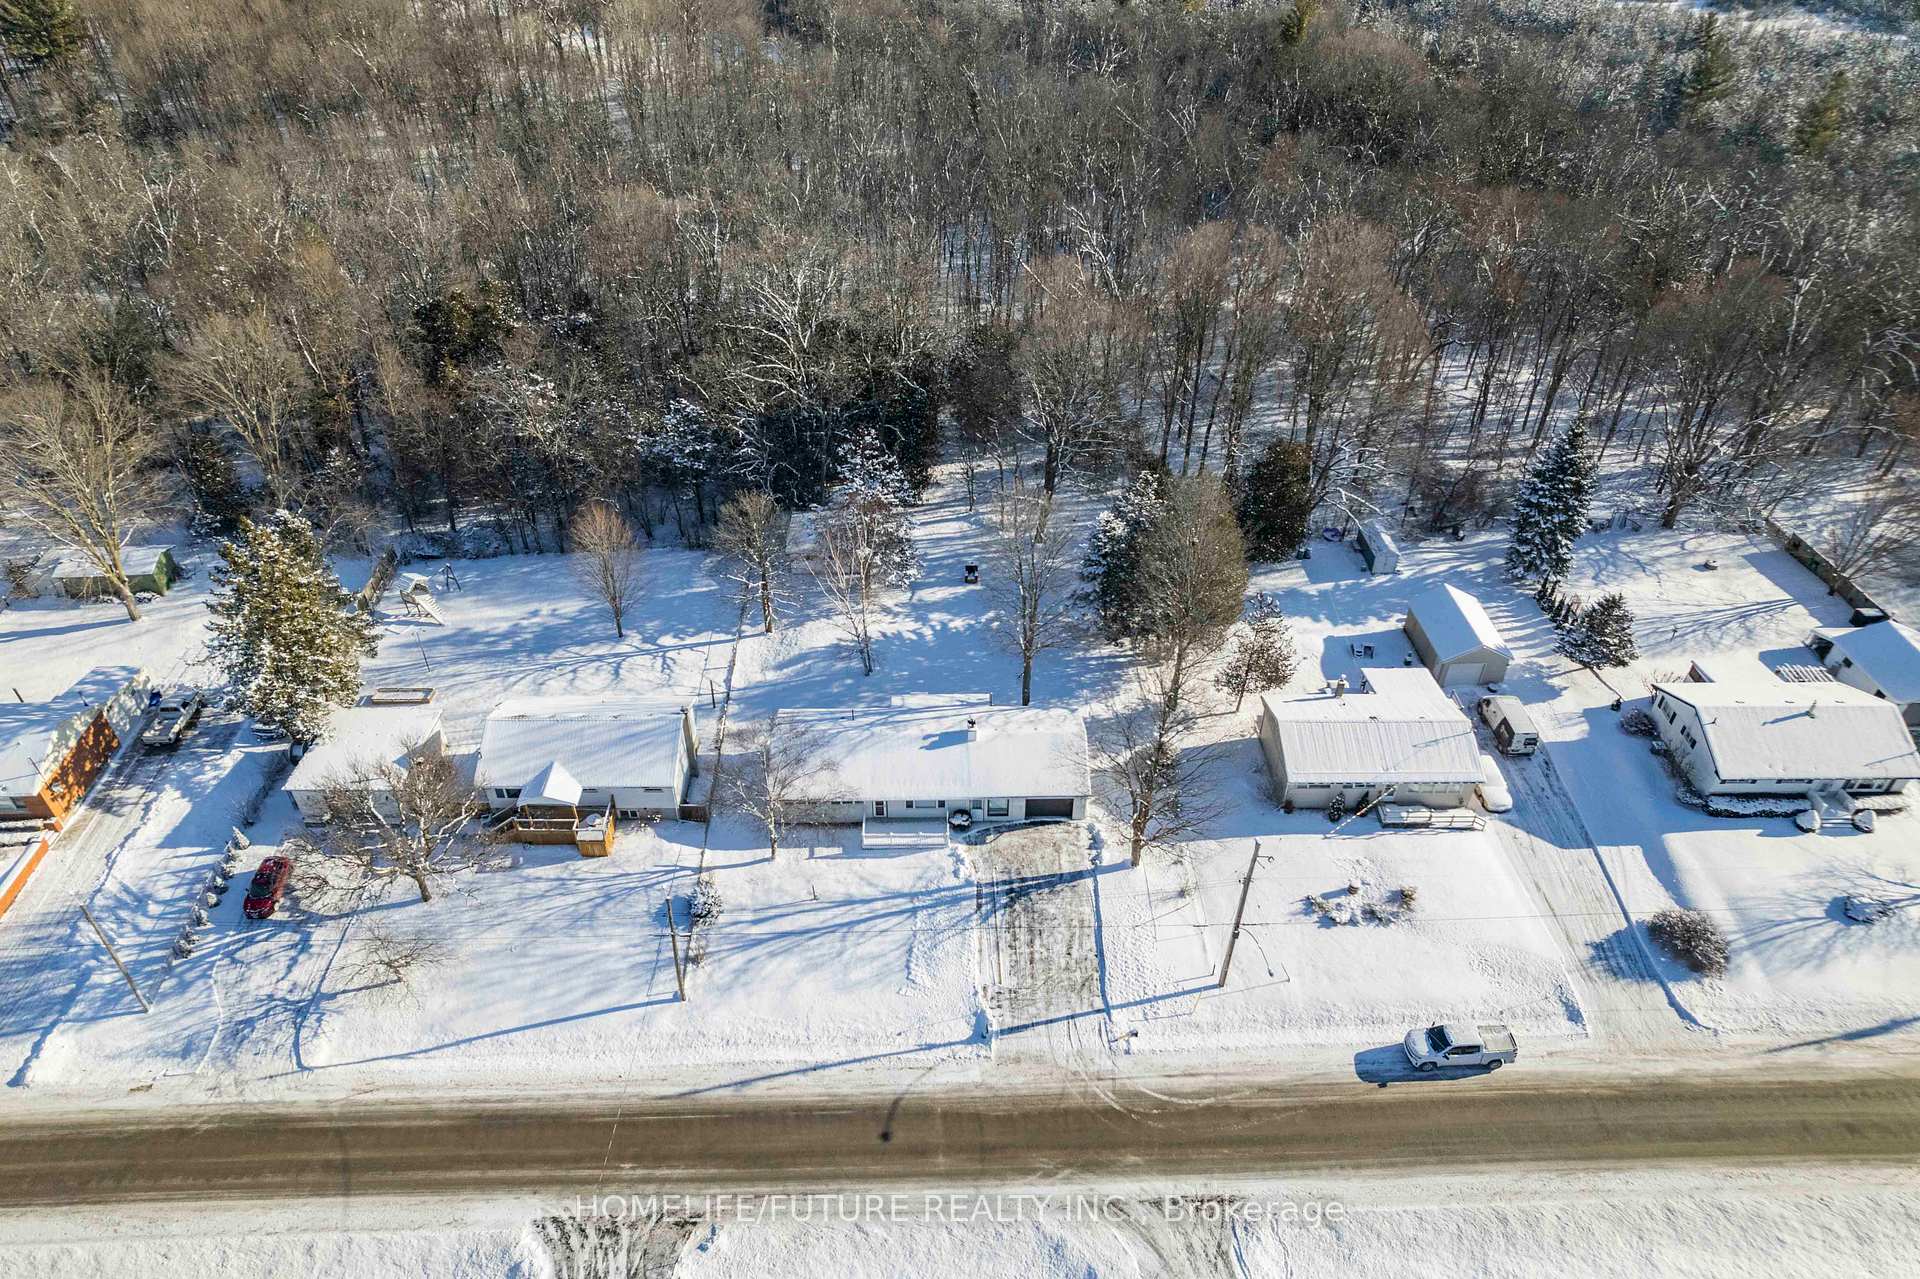
Enjoy The Perfect Blend Of Peaceful Living And Everyday Convenience In This Well-Maintained 3-Bedroom, 1-Bathroom Bungalow. This Home Is Ideal For Outdoor Enthusiasts, Offering A Spacious Backyard Perfect For Gardening, Relaxing, Or Entertaining. Step Inside To A Bright And Welcoming Living Room With Beautiful Hardwood Floors. The Open-Concept Kitchen And Dining Area Overlook The Private Backyard And Provide Direct Access To A Cozy Enclosed SunroomPerfect For Enjoying Your Morning Coffee Or Unwinding In The Evenings. Located Just Minutes From Local Schools, Parks, The Trent River, And All The Amenities Of Downtown Trenton, This Home Offers Easy Access To Both Nature And Town Conveniences. Available For Lease Dont Miss Your Chance To Make This Inviting Home Yours.
Bedrooms
3
Bathrooms
1
Square Feet
1100-1500 sqft
Property Type
Detached
Register for free to view complete property details and access exclusive sold data
Free account • No credit card required
| Name | Size (m) | Size (ft) | Features |
|---|---|---|---|
| Living Room(Main) | 6.03 x 3.52 | 19.8 x 11.5 | - |
| Kitchen(Main) | 2.93 x 3.65 | 9.6 x 12.0 | - |
| Primary Bedroom(Main) | 3.5 x 3.21 | 11.5 x 10.5 | - |
| Bedroom 2(Main) | 2.85 x 2.7 | 9.4 x 8.9 | - |
| Bedroom 3(Main) | 3.06 x 2.48 | 10.0 x 8.1 | - |
| Mud Room(Main) | 3.74 x 3.16 | 12.3 x 10.4 | - |
| Sunroom(Main) | 2.93 x 3.65 | 9.6 x 12.0 | - |
Register for free to view complete room dimensions and access exclusive sold data
Free account • No credit card required
Complete transaction history for this property
Register free to see the complete unit history
Register for free to view complete transaction history and access exclusive sold data
Free account • No credit card required
Original List Price
$2,300
Listed on May 13, 2025
Sold Price
$2,300
Sold on Jul 14, 2025
Register for free to view complete price history and access exclusive sold data
Free account • No credit card required
Your Agent
Broker of Record
PREMIER MATRIX REALTY LTD. BROKERAGE
Register for free to view complete price estimate and access exclusive sold data
Free account • No credit card required
Contact OVAIS QASSIM
85 Peterson Street, Quinte West, ON K8V 5P8 is a 3-bedroom, 1-bathroom bungalow detached with approximately 1100-1500 square feet of living space. This property is currently leased (leased for $2,300). The home features a attached garage.
Whether you are looking to buy, sell, or lease in this neighbourhood, our team of experienced real estate professionals can help you navigate the market and find the perfect home. Contact us today for a free consultation.
85 Peterson Street, Quinte West, ON K8V 5P8 leased,3 bedroom detached ,Quinte West homes for sale,Hastings real estate,Bungalow homes, detached leased


