
Sold
$882,000
3bed|2bath|1000-1199sqft
1 parking|1 locker
Unit 904
85 East Liberty Street 904, Toronto, ON M6K 3R4
Residential Condo & Other|$867 fees|$3831 tax
MLS #C12544918
View complete sale history and details
Register for free to view the complete photo gallery and property details
Showing 2 of 3 photos
85 East Liberty Street 715, Toronto, ON M6K 3R4
MLS #C12189017
Sold on October 16, 2025
October 16, 2025
Originally listed at $928,000 99 days on market
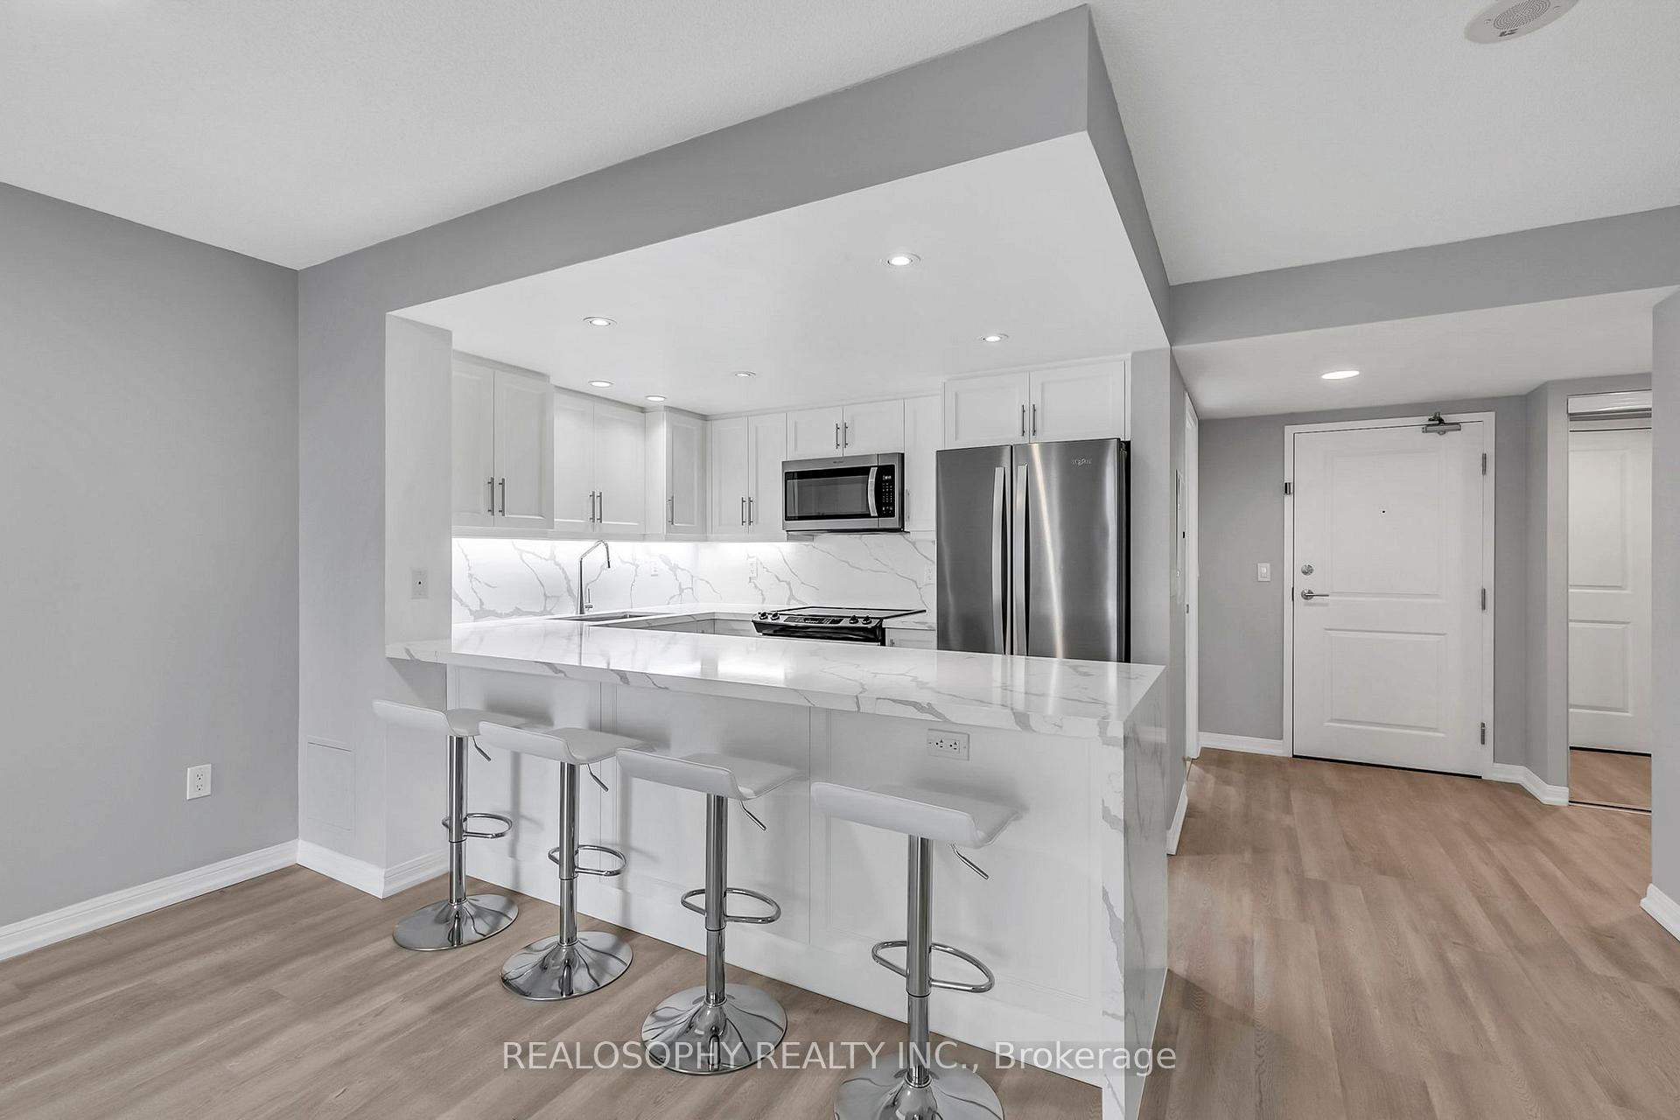
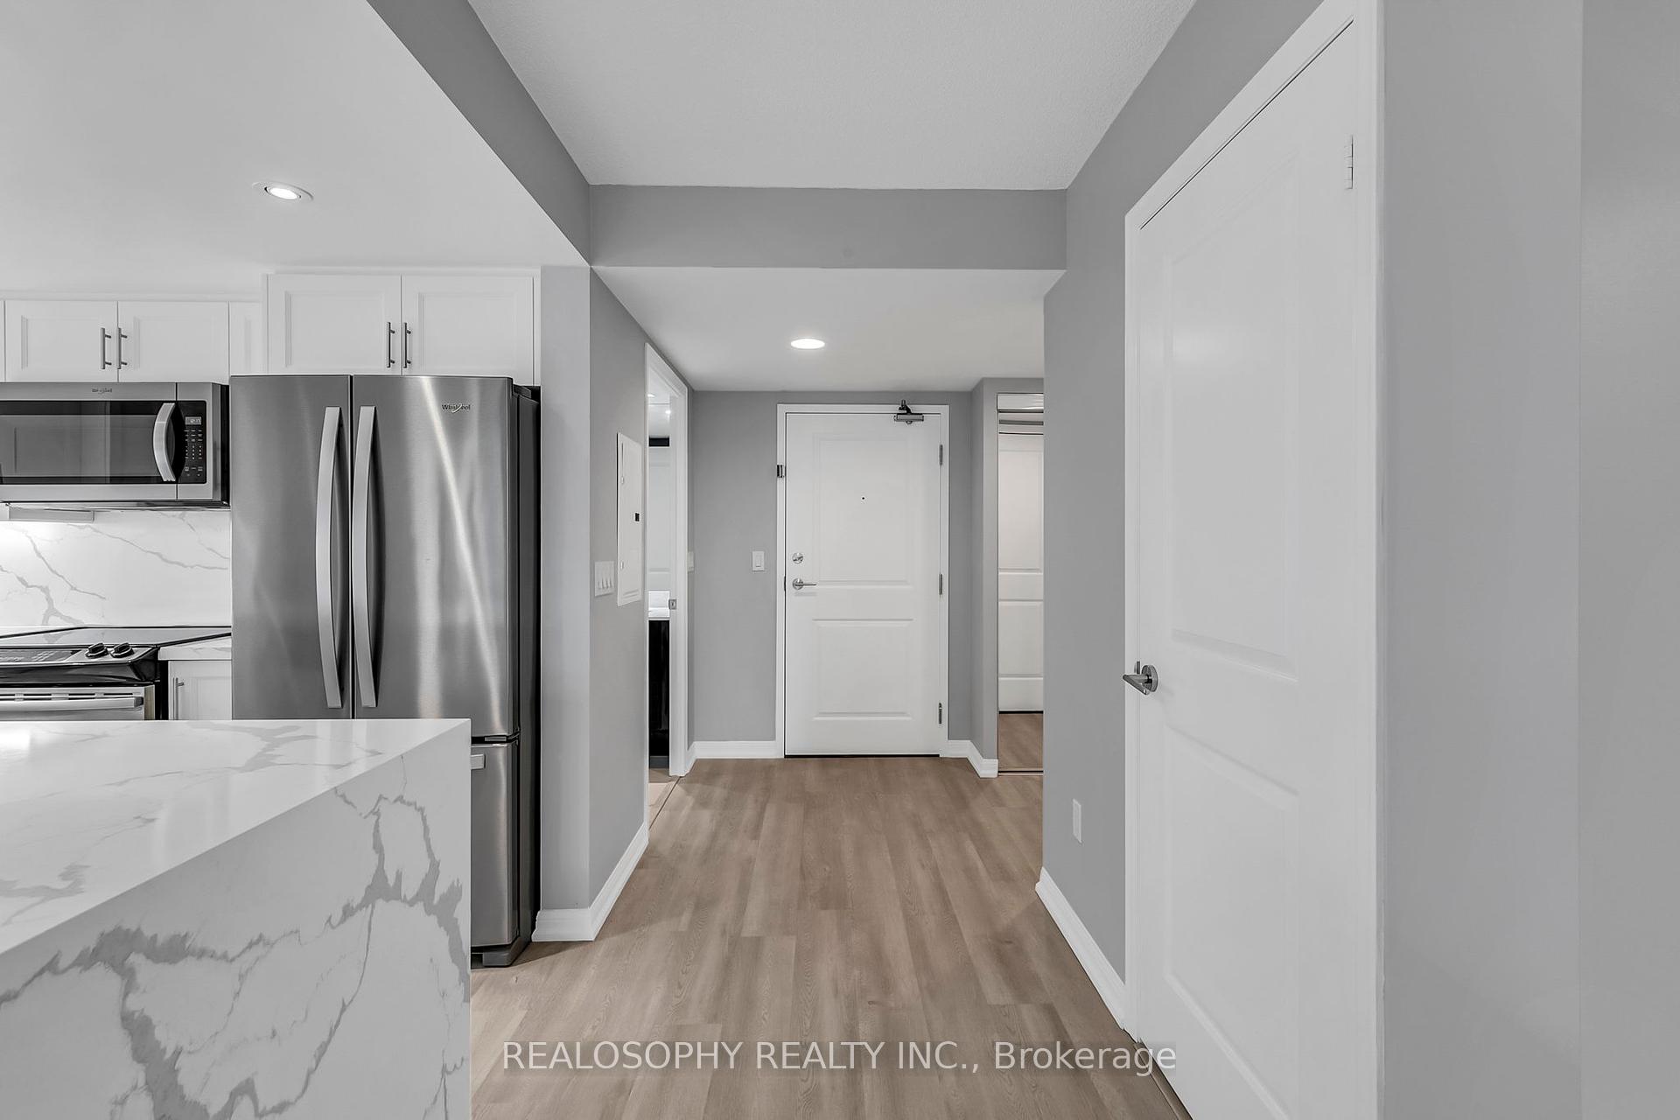
Welcome to this bright and spacious 2+1 bedroom, 2 bathroom condo in the heart of Liberty Village at King West Condominiums. Offering 1019 sq ft of beautifully renovated living space, this unit features a sleek modern kitchen with stainless steel appliances, quartz countertops, and a large island with an eat-in counter perfect for entertaining. The open-concept layout is enhanced by large windows, flooding the space with natural light, while laminate flooring runs seamlessly throughout. The den is a separate enclosed room, ideal as a home office, guest room, or third bedroom. Both bedrooms are generously sized with large closets, and the unit boasts two full bathrooms for added convenience. Enjoy outdoor living on your private balcony BBQ permitted! Includes two lockers and one underground parking space! Residents have access to world-class amenities: concierge, fully equipped fitness centre, indoor pool, jacuzzi, rooftop party room with outdoor terrace, movie theatre, bowling alley, virtual golf, guest suites, and newly opened Kids Club Room and more. Just steps from trendy restaurants, cafes, shops, parks, TTC, and easy access to the Gardiner Expressway. Experience stylish, convenient urban living in one of Toronto's most vibrant communities.
Analysis based on 0 sales and 0 leases in this building. Unit size estimated at 1100 sqft.
Bedrooms
3
Bathrooms
2
Square Feet
1000-1199 sqft
Property Type
Residential Condo & Other
Register for free to view complete property details and access exclusive sold data
Free account • No credit card required
| Name | Size (m) | Size (ft) | Features |
|---|---|---|---|
| Foyer(Flat) | 3.66 x 2.82 | 12.0 x 9.3 | - |
| Foyer(Flat) | 3.66 x 2.82 | 12.0 x 9.3 | - |
| Foyer(Flat) | 3.66 x 2.82 | 12.0 x 9.3 | - |
| Foyer(Flat) | 3.66 x 2.82 | 12.0 x 9.3 | - |
| Foyer(Flat) | 3.66 x 2.82 | 12.0 x 9.3 | - |
| Foyer(Flat) | 3.66 x 2.82 | 12.0 x 9.3 | - |
| Foyer(Flat) | 3.66 x 2.82 | 12.0 x 9.3 | - |
| Foyer(Flat) | 3.66 x 2.82 | 12.0 x 9.3 | - |
| Foyer(Flat) | 3.66 x 2.82 | 12.0 x 9.3 | - |
| Foyer(Flat) | 3.66 x 2.82 | 12.0 x 9.3 | - |
| Foyer(Flat) | 3.66 x 2.82 | 12.0 x 9.3 | - |
| Foyer(Flat) | 3.66 x 2.82 | 12.0 x 9.3 | - |
| Foyer(Flat) | 3.66 x 2.82 | 12.0 x 9.3 | - |
| Foyer(Flat) | 3.66 x 2.82 | 12.0 x 9.3 | - |
| Foyer(Flat) | 3.66 x 2.82 | 12.0 x 9.3 | - |
| Foyer(Flat) | 3.66 x 2.82 | 12.0 x 9.3 | - |
| Foyer(Flat) | 3.66 x 2.82 | 12.0 x 9.3 | - |
| Foyer(Flat) | 3.66 x 2.82 | 12.0 x 9.3 | - |
| Foyer(Flat) | 3.66 x 2.82 | 12.0 x 9.3 | - |
| Foyer(Flat) | 3.66 x 2.82 | 12.0 x 9.3 | - |
| Foyer(Flat) | 3.66 x 2.82 | 12.0 x 9.3 | - |
| Foyer(Flat) | 3.66 x 2.82 | 12.0 x 9.3 | - |
| Foyer(Flat) | 3.66 x 2.82 | 12.0 x 9.3 | - |
| Foyer(Flat) | 3.66 x 2.82 | 12.0 x 9.3 | - |
| Foyer(Flat) | 3.66 x 2.82 | 12.0 x 9.3 | - |
| Foyer(Flat) | 3.66 x 2.82 | 12.0 x 9.3 | - |
| Living Room(Flat) | 4.78 x 3.2 | 15.7 x 10.5 | - |
| Living Room(Flat) | 4.78 x 3.2 | 15.7 x 10.5 | - |
| Living Room(Flat) | 4.78 x 3.2 | 15.7 x 10.5 | - |
| Living Room(Flat) | 4.78 x 3.2 | 15.7 x 10.5 | - |
| Living Room(Flat) | 4.78 x 3.2 | 15.7 x 10.5 | - |
| Living Room(Flat) | 4.78 x 3.2 | 15.7 x 10.5 | - |
| Living Room(Flat) | 4.78 x 3.2 | 15.7 x 10.5 | - |
| Living Room(Flat) | 4.78 x 3.2 | 15.7 x 10.5 | - |
| Living Room(Flat) | 4.78 x 3.2 | 15.7 x 10.5 | - |
| Living Room(Flat) | 4.78 x 3.2 | 15.7 x 10.5 | - |
| Living Room(Flat) | 4.78 x 3.2 | 15.7 x 10.5 | - |
| Living Room(Flat) | 4.78 x 3.2 | 15.7 x 10.5 | - |
| Living Room(Flat) | 4.78 x 3.2 | 15.7 x 10.5 | - |
| Living Room(Flat) | 4.78 x 3.2 | 15.7 x 10.5 | - |
| Living Room(Flat) | 4.78 x 3.2 | 15.7 x 10.5 | - |
| Living Room(Flat) | 4.78 x 3.2 | 15.7 x 10.5 | - |
| Living Room(Flat) | 4.78 x 3.2 | 15.7 x 10.5 | - |
| Living Room(Flat) | 4.78 x 3.2 | 15.7 x 10.5 | - |
| Living Room(Flat) | 4.78 x 3.2 | 15.7 x 10.5 | - |
| Living Room(Flat) | 4.78 x 3.2 | 15.7 x 10.5 | - |
| Living Room(Flat) | 4.78 x 3.2 | 15.7 x 10.5 | - |
| Living Room(Flat) | 4.78 x 3.2 | 15.7 x 10.5 | - |
| Living Room(Flat) | 4.78 x 3.2 | 15.7 x 10.5 | - |
| Living Room(Flat) | 4.78 x 3.2 | 15.7 x 10.5 | - |
| Living Room(Flat) | 4.78 x 3.2 | 15.7 x 10.5 | - |
| Living Room(Flat) | 4.78 x 3.2 | 15.7 x 10.5 | - |
| Dining Room(Flat) | 4.78 x 3.2 | 15.7 x 10.5 | - |
| Dining Room(Flat) | 4.78 x 3.2 | 15.7 x 10.5 | - |
| Dining Room(Flat) | 4.78 x 3.2 | 15.7 x 10.5 | - |
| Dining Room(Flat) | 4.78 x 3.2 | 15.7 x 10.5 | - |
| Dining Room(Flat) | 4.78 x 3.2 | 15.7 x 10.5 | - |
| Dining Room(Flat) | 4.78 x 3.2 | 15.7 x 10.5 | - |
| Dining Room(Flat) | 4.78 x 3.2 | 15.7 x 10.5 | - |
| Dining Room(Flat) | 4.78 x 3.2 | 15.7 x 10.5 | - |
| Dining Room(Flat) | 4.78 x 3.2 | 15.7 x 10.5 | - |
| Dining Room(Flat) | 4.78 x 3.2 | 15.7 x 10.5 | - |
| Dining Room(Flat) | 4.78 x 3.2 | 15.7 x 10.5 | - |
| Dining Room(Flat) | 4.78 x 3.2 | 15.7 x 10.5 | - |
| Dining Room(Flat) | 4.78 x 3.2 | 15.7 x 10.5 | - |
| Dining Room(Flat) | 4.78 x 3.2 | 15.7 x 10.5 | - |
| Dining Room(Flat) | 4.78 x 3.2 | 15.7 x 10.5 | - |
| Dining Room(Flat) | 4.78 x 3.2 | 15.7 x 10.5 | - |
| Dining Room(Flat) | 4.78 x 3.2 | 15.7 x 10.5 | - |
| Dining Room(Flat) | 4.78 x 3.2 | 15.7 x 10.5 | - |
| Dining Room(Flat) | 4.78 x 3.2 | 15.7 x 10.5 | - |
| Dining Room(Flat) | 4.78 x 3.2 | 15.7 x 10.5 | - |
| Dining Room(Flat) | 4.78 x 3.2 | 15.7 x 10.5 | - |
| Dining Room(Flat) | 4.78 x 3.2 | 15.7 x 10.5 | - |
| Dining Room(Flat) | 4.78 x 3.2 | 15.7 x 10.5 | - |
| Dining Room(Flat) | 4.78 x 3.2 | 15.7 x 10.5 | - |
| Dining Room(Flat) | 4.78 x 3.2 | 15.7 x 10.5 | - |
| Dining Room(Flat) | 4.78 x 3.2 | 15.7 x 10.5 | - |
| Kitchen(Flat) | 3.2 x 2.62 | 10.5 x 8.6 | - |
| Kitchen(Flat) | 3.2 x 2.62 | 10.5 x 8.6 | - |
| Kitchen(Flat) | 3.2 x 2.62 | 10.5 x 8.6 | - |
| Kitchen(Flat) | 3.2 x 2.62 | 10.5 x 8.6 | - |
| Kitchen(Flat) | 3.2 x 2.62 | 10.5 x 8.6 | - |
| Kitchen(Flat) | 3.2 x 2.62 | 10.5 x 8.6 | - |
| Kitchen(Flat) | 3.2 x 2.62 | 10.5 x 8.6 | - |
| Kitchen(Flat) | 3.2 x 2.62 | 10.5 x 8.6 | - |
| Kitchen(Flat) | 3.2 x 2.62 | 10.5 x 8.6 | - |
| Kitchen(Flat) | 3.2 x 2.62 | 10.5 x 8.6 | - |
| Kitchen(Flat) | 3.2 x 2.62 | 10.5 x 8.6 | - |
| Kitchen(Flat) | 3.2 x 2.62 | 10.5 x 8.6 | - |
| Kitchen(Flat) | 3.2 x 2.62 | 10.5 x 8.6 | - |
| Kitchen(Flat) | 3.2 x 2.62 | 10.5 x 8.6 | - |
| Kitchen(Flat) | 3.2 x 2.62 | 10.5 x 8.6 | - |
| Kitchen(Flat) | 3.2 x 2.62 | 10.5 x 8.6 | - |
| Kitchen(Flat) | 3.2 x 2.62 | 10.5 x 8.6 | - |
| Kitchen(Flat) | 3.2 x 2.62 | 10.5 x 8.6 | - |
| Kitchen(Flat) | 3.2 x 2.62 | 10.5 x 8.6 | - |
| Kitchen(Flat) | 3.2 x 2.62 | 10.5 x 8.6 | - |
| Kitchen(Flat) | 3.2 x 2.62 | 10.5 x 8.6 | - |
| Kitchen(Flat) | 3.2 x 2.62 | 10.5 x 8.6 | - |
| Kitchen(Flat) | 3.2 x 2.62 | 10.5 x 8.6 | - |
| Kitchen(Flat) | 3.2 x 2.62 | 10.5 x 8.6 | - |
| Kitchen(Flat) | 3.2 x 2.62 | 10.5 x 8.6 | - |
| Kitchen(Flat) | 3.2 x 2.62 | 10.5 x 8.6 | - |
| Primary Bedroom(Flat) | 3.99 x 2.92 | 13.1 x 9.6 | - |
| Primary Bedroom(Flat) | 3.99 x 2.92 | 13.1 x 9.6 | - |
| Primary Bedroom(Flat) | 3.99 x 2.92 | 13.1 x 9.6 | - |
| Primary Bedroom(Flat) | 3.99 x 2.92 | 13.1 x 9.6 | - |
| Primary Bedroom(Flat) | 3.99 x 2.92 | 13.1 x 9.6 | - |
| Primary Bedroom(Flat) | 3.99 x 2.92 | 13.1 x 9.6 | - |
| Primary Bedroom(Flat) | 3.99 x 2.92 | 13.1 x 9.6 | - |
| Primary Bedroom(Flat) | 3.99 x 2.92 | 13.1 x 9.6 | - |
| Primary Bedroom(Flat) | 3.99 x 2.92 | 13.1 x 9.6 | - |
| Primary Bedroom(Flat) | 3.99 x 2.92 | 13.1 x 9.6 | - |
| Primary Bedroom(Flat) | 3.99 x 2.92 | 13.1 x 9.6 | - |
| Primary Bedroom(Flat) | 3.99 x 2.92 | 13.1 x 9.6 | - |
| Primary Bedroom(Flat) | 3.99 x 2.92 | 13.1 x 9.6 | - |
| Primary Bedroom(Flat) | 3.99 x 2.92 | 13.1 x 9.6 | - |
| Primary Bedroom(Flat) | 3.99 x 2.92 | 13.1 x 9.6 | - |
| Primary Bedroom(Flat) | 3.99 x 2.92 | 13.1 x 9.6 | - |
| Primary Bedroom(Flat) | 3.99 x 2.92 | 13.1 x 9.6 | - |
| Primary Bedroom(Flat) | 3.99 x 2.92 | 13.1 x 9.6 | - |
| Primary Bedroom(Flat) | 3.99 x 2.92 | 13.1 x 9.6 | - |
| Primary Bedroom(Flat) | 3.99 x 2.92 | 13.1 x 9.6 | - |
| Primary Bedroom(Flat) | 3.99 x 2.92 | 13.1 x 9.6 | - |
| Primary Bedroom(Flat) | 3.99 x 2.92 | 13.1 x 9.6 | - |
| Primary Bedroom(Flat) | 3.99 x 2.92 | 13.1 x 9.6 | - |
| Primary Bedroom(Flat) | 3.99 x 2.92 | 13.1 x 9.6 | - |
| Primary Bedroom(Flat) | 3.99 x 2.92 | 13.1 x 9.6 | - |
| Primary Bedroom(Flat) | 3.99 x 2.92 | 13.1 x 9.6 | - |
| Bedroom 2(Flat) | 2.92 x 2.79 | 9.6 x 9.2 | - |
| Bedroom 2(Flat) | 2.92 x 2.79 | 9.6 x 9.2 | - |
| Bedroom 2(Flat) | 2.92 x 2.79 | 9.6 x 9.2 | - |
| Bedroom 2(Flat) | 2.92 x 2.79 | 9.6 x 9.2 | - |
| Bedroom 2(Flat) | 2.92 x 2.79 | 9.6 x 9.2 | - |
| Bedroom 2(Flat) | 2.92 x 2.79 | 9.6 x 9.2 | - |
| Bedroom 2(Flat) | 2.92 x 2.79 | 9.6 x 9.2 | - |
| Bedroom 2(Flat) | 2.92 x 2.79 | 9.6 x 9.2 | - |
| Bedroom 2(Flat) | 2.92 x 2.79 | 9.6 x 9.2 | - |
| Bedroom 2(Flat) | 2.92 x 2.79 | 9.6 x 9.2 | - |
| Bedroom 2(Flat) | 2.92 x 2.79 | 9.6 x 9.2 | - |
| Bedroom 2(Flat) | 2.92 x 2.79 | 9.6 x 9.2 | - |
| Bedroom 2(Flat) | 2.92 x 2.79 | 9.6 x 9.2 | - |
| Bedroom 2(Flat) | 2.92 x 2.79 | 9.6 x 9.2 | - |
| Bedroom 2(Flat) | 2.92 x 2.79 | 9.6 x 9.2 | - |
| Bedroom 2(Flat) | 2.92 x 2.79 | 9.6 x 9.2 | - |
| Bedroom 2(Flat) | 2.92 x 2.79 | 9.6 x 9.2 | - |
| Bedroom 2(Flat) | 2.92 x 2.79 | 9.6 x 9.2 | - |
| Bedroom 2(Flat) | 2.92 x 2.79 | 9.6 x 9.2 | - |
| Bedroom 2(Flat) | 2.92 x 2.79 | 9.6 x 9.2 | - |
| Bedroom 2(Flat) | 2.92 x 2.79 | 9.6 x 9.2 | - |
| Bedroom 2(Flat) | 2.92 x 2.79 | 9.6 x 9.2 | - |
| Bedroom 2(Flat) | 2.92 x 2.79 | 9.6 x 9.2 | - |
| Bedroom 2(Flat) | 2.92 x 2.79 | 9.6 x 9.2 | - |
| Bedroom 2(Flat) | 2.92 x 2.79 | 9.6 x 9.2 | - |
| Bedroom 2(Flat) | 2.92 x 2.79 | 9.6 x 9.2 | - |
| Den(Flat) | 2.9 x 2.29 | 9.5 x 7.5 | - |
| Den(Flat) | 2.9 x 2.29 | 9.5 x 7.5 | - |
| Den(Flat) | 2.9 x 2.29 | 9.5 x 7.5 | - |
| Den(Flat) | 2.9 x 2.29 | 9.5 x 7.5 | - |
| Den(Flat) | 2.9 x 2.29 | 9.5 x 7.5 | - |
| Den(Flat) | 2.9 x 2.29 | 9.5 x 7.5 | - |
| Den(Flat) | 2.9 x 2.29 | 9.5 x 7.5 | - |
| Den(Flat) | 2.9 x 2.29 | 9.5 x 7.5 | - |
| Den(Flat) | 2.9 x 2.29 | 9.5 x 7.5 | - |
| Den(Flat) | 2.9 x 2.29 | 9.5 x 7.5 | - |
| Den(Flat) | 2.9 x 2.29 | 9.5 x 7.5 | - |
| Den(Flat) | 2.9 x 2.29 | 9.5 x 7.5 | - |
| Den(Flat) | 2.9 x 2.29 | 9.5 x 7.5 | - |
| Den(Flat) | 2.9 x 2.29 | 9.5 x 7.5 | - |
| Den(Flat) | 2.9 x 2.29 | 9.5 x 7.5 | - |
| Den(Flat) | 2.9 x 2.29 | 9.5 x 7.5 | - |
| Den(Flat) | 2.9 x 2.29 | 9.5 x 7.5 | - |
| Den(Flat) | 2.9 x 2.29 | 9.5 x 7.5 | - |
| Den(Flat) | 2.9 x 2.29 | 9.5 x 7.5 | - |
| Den(Flat) | 2.9 x 2.29 | 9.5 x 7.5 | - |
| Den(Flat) | 2.9 x 2.29 | 9.5 x 7.5 | - |
| Den(Flat) | 2.9 x 2.29 | 9.5 x 7.5 | - |
| Den(Flat) | 2.9 x 2.29 | 9.5 x 7.5 | - |
| Den(Flat) | 2.9 x 2.29 | 9.5 x 7.5 | - |
| Den(Flat) | 2.9 x 2.29 | 9.5 x 7.5 | - |
| Den(Flat) | 2.9 x 2.29 | 9.5 x 7.5 | - |
Register for free to view complete room dimensions and access exclusive sold data
Free account • No credit card required
Original List Price
$928,000
Listed on Jun 1, 2025
Sold Price
$880,000
Sold on Oct 16, 2025
-$48,000
-5.2%
Register for free to view complete price history and access exclusive sold data
Free account • No credit card required
$882,000
85 East Liberty Street 904, Toronto, ON M6K 3R4
MLS #C12544918
View complete sale history and details

$820,000
85 East Liberty Street 404, Toronto, ON M6K 3R4
MLS #C12431581
View complete sale history and details

$810,000
85 East Liberty Street 2101, Toronto, ON M6K 3R4
MLS #C12302190
View complete sale history and details

$530,000
85 East Liberty Street 716, Toronto, ON M6K 3R4
MLS #C13495870
View complete sale history and details

$750,000
85 East Liberty Street 725, Toronto, ON M6K 3R4

$799,000
85 East Liberty Street 701, Toronto, ON M6K 3R4
Your Agent
Broker of Record
PREMIER MATRIX REALTY LTD. BROKERAGE
See the comparable sold, tax-matched, and currently-competing listings for Liberty Lakeview Towers.
Register for free to view complete price estimate and access exclusive sold data
Free account • No credit card required
Contact OVAIS QASSIM
Unit 715 is a residential condo & other with 3 bedrooms, 2 bathrooms spanning approximately 1000-1199 square feet located at Liberty Lakeview Towers, 85 East Liberty Street, Toronto C01. This unit is currently sold (sold for $880K).
Liberty Lakeview Towers is located at 85 East Liberty Street, Toronto C01. Explore more units for sale and rent in this building, view building amenities, transaction history, and market insights.
This unit is located in Niagara, part of Toronto C01 in the Toronto area. Explore more condos for sale and rent in this community.
Whether you're looking to buy, sell, or rent at Liberty Lakeview Towers, our team of experienced real estate professionals can help you navigate the market and find the perfect unit to match your needs. Contact us today for a free consultation.
Unit 715 Liberty Lakeview Towers,85 East Liberty Street 715, Toronto, ON M6K 3R4 for sale, 3 bedroom residential condo & other Toronto C01, Liberty Lakeview Towers condos, Toronto C01 residential condo & other sold, 85 East Liberty Street, Toronto C01 real estate