
Sold
$579,000
2bed|2bath|690sqft
0 parking|1 locker
Unit 416
840 St Clair Avenue W 416, Toronto, ON M6C 1C1
Residential Condo & Other|$560 fees|$2961 tax
MLS #C11909894
View complete sale history and details

Register for free to view the complete photo gallery and property details
Showing 2 of 3 photos
840 St Clair Avenue W 703, Toronto, ON M6C 1C1
MLS #C12163152
Sold on July 21, 2025
July 21, 2025
Originally listed at $819,000 9 days on market
Welcome to 840 St. Clair Ave West, nestled in the vibrant Oakwood Village community! This sought-after, low-rise boutique building places you steps away from world class, family-run restaurants, bakeries, and cafés. This beautifully maintained 2-bed, 2-bath north-facing unit offers 756 sq. ft. of extensively upgraded living space, featuring white oak engineered hardwood, pot lights, and custom window coverings. The stylish kitchen boasts quartz countertops and backsplash, undermount lighting, and full-size stainless-steel appliances, including a gas range. The primary bedroom includes blackout blinds, two large closets with custom built-ins, and features an amazing ensuite with upgraded heated floors, double vanity, tiles and quartz countertops. The second bathroom mirrors the upgraded quartz counters and tiles, featuring a jacuzzi tub. Floor-to-ceiling windows open to a rare 200 sq. ft. terrace surrounded by greenery perfect for relaxing or entertaining, complete with a gas BBQ hookup. TTC streetcar at your doorstep, minutes to St. Clair West Station. Includes ensuite laundry, 1 parking and locker. Move in ready this is city living at its finest!
Analysis based on 0 sales and 0 leases in this building. Unit size estimated at 750 sqft.
Bedrooms
2
Bathrooms
2
Square Feet
700-799 sqft
Property Type
Residential Condo & Other
Register for free to view complete property details and access exclusive sold data
Free account • No credit card required
| Name | Size (m) | Size (ft) | Features |
|---|---|---|---|
| Foyer(Flat) | 2.16 x 2.81 | 7.1 x 9.2 | - |
| Foyer(Flat) | 2.16 x 2.81 | 7.1 x 9.2 | - |
| Foyer(Flat) | 2.16 x 2.81 | 7.1 x 9.2 | - |
| Foyer(Flat) | 2.16 x 2.81 | 7.1 x 9.2 | - |
| Foyer(Flat) | 2.16 x 2.81 | 7.1 x 9.2 | - |
| Foyer(Flat) | 2.16 x 2.81 | 7.1 x 9.2 | - |
| Foyer(Flat) | 2.16 x 2.81 | 7.1 x 9.2 | - |
| Foyer(Flat) | 2.16 x 2.81 | 7.1 x 9.2 | - |
| Foyer(Flat) | 2.16 x 2.81 | 7.1 x 9.2 | - |
| Foyer(Flat) | 2.16 x 2.81 | 7.1 x 9.2 | - |
| Foyer(Flat) | 2.16 x 2.81 | 7.1 x 9.2 | - |
| Foyer(Flat) | 2.16 x 2.81 | 7.1 x 9.2 | - |
| Foyer(Flat) | 2.16 x 2.81 | 7.1 x 9.2 | - |
| Foyer(Flat) | 2.16 x 2.81 | 7.1 x 9.2 | - |
| Foyer(Flat) | 2.16 x 2.81 | 7.1 x 9.2 | - |
| Foyer(Flat) | 2.16 x 2.81 | 7.1 x 9.2 | - |
| Foyer(Flat) | 2.16 x 2.81 | 7.1 x 9.2 | - |
| Foyer(Flat) | 2.16 x 2.81 | 7.1 x 9.2 | - |
| Foyer(Flat) | 2.16 x 2.81 | 7.1 x 9.2 | - |
| Foyer(Flat) | 2.16 x 2.81 | 7.1 x 9.2 | - |
| Foyer(Flat) | 2.16 x 2.81 | 7.1 x 9.2 | - |
| Foyer(Flat) | 2.16 x 2.81 | 7.1 x 9.2 | - |
| Foyer(Flat) | 2.16 x 2.81 | 7.1 x 9.2 | - |
| Foyer(Flat) | 2.16 x 2.81 | 7.1 x 9.2 | - |
| Foyer(Flat) | 2.16 x 2.81 | 7.1 x 9.2 | - |
| Foyer(Flat) | 2.16 x 2.81 | 7.1 x 9.2 | - |
| Foyer(Flat) | 2.16 x 2.81 | 7.1 x 9.2 | - |
| Foyer(Flat) | 2.16 x 2.81 | 7.1 x 9.2 | - |
| Kitchen(Flat) | 6.44 x 2.4 | 21.1 x 7.9 | - |
| Kitchen(Flat) | 6.44 x 2.4 | 21.1 x 7.9 | - |
| Kitchen(Flat) | 6.44 x 2.4 | 21.1 x 7.9 | - |
| Kitchen(Flat) | 6.44 x 2.4 | 21.1 x 7.9 | - |
| Kitchen(Flat) | 6.44 x 2.4 | 21.1 x 7.9 | - |
| Kitchen(Flat) | 6.44 x 2.4 | 21.1 x 7.9 | - |
| Kitchen(Flat) | 6.44 x 2.4 | 21.1 x 7.9 | - |
| Kitchen(Flat) | 6.44 x 2.4 | 21.1 x 7.9 | - |
| Kitchen(Flat) | 6.44 x 2.4 | 21.1 x 7.9 | - |
| Kitchen(Flat) | 6.44 x 2.4 | 21.1 x 7.9 | - |
| Kitchen(Flat) | 6.44 x 2.4 | 21.1 x 7.9 | - |
| Kitchen(Flat) | 6.44 x 2.4 | 21.1 x 7.9 | - |
| Kitchen(Flat) | 6.44 x 2.4 | 21.1 x 7.9 | - |
| Kitchen(Flat) | 6.44 x 2.4 | 21.1 x 7.9 | - |
| Kitchen(Flat) | 6.44 x 2.4 | 21.1 x 7.9 | - |
| Kitchen(Flat) | 6.44 x 2.4 | 21.1 x 7.9 | - |
| Kitchen(Flat) | 6.44 x 2.4 | 21.1 x 7.9 | - |
| Kitchen(Flat) | 6.44 x 2.4 | 21.1 x 7.9 | - |
| Kitchen(Flat) | 6.44 x 2.4 | 21.1 x 7.9 | - |
| Kitchen(Flat) | 6.44 x 2.4 | 21.1 x 7.9 | - |
| Kitchen(Flat) | 6.44 x 2.4 | 21.1 x 7.9 | - |
| Kitchen(Flat) | 6.44 x 2.4 | 21.1 x 7.9 | - |
| Kitchen(Flat) | 6.44 x 2.4 | 21.1 x 7.9 | - |
| Kitchen(Flat) | 6.44 x 2.4 | 21.1 x 7.9 | - |
| Kitchen(Flat) | 6.44 x 2.4 | 21.1 x 7.9 | - |
| Kitchen(Flat) | 6.44 x 2.4 | 21.1 x 7.9 | - |
| Kitchen(Flat) | 6.44 x 2.4 | 21.1 x 7.9 | - |
| Kitchen(Flat) | 6.44 x 2.4 | 21.1 x 7.9 | - |
| Living Room(Flat) | 3.24 x 2.75 | 10.6 x 9.0 | - |
| Living Room(Flat) | 3.24 x 2.75 | 10.6 x 9.0 | - |
| Living Room(Flat) | 3.24 x 2.75 | 10.6 x 9.0 | - |
| Living Room(Flat) | 3.24 x 2.75 | 10.6 x 9.0 | - |
| Living Room(Flat) | 3.24 x 2.75 | 10.6 x 9.0 | - |
| Living Room(Flat) | 3.24 x 2.75 | 10.6 x 9.0 | - |
| Living Room(Flat) | 3.24 x 2.75 | 10.6 x 9.0 | - |
| Living Room(Flat) | 3.24 x 2.75 | 10.6 x 9.0 | - |
| Living Room(Flat) | 3.24 x 2.75 | 10.6 x 9.0 | - |
| Living Room(Flat) | 3.24 x 2.75 | 10.6 x 9.0 | - |
| Living Room(Flat) | 3.24 x 2.75 | 10.6 x 9.0 | - |
| Living Room(Flat) | 3.24 x 2.75 | 10.6 x 9.0 | - |
| Living Room(Flat) | 3.24 x 2.75 | 10.6 x 9.0 | - |
| Living Room(Flat) | 3.24 x 2.75 | 10.6 x 9.0 | - |
| Living Room(Flat) | 3.24 x 2.75 | 10.6 x 9.0 | - |
| Living Room(Flat) | 3.24 x 2.75 | 10.6 x 9.0 | - |
| Living Room(Flat) | 3.24 x 2.75 | 10.6 x 9.0 | - |
| Living Room(Flat) | 3.24 x 2.75 | 10.6 x 9.0 | - |
| Living Room(Flat) | 3.24 x 2.75 | 10.6 x 9.0 | - |
| Living Room(Flat) | 3.24 x 2.75 | 10.6 x 9.0 | - |
| Living Room(Flat) | 3.24 x 2.75 | 10.6 x 9.0 | - |
| Living Room(Flat) | 3.24 x 2.75 | 10.6 x 9.0 | - |
| Living Room(Flat) | 3.24 x 2.75 | 10.6 x 9.0 | - |
| Living Room(Flat) | 3.24 x 2.75 | 10.6 x 9.0 | - |
| Living Room(Flat) | 3.24 x 2.75 | 10.6 x 9.0 | - |
| Living Room(Flat) | 3.24 x 2.75 | 10.6 x 9.0 | - |
| Living Room(Flat) | 3.24 x 2.75 | 10.6 x 9.0 | - |
| Living Room(Flat) | 3.24 x 2.75 | 10.6 x 9.0 | - |
| Dining Room(Flat) | 3.24 x 2.75 | 10.6 x 9.0 | - |
| Dining Room(Flat) | 3.24 x 2.75 | 10.6 x 9.0 | - |
| Dining Room(Flat) | 3.24 x 2.75 | 10.6 x 9.0 | - |
| Dining Room(Flat) | 3.24 x 2.75 | 10.6 x 9.0 | - |
| Dining Room(Flat) | 3.24 x 2.75 | 10.6 x 9.0 | - |
| Dining Room(Flat) | 3.24 x 2.75 | 10.6 x 9.0 | - |
| Dining Room(Flat) | 3.24 x 2.75 | 10.6 x 9.0 | - |
| Dining Room(Flat) | 3.24 x 2.75 | 10.6 x 9.0 | - |
| Dining Room(Flat) | 3.24 x 2.75 | 10.6 x 9.0 | - |
| Dining Room(Flat) | 3.24 x 2.75 | 10.6 x 9.0 | - |
| Dining Room(Flat) | 3.24 x 2.75 | 10.6 x 9.0 | - |
| Dining Room(Flat) | 3.24 x 2.75 | 10.6 x 9.0 | - |
| Dining Room(Flat) | 3.24 x 2.75 | 10.6 x 9.0 | - |
| Dining Room(Flat) | 3.24 x 2.75 | 10.6 x 9.0 | - |
| Dining Room(Flat) | 3.24 x 2.75 | 10.6 x 9.0 | - |
| Dining Room(Flat) | 3.24 x 2.75 | 10.6 x 9.0 | - |
| Dining Room(Flat) | 3.24 x 2.75 | 10.6 x 9.0 | - |
| Dining Room(Flat) | 3.24 x 2.75 | 10.6 x 9.0 | - |
| Dining Room(Flat) | 3.24 x 2.75 | 10.6 x 9.0 | - |
| Dining Room(Flat) | 3.24 x 2.75 | 10.6 x 9.0 | - |
| Dining Room(Flat) | 3.24 x 2.75 | 10.6 x 9.0 | - |
| Dining Room(Flat) | 3.24 x 2.75 | 10.6 x 9.0 | - |
| Dining Room(Flat) | 3.24 x 2.75 | 10.6 x 9.0 | - |
| Dining Room(Flat) | 3.24 x 2.75 | 10.6 x 9.0 | - |
| Dining Room(Flat) | 3.24 x 2.75 | 10.6 x 9.0 | - |
| Dining Room(Flat) | 3.24 x 2.75 | 10.6 x 9.0 | - |
| Dining Room(Flat) | 3.24 x 2.75 | 10.6 x 9.0 | - |
| Dining Room(Flat) | 3.24 x 2.75 | 10.6 x 9.0 | - |
| Primary Bedroom(Flat) | 3.26 x 4.72 | 10.7 x 15.5 | - |
| Primary Bedroom(Flat) | 3.26 x 4.72 | 10.7 x 15.5 | - |
| Primary Bedroom(Flat) | 3.26 x 4.72 | 10.7 x 15.5 | - |
| Primary Bedroom(Flat) | 3.26 x 4.72 | 10.7 x 15.5 | - |
| Primary Bedroom(Flat) | 3.26 x 4.72 | 10.7 x 15.5 | - |
| Primary Bedroom(Flat) | 3.26 x 4.72 | 10.7 x 15.5 | - |
| Primary Bedroom(Flat) | 3.26 x 4.72 | 10.7 x 15.5 | - |
| Primary Bedroom(Flat) | 3.26 x 4.72 | 10.7 x 15.5 | - |
| Primary Bedroom(Flat) | 3.26 x 4.72 | 10.7 x 15.5 | - |
| Primary Bedroom(Flat) | 3.26 x 4.72 | 10.7 x 15.5 | - |
| Primary Bedroom(Flat) | 3.26 x 4.72 | 10.7 x 15.5 | - |
| Primary Bedroom(Flat) | 3.26 x 4.72 | 10.7 x 15.5 | - |
| Primary Bedroom(Flat) | 3.26 x 4.72 | 10.7 x 15.5 | - |
| Primary Bedroom(Flat) | 3.26 x 4.72 | 10.7 x 15.5 | - |
| Primary Bedroom(Flat) | 3.26 x 4.72 | 10.7 x 15.5 | - |
| Primary Bedroom(Flat) | 3.26 x 4.72 | 10.7 x 15.5 | - |
| Primary Bedroom(Flat) | 3.26 x 4.72 | 10.7 x 15.5 | - |
| Primary Bedroom(Flat) | 3.26 x 4.72 | 10.7 x 15.5 | - |
| Primary Bedroom(Flat) | 3.26 x 4.72 | 10.7 x 15.5 | - |
| Primary Bedroom(Flat) | 3.26 x 4.72 | 10.7 x 15.5 | - |
| Primary Bedroom(Flat) | 3.26 x 4.72 | 10.7 x 15.5 | - |
| Primary Bedroom(Flat) | 3.26 x 4.72 | 10.7 x 15.5 | - |
| Primary Bedroom(Flat) | 3.26 x 4.72 | 10.7 x 15.5 | - |
| Primary Bedroom(Flat) | 3.26 x 4.72 | 10.7 x 15.5 | - |
| Primary Bedroom(Flat) | 3.26 x 4.72 | 10.7 x 15.5 | - |
| Primary Bedroom(Flat) | 3.26 x 4.72 | 10.7 x 15.5 | - |
| Primary Bedroom(Flat) | 3.26 x 4.72 | 10.7 x 15.5 | - |
| Primary Bedroom(Flat) | 3.26 x 4.72 | 10.7 x 15.5 | - |
| Bedroom 2(Flat) | 2.83 x 2.65 | 9.3 x 8.7 | - |
| Bedroom 2(Flat) | 2.83 x 2.65 | 9.3 x 8.7 | - |
| Bedroom 2(Flat) | 2.83 x 2.65 | 9.3 x 8.7 | - |
| Bedroom 2(Flat) | 2.83 x 2.65 | 9.3 x 8.7 | - |
| Bedroom 2(Flat) | 2.83 x 2.65 | 9.3 x 8.7 | - |
| Bedroom 2(Flat) | 2.83 x 2.65 | 9.3 x 8.7 | - |
| Bedroom 2(Flat) | 2.83 x 2.65 | 9.3 x 8.7 | - |
| Bedroom 2(Flat) | 2.83 x 2.65 | 9.3 x 8.7 | - |
| Bedroom 2(Flat) | 2.83 x 2.65 | 9.3 x 8.7 | - |
| Bedroom 2(Flat) | 2.83 x 2.65 | 9.3 x 8.7 | - |
| Bedroom 2(Flat) | 2.83 x 2.65 | 9.3 x 8.7 | - |
| Bedroom 2(Flat) | 2.83 x 2.65 | 9.3 x 8.7 | - |
| Bedroom 2(Flat) | 2.83 x 2.65 | 9.3 x 8.7 | - |
| Bedroom 2(Flat) | 2.83 x 2.65 | 9.3 x 8.7 | - |
| Bedroom 2(Flat) | 2.83 x 2.65 | 9.3 x 8.7 | - |
| Bedroom 2(Flat) | 2.83 x 2.65 | 9.3 x 8.7 | - |
| Bedroom 2(Flat) | 2.83 x 2.65 | 9.3 x 8.7 | - |
| Bedroom 2(Flat) | 2.83 x 2.65 | 9.3 x 8.7 | - |
| Bedroom 2(Flat) | 2.83 x 2.65 | 9.3 x 8.7 | - |
| Bedroom 2(Flat) | 2.83 x 2.65 | 9.3 x 8.7 | - |
| Bedroom 2(Flat) | 2.83 x 2.65 | 9.3 x 8.7 | - |
| Bedroom 2(Flat) | 2.83 x 2.65 | 9.3 x 8.7 | - |
| Bedroom 2(Flat) | 2.83 x 2.65 | 9.3 x 8.7 | - |
| Bedroom 2(Flat) | 2.83 x 2.65 | 9.3 x 8.7 | - |
| Bedroom 2(Flat) | 2.83 x 2.65 | 9.3 x 8.7 | - |
| Bedroom 2(Flat) | 2.83 x 2.65 | 9.3 x 8.7 | - |
| Bedroom 2(Flat) | 2.83 x 2.65 | 9.3 x 8.7 | - |
| Bedroom 2(Flat) | 2.83 x 2.65 | 9.3 x 8.7 | - |
| Bathroom(Flat) | 3.01 x 2.37 | 9.9 x 7.8 | - |
| Bathroom(Flat) | 3.01 x 2.37 | 9.9 x 7.8 | - |
| Bathroom(Flat) | 3.01 x 2.37 | 9.9 x 7.8 | - |
| Bathroom(Flat) | 3.01 x 2.37 | 9.9 x 7.8 | - |
| Bathroom(Flat) | 3.01 x 2.37 | 9.9 x 7.8 | - |
| Bathroom(Flat) | 3.01 x 2.37 | 9.9 x 7.8 | - |
| Bathroom(Flat) | 3.01 x 2.37 | 9.9 x 7.8 | - |
| Bathroom(Flat) | 3.01 x 2.37 | 9.9 x 7.8 | - |
| Bathroom(Flat) | 3.01 x 2.37 | 9.9 x 7.8 | - |
| Bathroom(Flat) | 3.01 x 2.37 | 9.9 x 7.8 | - |
| Bathroom(Flat) | 3.01 x 2.37 | 9.9 x 7.8 | - |
| Bathroom(Flat) | 3.01 x 2.37 | 9.9 x 7.8 | - |
| Bathroom(Flat) | 3.01 x 2.37 | 9.9 x 7.8 | - |
| Bathroom(Flat) | 3.01 x 2.37 | 9.9 x 7.8 | - |
| Bathroom(Flat) | 3.01 x 2.37 | 9.9 x 7.8 | - |
| Bathroom(Flat) | 3.01 x 2.37 | 9.9 x 7.8 | - |
| Bathroom(Flat) | 3.01 x 2.37 | 9.9 x 7.8 | - |
| Bathroom(Flat) | 3.01 x 2.37 | 9.9 x 7.8 | - |
| Bathroom(Flat) | 3.01 x 2.37 | 9.9 x 7.8 | - |
| Bathroom(Flat) | 3.01 x 2.37 | 9.9 x 7.8 | - |
| Bathroom(Flat) | 3.01 x 2.37 | 9.9 x 7.8 | - |
| Bathroom(Flat) | 3.01 x 2.37 | 9.9 x 7.8 | - |
| Bathroom(Flat) | 3.01 x 2.37 | 9.9 x 7.8 | - |
| Bathroom(Flat) | 3.01 x 2.37 | 9.9 x 7.8 | - |
| Bathroom(Flat) | 3.01 x 2.37 | 9.9 x 7.8 | - |
| Bathroom(Flat) | 3.01 x 2.37 | 9.9 x 7.8 | - |
| Bathroom(Flat) | 3.01 x 2.37 | 9.9 x 7.8 | - |
| Bathroom(Flat) | 3.01 x 2.37 | 9.9 x 7.8 | - |
| Bathroom(Flat) | 3.01 x 1.59 | 9.9 x 5.2 | - |
| Bathroom(Flat) | 3.01 x 1.59 | 9.9 x 5.2 | - |
| Bathroom(Flat) | 3.01 x 1.59 | 9.9 x 5.2 | - |
| Bathroom(Flat) | 3.01 x 1.59 | 9.9 x 5.2 | - |
| Bathroom(Flat) | 3.01 x 1.59 | 9.9 x 5.2 | - |
| Bathroom(Flat) | 3.01 x 1.59 | 9.9 x 5.2 | - |
| Bathroom(Flat) | 3.01 x 1.59 | 9.9 x 5.2 | - |
| Bathroom(Flat) | 3.01 x 1.59 | 9.9 x 5.2 | - |
| Bathroom(Flat) | 3.01 x 1.59 | 9.9 x 5.2 | - |
| Bathroom(Flat) | 3.01 x 1.59 | 9.9 x 5.2 | - |
| Bathroom(Flat) | 3.01 x 1.59 | 9.9 x 5.2 | - |
| Bathroom(Flat) | 3.01 x 1.59 | 9.9 x 5.2 | - |
| Bathroom(Flat) | 3.01 x 1.59 | 9.9 x 5.2 | - |
| Bathroom(Flat) | 3.01 x 1.59 | 9.9 x 5.2 | - |
| Bathroom(Flat) | 3.01 x 1.59 | 9.9 x 5.2 | - |
| Bathroom(Flat) | 3.01 x 1.59 | 9.9 x 5.2 | - |
| Bathroom(Flat) | 3.01 x 1.59 | 9.9 x 5.2 | - |
| Bathroom(Flat) | 3.01 x 1.59 | 9.9 x 5.2 | - |
| Bathroom(Flat) | 3.01 x 1.59 | 9.9 x 5.2 | - |
| Bathroom(Flat) | 3.01 x 1.59 | 9.9 x 5.2 | - |
| Bathroom(Flat) | 3.01 x 1.59 | 9.9 x 5.2 | - |
| Bathroom(Flat) | 3.01 x 1.59 | 9.9 x 5.2 | - |
| Bathroom(Flat) | 3.01 x 1.59 | 9.9 x 5.2 | - |
| Bathroom(Flat) | 3.01 x 1.59 | 9.9 x 5.2 | - |
| Bathroom(Flat) | 3.01 x 1.59 | 9.9 x 5.2 | - |
| Bathroom(Flat) | 3.01 x 1.59 | 9.9 x 5.2 | - |
| Bathroom(Flat) | 3.01 x 1.59 | 9.9 x 5.2 | - |
| Bathroom(Flat) | 3.01 x 1.59 | 9.9 x 5.2 | - |
Register for free to view complete room dimensions and access exclusive sold data
Free account • No credit card required
Original List Price
$819,000
Listed on May 20, 2025
Sold Price
$805,000
Sold on Jul 21, 2025
-$14,000
-1.7%
Register for free to view complete price history and access exclusive sold data
Free account • No credit card required
$579,000
840 St Clair Avenue W 416, Toronto, ON M6C 1C1
MLS #C11909894
View complete sale history and details

$690,000
840 St Clair Avenue W 619, Toronto, ON M6C 1C1
MLS #C11984997
View complete sale history and details

$1,026,000
840 St Clair Avenue W 904, Toronto, ON M6C 1C1
MLS #C11946074
View complete sale history and details

$810,000
840 St Clair Avenue W 318, Toronto, ON M6C 0A4
MLS #C9310144
View complete sale history and details
Your Agent
Broker of Record
PREMIER MATRIX REALTY LTD. BROKERAGE
See the comparable sold, tax-matched, and currently-competing listings for 840 St Clair.
Register for free to view complete price estimate and access exclusive sold data
Free account • No credit card required
Contact OVAIS QASSIM
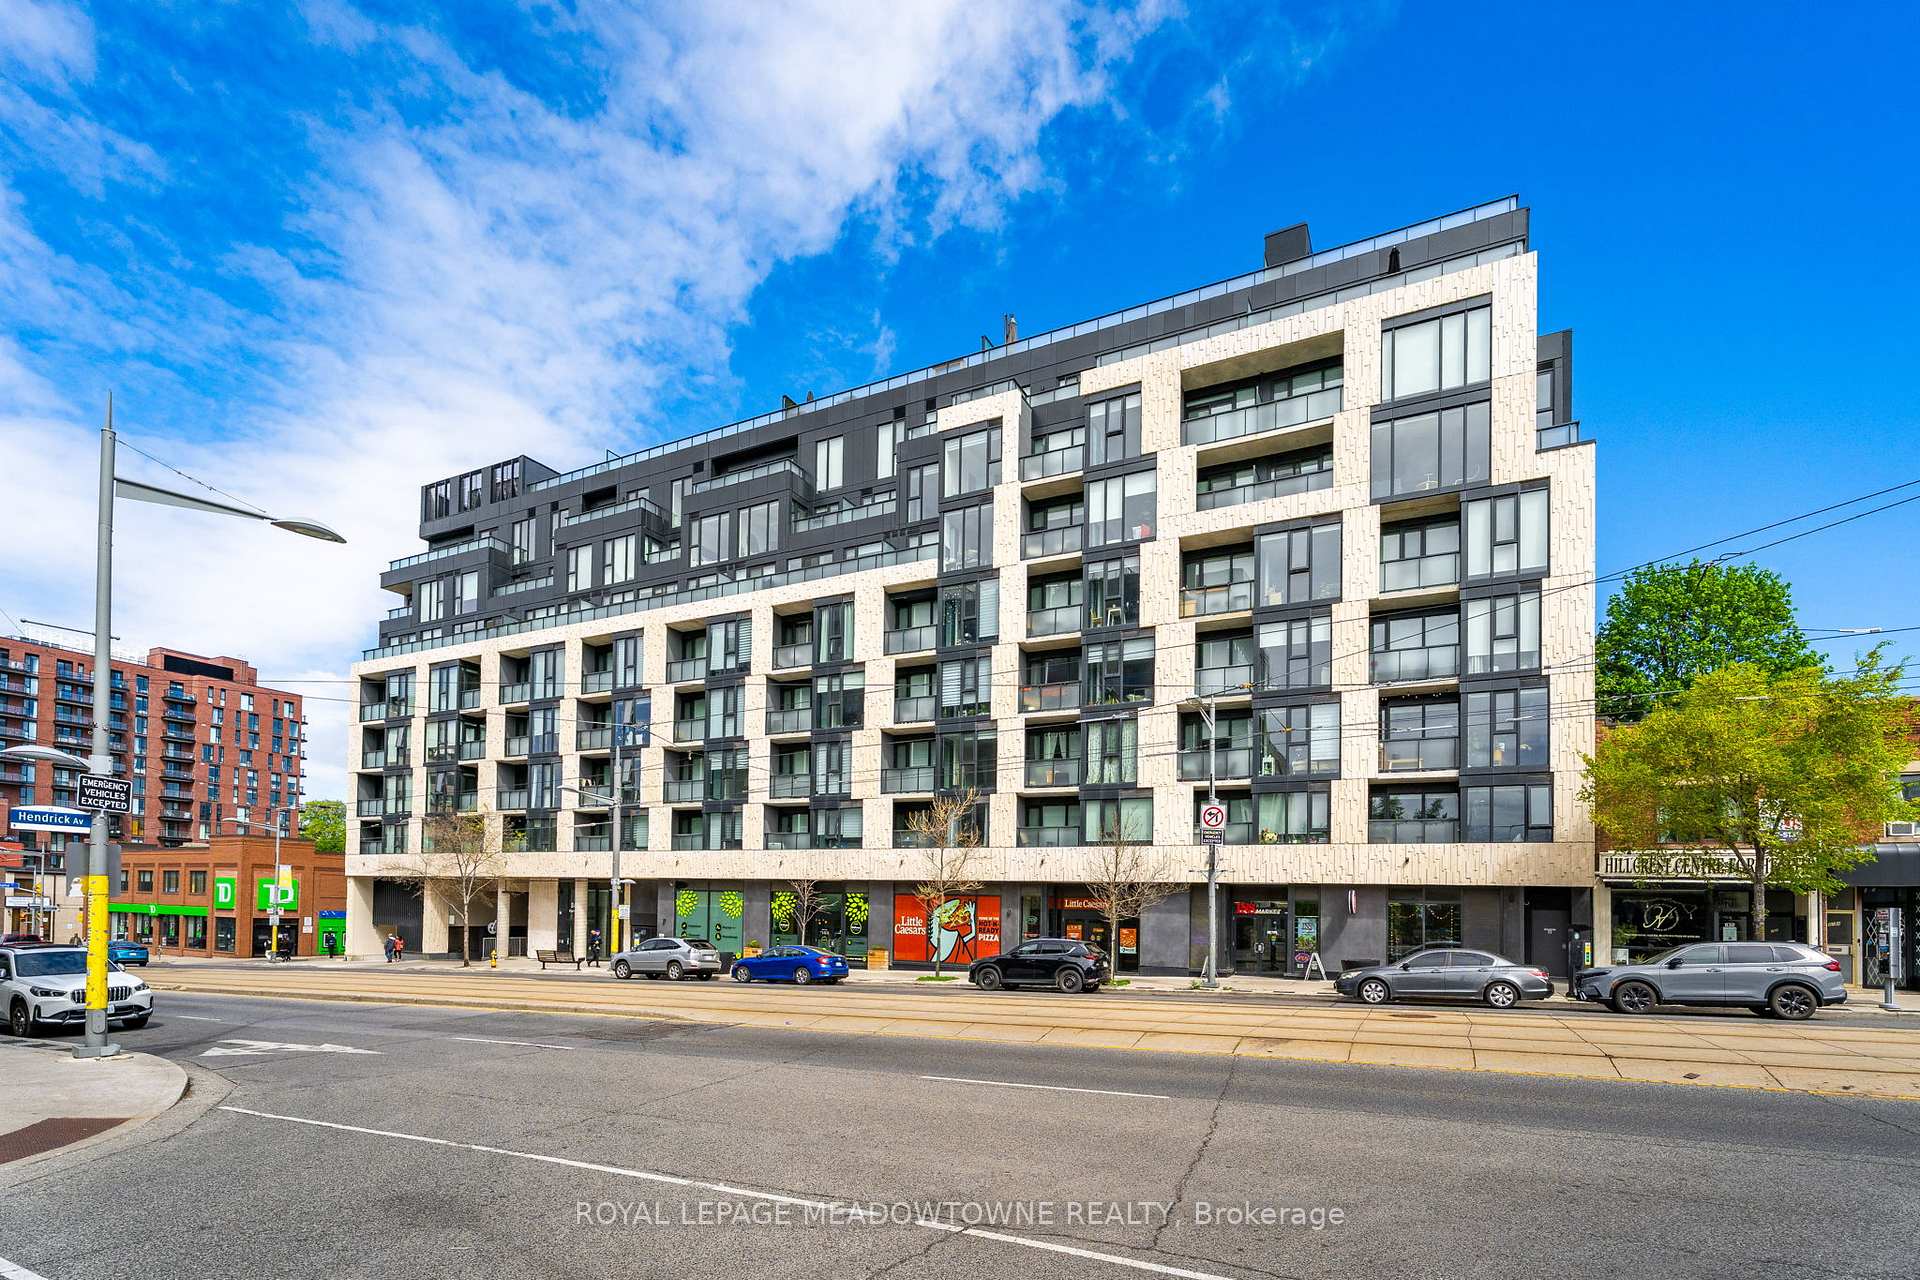
Unit 703 is a residential condo & other with 2 bedrooms, 2 bathrooms spanning approximately 700-799 square feet located at 840 St Clair, 840 St Clair Avenue W, Toronto C02. This unit is currently sold (sold for $805K).
840 St Clair is located at 840 St Clair Avenue W, Toronto C02. Explore more units for sale and rent in this building, view building amenities, transaction history, and market insights.
This unit is located in Wychwood, part of Toronto C02 in the Toronto area. Explore more condos for sale and rent in this community.
Whether you're looking to buy, sell, or rent at 840 St Clair, our team of experienced real estate professionals can help you navigate the market and find the perfect unit to match your needs. Contact us today for a free consultation.
Unit 703 840 St Clair,840 St Clair Avenue W 703, Toronto, ON M6C 1C1 for sale, 2 bedroom residential condo & other Toronto C02, 840 St Clair condos, Toronto C02 residential condo & other sold, 840 St Clair Avenue W, Toronto C02 real estate