
Leased
$1,900
1bed|1bath|600-699sqft
1 parking|1 locker
Unit 405
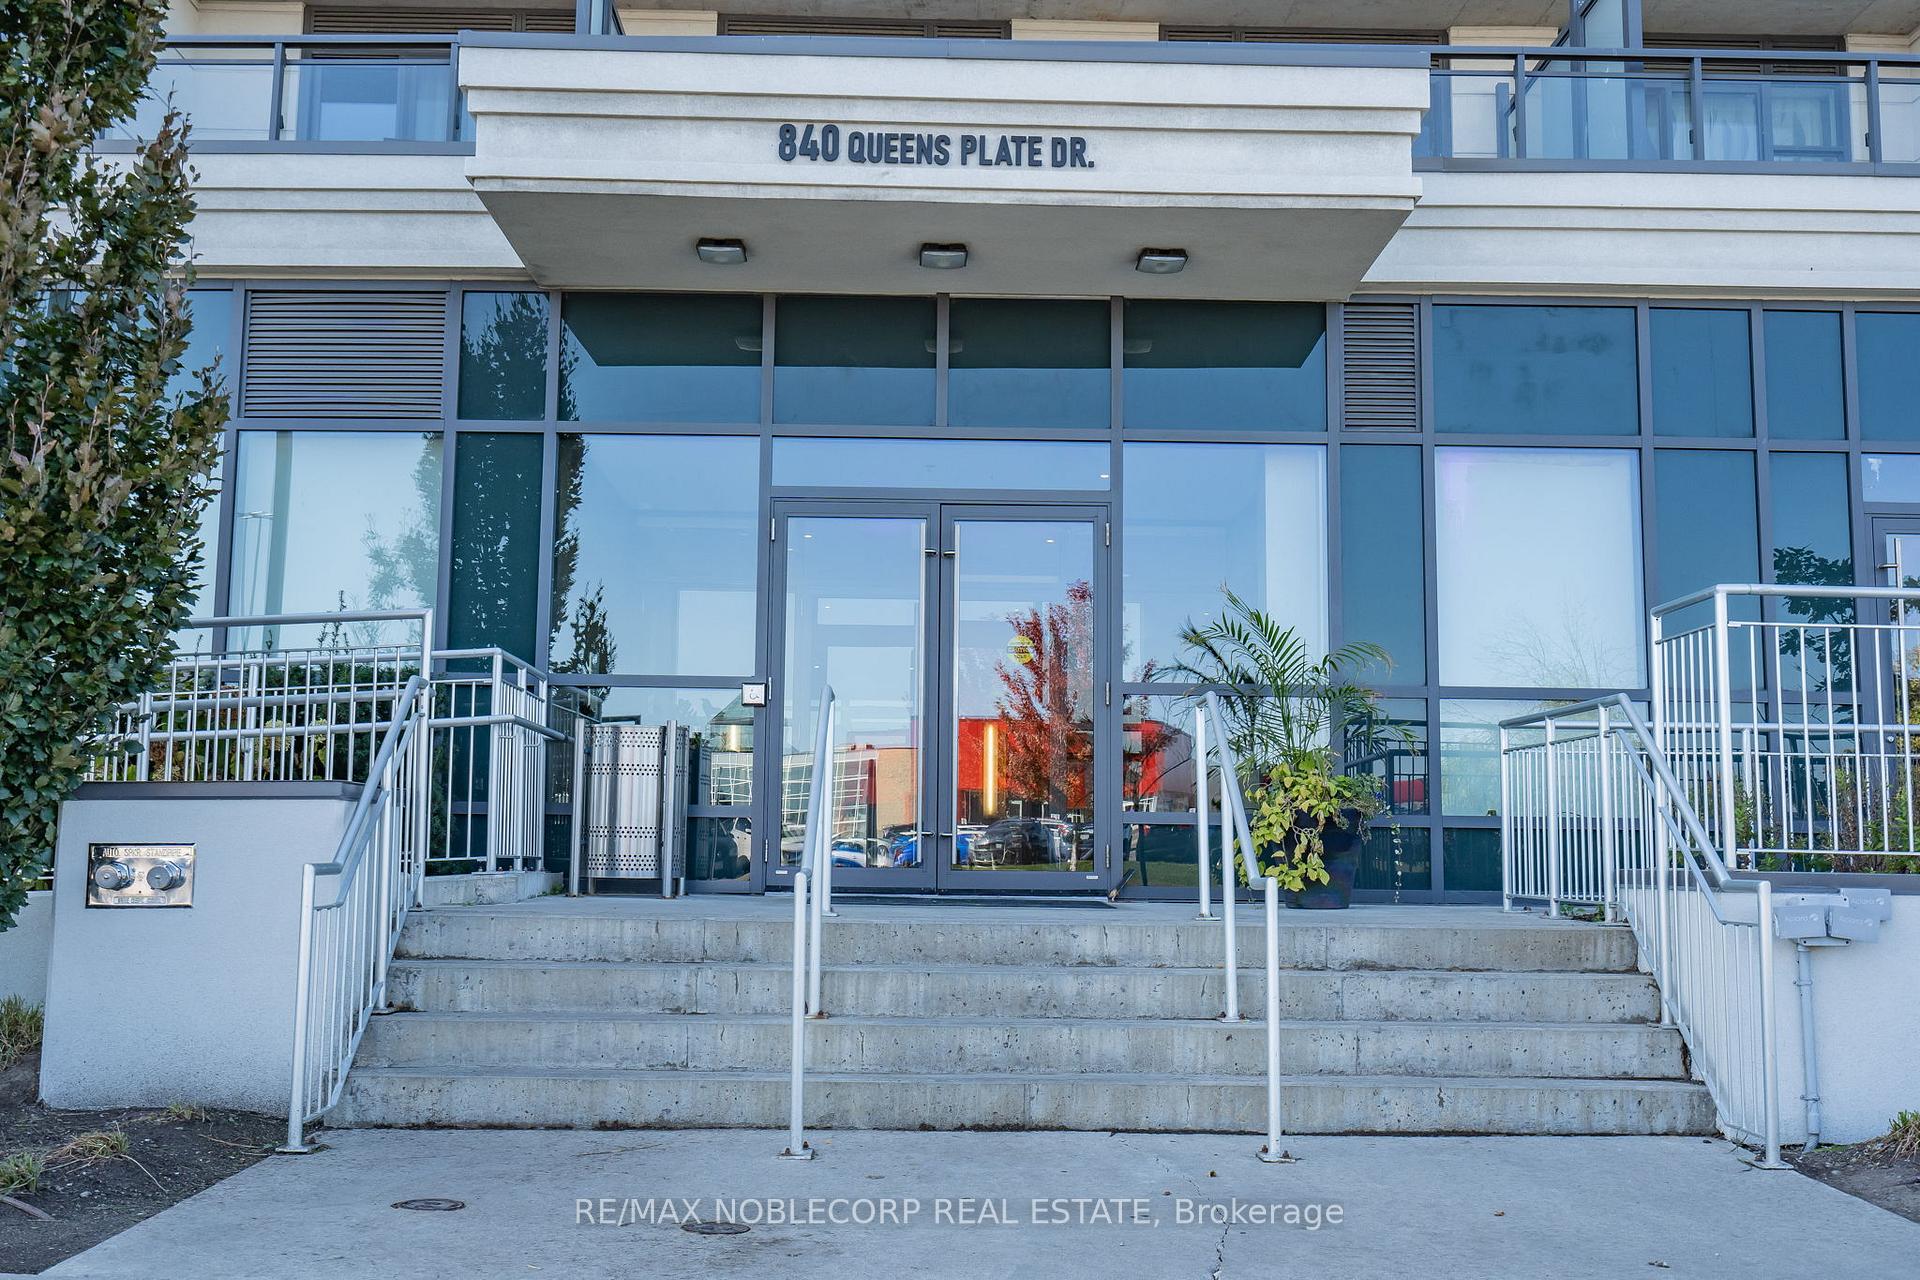
840 Queens Plate Drive 405, Toronto, ON M9W 0E7
Residential Condo & Other
MLS #W13439420
View complete lease history and details
Register for free to view the complete photo gallery and property details
Showing 2 of 20 photos
840 Queens Plate Drive 805, Toronto, ON M9W 0E7
MLS #W12097887
Leased on June 2, 2025
June 2, 2025
Originally listed at $2,200/mo 40 days on market
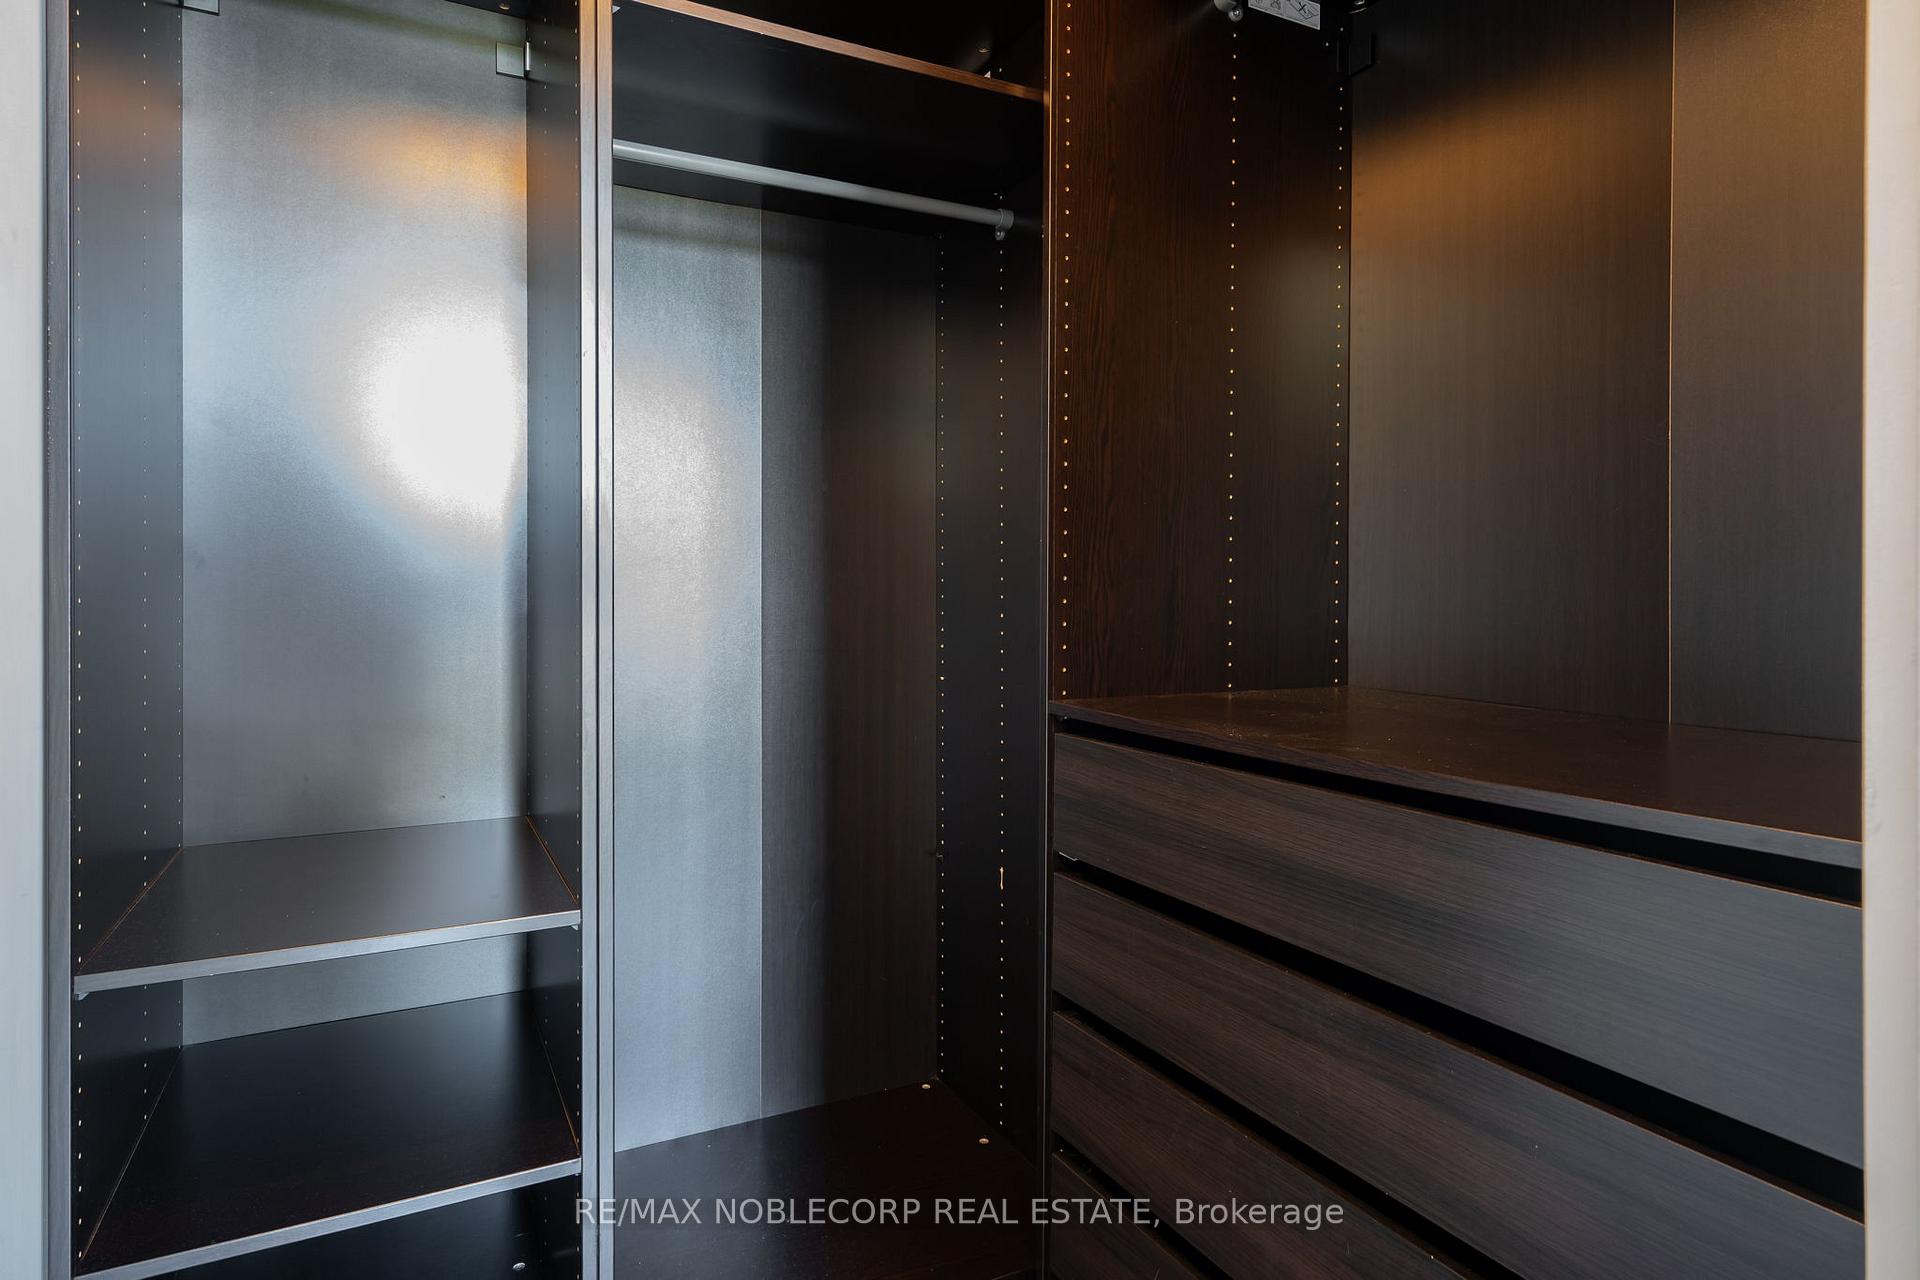
This Bright & Spacious Corner Unit Features Over 600 Sqft Of Open Concept Living Space, 9 Ft Ceilings, A Brick Accent Wall, One Bedroom With A Walk In Closet (Dark Cabinetry-Built In Custom Closet Organizers), & One Washroom -That's Newly Renovated With An Upgraded Glass Shower Door. The Modern Kitchen Has All White Cabinetry, White Subway Tile For The Backsplash, Granite Countertops, Porcelain Tiles & All Stainless Steel Appliances. *Hardwood Flooring & Porcelain Tiles Throughout *All Doors & 7 Inch Baseboards Have Been Upgraded *Oversized Large Windows & Tons Of Sunlight! *Ample Amount Of Storage Space. A Huge 121 Sqft Balcony -Which Is Overlooking The Ravine & The Humber River.* Conveniently Located Close To Pearson Airport, Humber College, Woodbine Casino\ Racetrack, Highway 27 & 407, Bus Stops, Fortinos- Grocery Store, Restaurants, Woodbine Mall, & So Much More. *One Parking Spot & One Locker. Move In Ready!
Bedrooms
1
Bathrooms
1
Square Feet
600-699 sqft
Property Type
Residential Condo & Other
Register for free to view complete property details and access exclusive sold data
Free account • No credit card required
| Name | Size (m) | Size (ft) | Features |
|---|---|---|---|
| Living Room(Flat) | 5.49 x 3.05 | 18.0 x 10.0 | - |
| Living Room(Flat) | 5.49 x 3.05 | 18.0 x 10.0 | - |
| Living Room(Flat) | 5.49 x 3.05 | 18.0 x 10.0 | - |
| Living Room(Flat) | 5.49 x 3.05 | 18.0 x 10.0 | - |
| Living Room(Flat) | 5.49 x 3.05 | 18.0 x 10.0 | - |
| Living Room(Flat) | 5.49 x 3.05 | 18.0 x 10.0 | - |
| Living Room(Flat) | 5.49 x 3.05 | 18.0 x 10.0 | - |
| Living Room(Flat) | 5.49 x 3.05 | 18.0 x 10.0 | - |
| Living Room(Flat) | 5.49 x 3.05 | 18.0 x 10.0 | - |
| Living Room(Flat) | 5.49 x 3.05 | 18.0 x 10.0 | - |
| Living Room(Flat) | 5.49 x 3.05 | 18.0 x 10.0 | - |
| Living Room(Flat) | 5.49 x 3.05 | 18.0 x 10.0 | - |
| Living Room(Flat) | 5.49 x 3.05 | 18.0 x 10.0 | - |
| Living Room(Flat) | 5.49 x 3.05 | 18.0 x 10.0 | - |
| Living Room(Flat) | 5.49 x 3.05 | 18.0 x 10.0 | - |
| Living Room(Flat) | 5.49 x 3.05 | 18.0 x 10.0 | - |
| Living Room(Flat) | 5.49 x 3.05 | 18.0 x 10.0 | - |
| Living Room(Flat) | 5.49 x 3.05 | 18.0 x 10.0 | - |
| Living Room(Flat) | 5.49 x 3.05 | 18.0 x 10.0 | - |
| Living Room(Flat) | 5.49 x 3.05 | 18.0 x 10.0 | - |
| Living Room(Flat) | 5.49 x 3.05 | 18.0 x 10.0 | - |
| Living Room(Flat) | 5.49 x 3.05 | 18.0 x 10.0 | - |
| Living Room(Flat) | 5.49 x 3.05 | 18.0 x 10.0 | - |
| Living Room(Flat) | 5.49 x 3.05 | 18.0 x 10.0 | - |
| Living Room(Flat) | 5.49 x 3.05 | 18.0 x 10.0 | - |
| Dining Room(Flat) | 5.49 x 3.05 | 18.0 x 10.0 | - |
| Dining Room(Flat) | 5.49 x 3.05 | 18.0 x 10.0 | - |
| Dining Room(Flat) | 5.49 x 3.05 | 18.0 x 10.0 | - |
| Dining Room(Flat) | 5.49 x 3.05 | 18.0 x 10.0 | - |
| Dining Room(Flat) | 5.49 x 3.05 | 18.0 x 10.0 | - |
| Dining Room(Flat) | 5.49 x 3.05 | 18.0 x 10.0 | - |
| Dining Room(Flat) | 5.49 x 3.05 | 18.0 x 10.0 | - |
| Dining Room(Flat) | 5.49 x 3.05 | 18.0 x 10.0 | - |
| Dining Room(Flat) | 5.49 x 3.05 | 18.0 x 10.0 | - |
| Dining Room(Flat) | 5.49 x 3.05 | 18.0 x 10.0 | - |
| Dining Room(Flat) | 5.49 x 3.05 | 18.0 x 10.0 | - |
| Dining Room(Flat) | 5.49 x 3.05 | 18.0 x 10.0 | - |
| Dining Room(Flat) | 5.49 x 3.05 | 18.0 x 10.0 | - |
| Dining Room(Flat) | 5.49 x 3.05 | 18.0 x 10.0 | - |
| Dining Room(Flat) | 5.49 x 3.05 | 18.0 x 10.0 | - |
| Dining Room(Flat) | 5.49 x 3.05 | 18.0 x 10.0 | - |
| Dining Room(Flat) | 5.49 x 3.05 | 18.0 x 10.0 | - |
| Dining Room(Flat) | 5.49 x 3.05 | 18.0 x 10.0 | - |
| Dining Room(Flat) | 5.49 x 3.05 | 18.0 x 10.0 | - |
| Dining Room(Flat) | 5.49 x 3.05 | 18.0 x 10.0 | - |
| Dining Room(Flat) | 5.49 x 3.05 | 18.0 x 10.0 | - |
| Dining Room(Flat) | 5.49 x 3.05 | 18.0 x 10.0 | - |
| Dining Room(Flat) | 5.49 x 3.05 | 18.0 x 10.0 | - |
| Dining Room(Flat) | 5.49 x 3.05 | 18.0 x 10.0 | - |
| Dining Room(Flat) | 5.49 x 3.05 | 18.0 x 10.0 | - |
| Kitchen(Flat) | 2.44 x 2.44 | 8.0 x 8.0 | - |
| Kitchen(Flat) | 2.44 x 2.44 | 8.0 x 8.0 | - |
| Kitchen(Flat) | 2.44 x 2.44 | 8.0 x 8.0 | - |
| Kitchen(Flat) | 2.44 x 2.44 | 8.0 x 8.0 | - |
| Kitchen(Flat) | 2.44 x 2.44 | 8.0 x 8.0 | - |
| Kitchen(Flat) | 2.44 x 2.44 | 8.0 x 8.0 | - |
| Kitchen(Flat) | 2.44 x 2.44 | 8.0 x 8.0 | - |
| Kitchen(Flat) | 2.44 x 2.44 | 8.0 x 8.0 | - |
| Kitchen(Flat) | 2.44 x 2.44 | 8.0 x 8.0 | - |
| Kitchen(Flat) | 2.44 x 2.44 | 8.0 x 8.0 | - |
| Kitchen(Flat) | 2.44 x 2.44 | 8.0 x 8.0 | - |
| Kitchen(Flat) | 2.44 x 2.44 | 8.0 x 8.0 | - |
| Kitchen(Flat) | 2.44 x 2.44 | 8.0 x 8.0 | - |
| Kitchen(Flat) | 2.44 x 2.44 | 8.0 x 8.0 | - |
| Kitchen(Flat) | 2.44 x 2.44 | 8.0 x 8.0 | - |
| Kitchen(Flat) | 2.44 x 2.44 | 8.0 x 8.0 | - |
| Kitchen(Flat) | 2.44 x 2.44 | 8.0 x 8.0 | - |
| Kitchen(Flat) | 2.44 x 2.44 | 8.0 x 8.0 | - |
| Kitchen(Flat) | 2.44 x 2.44 | 8.0 x 8.0 | - |
| Kitchen(Flat) | 2.44 x 2.44 | 8.0 x 8.0 | - |
| Kitchen(Flat) | 2.44 x 2.44 | 8.0 x 8.0 | - |
| Kitchen(Flat) | 2.44 x 2.44 | 8.0 x 8.0 | - |
| Kitchen(Flat) | 2.44 x 2.44 | 8.0 x 8.0 | - |
| Kitchen(Flat) | 2.44 x 2.44 | 8.0 x 8.0 | - |
| Kitchen(Flat) | 2.44 x 2.44 | 8.0 x 8.0 | - |
| Bedroom(Flat) | 3.35 x 3.05 | 11.0 x 10.0 | - |
| Bedroom(Flat) | 3.35 x 3.05 | 11.0 x 10.0 | - |
| Bedroom(Flat) | 3.35 x 3.05 | 11.0 x 10.0 | - |
| Bedroom(Flat) | 3.35 x 3.05 | 11.0 x 10.0 | - |
| Bedroom(Flat) | 3.35 x 3.05 | 11.0 x 10.0 | - |
| Bedroom(Flat) | 3.35 x 3.05 | 11.0 x 10.0 | - |
| Bedroom(Flat) | 3.35 x 3.05 | 11.0 x 10.0 | - |
| Bedroom(Flat) | 3.35 x 3.05 | 11.0 x 10.0 | - |
| Bedroom(Flat) | 3.35 x 3.05 | 11.0 x 10.0 | - |
| Bedroom(Flat) | 3.35 x 3.05 | 11.0 x 10.0 | - |
| Bedroom(Flat) | 3.35 x 3.05 | 11.0 x 10.0 | - |
| Bedroom(Flat) | 3.35 x 3.05 | 11.0 x 10.0 | - |
| Bedroom(Flat) | 3.35 x 3.05 | 11.0 x 10.0 | - |
| Bedroom(Flat) | 3.35 x 3.05 | 11.0 x 10.0 | - |
| Bedroom(Flat) | 3.35 x 3.05 | 11.0 x 10.0 | - |
| Bedroom(Flat) | 3.35 x 3.05 | 11.0 x 10.0 | - |
| Bedroom(Flat) | 3.35 x 3.05 | 11.0 x 10.0 | - |
| Bedroom(Flat) | 3.35 x 3.05 | 11.0 x 10.0 | - |
| Bedroom(Flat) | 3.35 x 3.05 | 11.0 x 10.0 | - |
| Bedroom(Flat) | 3.35 x 3.05 | 11.0 x 10.0 | - |
| Bedroom(Flat) | 3.35 x 3.05 | 11.0 x 10.0 | - |
| Bedroom(Flat) | 3.35 x 3.05 | 11.0 x 10.0 | - |
| Bedroom(Flat) | 3.35 x 3.05 | 11.0 x 10.0 | - |
| Bedroom(Flat) | 3.35 x 3.05 | 11.0 x 10.0 | - |
| Bedroom(Flat) | 3.35 x 3.05 | 11.0 x 10.0 | - |
| Foyer(Flat) | - | - | - |
| Foyer(Flat) | - | - | - |
| Foyer(Flat) | - | - | - |
| Foyer(Flat) | - | - | - |
| Foyer(Flat) | - | - | - |
| Foyer(Flat) | - | - | - |
| Foyer(Flat) | - | - | - |
| Foyer(Flat) | - | - | - |
| Foyer(Flat) | - | - | - |
| Foyer(Flat) | - | - | - |
| Foyer(Flat) | - | - | - |
| Foyer(Flat) | - | - | - |
| Foyer(Flat) | - | - | - |
| Foyer(Flat) | - | - | - |
| Foyer(Flat) | - | - | - |
| Foyer(Flat) | - | - | - |
| Foyer(Flat) | - | - | - |
| Foyer(Flat) | - | - | - |
| Foyer(Flat) | - | - | - |
| Foyer(Flat) | - | - | - |
| Foyer(Flat) | - | - | - |
| Foyer(Flat) | - | - | - |
| Foyer(Flat) | - | - | - |
| Foyer(Flat) | - | - | - |
| Foyer(Flat) | - | - | - |
Register for free to view complete room dimensions and access exclusive sold data
Free account • No credit card required
Complete transaction history for this unit
Register free to see the complete unit history
Register for free to view complete transaction history and access exclusive sold data
Free account • No credit card required
Original List Price
$2,200
Listed on Apr 21, 2025
Sold Price
$2,150
Sold on Jun 2, 2025
-$50
-2.3%
Register for free to view complete price history and access exclusive sold data
Free account • No credit card required
$1,900
840 Queens Plate Drive 405, Toronto, ON M9W 0E7
MLS #W13439420
View complete lease history and details

$2,100
840 Queens Plate Drive 1201, Toronto, ON M9W 0E7
MLS #W12593936
View complete lease history and details

$2,100
840 Queens Plate Drive 1205, Toronto, ON M9W 0E7
MLS #W12053106
View complete lease history and details

$2,300
840 Queens Plate Drive 1107, Toronto, ON M9W 7J9
MLS #W11972208
View complete lease history and details
Your Agent
Broker of Record
PREMIER MATRIX REALTY LTD. BROKERAGE
See the comparable rented and currently-competing listings for 840 Queen Plate.
Register for free to view complete price estimate and access exclusive sold data
Free account • No credit card required
Contact OVAIS QASSIM
Unit 805 is a residential condo & other with 1 bedroom, 1 bathroom spanning approximately 600-699 square feet located at 840 Queen Plate, 840 Queen Plate Drive, Toronto W10. This unit is currently leased (leased for $2K).
840 Queen Plate is located at 840 Queen Plate Drive, Toronto W10. Explore more units available in this building, view building amenities, transaction history, and market insights.
This unit is located in West Humber-Clairville, part of Toronto W10 in the Toronto area. Explore more condos available in this community.
Whether you're looking to buy, sell, or rent at 840 Queen Plate, our team of experienced real estate professionals can help you navigate the market and find the perfect unit to match your needs. Contact us today for a free consultation.
Unit 805 840 Queen Plate,840 Queens Plate Drive 805, Toronto, ON M9W 0E7 for rent, 1 bedroom residential condo & other Toronto W10, 840 Queen Plate condos, Toronto W10 residential condo & other leased, 840 Queen Plate Drive, Toronto W10 real estate