
Leased
$2,350
2bed|2bath|500-599sqft
1 parking|1 locker
Unit #1601
840 Queens Plate Drive #1601, Toronto, ON M9W 0E7
Residential Condo & Other
MLS #W13539298
View complete lease history and details
Register for free to view the complete photo gallery and property details
Showing 2 of 2 photos
840 QUEENS PLATE Drive 1612, Toronto, ON M9W 6Z3
MLS #W12134777
Leased on June 2, 2025
June 2, 2025
Originally listed at $2,349/mo 26 days on market
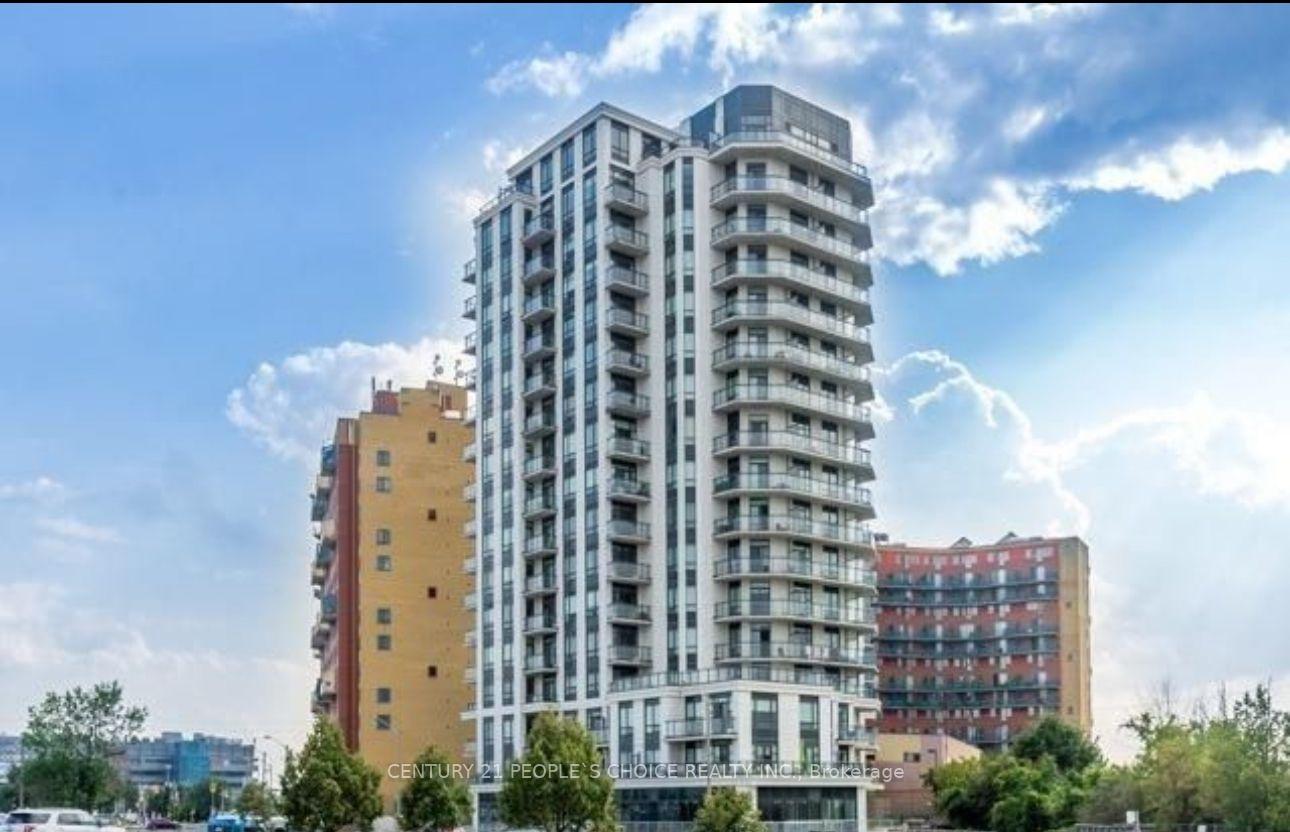
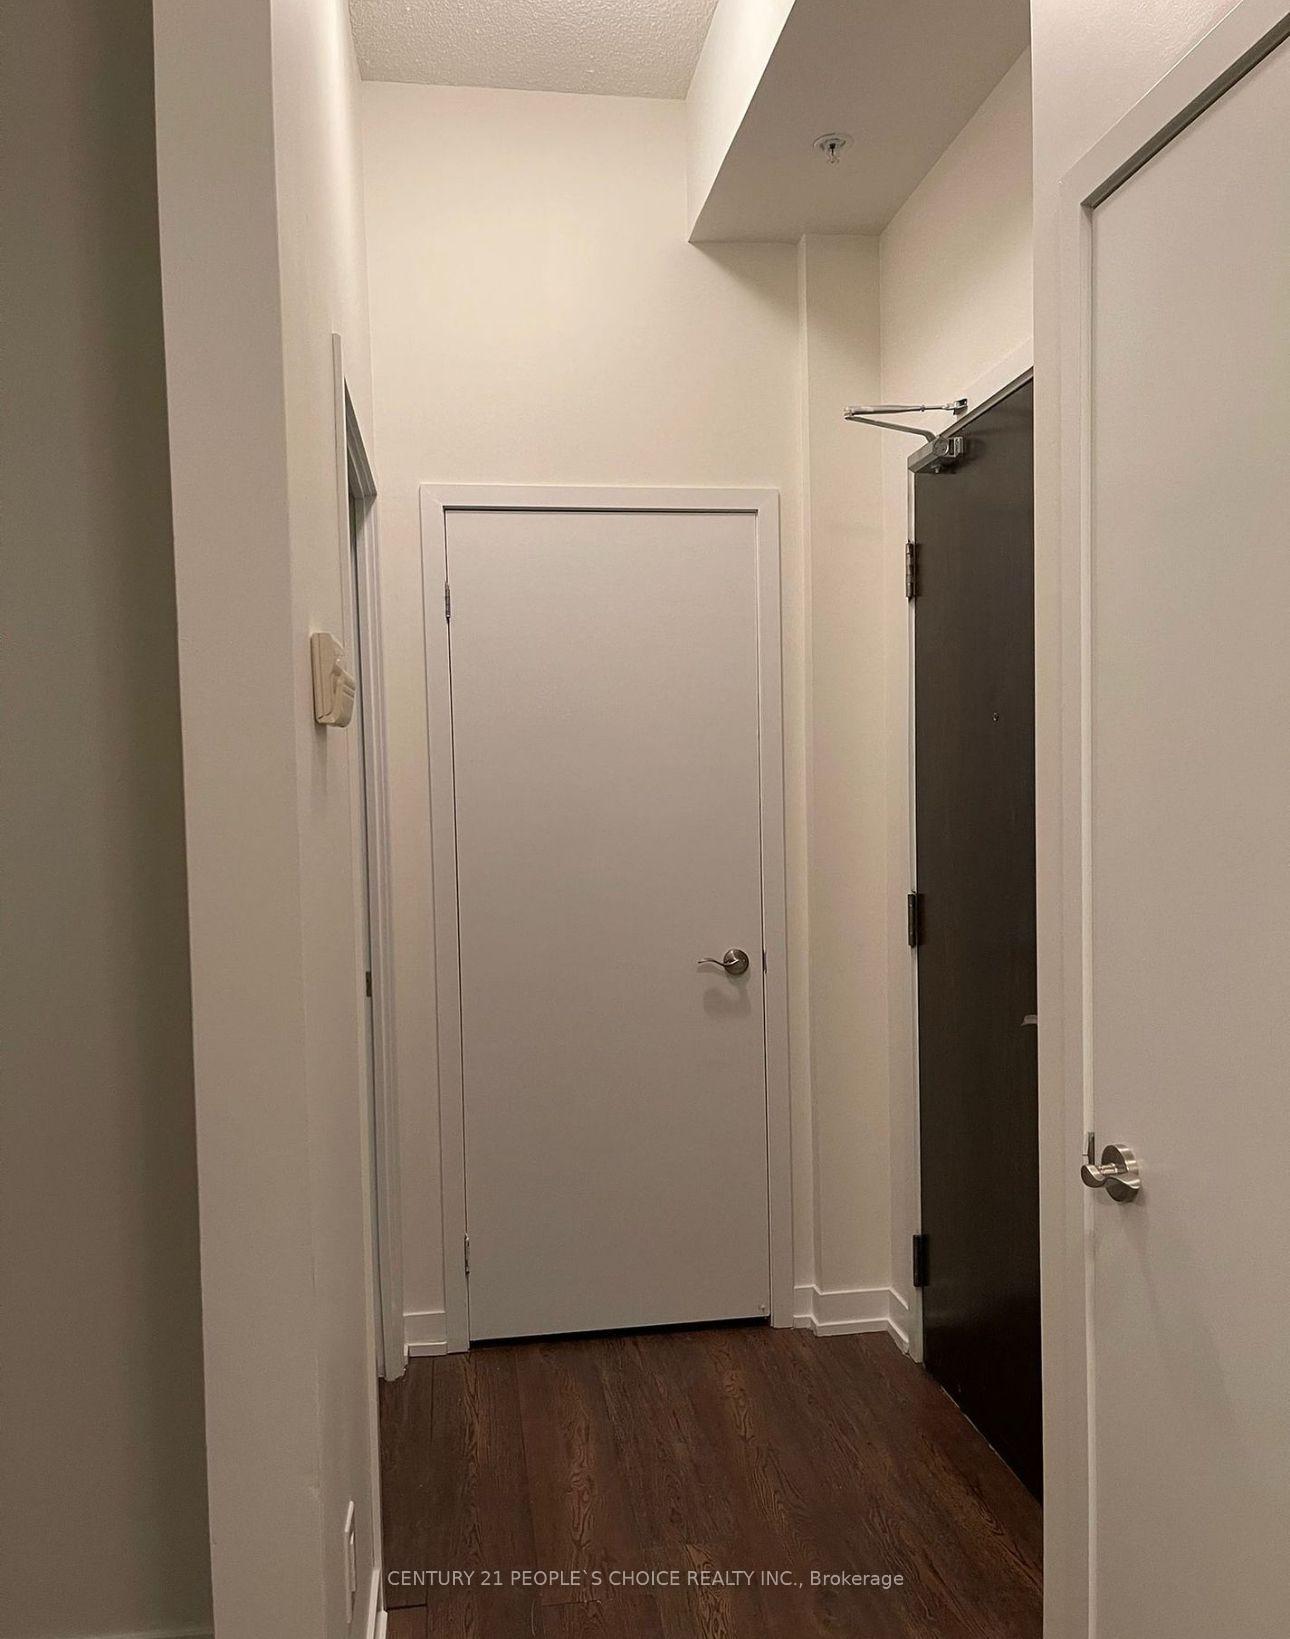
Luxurious 1 Bed + Den + 2 Full Baths Condo Located Close To All Amenities! Enjoy Your Morning Coffee On A Huge Balcony Surrounded By Beautiful Nature With A Breath Taking View! This Luxury Built Condo Boasts An Upgraded Kitchen With S/S Appliances, Granite Counters And Ceramic B/Splash! Laminate In Living/Dining & Bedrooms And Den! Very Bright & Functional Floor Plan & View And 9' Ceilings!The Best Location For Every Style!The location doesn't get more central than this as you're close to everything you need! Transit, Woodbine Racetrack, University of Guelph-Humber/Humber College, Pearson Airport, Woodbine Mall, Highway 427, hospitals, parks, shops & so much more!
Bedrooms
2
Bathrooms
2
Square Feet
500-599 sqft
Property Type
Residential Condo & Other
Register for free to view complete property details and access exclusive sold data
Free account • No credit card required
| Name | Size (m) | Size (ft) | Features |
|---|---|---|---|
| Living Room(Flat) | 3.07 x 2.89 | 10.1 x 9.5 | - |
| Living Room(Flat) | 3.07 x 2.89 | 10.1 x 9.5 | - |
| Living Room(Flat) | 3.07 x 2.89 | 10.1 x 9.5 | - |
| Living Room(Flat) | 3.07 x 2.89 | 10.1 x 9.5 | - |
| Living Room(Flat) | 3.07 x 2.89 | 10.1 x 9.5 | - |
| Living Room(Flat) | 3.07 x 2.89 | 10.1 x 9.5 | - |
| Living Room(Flat) | 3.07 x 2.89 | 10.1 x 9.5 | - |
| Living Room(Flat) | 3.07 x 2.89 | 10.1 x 9.5 | - |
| Living Room(Flat) | 3.07 x 2.89 | 10.1 x 9.5 | - |
| Living Room(Flat) | 3.07 x 2.89 | 10.1 x 9.5 | - |
| Living Room(Flat) | 3.07 x 2.89 | 10.1 x 9.5 | - |
| Living Room(Flat) | 3.07 x 2.89 | 10.1 x 9.5 | - |
| Living Room(Flat) | 3.07 x 2.89 | 10.1 x 9.5 | - |
| Living Room(Flat) | 3.07 x 2.89 | 10.1 x 9.5 | - |
| Living Room(Flat) | 3.07 x 2.89 | 10.1 x 9.5 | - |
| Living Room(Flat) | 3.07 x 2.89 | 10.1 x 9.5 | - |
| Living Room(Flat) | 3.07 x 2.89 | 10.1 x 9.5 | - |
| Living Room(Flat) | 3.07 x 2.89 | 10.1 x 9.5 | - |
| Living Room(Flat) | 3.07 x 2.89 | 10.1 x 9.5 | - |
| Living Room(Flat) | 3.07 x 2.89 | 10.1 x 9.5 | - |
| Living Room(Flat) | 3.07 x 2.89 | 10.1 x 9.5 | - |
| Living Room(Flat) | 3.07 x 2.89 | 10.1 x 9.5 | - |
| Living Room(Flat) | 3.07 x 2.89 | 10.1 x 9.5 | - |
| Living Room(Flat) | 3.07 x 2.89 | 10.1 x 9.5 | - |
| Living Room(Flat) | 3.07 x 2.89 | 10.1 x 9.5 | - |
| Living Room(Flat) | 3.07 x 2.89 | 10.1 x 9.5 | - |
| Dining Room(Flat) | 3.07 x 2.89 | 10.1 x 9.5 | - |
| Dining Room(Flat) | 3.07 x 2.89 | 10.1 x 9.5 | - |
| Dining Room(Flat) | 3.07 x 2.89 | 10.1 x 9.5 | - |
| Dining Room(Flat) | 3.07 x 2.89 | 10.1 x 9.5 | - |
| Dining Room(Flat) | 3.07 x 2.89 | 10.1 x 9.5 | - |
| Dining Room(Flat) | 3.07 x 2.89 | 10.1 x 9.5 | - |
| Dining Room(Flat) | 3.07 x 2.89 | 10.1 x 9.5 | - |
| Dining Room(Flat) | 3.07 x 2.89 | 10.1 x 9.5 | - |
| Dining Room(Flat) | 3.07 x 2.89 | 10.1 x 9.5 | - |
| Dining Room(Flat) | 3.07 x 2.89 | 10.1 x 9.5 | - |
| Dining Room(Flat) | 3.07 x 2.89 | 10.1 x 9.5 | - |
| Dining Room(Flat) | 3.07 x 2.89 | 10.1 x 9.5 | - |
| Dining Room(Flat) | 3.07 x 2.89 | 10.1 x 9.5 | - |
| Dining Room(Flat) | 3.07 x 2.89 | 10.1 x 9.5 | - |
| Dining Room(Flat) | 3.07 x 2.89 | 10.1 x 9.5 | - |
| Dining Room(Flat) | 3.07 x 2.89 | 10.1 x 9.5 | - |
| Dining Room(Flat) | 3.07 x 2.89 | 10.1 x 9.5 | - |
| Dining Room(Flat) | 3.07 x 2.89 | 10.1 x 9.5 | - |
| Dining Room(Flat) | 3.07 x 2.89 | 10.1 x 9.5 | - |
| Dining Room(Flat) | 3.07 x 2.89 | 10.1 x 9.5 | - |
| Dining Room(Flat) | 3.07 x 2.89 | 10.1 x 9.5 | - |
| Dining Room(Flat) | 3.07 x 2.89 | 10.1 x 9.5 | - |
| Dining Room(Flat) | 3.07 x 2.89 | 10.1 x 9.5 | - |
| Dining Room(Flat) | 3.07 x 2.89 | 10.1 x 9.5 | - |
| Dining Room(Flat) | 3.07 x 2.89 | 10.1 x 9.5 | - |
| Dining Room(Flat) | 3.07 x 2.89 | 10.1 x 9.5 | - |
| Kitchen(Flat) | 2.31 x 2.39 | 7.6 x 7.8 | - |
| Kitchen(Flat) | 2.31 x 2.39 | 7.6 x 7.8 | - |
| Kitchen(Flat) | 2.31 x 2.39 | 7.6 x 7.8 | - |
| Kitchen(Flat) | 2.31 x 2.39 | 7.6 x 7.8 | - |
| Kitchen(Flat) | 2.31 x 2.39 | 7.6 x 7.8 | - |
| Kitchen(Flat) | 2.31 x 2.39 | 7.6 x 7.8 | - |
| Kitchen(Flat) | 2.31 x 2.39 | 7.6 x 7.8 | - |
| Kitchen(Flat) | 2.31 x 2.39 | 7.6 x 7.8 | - |
| Kitchen(Flat) | 2.31 x 2.39 | 7.6 x 7.8 | - |
| Kitchen(Flat) | 2.31 x 2.39 | 7.6 x 7.8 | - |
| Kitchen(Flat) | 2.31 x 2.39 | 7.6 x 7.8 | - |
| Kitchen(Flat) | 2.31 x 2.39 | 7.6 x 7.8 | - |
| Kitchen(Flat) | 2.31 x 2.39 | 7.6 x 7.8 | - |
| Kitchen(Flat) | 2.31 x 2.39 | 7.6 x 7.8 | - |
| Kitchen(Flat) | 2.31 x 2.39 | 7.6 x 7.8 | - |
| Kitchen(Flat) | 2.31 x 2.39 | 7.6 x 7.8 | - |
| Kitchen(Flat) | 2.31 x 2.39 | 7.6 x 7.8 | - |
| Kitchen(Flat) | 2.31 x 2.39 | 7.6 x 7.8 | - |
| Kitchen(Flat) | 2.31 x 2.39 | 7.6 x 7.8 | - |
| Kitchen(Flat) | 2.31 x 2.39 | 7.6 x 7.8 | - |
| Kitchen(Flat) | 2.31 x 2.39 | 7.6 x 7.8 | - |
| Kitchen(Flat) | 2.31 x 2.39 | 7.6 x 7.8 | - |
| Kitchen(Flat) | 2.31 x 2.39 | 7.6 x 7.8 | - |
| Kitchen(Flat) | 2.31 x 2.39 | 7.6 x 7.8 | - |
| Kitchen(Flat) | 2.31 x 2.39 | 7.6 x 7.8 | - |
| Kitchen(Flat) | 2.31 x 2.39 | 7.6 x 7.8 | - |
| Primary Bedroom(Flat) | 3.34 x 3.04 | 11.0 x 10.0 | - |
| Primary Bedroom(Flat) | 3.34 x 3.04 | 11.0 x 10.0 | - |
| Primary Bedroom(Flat) | 3.34 x 3.04 | 11.0 x 10.0 | - |
| Primary Bedroom(Flat) | 3.34 x 3.04 | 11.0 x 10.0 | - |
| Primary Bedroom(Flat) | 3.34 x 3.04 | 11.0 x 10.0 | - |
| Primary Bedroom(Flat) | 3.34 x 3.04 | 11.0 x 10.0 | - |
| Primary Bedroom(Flat) | 3.34 x 3.04 | 11.0 x 10.0 | - |
| Primary Bedroom(Flat) | 3.34 x 3.04 | 11.0 x 10.0 | - |
| Primary Bedroom(Flat) | 3.34 x 3.04 | 11.0 x 10.0 | - |
| Primary Bedroom(Flat) | 3.34 x 3.04 | 11.0 x 10.0 | - |
| Primary Bedroom(Flat) | 3.34 x 3.04 | 11.0 x 10.0 | - |
| Primary Bedroom(Flat) | 3.34 x 3.04 | 11.0 x 10.0 | - |
| Primary Bedroom(Flat) | 3.34 x 3.04 | 11.0 x 10.0 | - |
| Primary Bedroom(Flat) | 3.34 x 3.04 | 11.0 x 10.0 | - |
| Primary Bedroom(Flat) | 3.34 x 3.04 | 11.0 x 10.0 | - |
| Primary Bedroom(Flat) | 3.34 x 3.04 | 11.0 x 10.0 | - |
| Primary Bedroom(Flat) | 3.34 x 3.04 | 11.0 x 10.0 | - |
| Primary Bedroom(Flat) | 3.34 x 3.04 | 11.0 x 10.0 | - |
| Primary Bedroom(Flat) | 3.34 x 3.04 | 11.0 x 10.0 | - |
| Primary Bedroom(Flat) | 3.34 x 3.04 | 11.0 x 10.0 | - |
| Primary Bedroom(Flat) | 3.34 x 3.04 | 11.0 x 10.0 | - |
| Primary Bedroom(Flat) | 3.34 x 3.04 | 11.0 x 10.0 | - |
| Primary Bedroom(Flat) | 3.34 x 3.04 | 11.0 x 10.0 | - |
| Primary Bedroom(Flat) | 3.34 x 3.04 | 11.0 x 10.0 | - |
| Primary Bedroom(Flat) | 3.34 x 3.04 | 11.0 x 10.0 | - |
| Primary Bedroom(Flat) | 3.34 x 3.04 | 11.0 x 10.0 | - |
| Den(Flat) | 2.35 x 1.56 | 7.7 x 5.1 | - |
| Den(Flat) | 2.35 x 1.56 | 7.7 x 5.1 | - |
| Den(Flat) | 2.35 x 1.56 | 7.7 x 5.1 | - |
| Den(Flat) | 2.35 x 1.56 | 7.7 x 5.1 | - |
| Den(Flat) | 2.35 x 1.56 | 7.7 x 5.1 | - |
| Den(Flat) | 2.35 x 1.56 | 7.7 x 5.1 | - |
| Den(Flat) | 2.35 x 1.56 | 7.7 x 5.1 | - |
| Den(Flat) | 2.35 x 1.56 | 7.7 x 5.1 | - |
| Den(Flat) | 2.35 x 1.56 | 7.7 x 5.1 | - |
| Den(Flat) | 2.35 x 1.56 | 7.7 x 5.1 | - |
| Den(Flat) | 2.35 x 1.56 | 7.7 x 5.1 | - |
| Den(Flat) | 2.35 x 1.56 | 7.7 x 5.1 | - |
| Den(Flat) | 2.35 x 1.56 | 7.7 x 5.1 | - |
| Den(Flat) | 2.35 x 1.56 | 7.7 x 5.1 | - |
| Den(Flat) | 2.35 x 1.56 | 7.7 x 5.1 | - |
| Den(Flat) | 2.35 x 1.56 | 7.7 x 5.1 | - |
| Den(Flat) | 2.35 x 1.56 | 7.7 x 5.1 | - |
| Den(Flat) | 2.35 x 1.56 | 7.7 x 5.1 | - |
| Den(Flat) | 2.35 x 1.56 | 7.7 x 5.1 | - |
| Den(Flat) | 2.35 x 1.56 | 7.7 x 5.1 | - |
| Den(Flat) | 2.35 x 1.56 | 7.7 x 5.1 | - |
| Den(Flat) | 2.35 x 1.56 | 7.7 x 5.1 | - |
| Den(Flat) | 2.35 x 1.56 | 7.7 x 5.1 | - |
| Den(Flat) | 2.35 x 1.56 | 7.7 x 5.1 | - |
| Den(Flat) | 2.35 x 1.56 | 7.7 x 5.1 | - |
| Den(Flat) | 2.35 x 1.56 | 7.7 x 5.1 | - |
Register for free to view complete room dimensions and access exclusive sold data
Free account • No credit card required
Original List Price
$2,349
Listed on May 7, 2025
Sold Price
$2,150
Sold on Jun 2, 2025
-$199
-8.5%
Register for free to view complete price history and access exclusive sold data
Free account • No credit card required
$2,350
840 Queens Plate Drive #1601, Toronto, ON M9W 0E7
MLS #W13539298
View complete lease history and details

$2,300
840 Queens Plate Drive 1503, Toronto, ON M9W 0E7
MLS #W12999046
View complete lease history and details

$2,150
840 Queens Plate Drive 812, Toronto, ON M9W 0E7
MLS #W13104188
View complete lease history and details

$2,350
840 Queens Plate Drive 1402, Toronto, ON M9W 0E7
MLS #W13234414
View complete lease history and details
Your Agent
Broker of Record
PREMIER MATRIX REALTY LTD. BROKERAGE
See the comparable rented and currently-competing listings for 840 Queen Plate.
Register for free to view complete price estimate and access exclusive sold data
Free account • No credit card required
Contact OVAIS QASSIM
Unit 1612 is a residential condo & other with 2 bedrooms, 2 bathrooms spanning approximately 500-599 square feet located at 840 Queen Plate, 840 Queen Plate Drive, Toronto W10. This unit is currently leased (leased for $2K).
840 Queen Plate is located at 840 Queen Plate Drive, Toronto W10. Explore more units available in this building, view building amenities, transaction history, and market insights.
This unit is located in West Humber-Clairville, part of Toronto W10 in the Toronto area. Explore more condos available in this community.
Whether you're looking to buy, sell, or rent at 840 Queen Plate, our team of experienced real estate professionals can help you navigate the market and find the perfect unit to match your needs. Contact us today for a free consultation.
Unit 1612 840 Queen Plate,840 QUEENS PLATE Drive 1612, Toronto, ON M9W 6Z3 for rent, 2 bedroom residential condo & other Toronto W10, 840 Queen Plate condos, Toronto W10 residential condo & other leased, 840 Queen Plate Drive, Toronto W10 real estate