
$828,000
220 Boyd Boulevard, Zorra, ON N0M 2M0
Register for free to view the complete photo gallery and property details
Showing 2 of 20 photos
Zorra, ON N0M 2M0
5 Bed · 4 Bath · Detached
MLS #X12237279
Sold on February 4, 2026
February 4, 2026
Originally listed at $999,900 183 days on market
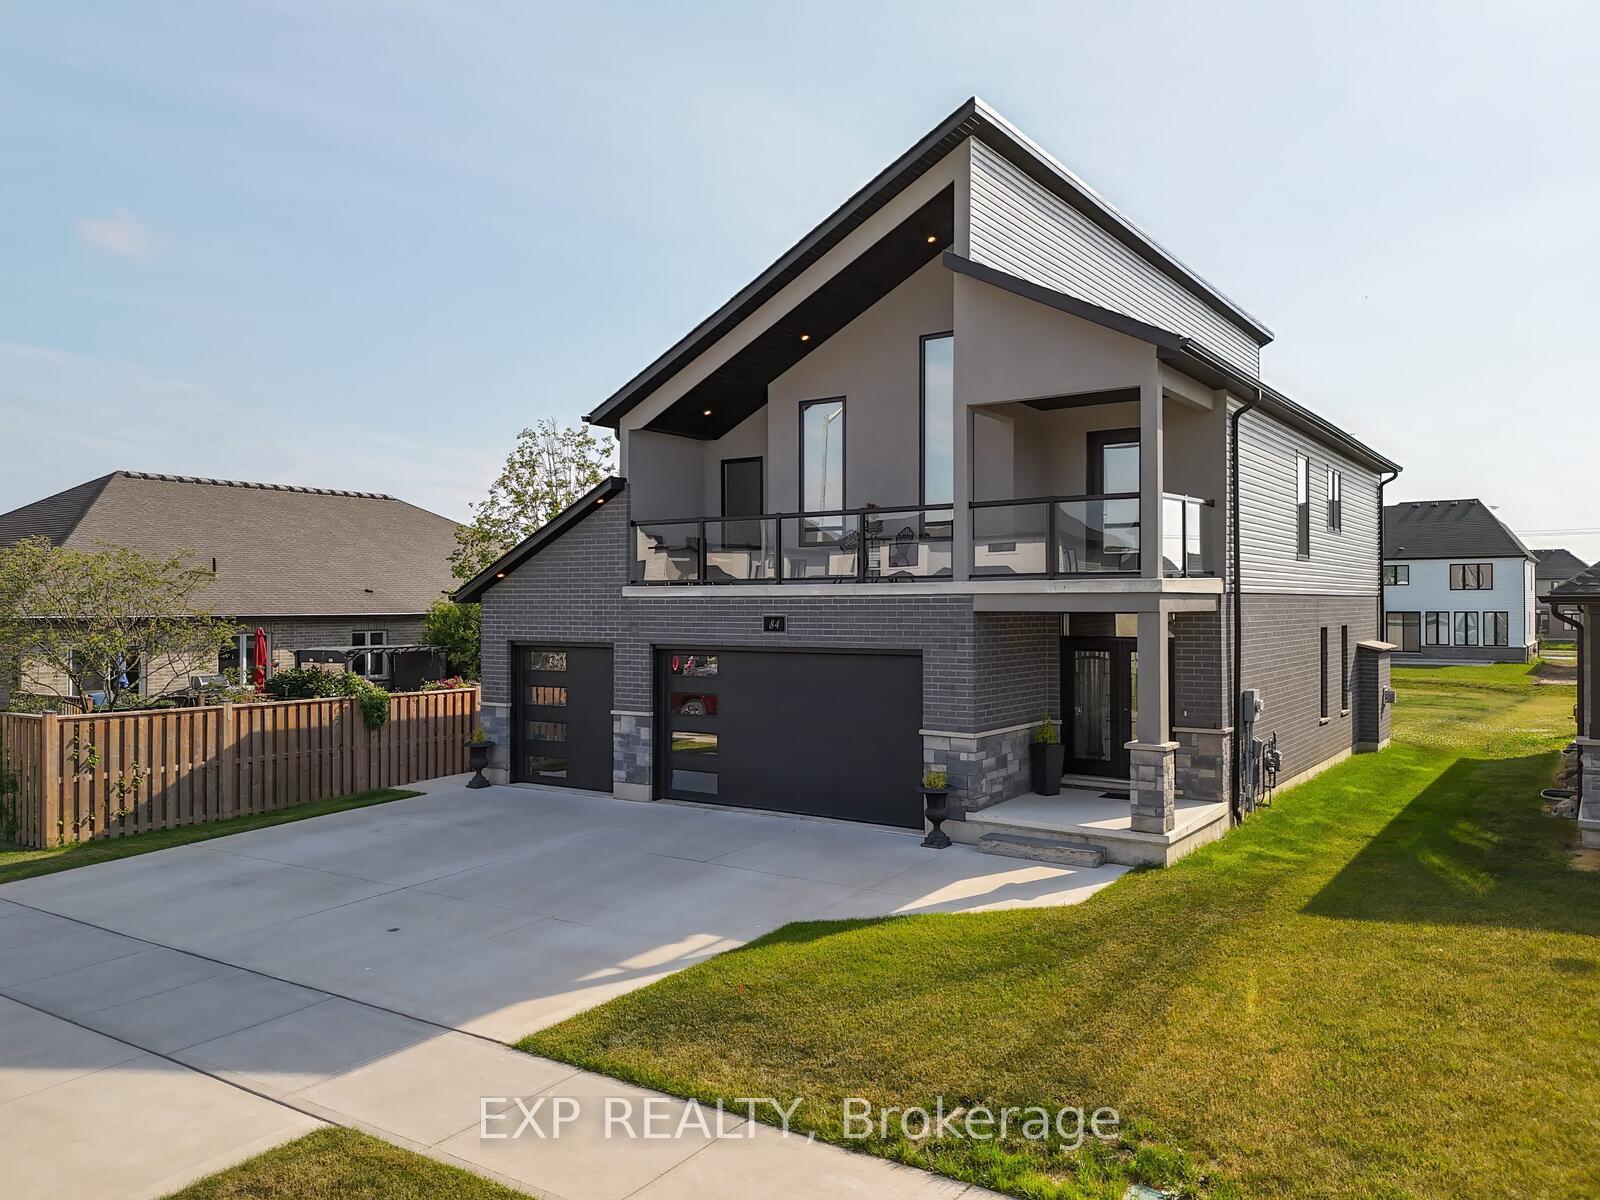
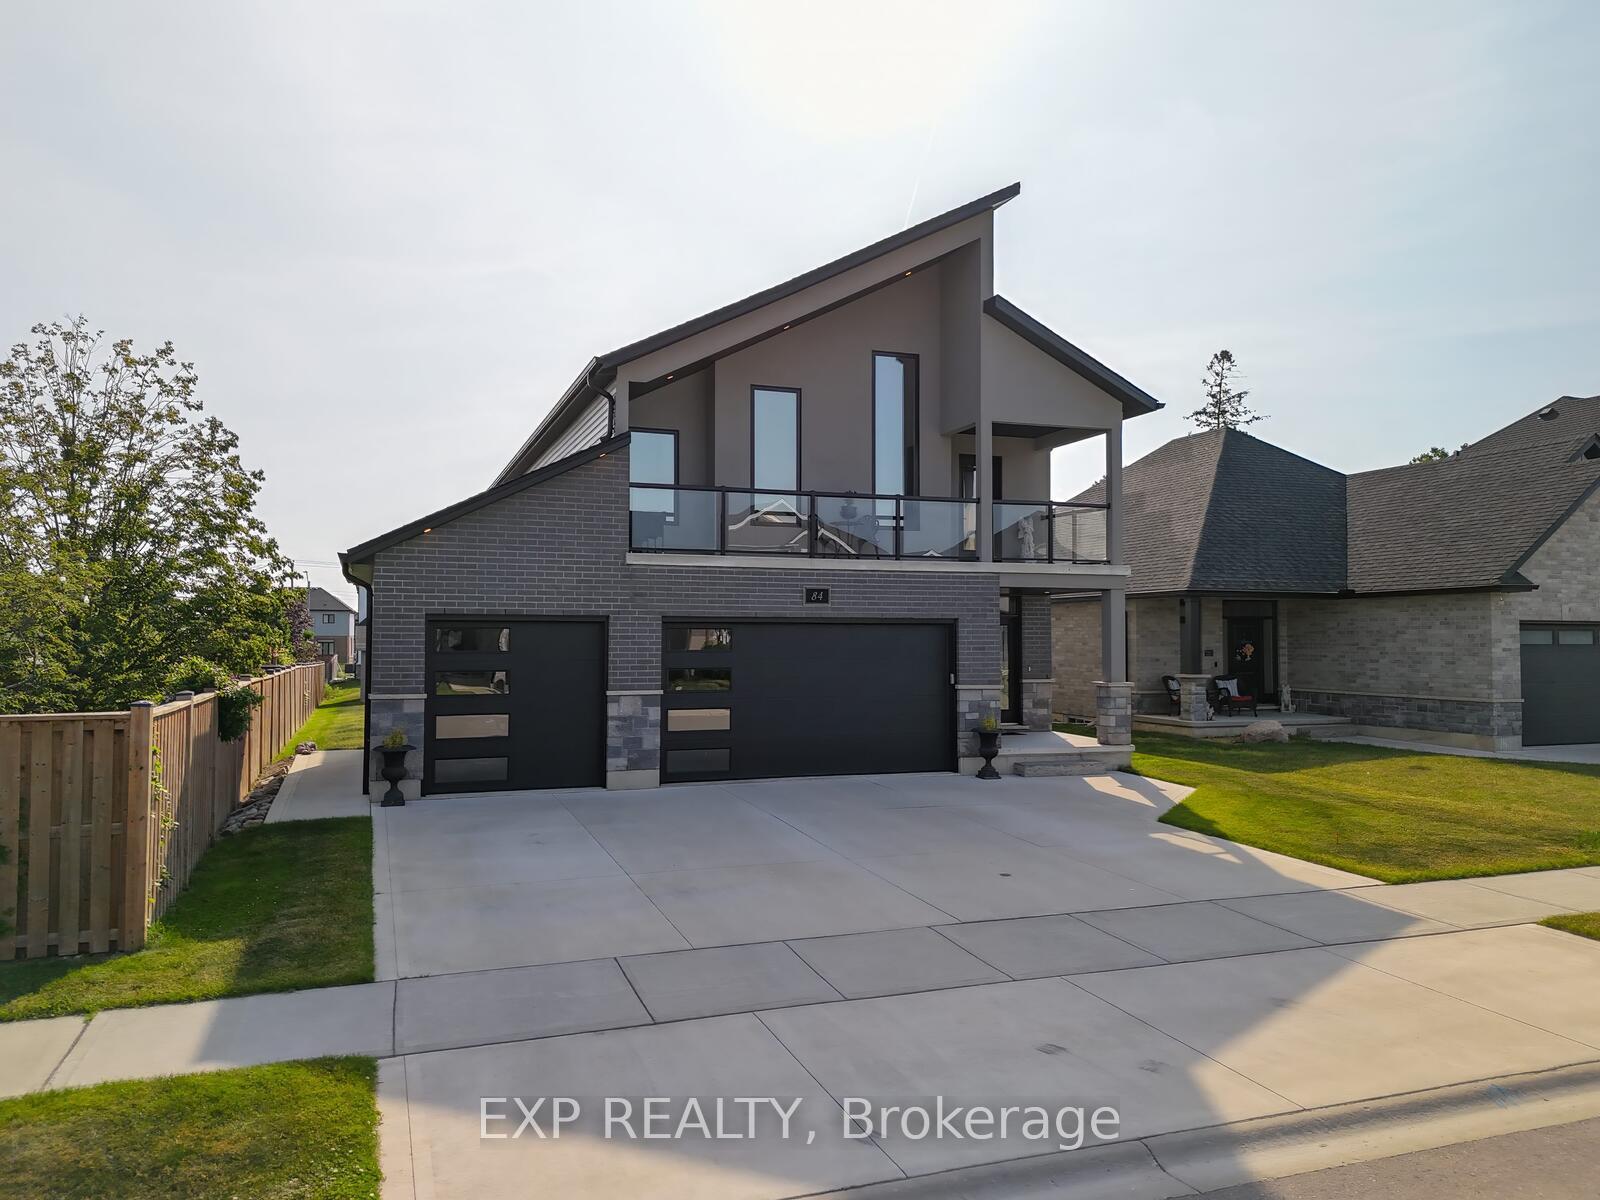
This one-of-a-kind custom-built luxury home offers 5 bedrooms (4+1), 4 bathrooms (3+1), and over 2990 sq. ft of beautifully finished living space on a deep 173-ft lot. Featuring a striking modern design with soaring ceilings, a crisp roofline, and a second-floor covered balcony with regal glass railings off the primary suite, this home seamlessly blends elegance and function. The main floor boasts 9-ft ceilings, an open-concept layout, engineered hardwood flooring, a natural gas fireplace, main-floor laundry, and a decorative oak staircase with matching railings. The gourmet kitchen is equipped with a large island, granite countertops, ceramic tiles, stainless steel appliances, built-in microwave and oven, walk-in pantry, and ample cabinet space, with walkout access to a backyard deck and covered gazebo ideal for entertaining. The spacious primary bedroom features a cathedral ceiling, walk-in closet, and a luxury 5-piece ensuite. Additional highlights include a 3-car garage, parking for 6, concrete driveway, central vacuum system, owned water softener, and modern finishes throughout including LED pot lights and window coverings. The professionally finished basement adds a family room, bedroom, 4-piece bath, electric fireplace, and a cozy sitting area with walkout to a 27-ft east-facing balcony. With thoughtful design, upscale finishes, and exceptional outdoor spaces, this home offers a rare blend of lifestyle and luxury.
Bedrooms
5
Bathrooms
4
Square Feet
2000-2500 sqft
Property Type
Detached
Register for free to view complete property details and access exclusive sold data
Free account • No credit card required
| Name | Size (m) | Size (ft) | Features |
|---|---|---|---|
| Foyer(Main) | 2.42 x 3.51 | 7.9 x 11.5 | - |
| Laundry(Main) | 3.09 x 2.06 | 10.1 x 6.8 | - |
| Kitchen(Main) | 4.72 x 3.34 | 15.5 x 11.0 | - |
| Pantry(Main) | 1.13 x 1.33 | 3.7 x 4.4 | - |
| Bathroom(Main) | 2.14 x 0.9 | 7.0 x 3.0 | - |
| Dining Room(Main) | 4.72 x 3.35 | 15.5 x 11.0 | - |
| Living Room(Main) | 3.92 x 6.69 | 12.9 x 21.9 | - |
| Bedroom(Second) | 3.91 x 4.04 | 12.8 x 13.3 | - |
| Bedroom 3(Second) | 3.34 x 2.91 | 11.0 x 9.5 | - |
| Bedroom 2(Second) | 4 x 3.73 | 13.1 x 12.2 | - |
| Bathroom(Second) | 3.54 x 2.76 | 11.6 x 9.1 | - |
| Primary Bedroom(Second) | 5.95 x 3.95 | 19.5 x 13.0 | - |
| Bathroom(Second) | 3 x 2.82 | 9.8 x 9.3 | - |
| Family Room(Lower) | 4.55 x 5.66 | 14.9 x 18.6 | - |
| Office(Lower) | 3.67 x 4.77 | 12.0 x 15.6 | - |
| Bathroom(Lower) | 3.67 x 1.49 | 12.0 x 4.9 | - |
| Other(Lower) | 2.86 x 1.66 | 9.4 x 5.4 | - |
| Other(Lower) | 3.67 x 1.96 | 12.0 x 6.4 | - |
| Other(Lower) | 2.19 x 2.52 | 7.2 x 8.3 | - |
Register for free to view complete room dimensions and access exclusive sold data
Free account • No credit card required
Complete transaction history for this property
Register for free to view complete transaction history and access exclusive sold data
Free account • No credit card required
Original List Price
$999,900
Listed on Jun 17, 2025
Sold Price
$900,000
Sold on Feb 4, 2026
-$99,900
-10.0%
Register for free to view complete price history and access exclusive sold data
Free account • No credit card required
Your Agent
Broker of Record
PREMIER MATRIX REALTY LTD. BROKERAGE
See the comparable sold, tax-matched, and currently-competing listings for 84 Thames Springs Crescent.
Register for free to view complete price estimate and access exclusive sold data
Free account • No credit card required
Contact OVAIS QASSIM
84 Thames Springs Crescent, Zorra, ON N0M 2M0 is a 5-bedroom, 4-bathroom 2-storey detached with approximately 2000-2500 square feet of living space, situated on a 54 175 foot lot. This property is currently sold (sold for $900,000). The home features a built-in garage and a full, finished basement, built approximately 0-5 years ago.
This home is located in Thamesford, part of Zorra in the Oxford area. Explore more homes for sale and recently sold properties in this neighbourhood.
Whether you are looking to buy, sell, or lease in Thamesford, our team of experienced real estate professionals can help you navigate the market and find the perfect home. Contact us today for a free consultation.
84 Thames Springs Crescent, Zorra, ON N0M 2M0 sold,5 bedroom detached Thamesford,Zorra homes for sale,Oxford real estate,2-Storey homes, detached sold


